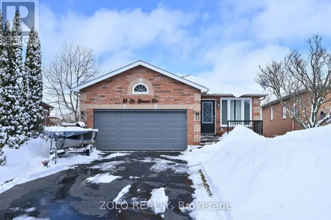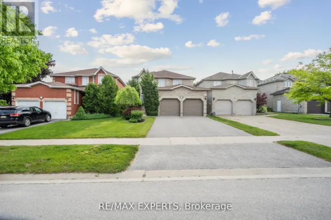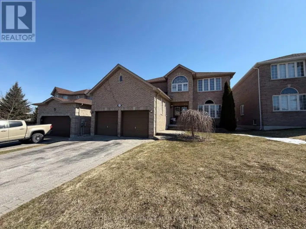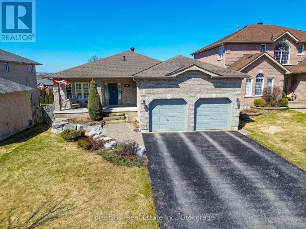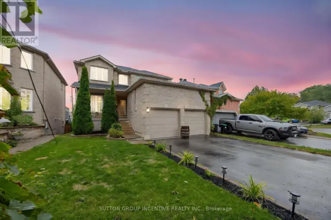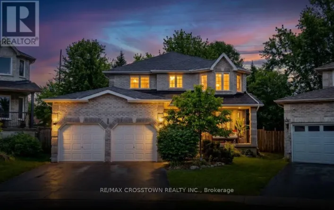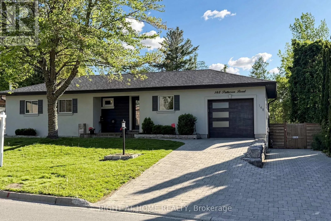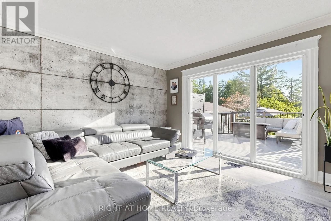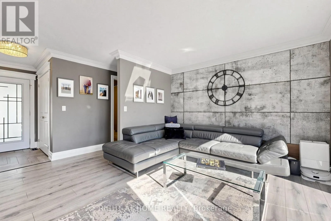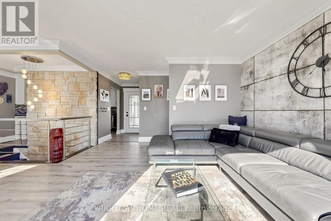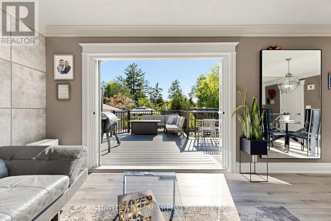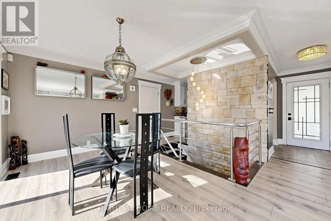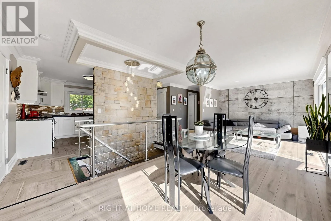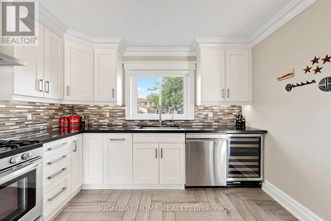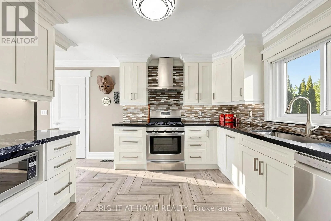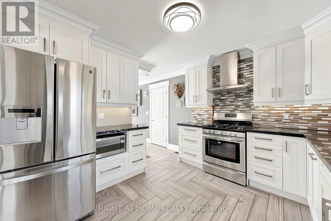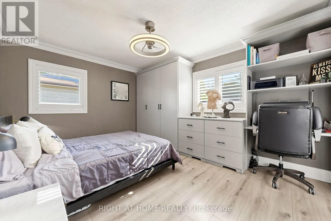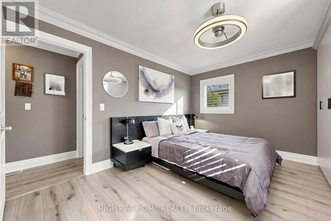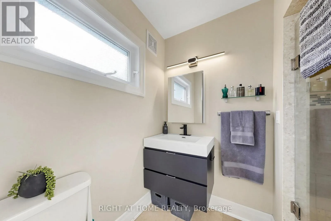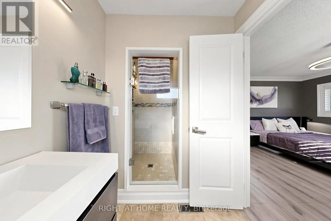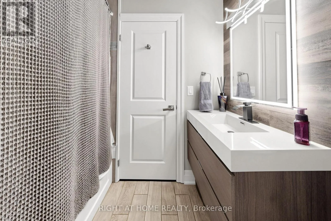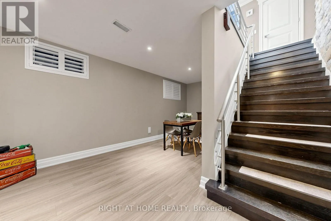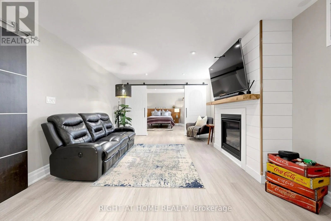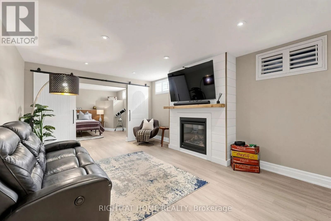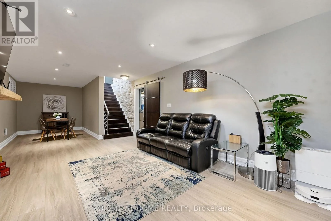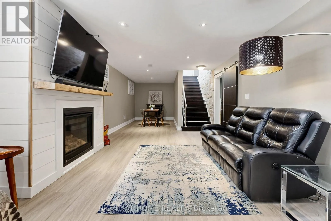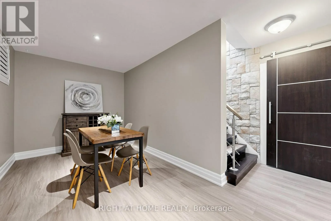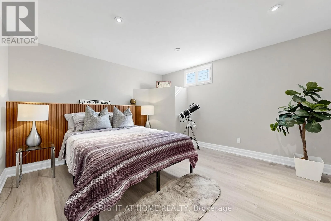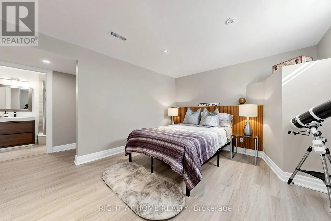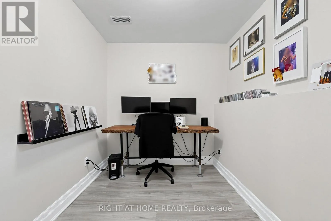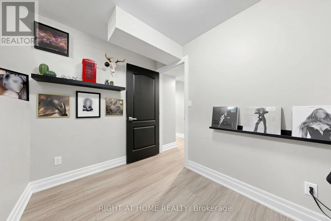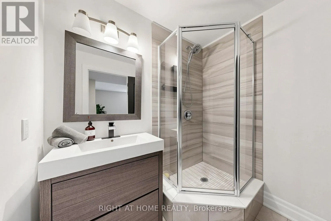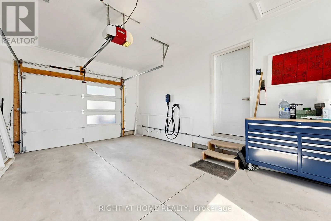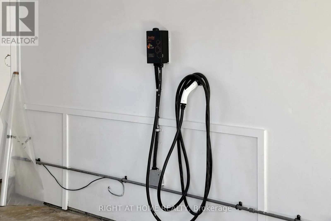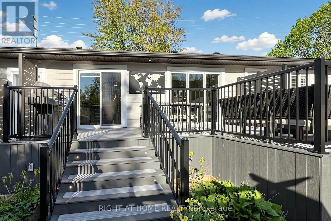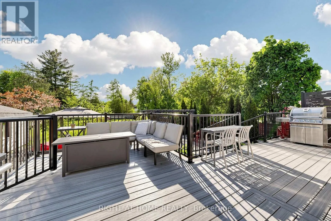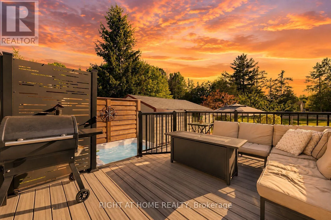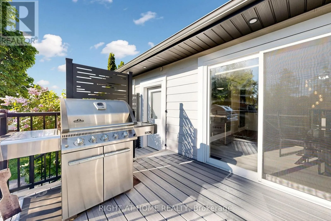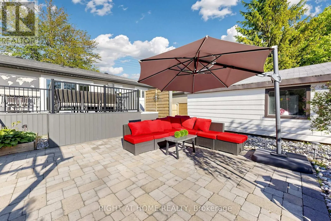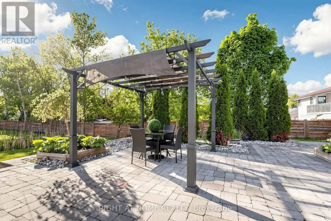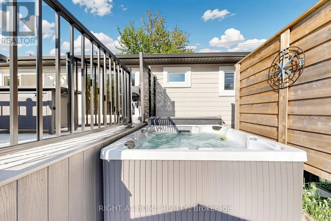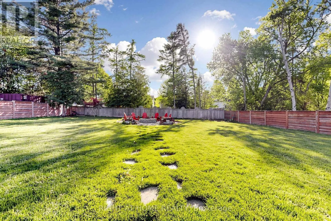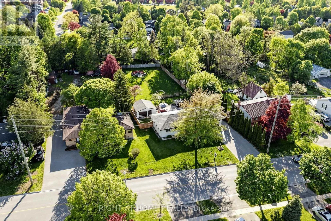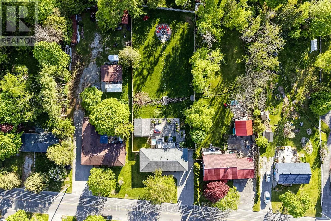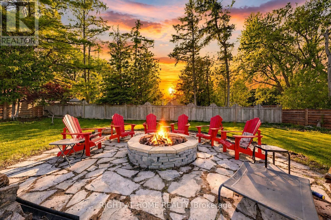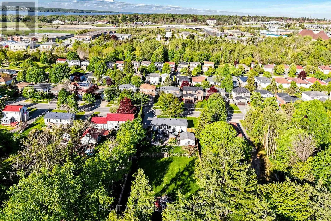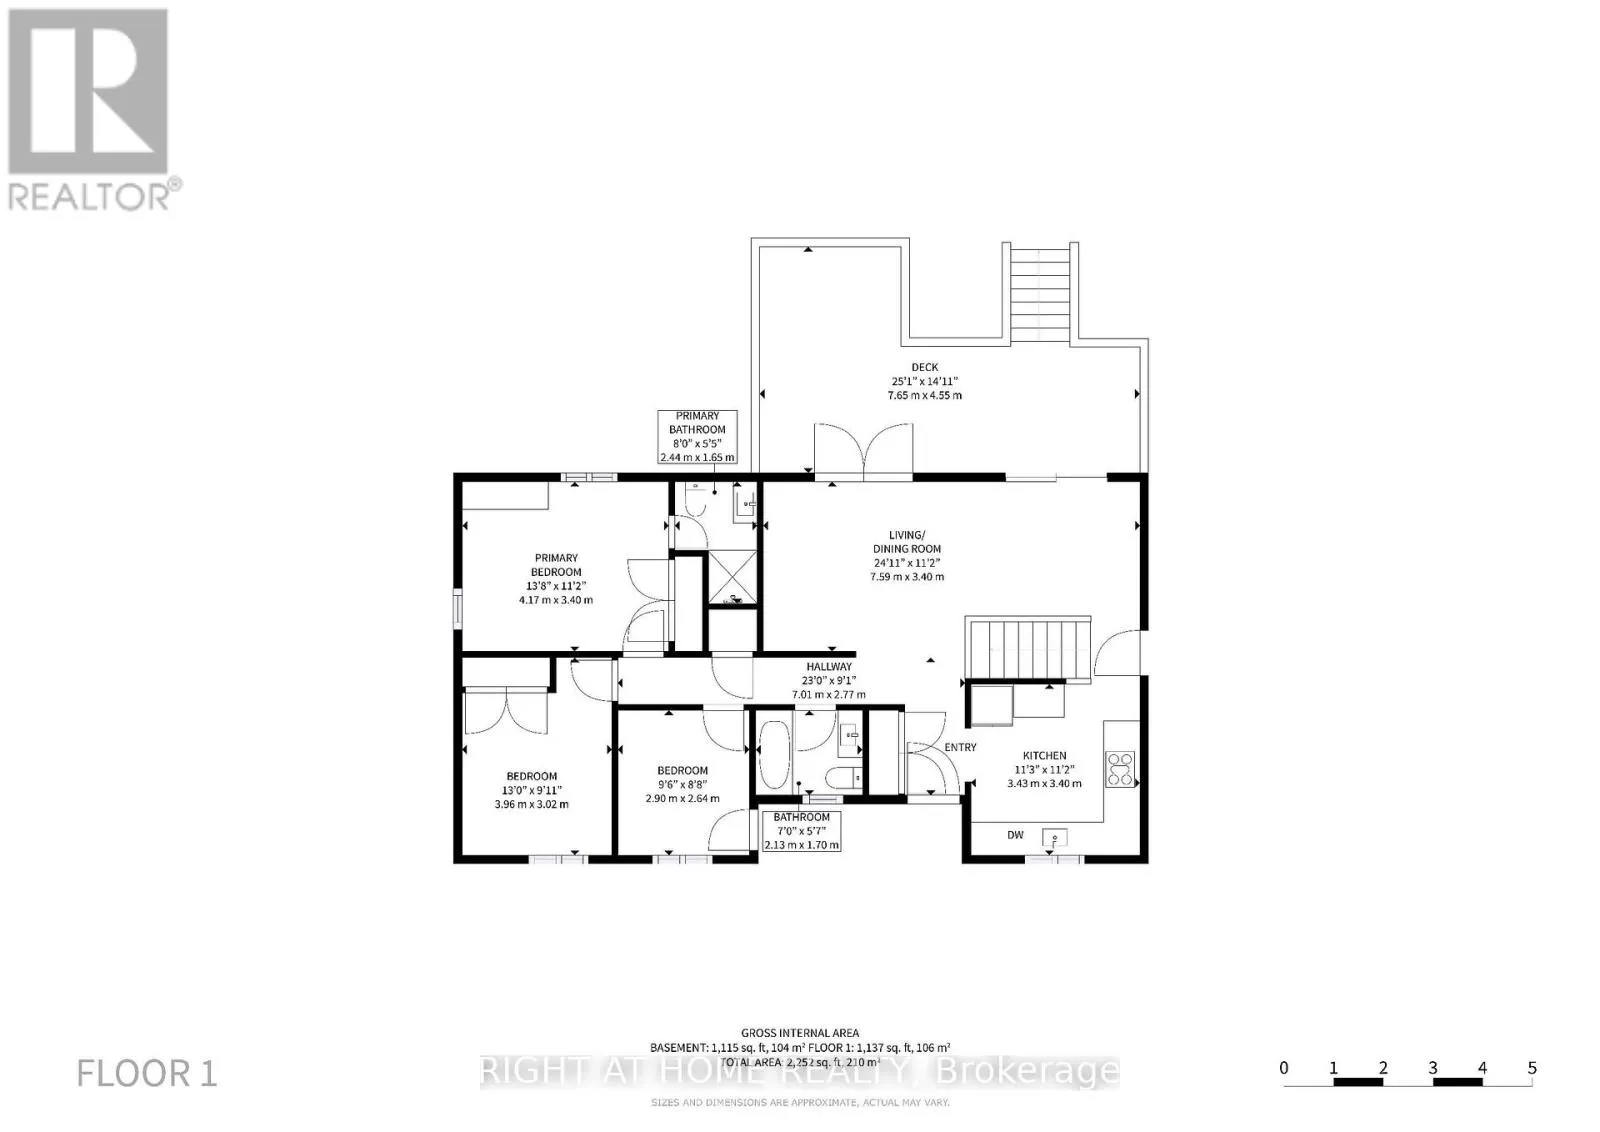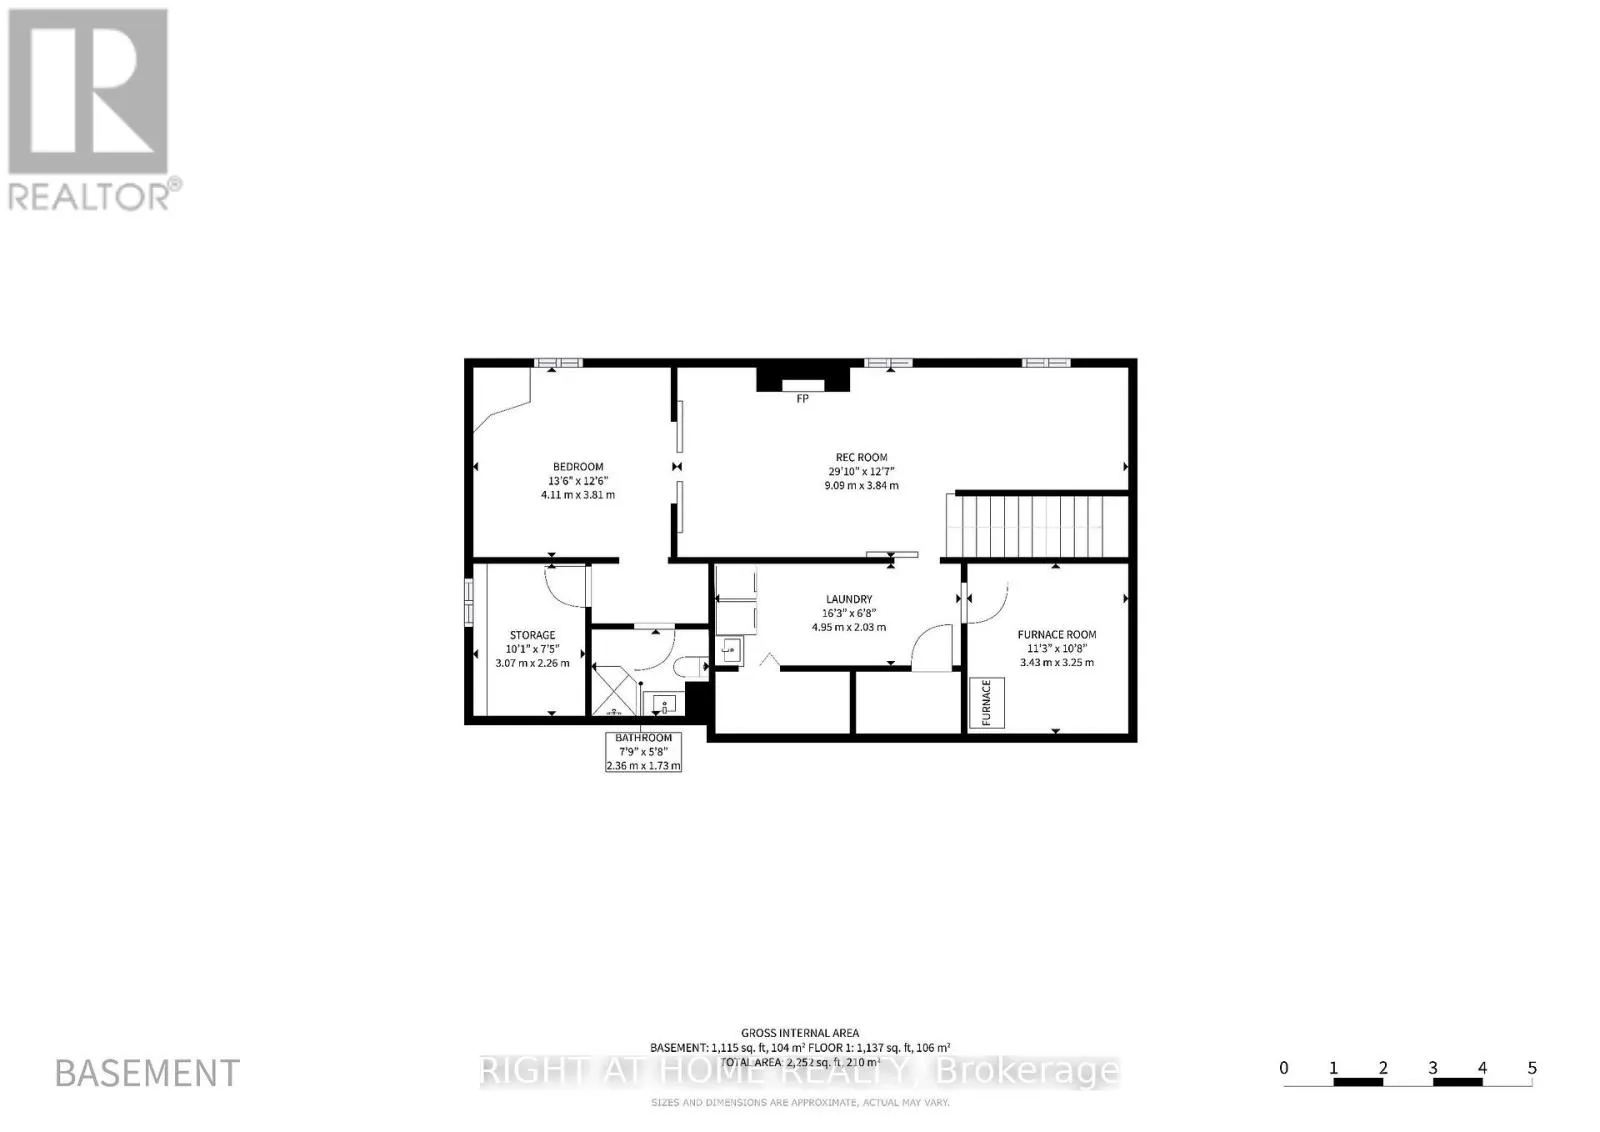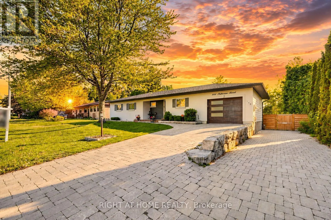
Cross Streets: Essa Rd South To Ardagh Rd, R. ** Directions: Essa Rd South To Ardagh Rd. Welcome to this beautifully upgraded home minutes to Lake Simcoe and Downtown Barrie. This home offers the perfect blend of style, comfort, and exceptional indoor/outdoor living. The bright open-concept main floor features elegant finishes, stunning lighting, expansive sliding doors, and a gorgeous kitchen complete with stainless steel appliances, granite countertops, and custom cabinetry. The spacious primary bedroom offers custom closets and a private ensuite, while the convenience of both upper and lower-level laundry adds flexibility for families or multi-generational living. The fully finished basement showcases all new flooring, a large family room with a Napoleon fireplace, a second dining area, office space, and a private bedroom with double sliding doors and its own 3-piece ensuite - ideal for guests or extended family. Step outside to your own backyard retreat featuring full-open magic sliding windows leading to a composite deck with a gas BBQ hookup, a hot tub with a privacy wall, a large interlock patio, permanent multi-function exterior lighting, and outdoor pot lights at the front and rear of the home. A peaceful creek runs through the backyard, complete with two charming bridges and a large fire pit area, creating a truly unique outdoor setting on a half-acre lot. Additional features include a detached powered garage/workshop, single car garage with Level 2 EV charger, large interlock driveway, and numerous major updates, including roof (2020), eaves/downspouts with leaf guards (2020), furnace & A/C (2023), hot water tank (2025), and water softener & purifier (2025). A rare turnkey property offering luxury finishes, flexible living space, and incredible entertaining potential! (id:27476)