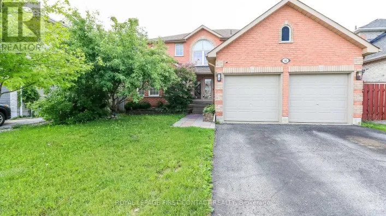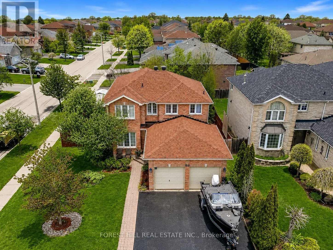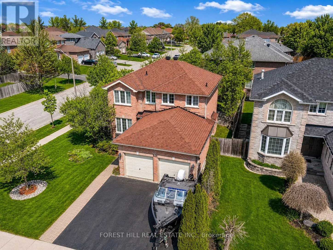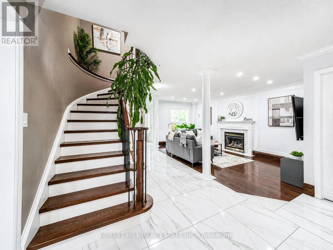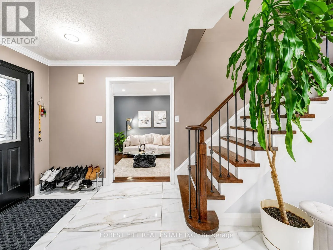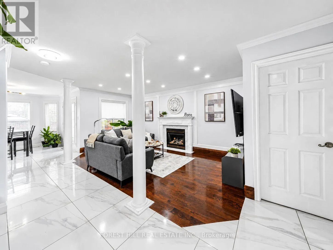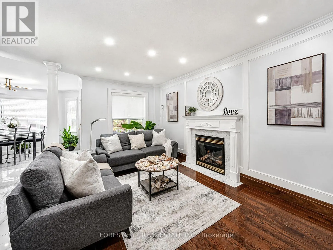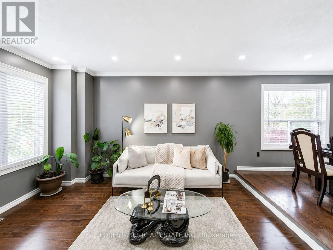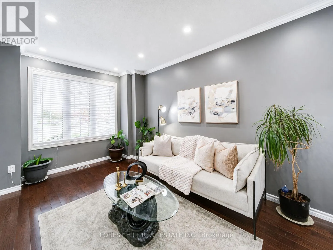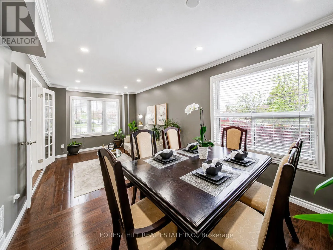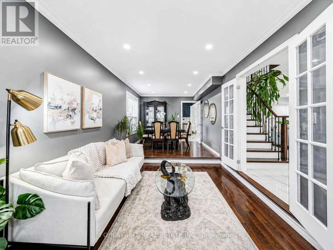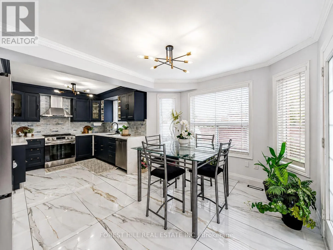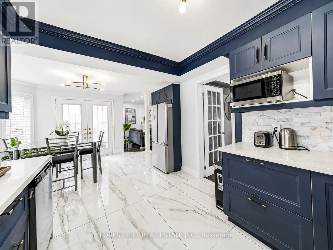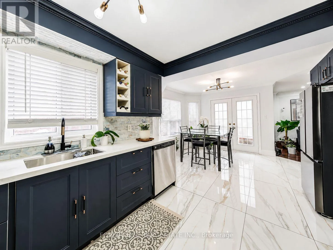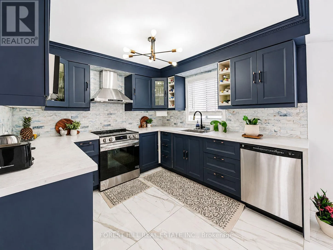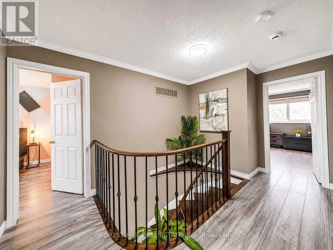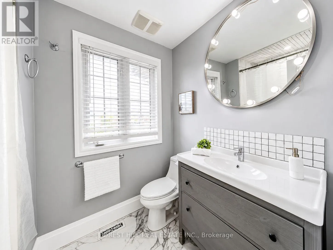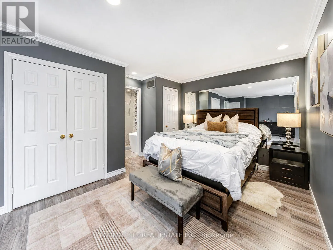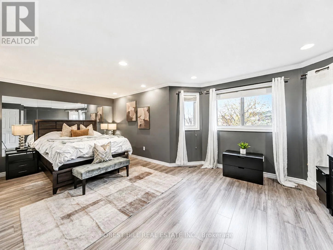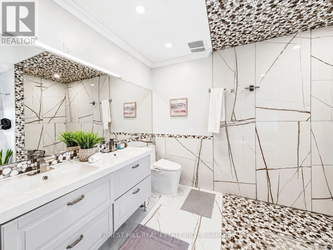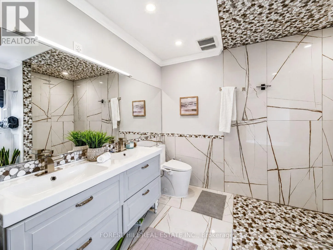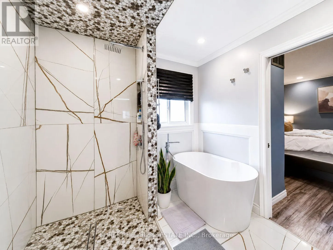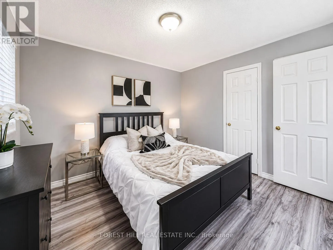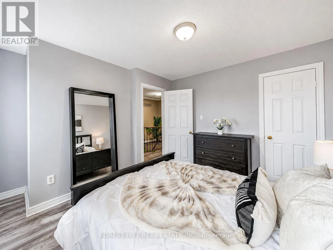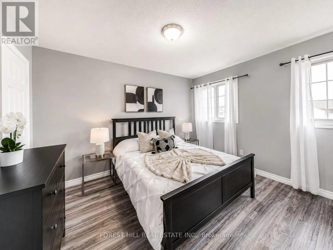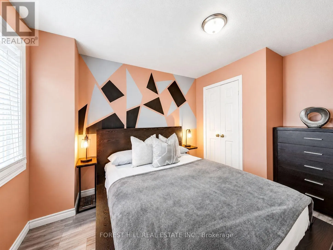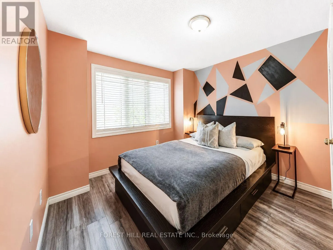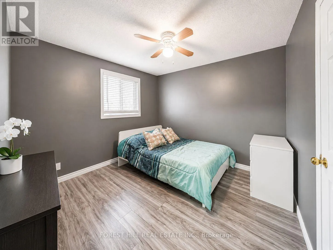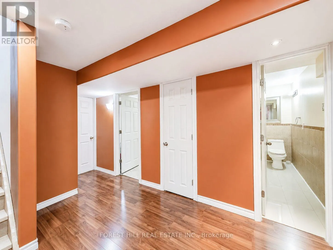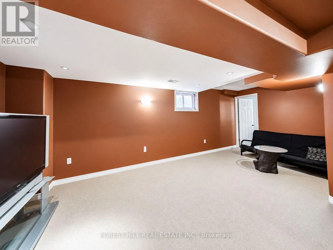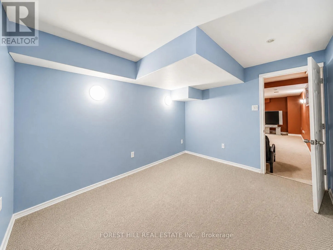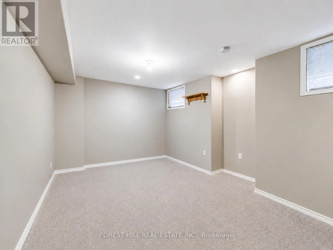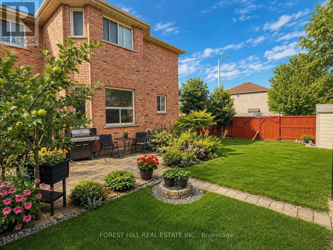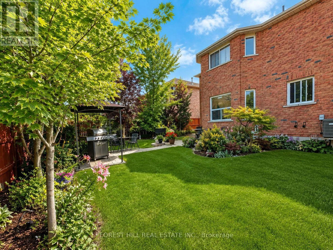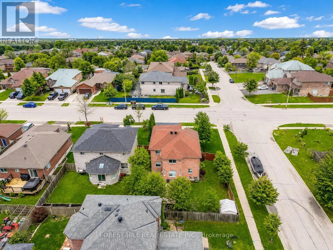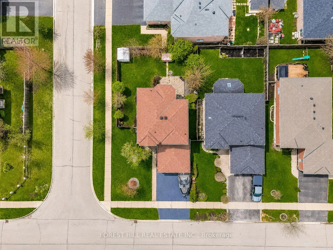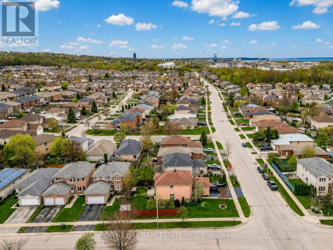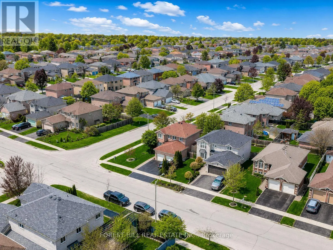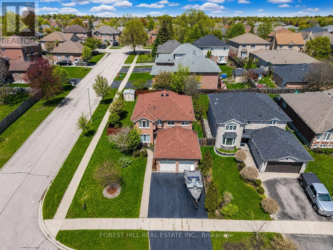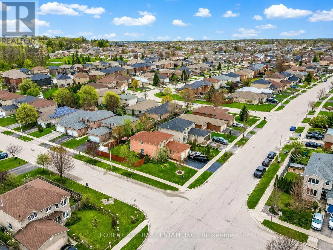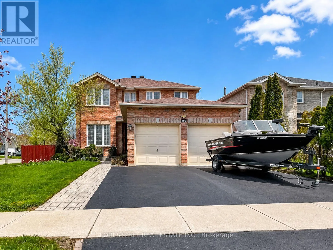
Miller/Dunlop PRICE IMPROVEMENT - An Incredible Opportunity Awaits at 196 Sproule Drive. Opportunity is knocking louder than ever. This exceptional 4+2 bed, 4 bath all-brick home has just seen a significant price improvement, making now the moment to secure one of Barrie's most impressive properties before someone else does. Perched on an unbelievable corner lot in one of Barrie's most desirable neighbourhoods, this home boasts over $100K in high-end renovations, with every detail thoughtfully upgraded from the grand curved staircase and gleaming marble-look porcelain foyer to the beautifully landscaped backyard oasis. The main level impresses with an open-concept living and dining area bathed in natural light, a separate family room with French double doors and a cozy gas fireplace, and a true show-stopping chef's kitchen w/ rich navy cabinetry with gold hardware, quartz countertops, marble mosaic backsplash, stainless steel appliances, and a sun-filled breakfast area with walk-out to the backyard. Upstairs, four generous bedrooms await. The primary suite is a genuine retreat, complete with crown moulding, recessed lighting, his-and-her closets, and a breathtaking spa-inspired 5-piece ensuite featuring a freestanding soaker tub, oversized walk-in rain shower, and floor-to-ceiling designer pebble tile. Three additional bedrooms and a stylish full bath with a Hollywood mirror and marble-look floors complete this level. The fully finished basement adds incredible flexibility, with two additional bedrooms, a spacious rec room, and a full 4-piece bath perfect for extended family, guests, or rental income potential. Outside, enjoy a professionally landscaped, private backyard with lush gardens, mature trees, an interlock patio, and a gazebo with BBQ area - made for summer entertaining. With this new pricing, homes at this level of quality and location rarely last. Book your showing today - this is the one you've been waiting for, at a price you won't want to miss. (id:27476)