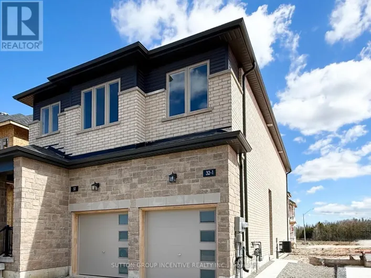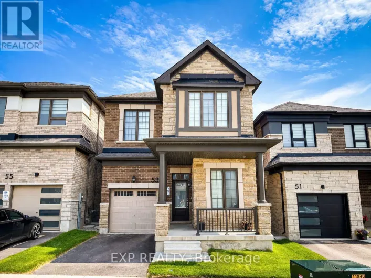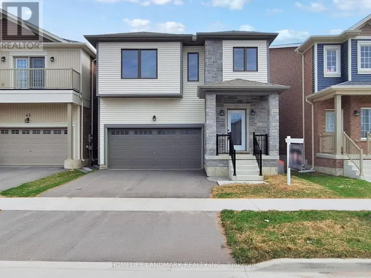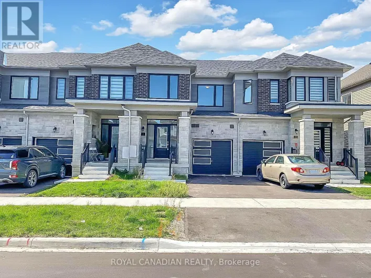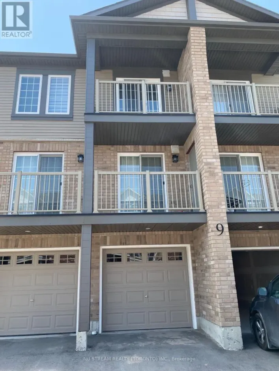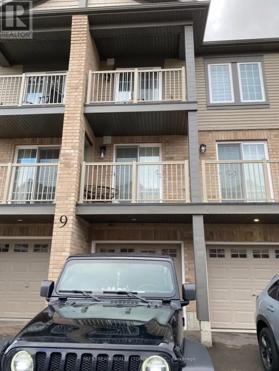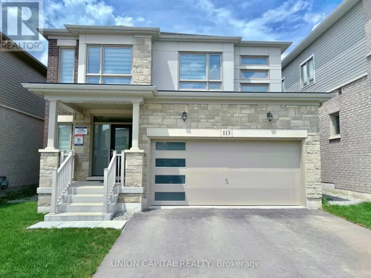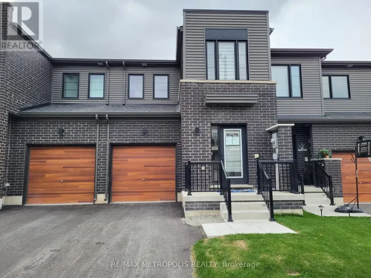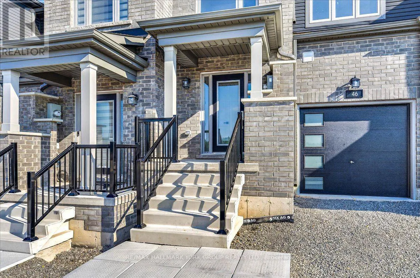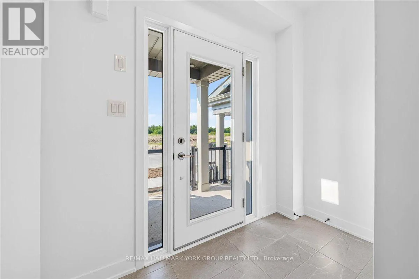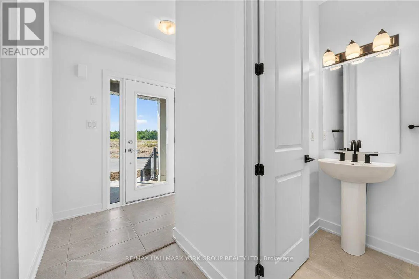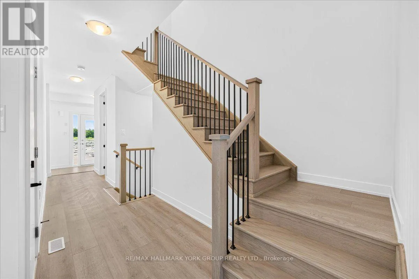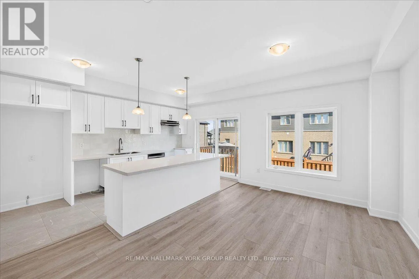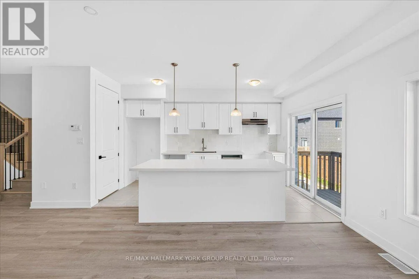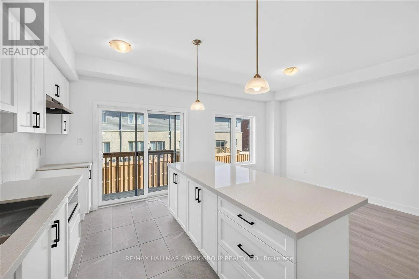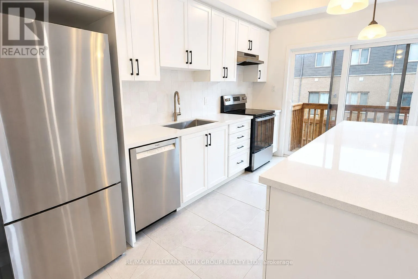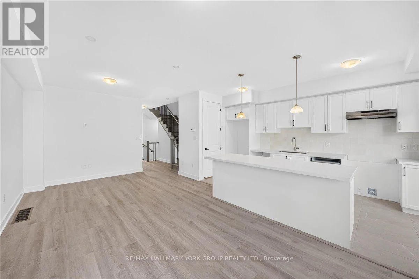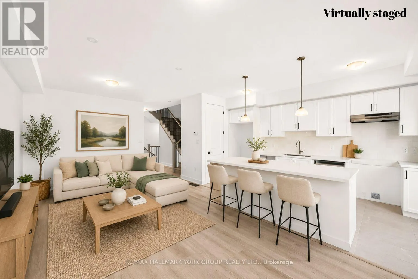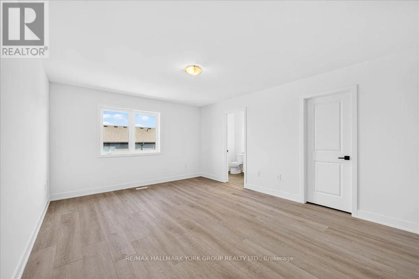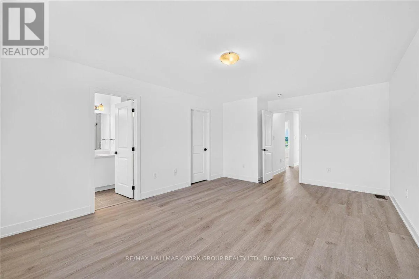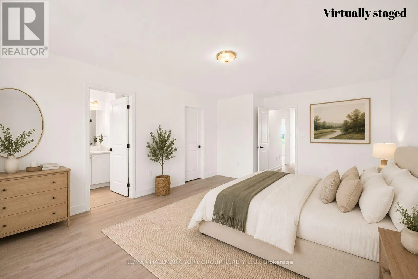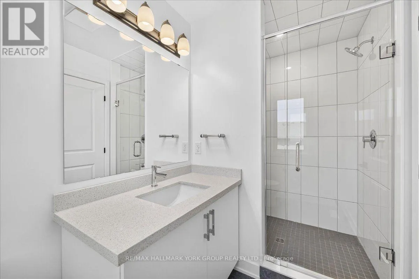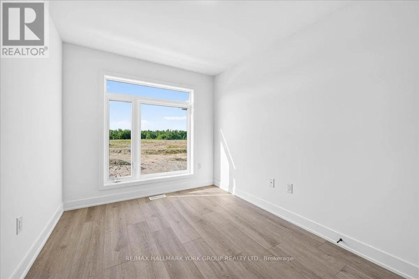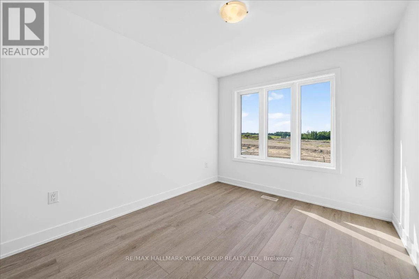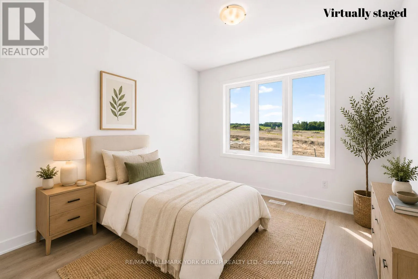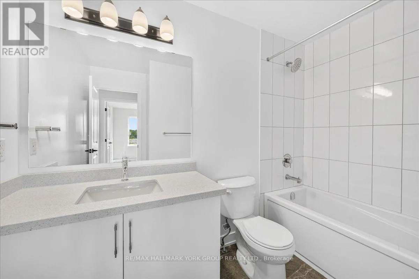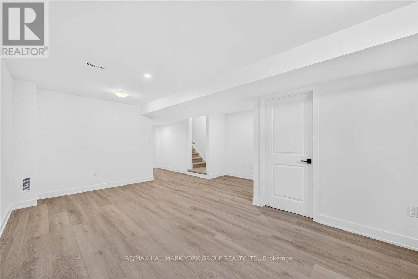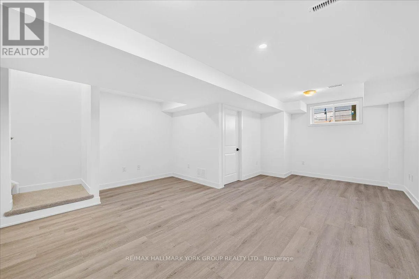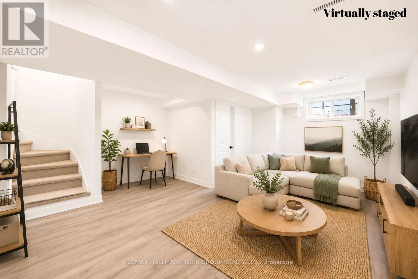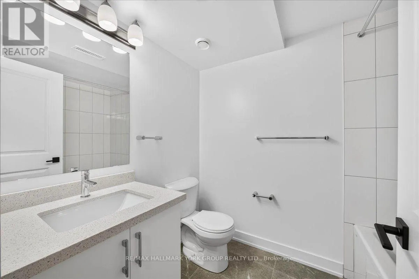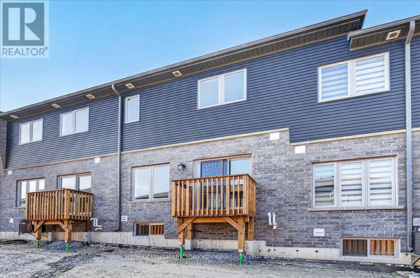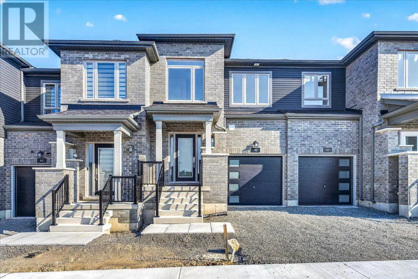
Cross Streets: McAush St/Ginseng Trl. ** Directions: Mapleview W - Lally Terr - McAush St. Welcome to this brand-new, never-lived-in townhome offering approximately 1,580 sq ft of beautifully finished living space plus a professionally finished basement in one of South Barrie's fastest-growing communities. Bright, modern and thoughtfully designed, this 3-bedroom, 4-bath home features an open-concept layout with oversized windows, abundant natural light, luxury waterproof vinyl flooring, quartz countertops, modern backsplash, a large centre island, walk-in pantry and stainless steel appliances. The spacious primary retreat offers a walk-in closet and private ensuite, while second-floor laundry adds everyday convenience. The finished basement with a full bathroom provides the perfect space for a family room, home office, gym or guest suite. Additional upgrades include a 240V/30A outlet in the garage for EV charging, water softener, dimmable lighting and modern finishes throughout. Enjoy the convenience of an attached garage and a growing neighbourhood surrounded by parks, walking trails and excellent schools. Minutes to Barrie South GO Station, Highway 400, Highway 11, Park Place shopping, Costco, restaurants and everyday amenities, this location offers an easy commute to the GTA while giving you more space and a better lifestyle. Be the very first to call this exceptional home yours. (id:27476)