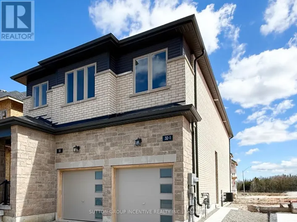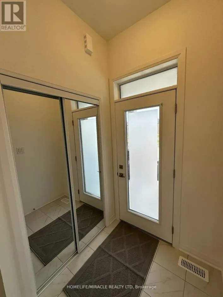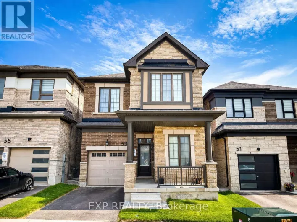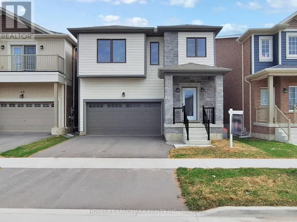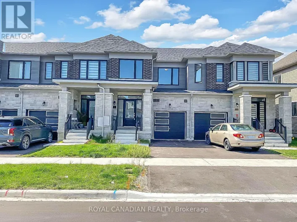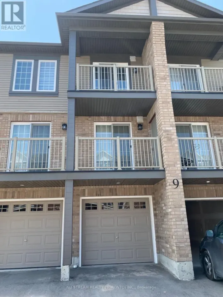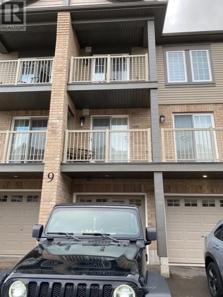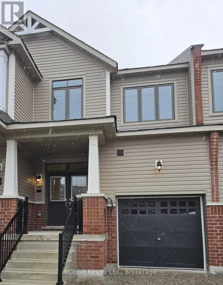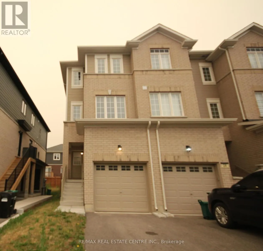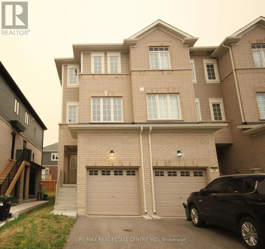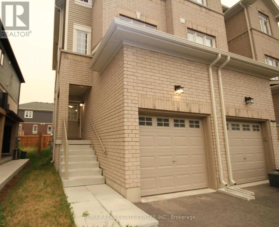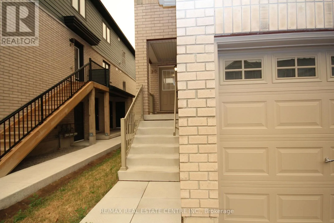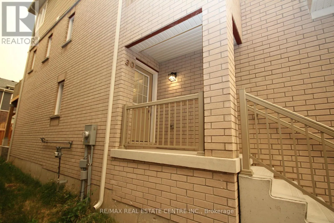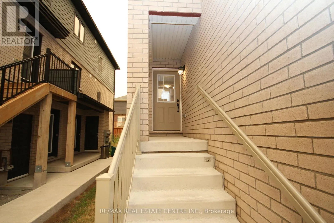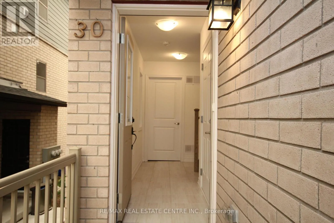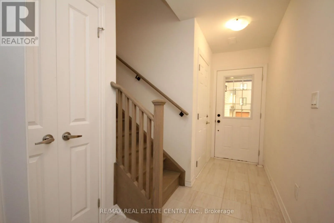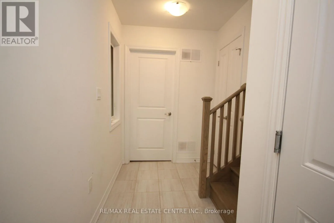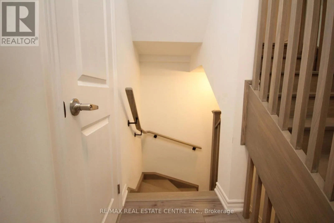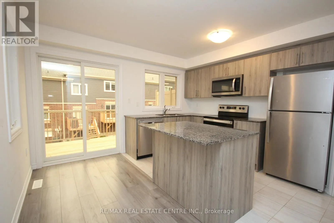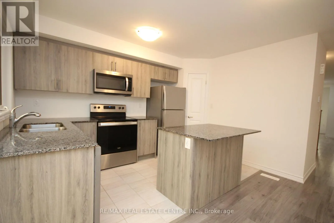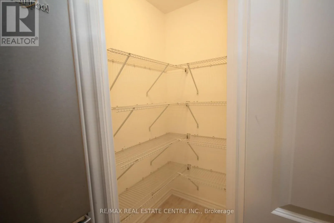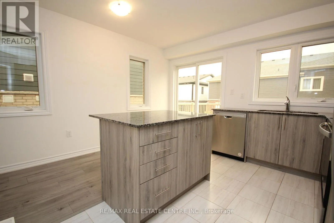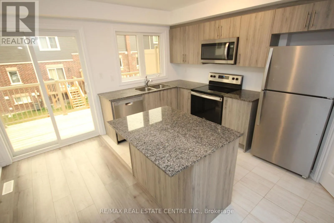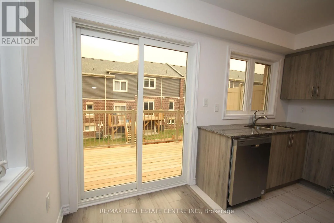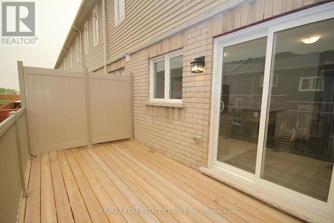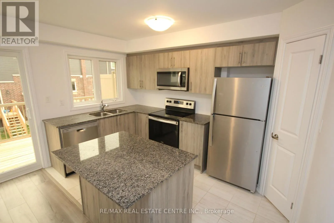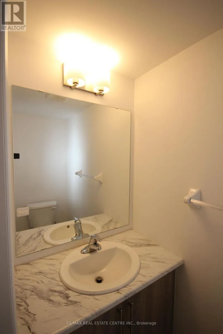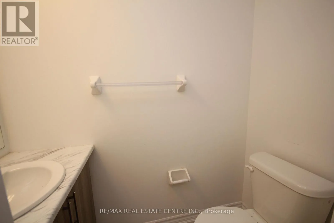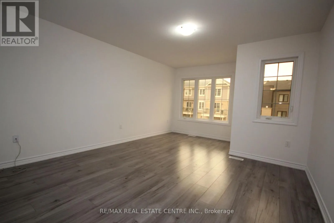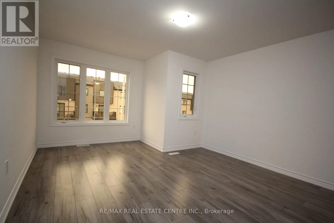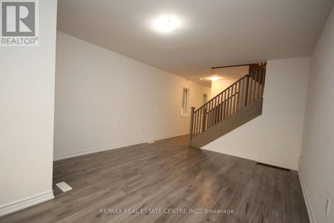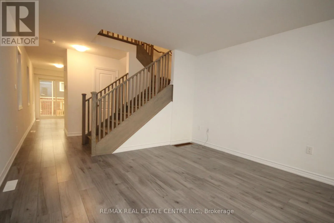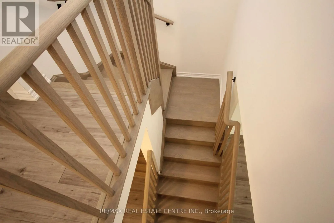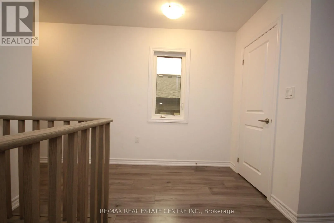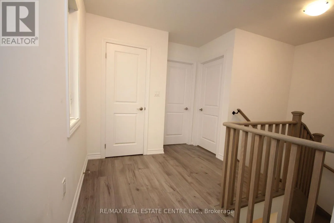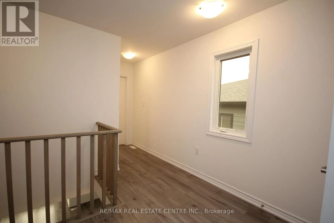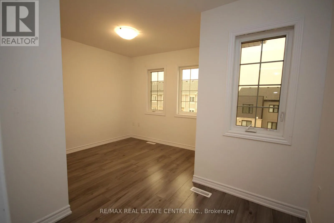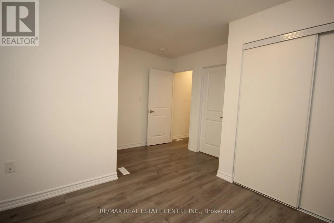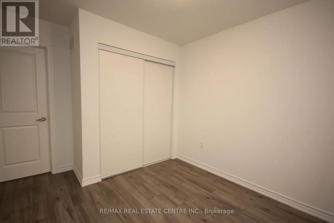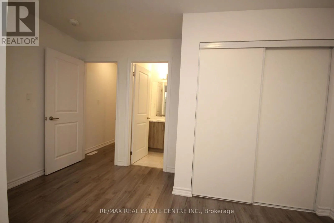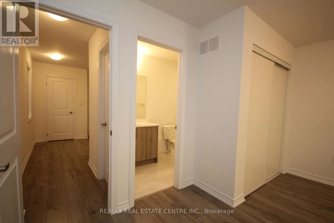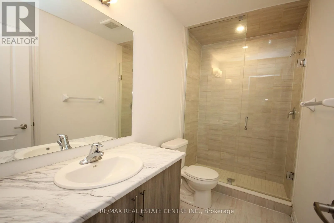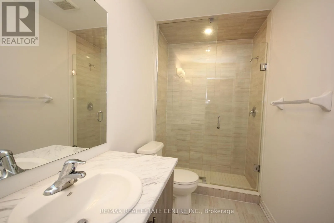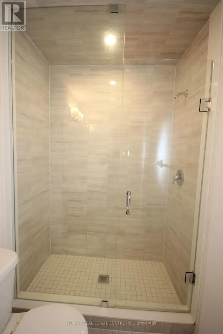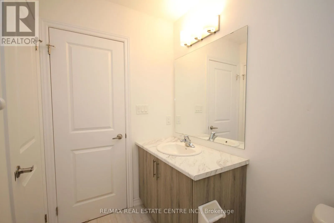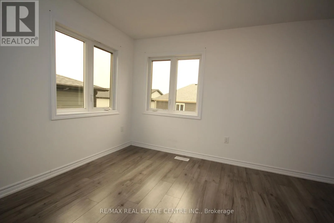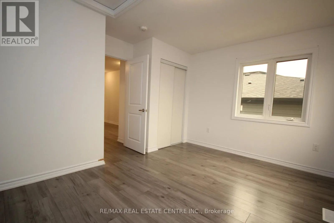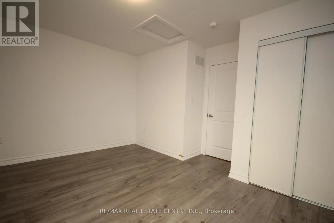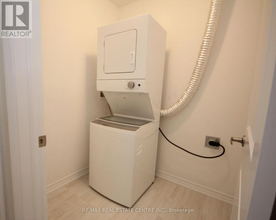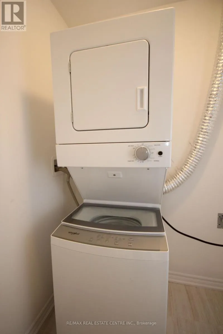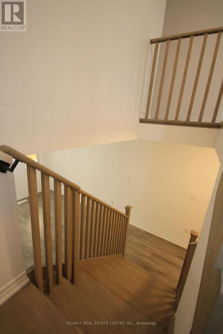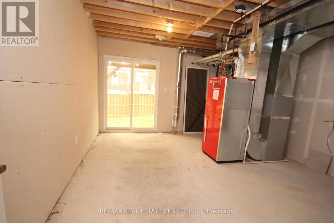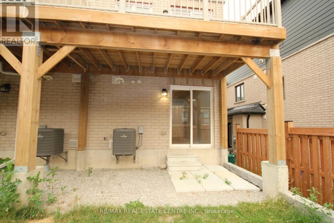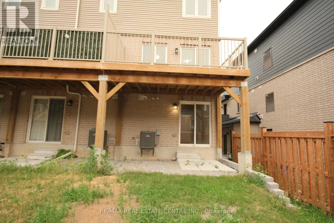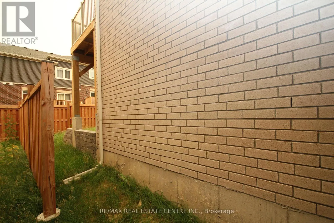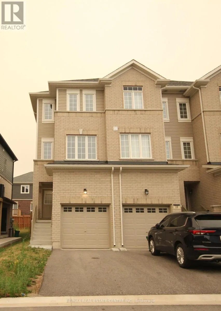
Cross Streets: Mapleview Dr E/ Prince William Way. ** Directions: Mapleview Dr E right on Prince William Way right on Wheatfield Rd left on Wagon Lane. Beautifully upgraded end unit freehold townhome situated in the highly desired southeast end of Barrie. This 1320 square foot carpet free unit features 2 bedrooms and 2 bathrooms. Well-designed open concept living/kitchen area offers tons of natural light through the many sun-filled windows. The kitchen showcases quartz counters, stainless steel appliances, a walk-in pantry and plenty of cupboard space. You'll also enjoy the walk-out balcony from the kitchen, perfect for barbequing! This level also features a convenient 2-piece powder room. The oak stairs lead up to the generously sized primary bedroom with a semi-ensuite bathroom featuring a floor to ceiling frameless glass shower. The 2nd bedroom offers a large closet and would make a perfect space for a home office or child's bedroom. Laundry is conveniently located on this level also. The ground floor features access to an oversized single car garage from the home and sliders to the backyard from the utility room. Perfect for professionals or downsizers! Hewitt's Gate community is conveniently located just minutes away from the GO station, highway 400 and downtown Barrie. Close to Lake Simcoe, walking trails, restaurants, Costco, big box stores and amenities. (id:27476)