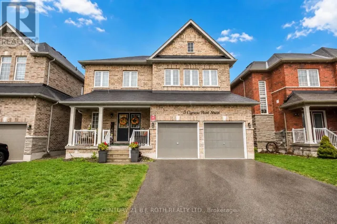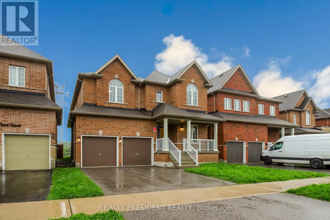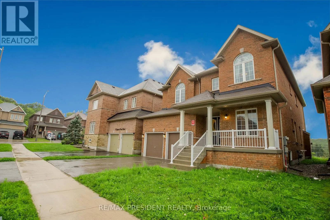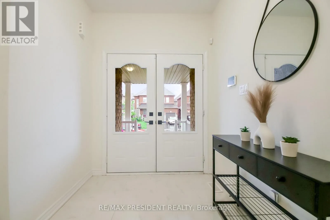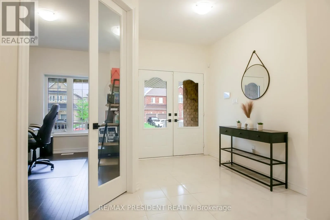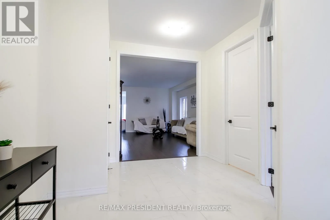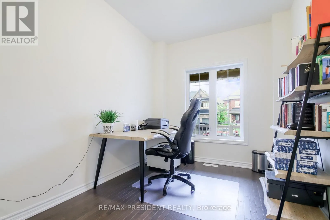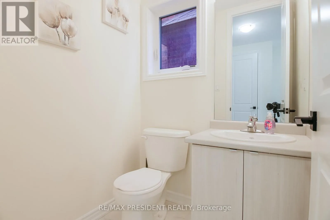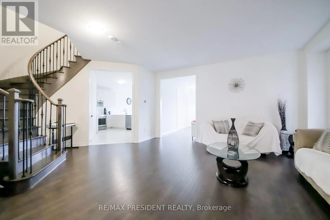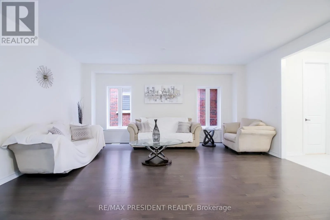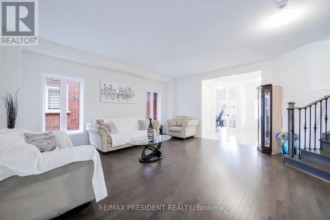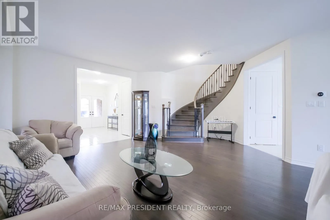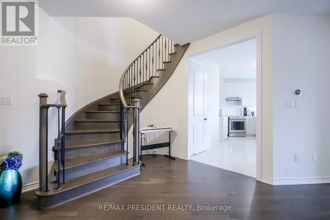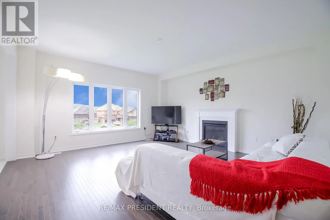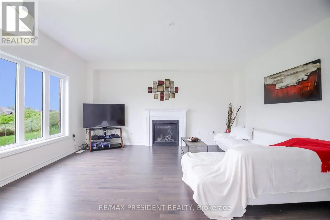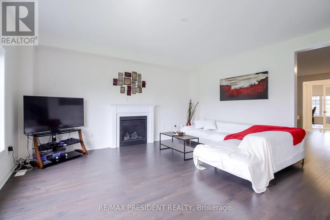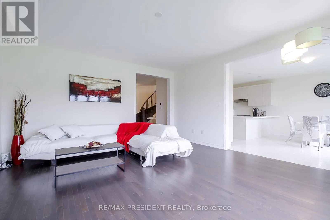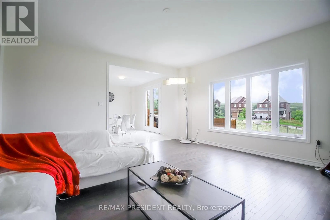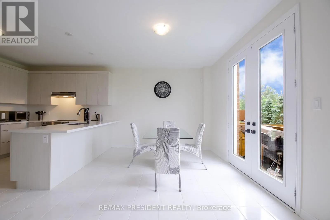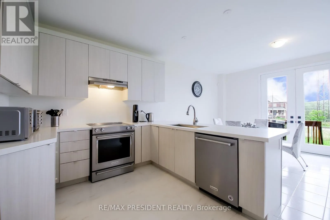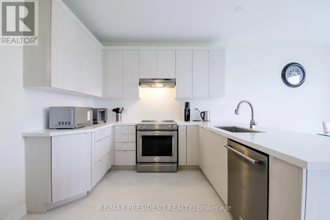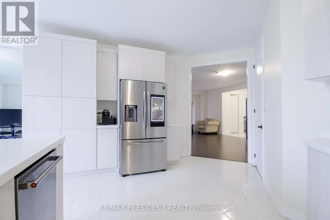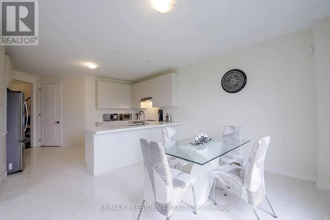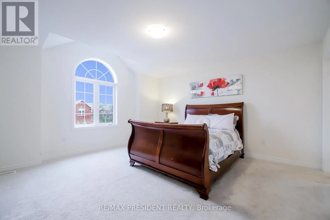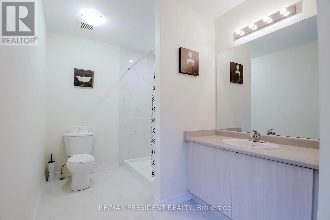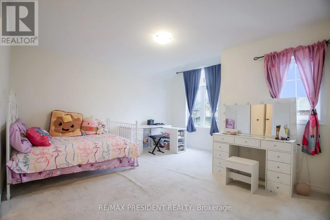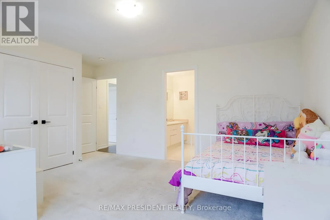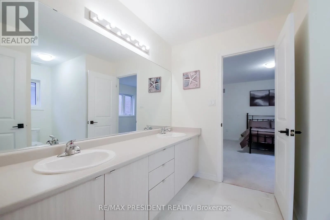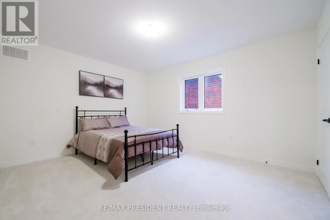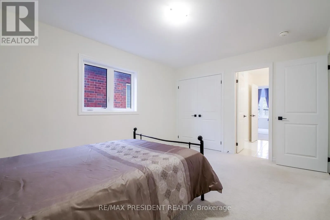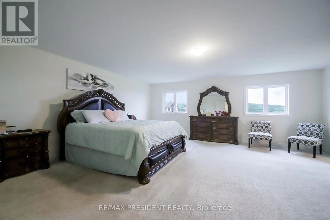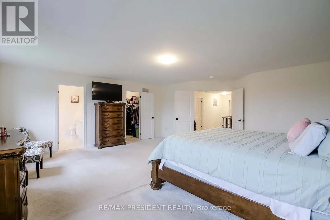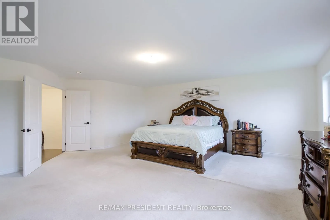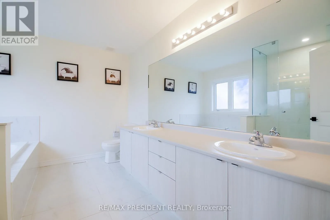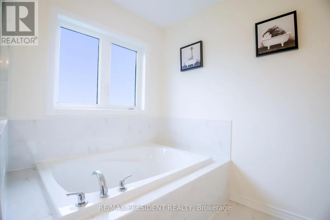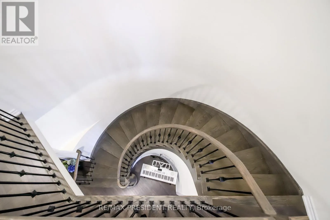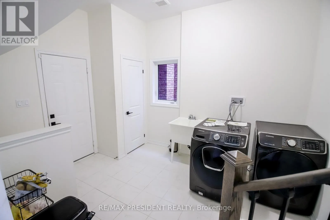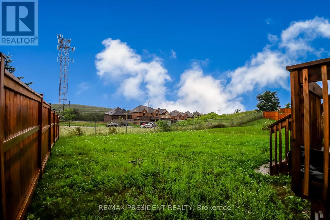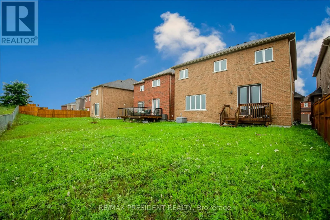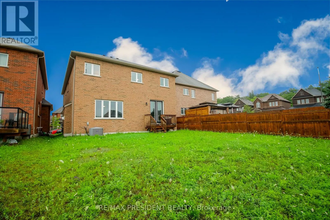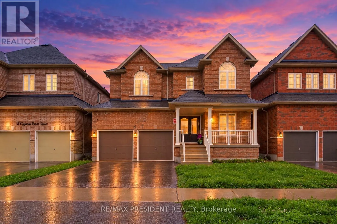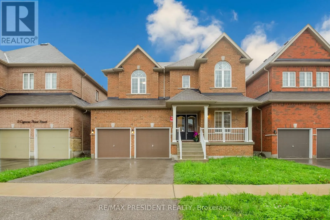
Cross Streets: Cypress Point St & Muirfield Dr. ** Directions: Hwy 27 & Muirfield Dr. Beautiful detached home built in 2020, located in Barrie's highly sought-after Ardagh neighbourhood, just minutes from the scenic Ardagh Bluffs trails. Situated on a premium lot with no neighbours behind, this home offers exceptional privacy, comfort, and modern design.A grand double-door entry welcomes you into this thoughtfully upgraded home, featuring smooth ceilings throughout, impressive 8-foot door heights on the main floor, elegant hardwood flooring throughout the main level and upper hallway, and 9-foot ceilings on the main floor.The functional layout includes a private main-floor office with 8-foot French doors, combined living and dining rooms, and a separate family room. The modern kitchen is appointed with quartz countertops, extended-height cabinetry, and 8-foot garden doors leading to the backyard.Thoughtfully designed with a main-level laundry room, offering easy access and everyday convenience. An elegant staircase with iron pickets leads to the upper level, where you'll find four spacious bedrooms, including a luxurious primary suite featuring an ensuite with a frameless glass shower. Two bedrooms offer private ensuites, while the remaining two share a convenientJack-and-Jill bathroom. Additional highlights include a 9-foot basement with enlarged windows, offering abundant natural light and excellent future finishing potential, a 200-amp electrical panel, and convenient interior access from the garage.Conveniently located close to highly rated schools, parks, scenic trails, shopping, restaurants, and everyday amenities, with easy access to Highways 400 and 27. (id:27476)