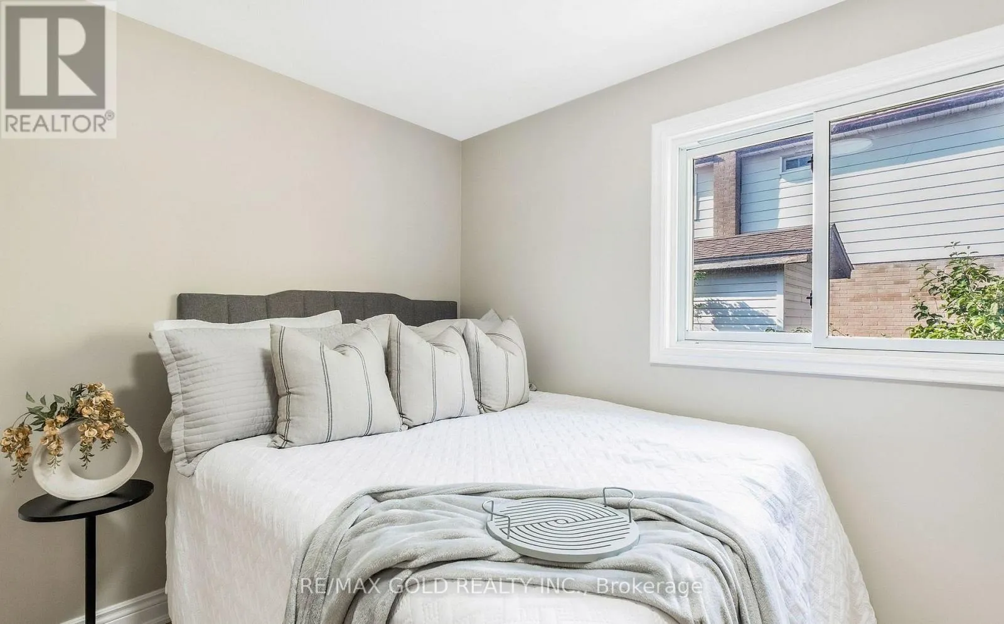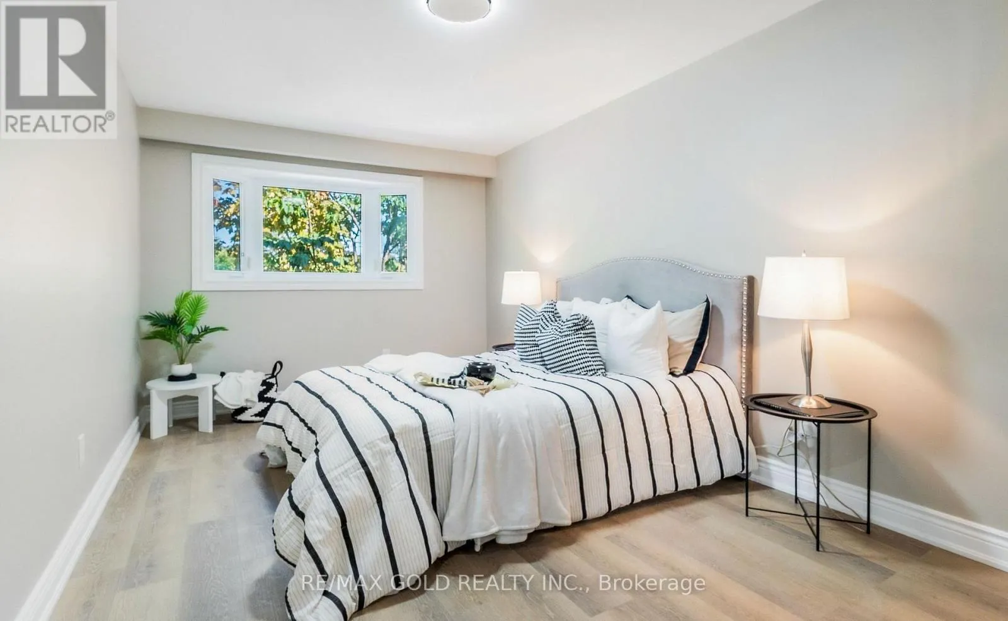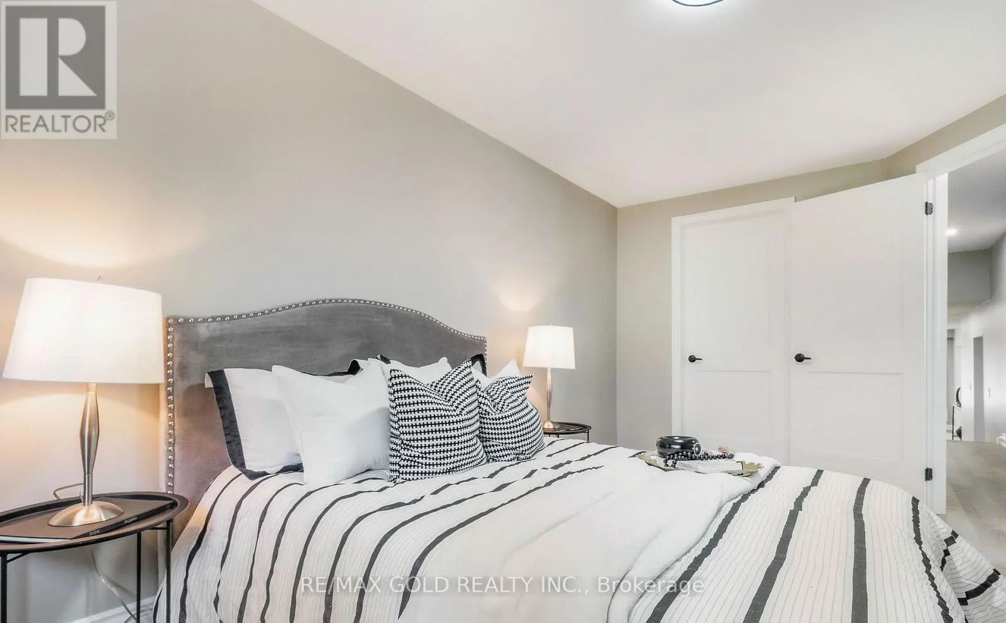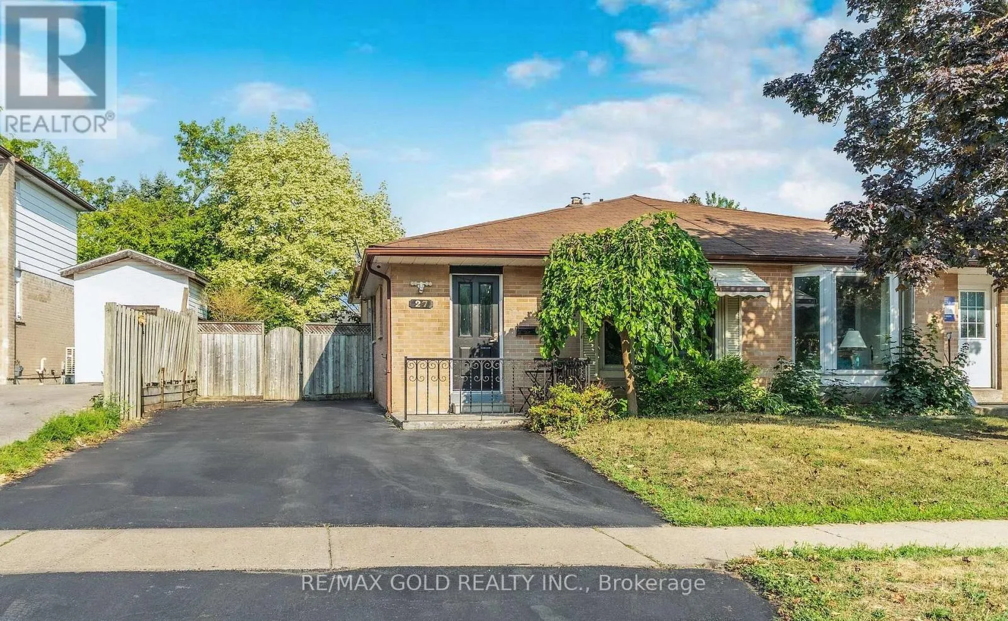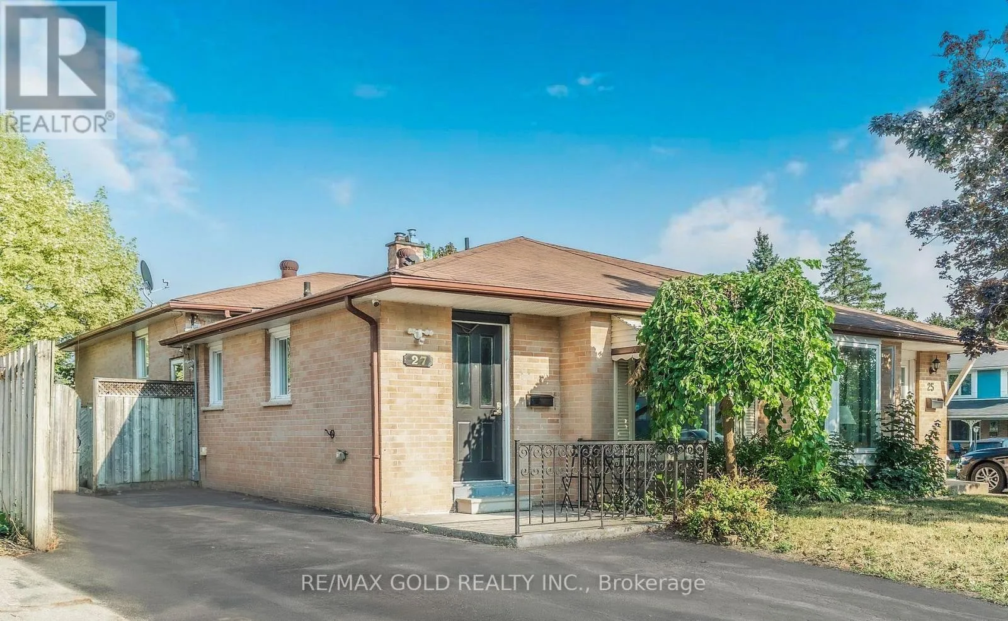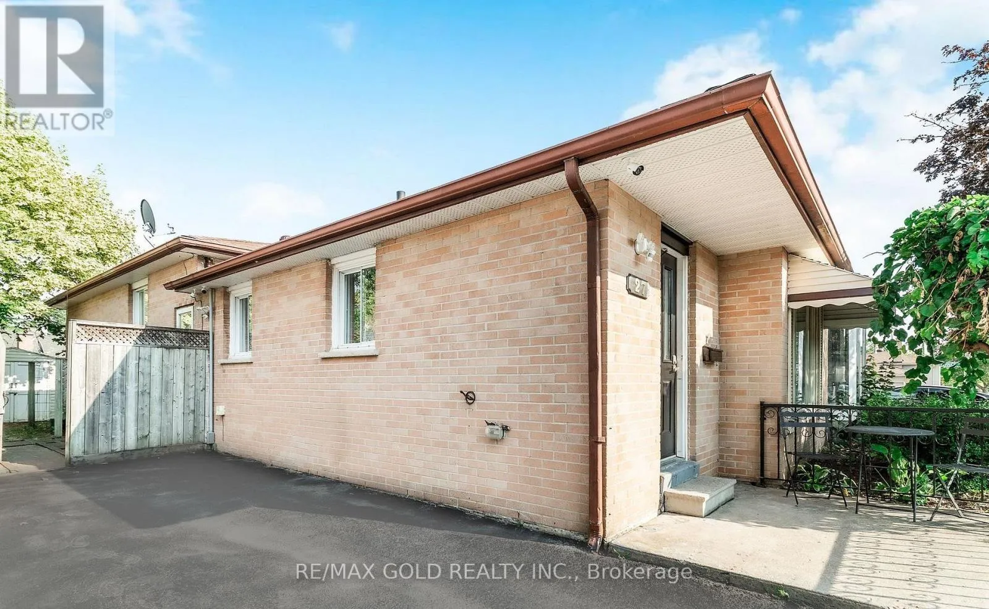
27 Sylvia Street, Barrie, Ontario L4M 5J2

Listed for:
$595,000
5 beds
2 baths
Listed 14 days ago
House for rent: 27 Sylvia Street, Barrie, Ontario L4M 5J2

View all 26 photos

About

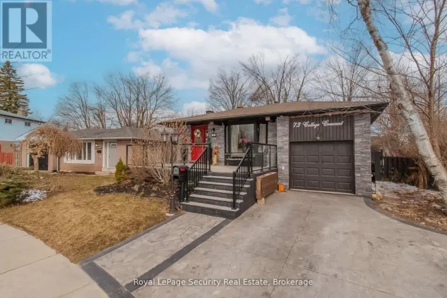
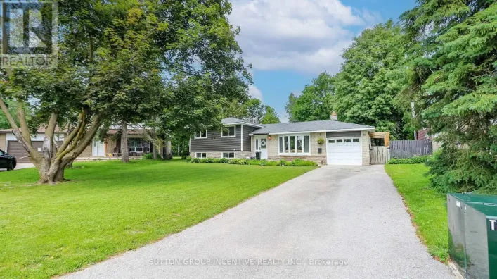
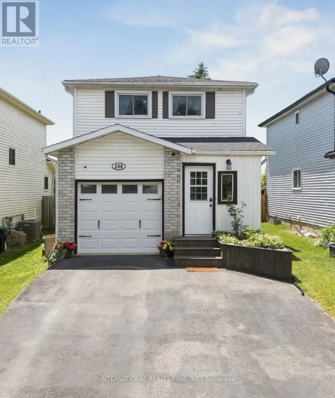
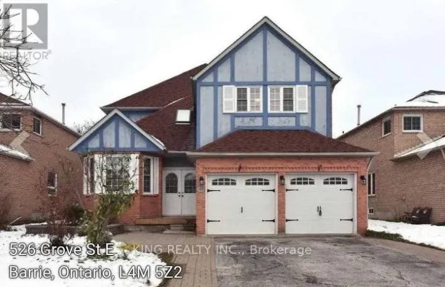
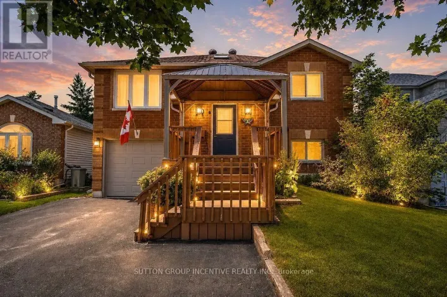
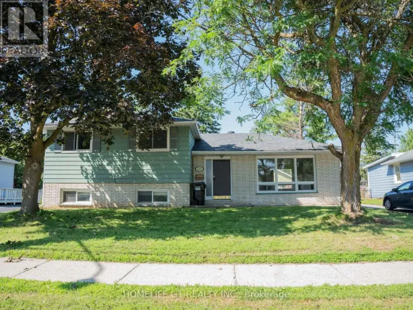
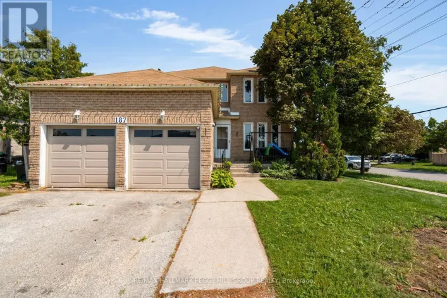
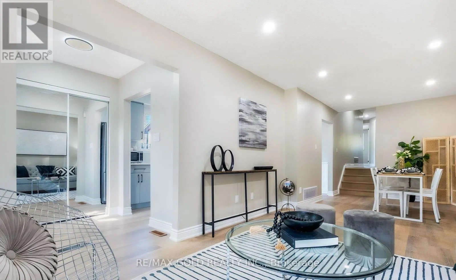
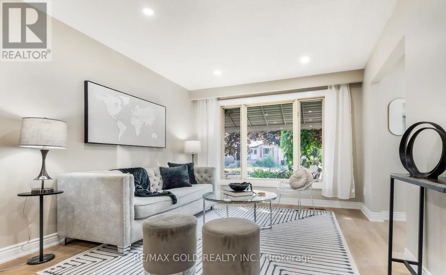
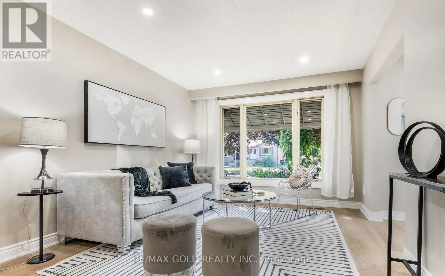
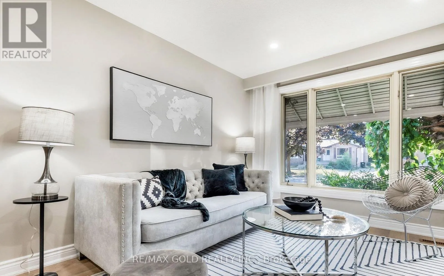
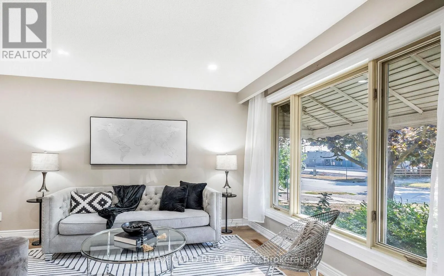
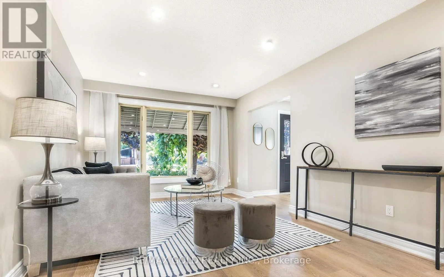
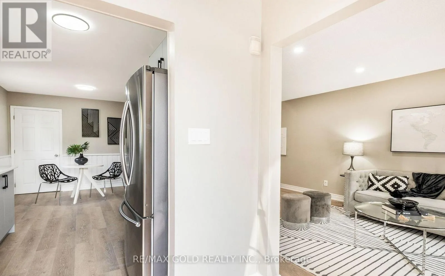
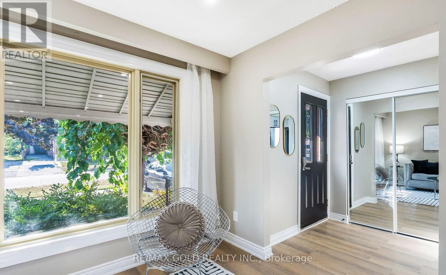
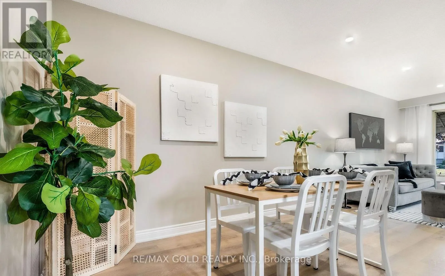
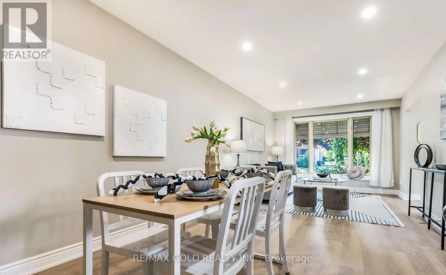
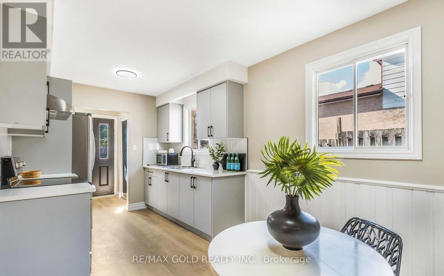
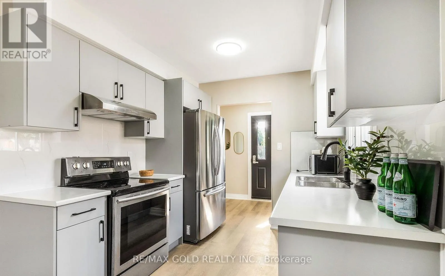
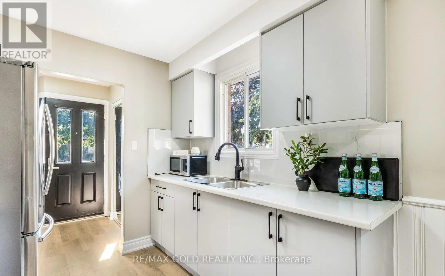
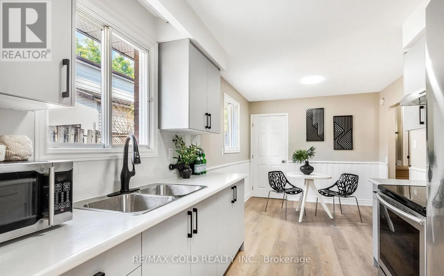
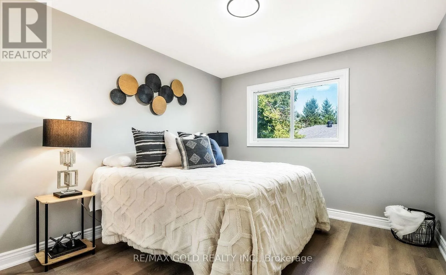
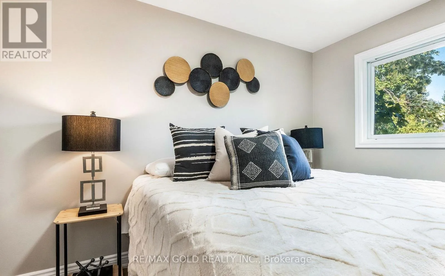
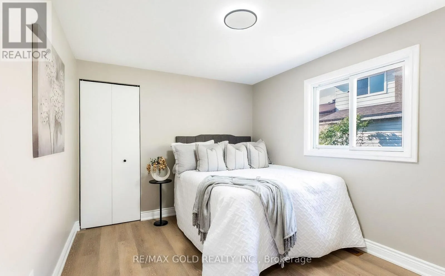
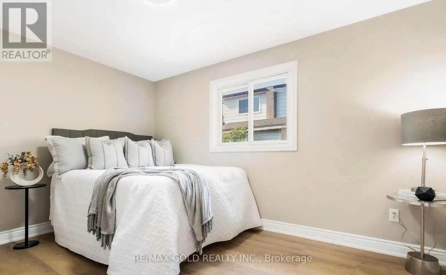
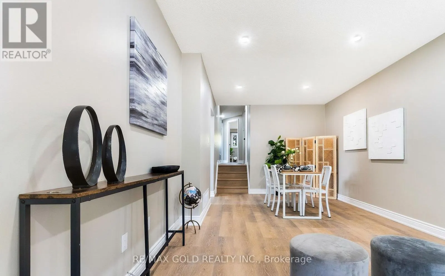
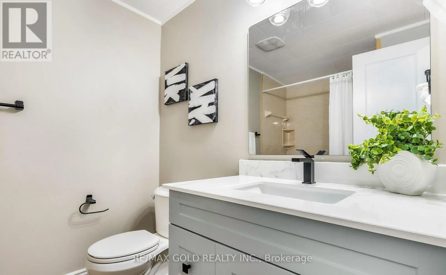
Grove To Sylvia Welcome to this beautifully upgraded 3+2 bedroom 2-bath semi-detached home in Barrie's highlydesirable North End. Perfectly located just steps from Georgian College, Royal VictoriaHospital and a variety of amenities. This property offers exceptional convenience andlifestyle. The main level features three spacious bedrooms, a bright eat-in kitchen withstainless steel appliances, and a sun-filled living room with large windows. Recent upgradesinclude fresh paint, new vinyl flooring, modern pot lights, and a stylish kitchen update. Thefinished basement boasts a separate entrance, two additional bedrooms, and a full bath, makingit ideal for an in-law suite or rental potential. Move-in ready and set in a family-friendlyneighborhood. This versatile home is a rare find. Don't miss your chance to make it yours! (id:27476)

Property Highlights

MLS® Number
S13636078
Type
Single Family
Community Name
Grove East
Ownership Type
Freehold
Land Size
33.8 x 10⁷ FT|under 1/2 acre
Parking Space Total
4

Building

Building Type
House
Storeys
1.00
Square Footage
1100 - 1500 sqft
Bathrooms Total
2
Bedrooms Above Ground
3
Bedrooms Total
5
Amenities
Hospital, Park, Place of Worship, Public Transit, Schools
Exterior Finish
Brick
Fireplace Present
No
Basement Type
N/A, N/A (Finished)
Basement Features
Separate entrance
Building Heating Type
Forced air
Heating Fuel
Natural gas
Building Cooling Type
Central air conditioning

Utilities

Water
Municipal water
Utility Sewer
Sanitary sewer

Room Layout

Bedroom 2
Second level
2.87 m x 3.81 m
Bathroom
Second level
1 m x 1 m
Primary Bedroom
Second level
2.9 m x 4.87 m
Bedroom 3
Second level
2.98 m x 3.4 m
Bedroom 5
Basement
2.74 m x 2.86 m
Bedroom 4
Basement
2.92 m x 2.86 m
Kitchen
Basement
2.49 m x 3.9 m
Laundry room
Basement
1 m x 1 m
Bathroom
Basement
1 m x 1 m
Living room
Main level
7.1 m x 3.3 m
Kitchen
Main level
2.65 m x 4.9 m

Location

Learn more about this property
More info:
Sutton Group Innovative Realty Inc.
MLS® number:
S13636078
Agent:
Darya Strilyana
Phone:
*Indicates required field
Name is required
Email is required
Please enter a valid phone number (e.g., 416-111-1111).

Community Spotlight: Homes For sale in Your Neighborhood