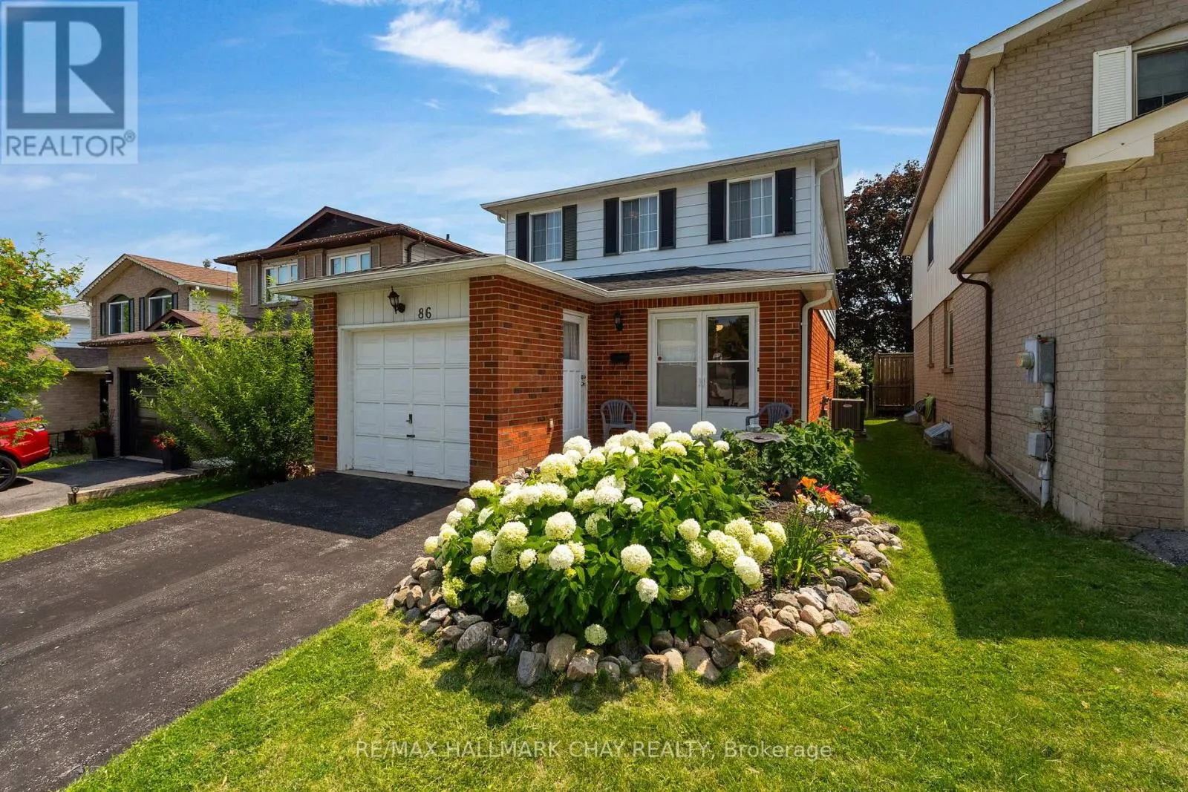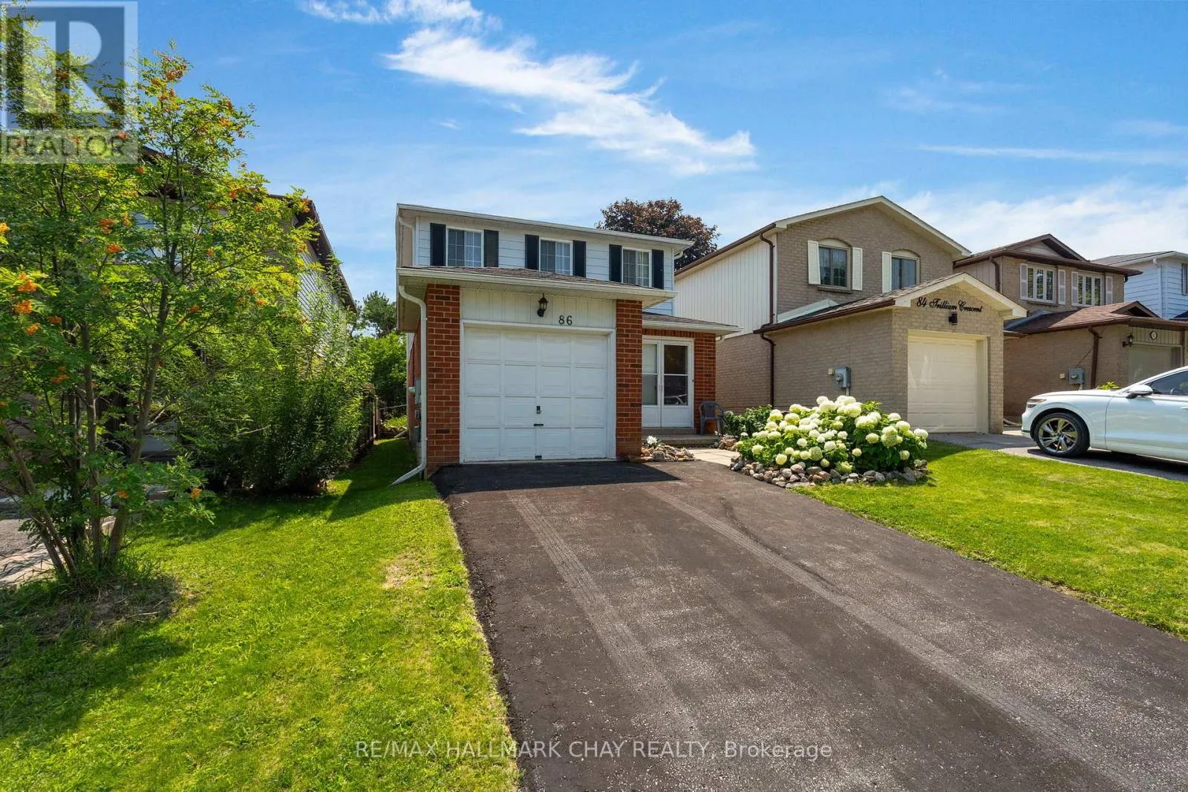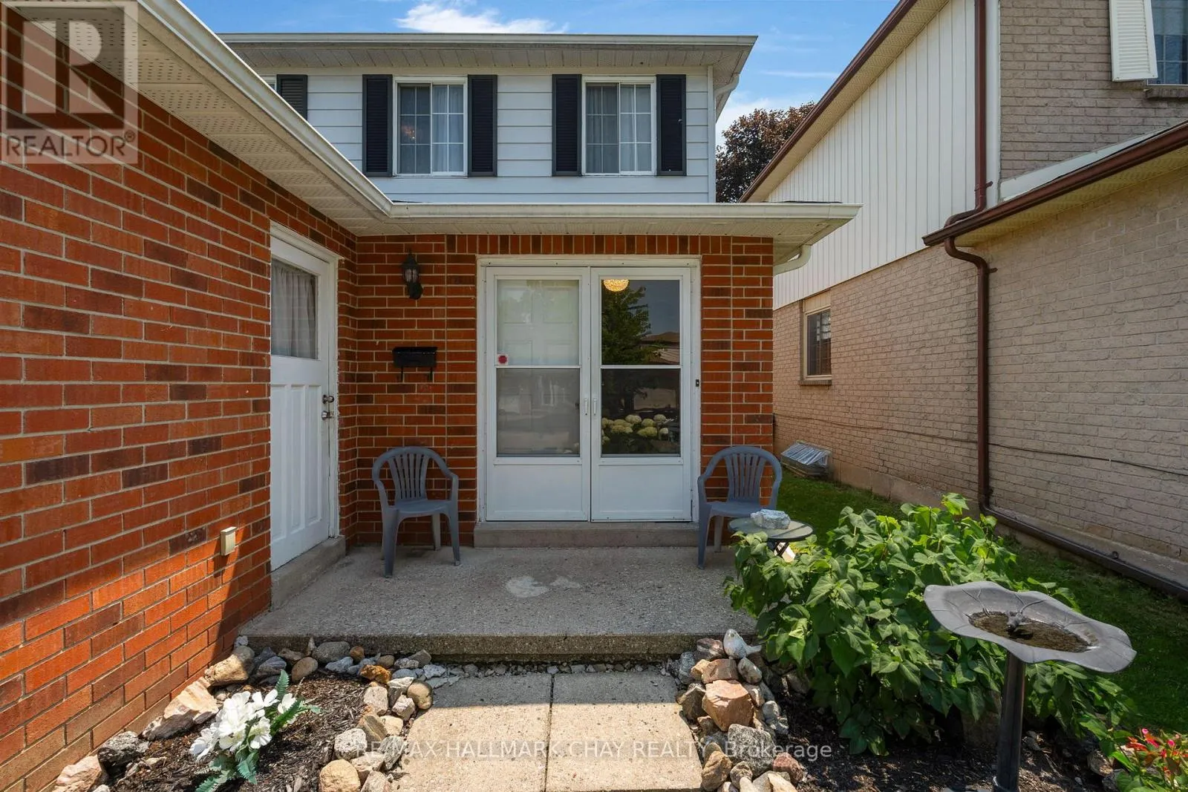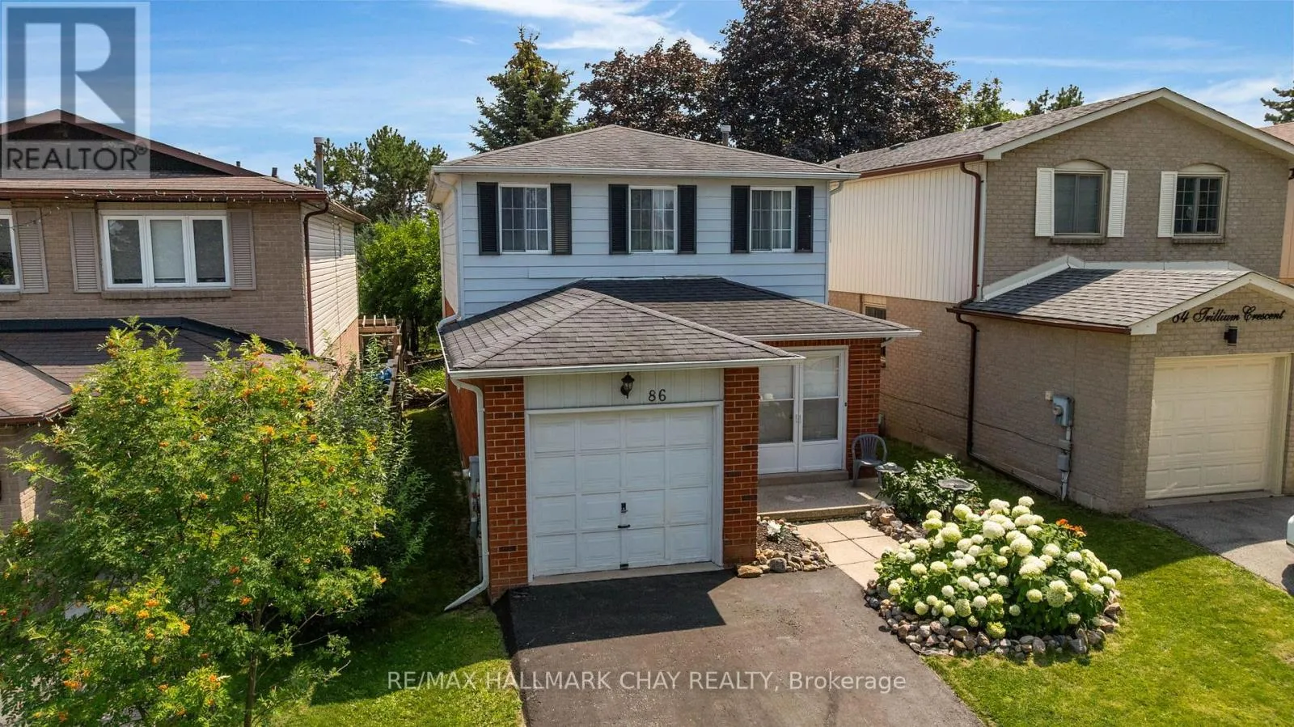
86 Trillium Crescent, Barrie, Ontario L4N 5K3

Listed for:
$649,900
3 beds
3 baths
Listed 10 days ago
House for rent: 86 Trillium Crescent, Barrie, Ontario L4N 5K3

View all 35 photos

About

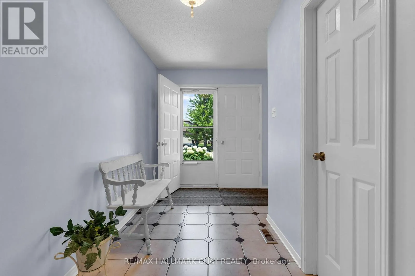
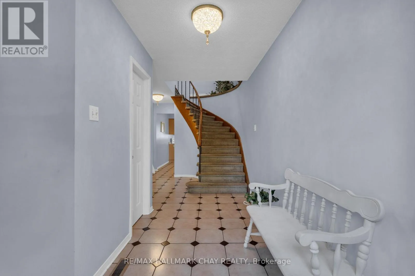
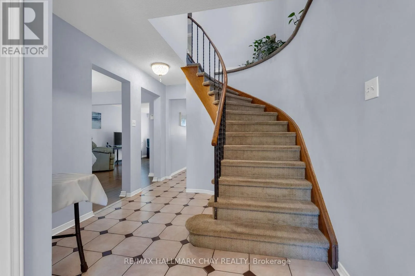
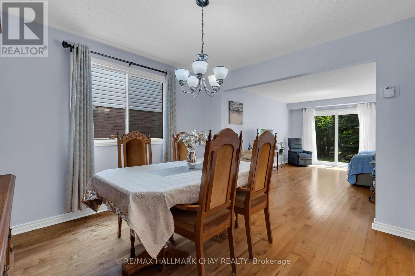
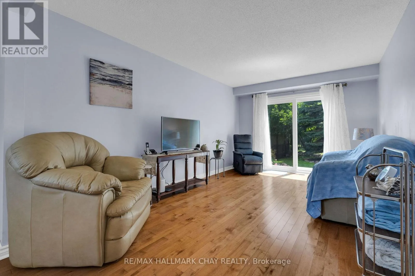
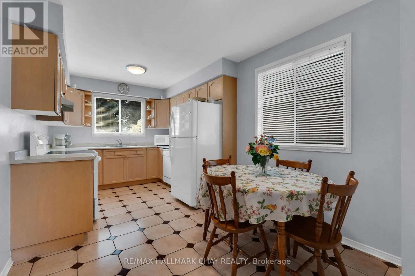
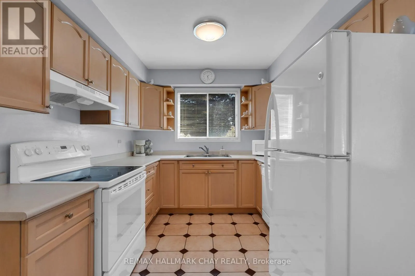
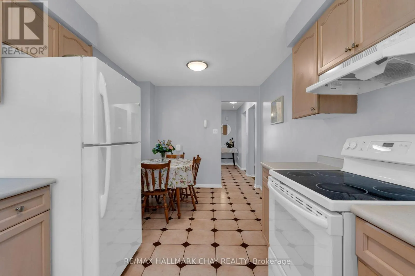
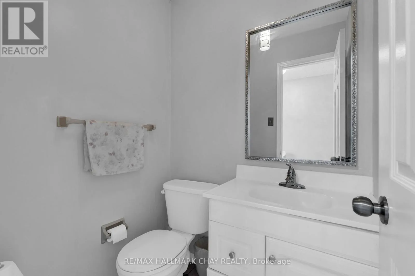
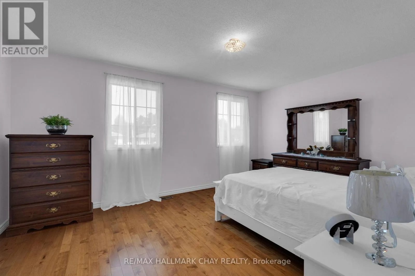
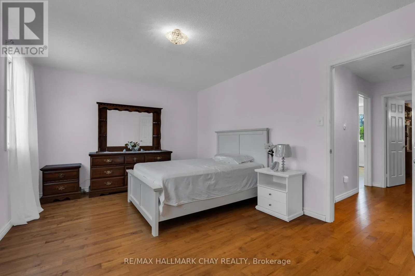
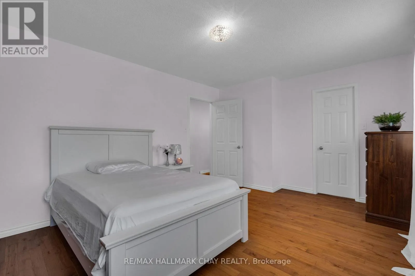
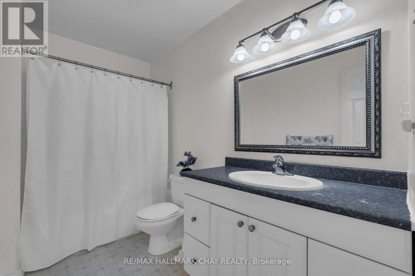
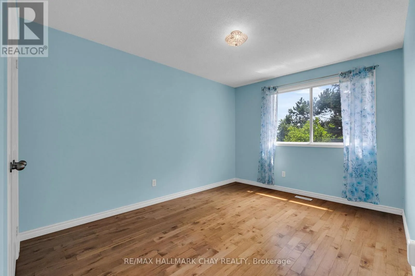
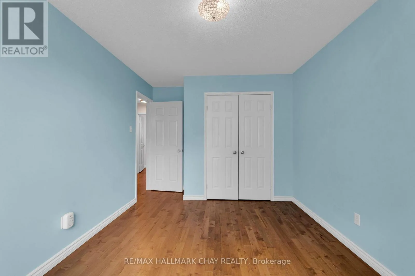
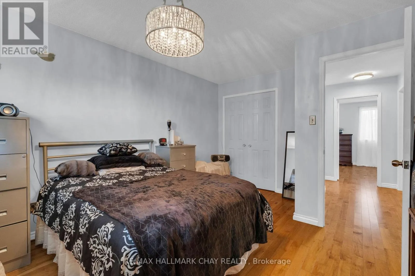
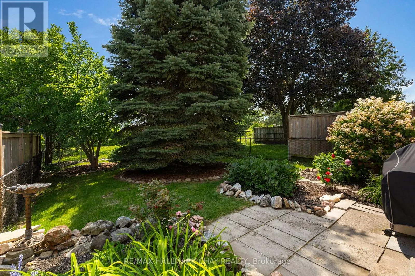
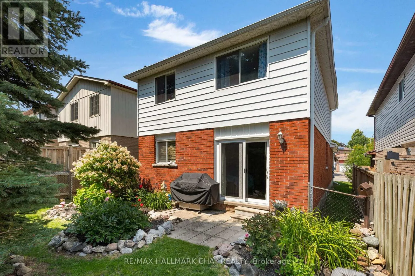
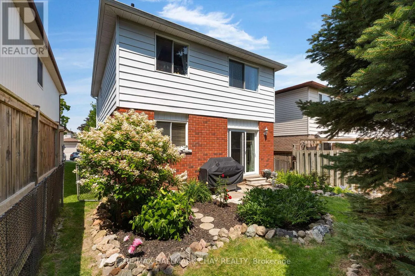
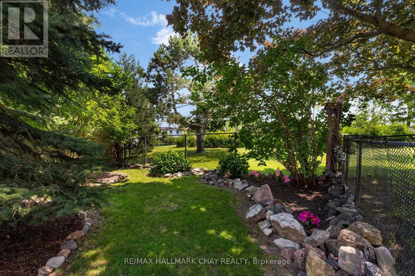
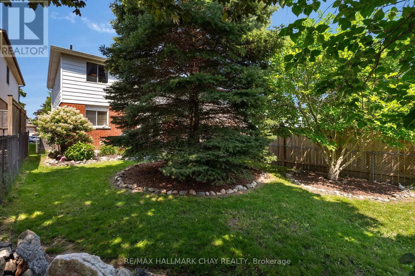
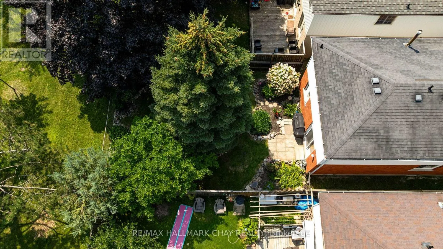
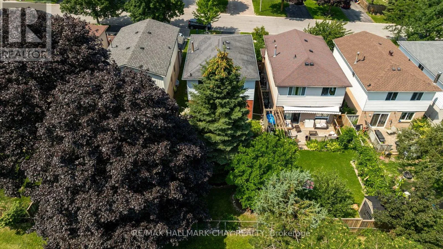
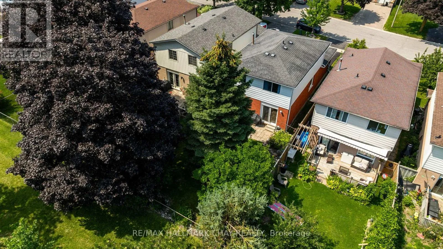
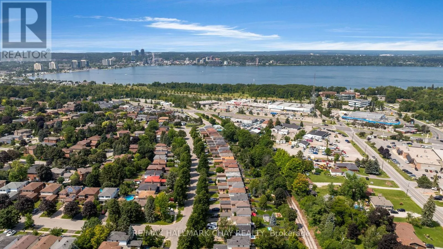
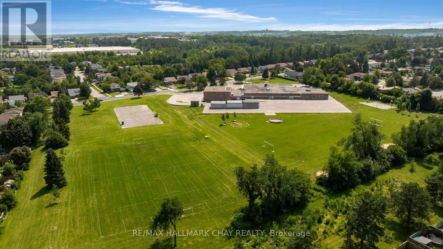
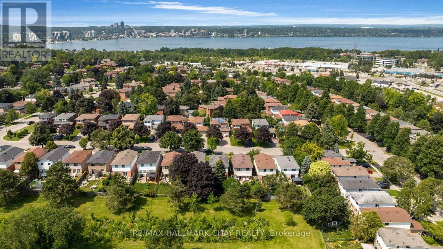
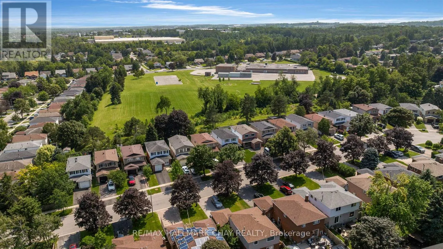
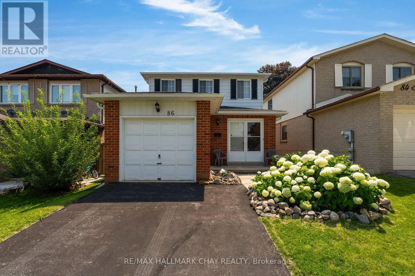
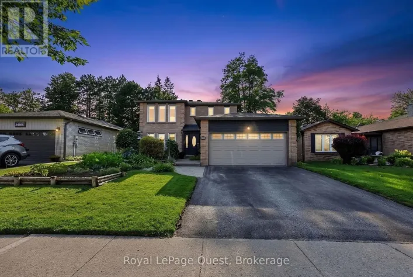
Garden Dr/Trillium Cres Welcome to 86 Trillium Crescent - a fantastic opportunity in one of Barrie's most convenient family-friendly neighbourhoods! This charming 2-storey home offers 3 spacious bedrooms, 3 bathrooms, beautiful hardwood flooring, and an attached garage, providing the perfect foundation for families, first-time buyers, or investors. Backing directly onto Assikinack Public School, you'll appreciate the privacy, greenspace, and unbeatable convenience of having a school right behind you. Ideally located just minutes from the Allandale GO Station, parks, shopping, restaurants, public transit, and all major amenities, this home offers exceptional convenience for commuters and families alike. For added peace of mind, the home features a central air conditioning unit (approximately 1 year old) and a furnace (approximately 5 years old). Whether you're looking to move in and make it your own or add to your investment portfolio, this property presents incredible potential. Property is being sold in "as is, where is" condition with no representations or warranties by the Seller. (id:27476)

Property Highlights

MLS® Number
S13641180
Type
Single Family
Community Name
Allandale Heights
Ownership Type
Freehold
Land Size
30 x 120 FT
Parking Space Total
2

Building

Building Type
House
Storeys
2.00
Square Footage
1500 - 2000 sqft
Bathrooms Total
3
Bedrooms Above Ground
3
Bedrooms Total
3
Exterior Finish
Brick
Fireplace Present
No
Basement Type
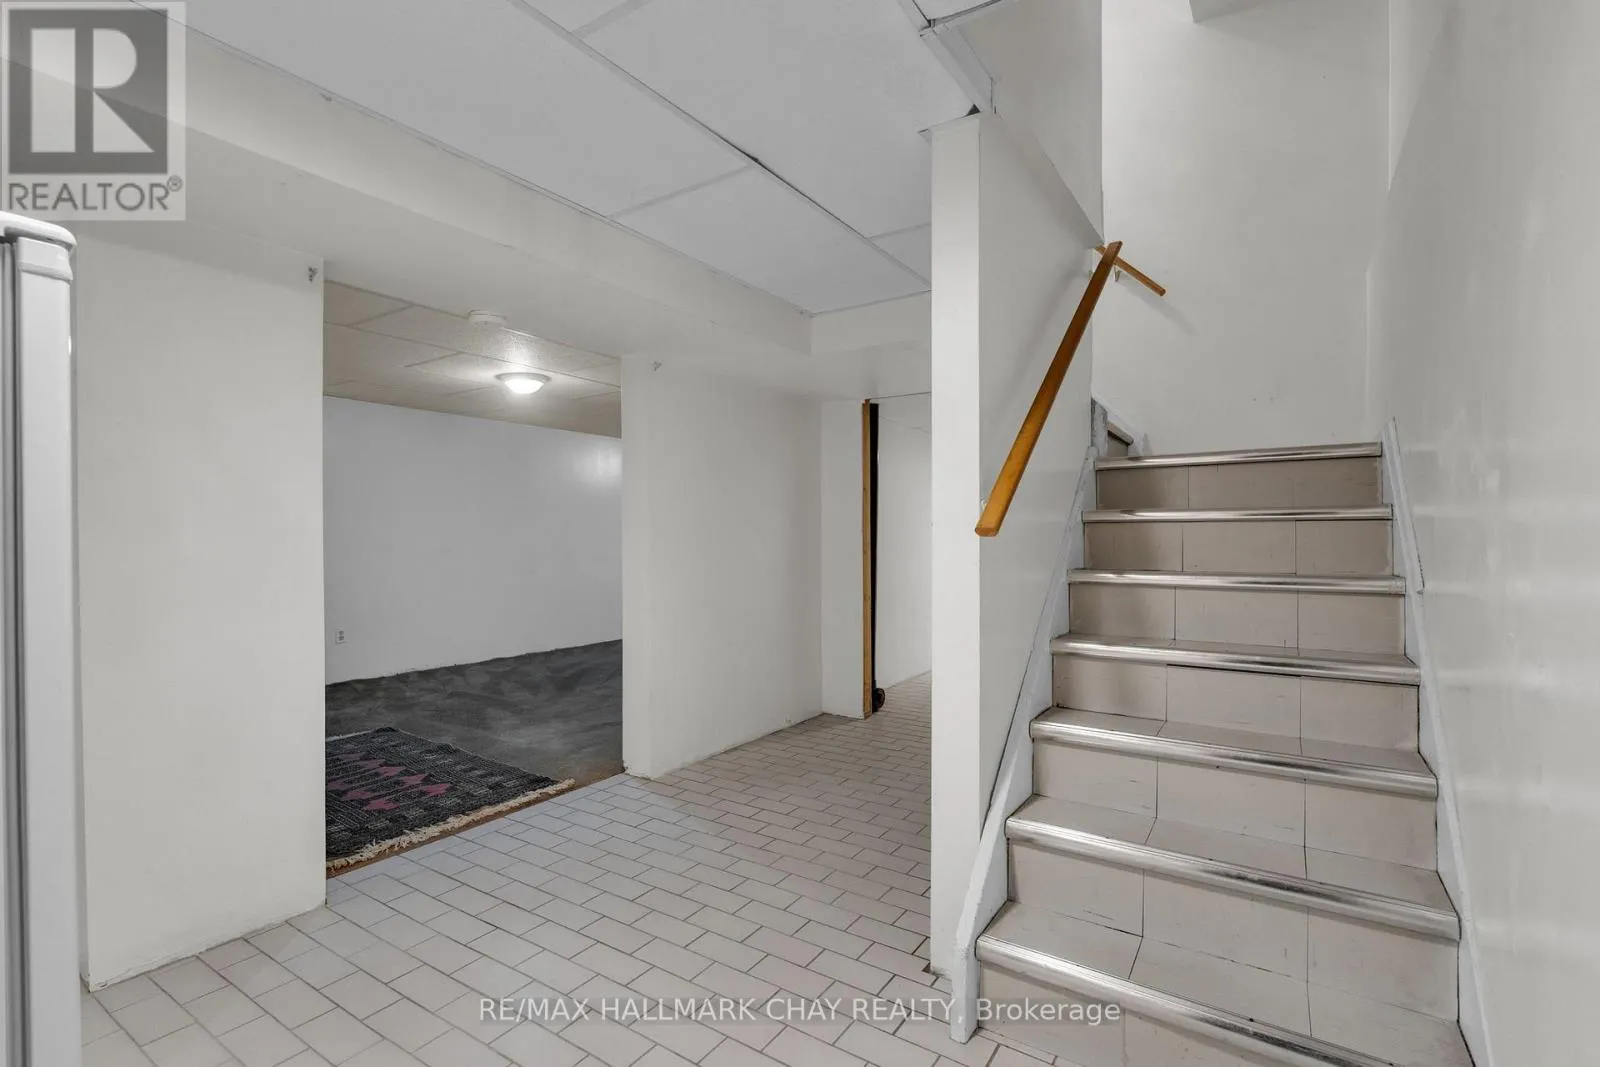
Full (Finished)
Basement Features
Building Heating Type
Forced air
Heating Fuel
Natural gas
Building Cooling Type
Central air conditioning

Utilities

Water
Municipal water
Utility Sewer
Sanitary sewer

Room Layout

Primary Bedroom
Second level
4.83 m x 3.38 m
Bedroom 2
Second level
2.94 m x 4.45 m
Bedroom 3
Second level
3.37 m x 4.41 m
Other
Basement
2.64 m x 1.41 m
Utility room
Basement
1.04 m x 1.83 m
Recreational, Games room
Basement
3.43 m x 8.51 m
Laundry room
Basement
2.64 m x 3.67 m
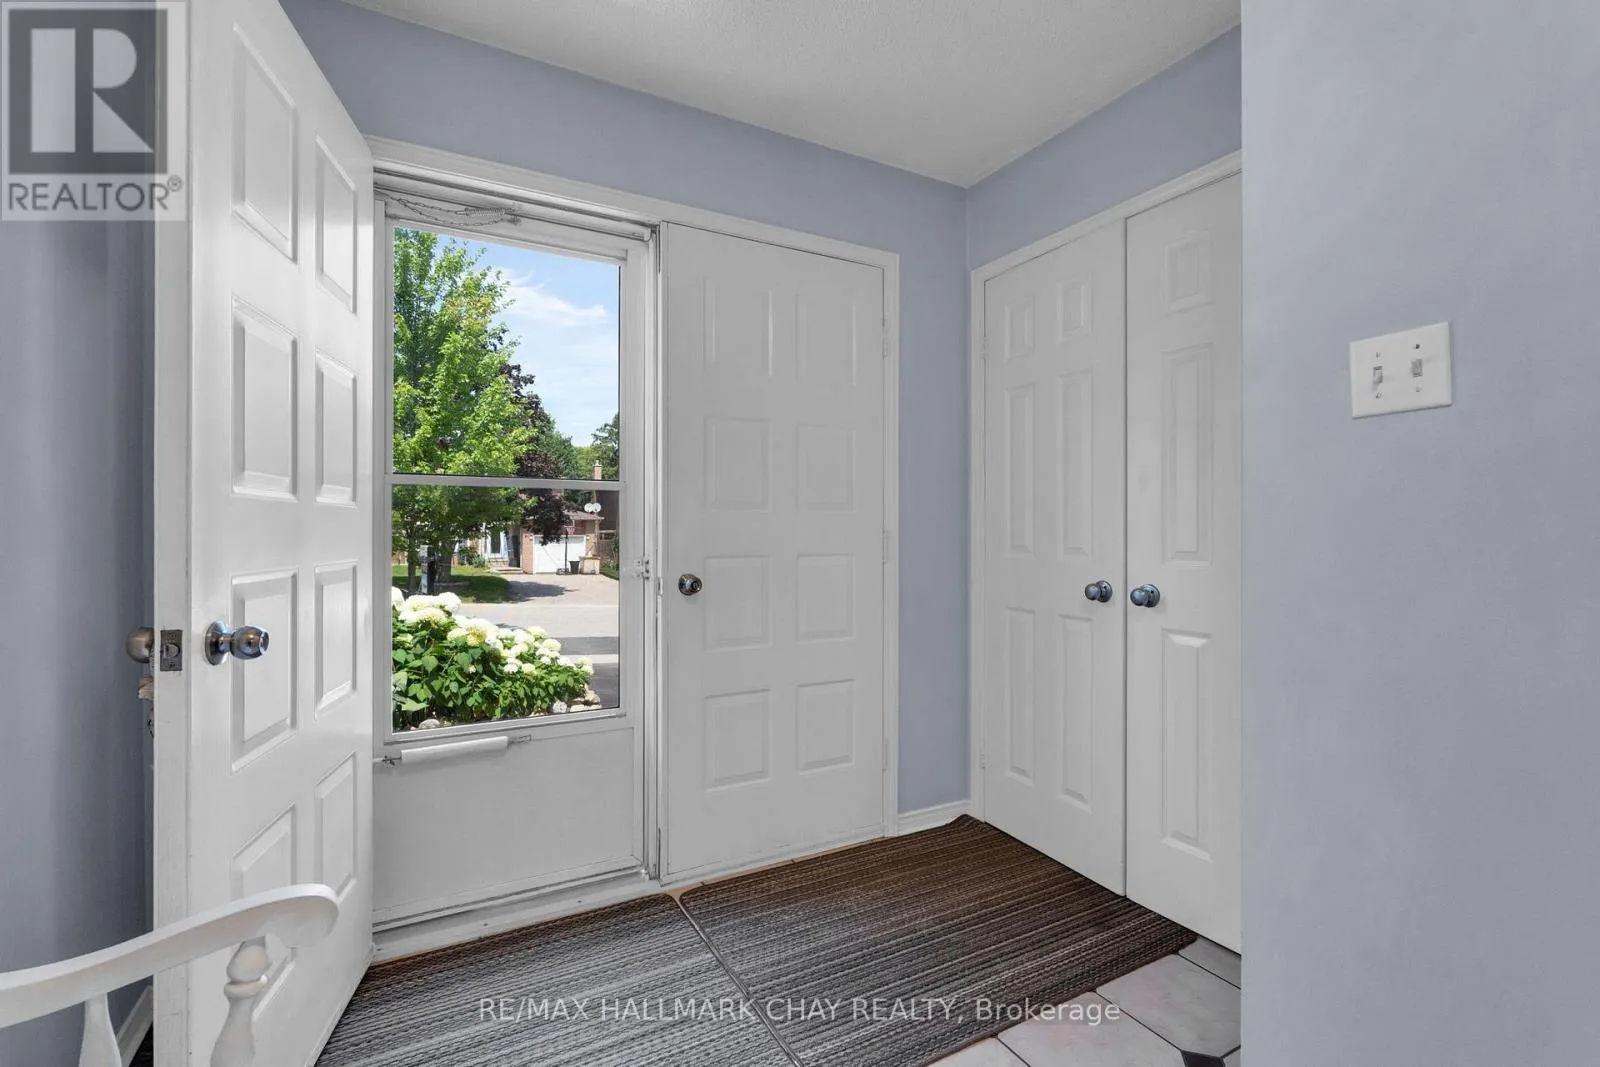
Foyer
Main level
2.77 m x 5.44 m
Dining room
Main level
3.31 m x 3.87 m
Living room
Main level
3.3 m x 4.86 m
Kitchen
Main level
2.93 m x 2.75 m
Eating area
Main level
2.93 m x 2.43 m

Location

Learn more about this property
More info:
Sutton Group Innovative Realty Inc.
MLS® number:
S13641180
Agent:
Darya Strilyana
Phone:
*Indicates required field
Name is required
Email is required
Please enter a valid phone number (e.g., 416-111-1111).