73 Trillium Crescent, Barrie, Ontario L4N 6H6

Listed for:
$699,900
4 beds
4 baths
Listed 5 days ago
House for rent: 73 Trillium Crescent, Barrie, Ontario L4N 6H6

View all 27 photos

About

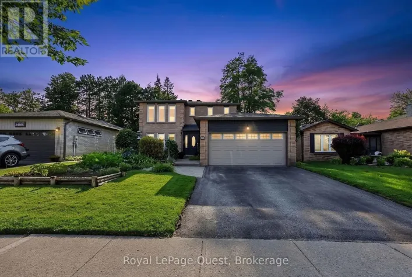
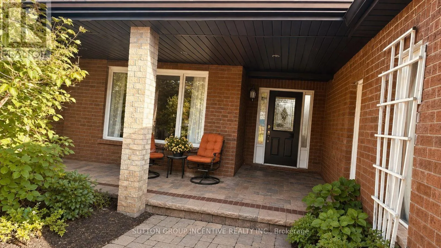
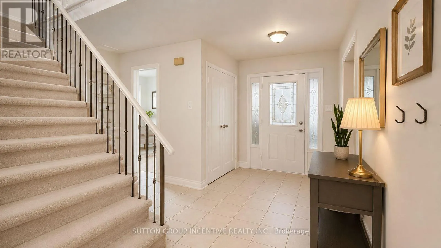
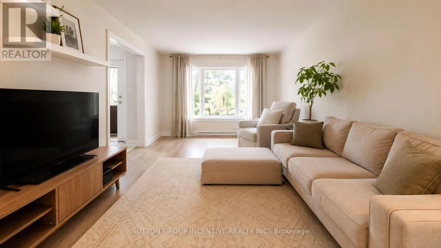
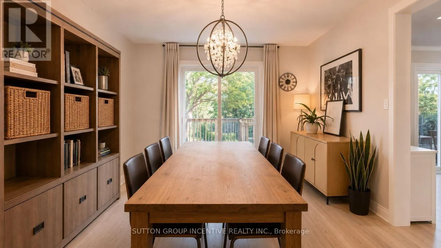
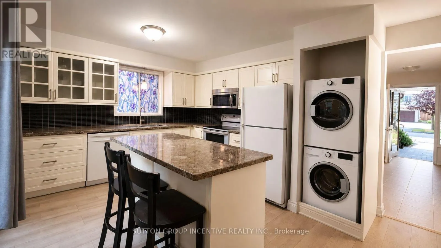
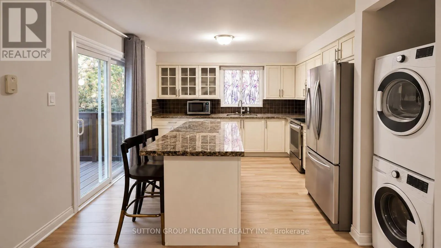
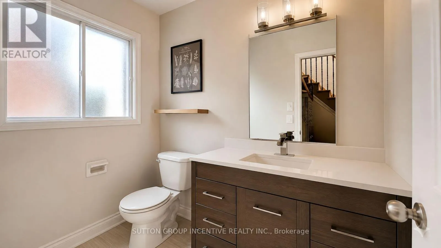
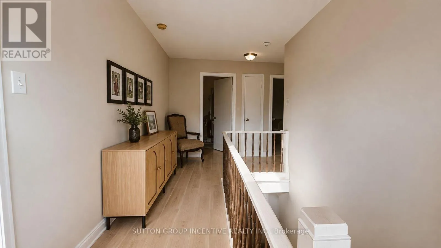
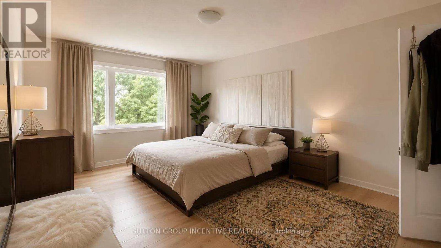
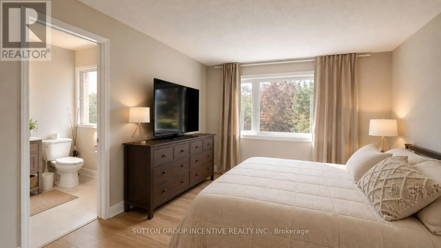
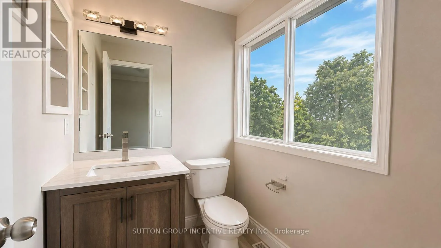
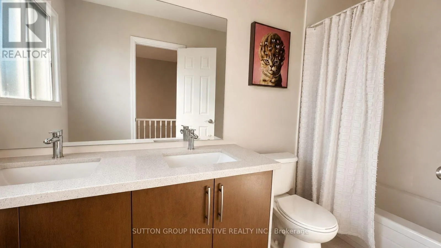
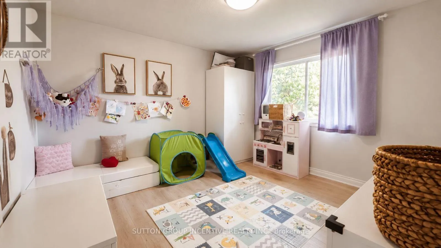
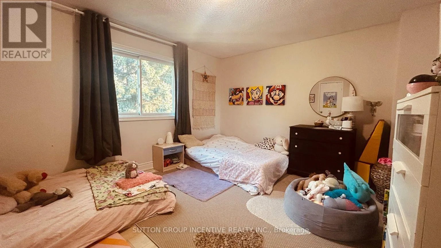
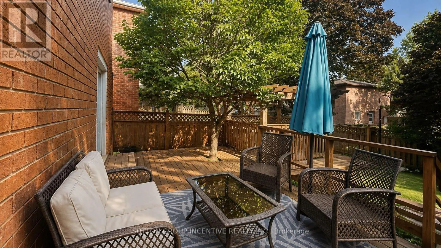
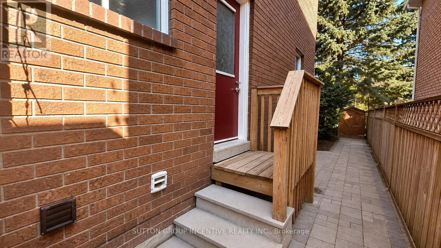
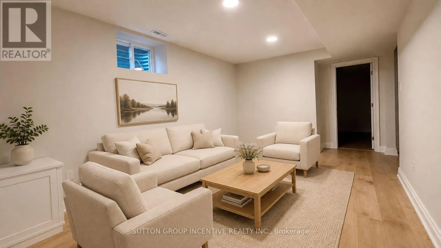
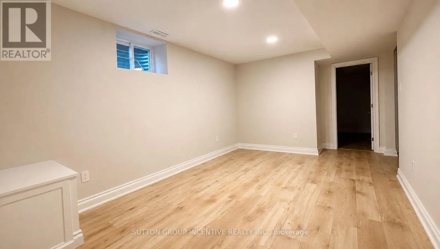
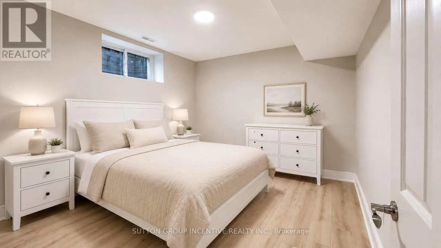
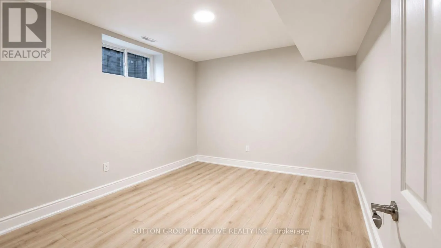
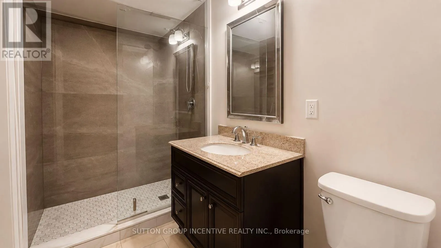
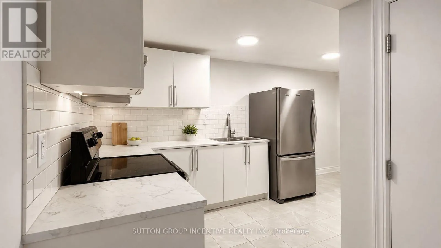
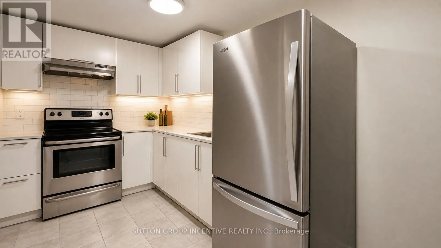
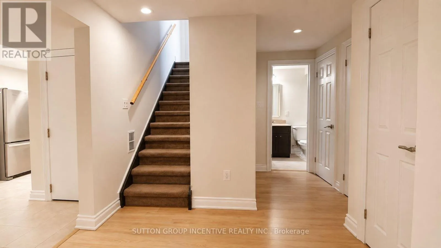
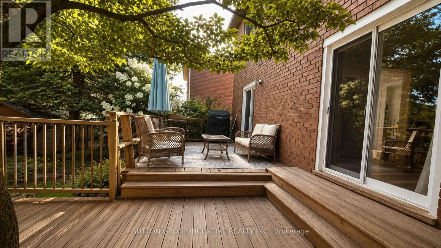
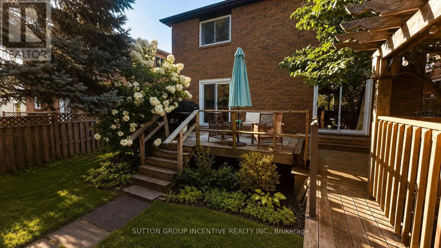
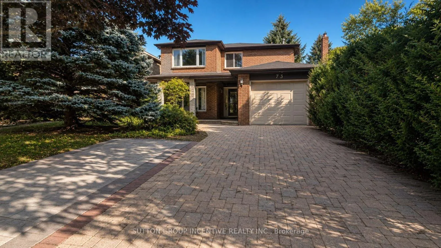
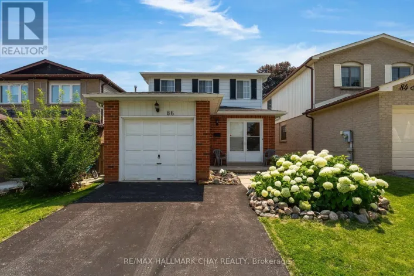
Cross Streets: Little Ave. & Garden Dr. ** Directions: Little Ave. to Garden Dr. to Trillium Cres. Beautiful brick 3-bedroom detached home in Barrie's desirable Allandale neighbourhood! Features a double-wide interlock driveway with parking for 4 cars, mature trees, and a covered front porch. Inside offers a spacious living room, formal dining room, renovated kitchen with granite countertops, and a convenient main floor powder room. Upstairs includes a large primary bedroom with his-and-hers closets and ensuite, plus two generous bedrooms and a 4-piece bath. The finished basement features separate side entrance with Living area bedroom and a 3pc bath with in-law suite potential. Private backyard with a multi-level deck. Property is being sold in "as is, where is" condition with no representations or warranties by the Seller. Seller will not respond to offers before Aug 14, 2026 Allow 72 hours irrevocable. Sellers schedules to accompany all offers. Buyer to verify taxes, rental equipment, parking and any fees. Allow a minimum of 24 hours notice (id:27476)

Property Highlights

MLS® Number
S13664396
Type
Single Family
Community Name
Allandale Heights
Ownership Type
Freehold
Land Size
40 x 110 FT
Parking Space Total
5

Building

Building Type
House
Storeys
2.00
Square Footage
1500 - 2000 sqft
Bathrooms Total
4
Bedrooms Above Ground
3
Bedrooms Total
4
Exterior Finish
Brick
Fireplace Present
No
Basement Type
N/A
Basement Features
Walk-up
Building Heating Type
Forced air
Heating Fuel
Natural gas
Building Cooling Type
Central air conditioning

Utilities

Water
Municipal water
Utility Sewer
Sanitary sewer

Room Layout

Bedroom 2
Second level
3.42 m x 3.67 m
Bedroom 3
Second level
3.67 m x 4.36 m
Bathroom
Second level
Measurements not available
Bathroom
Second level
Measurements not available
Primary Bedroom
Second level
3.42 m x 4.95 m
Kitchen
Basement
3.22 m x 6.09 m
Bedroom
Basement
3.22 m x 3.04 m
Living room
Basement
4.92 m x 3.83 m
Bathroom
Basement
Measurements not available
Dining room
Main level
3.37 m x 3.69 m
Living room
Main level
3.42 m x 5.81 m
Bathroom
Main level
Measurements not available

Location

Learn more about this property
More info:
Sutton Group Innovative Realty Inc.
MLS® number:
S13664396
Agent:
Darya Strilyana
Phone:
*Indicates required field
Name is required
Email is required
Please enter a valid phone number (e.g., 416-111-1111).