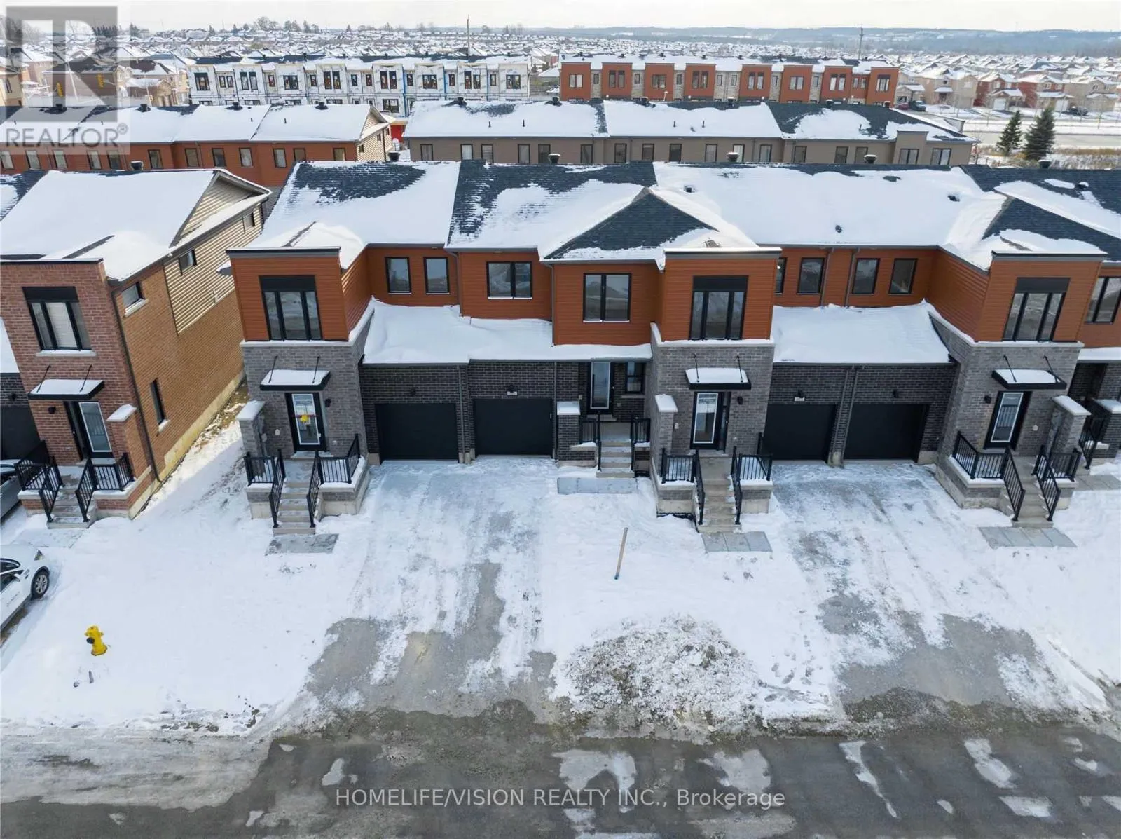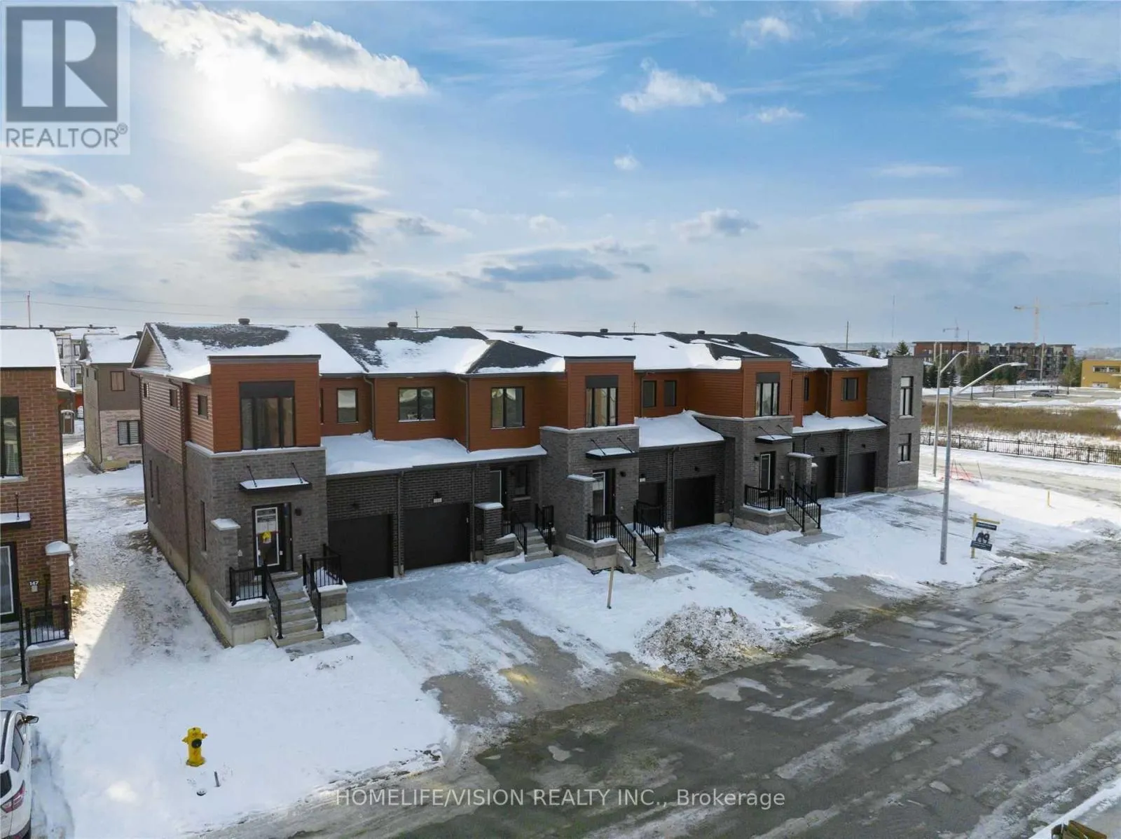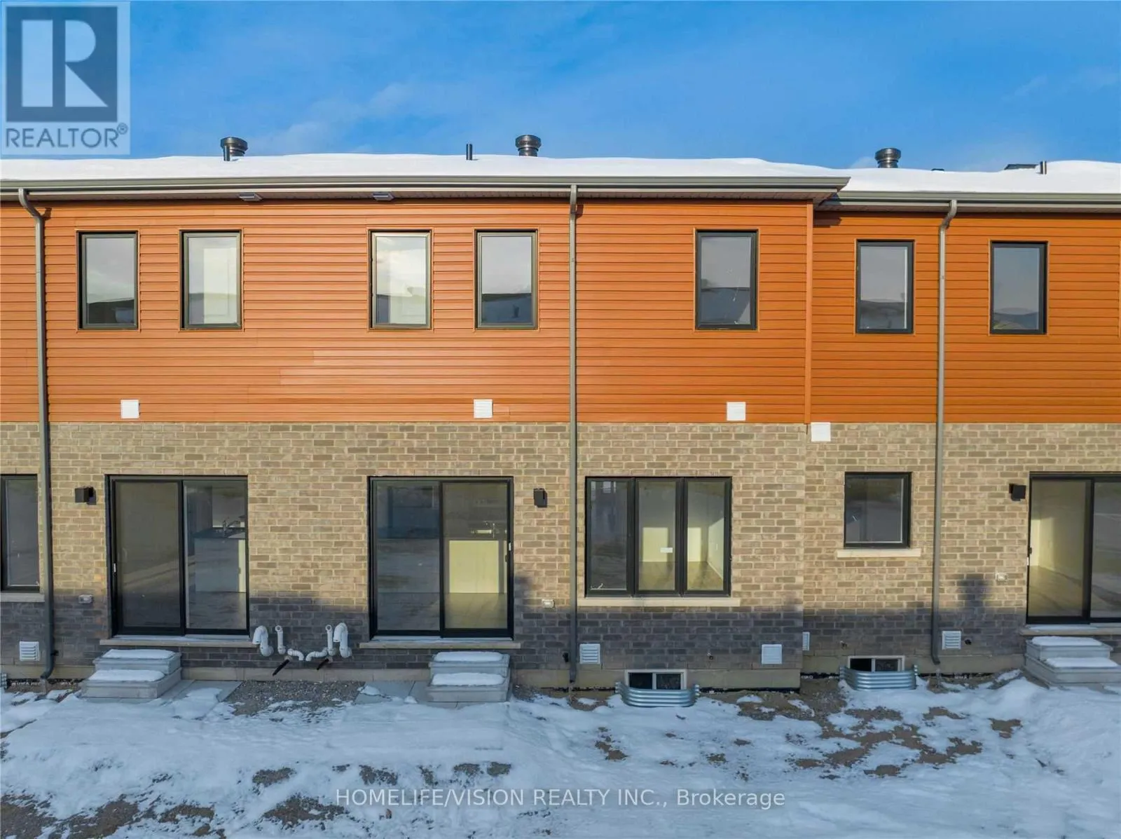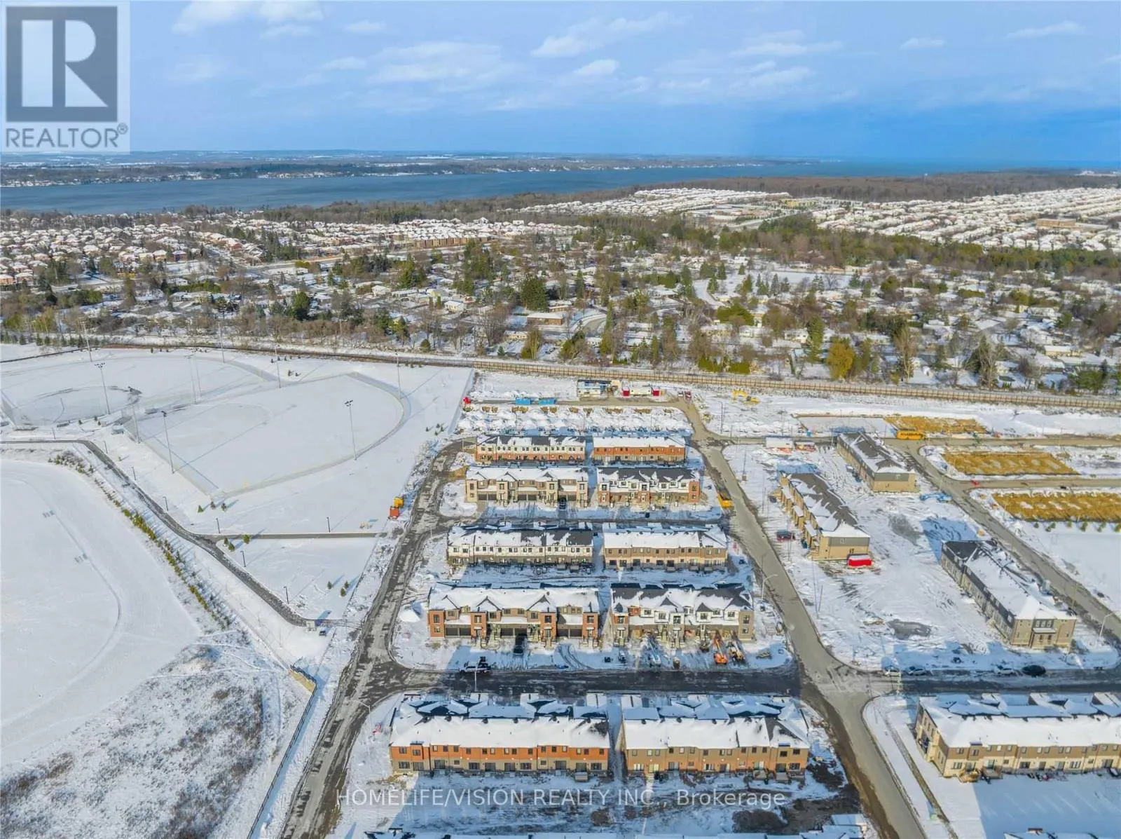
153 Gateland Drive, Barrie, Ontario L9J 0M5

Listed for:
$2,595
3 beds
3 baths
Listed 9 days ago
Row / Townhouse for rent: 153 Gateland Drive, Barrie, Ontario L9J 0M5

View all 40 photos

About

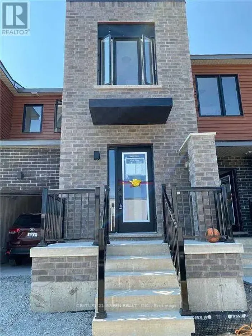
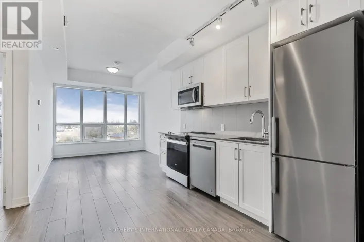
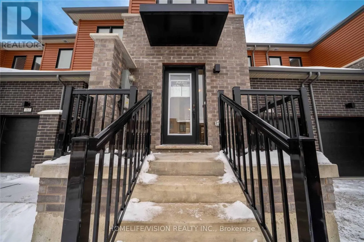
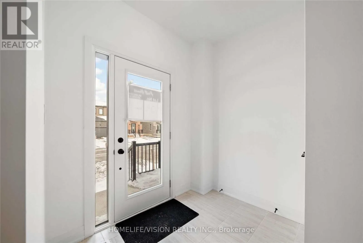
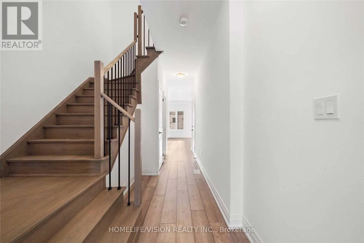
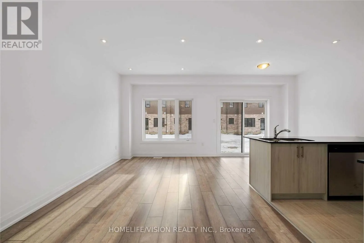
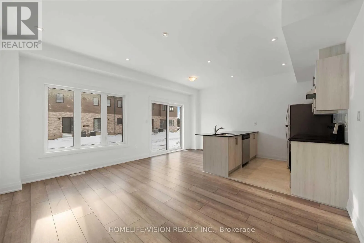
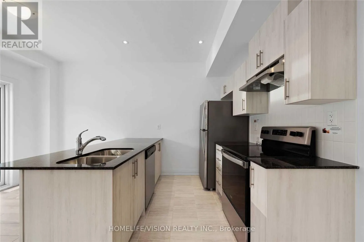
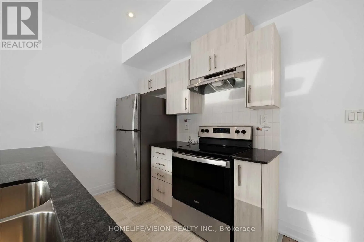
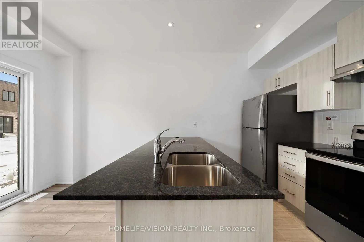
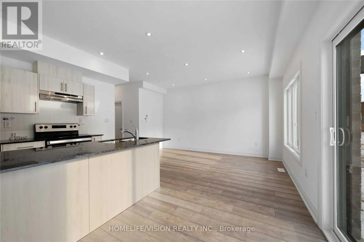
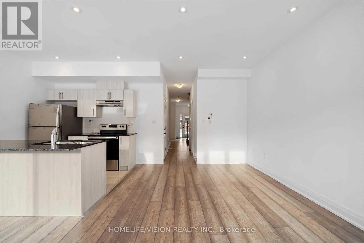
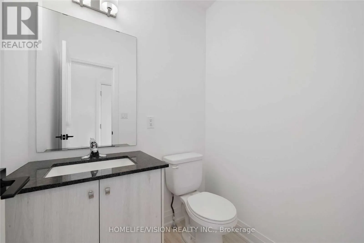
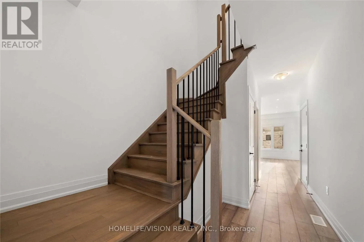
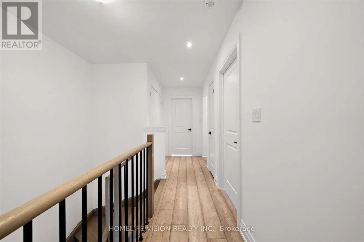
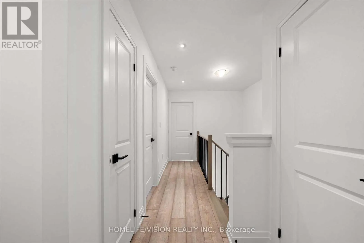
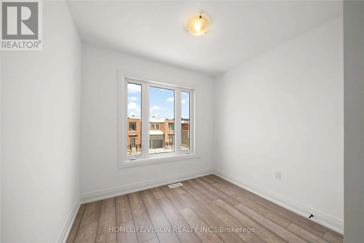
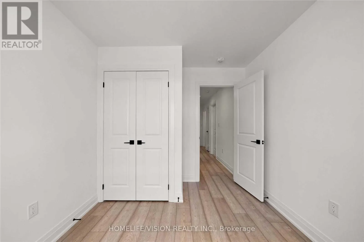
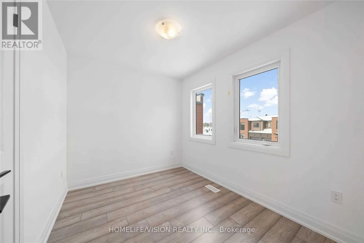
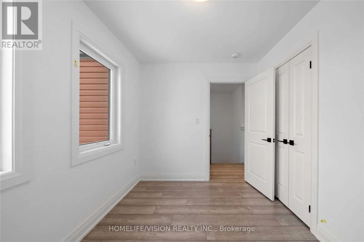
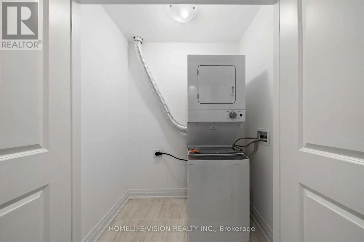
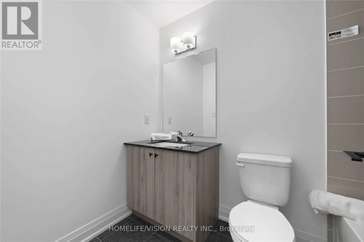
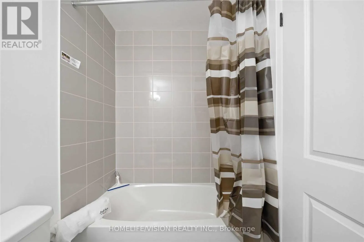
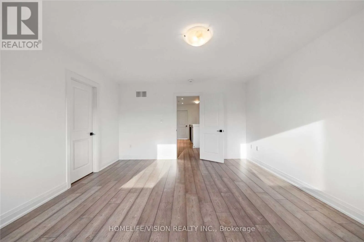
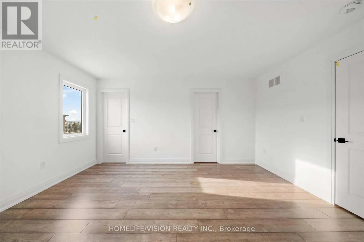
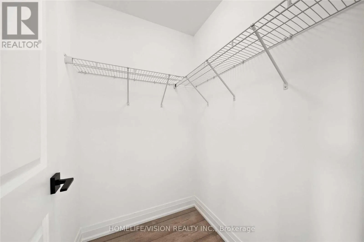
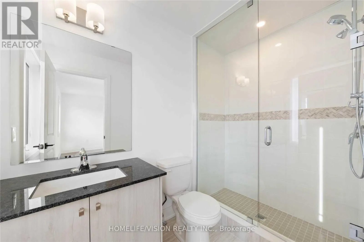
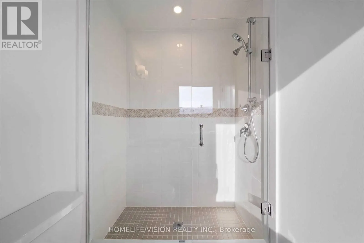
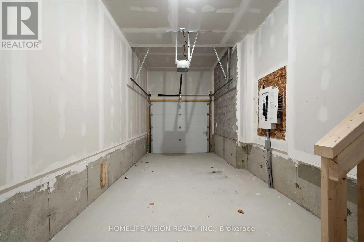
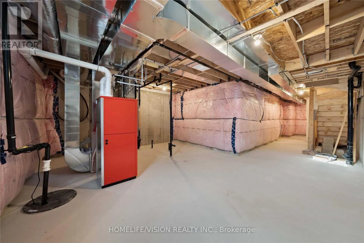
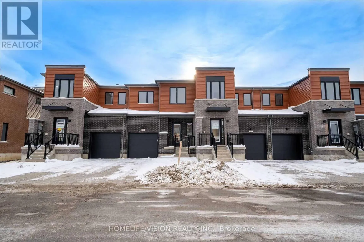
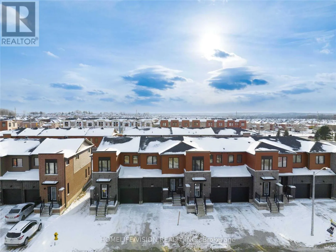
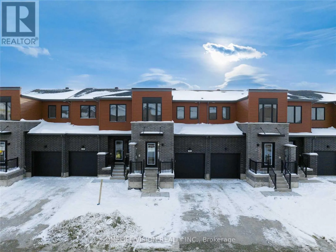
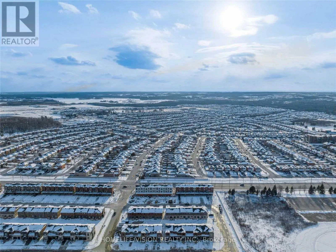
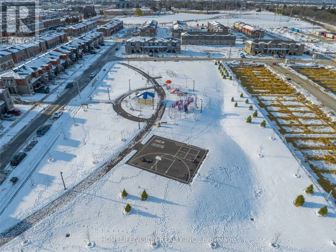
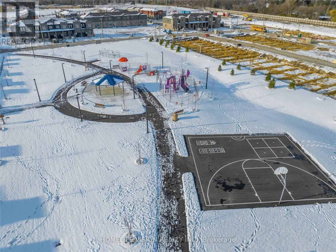
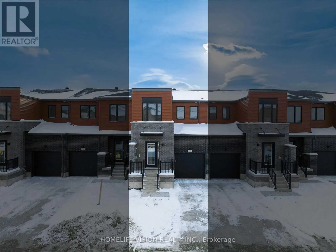
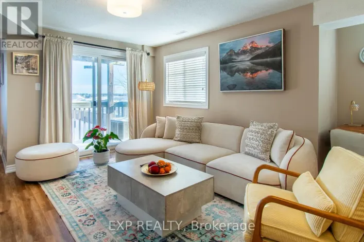
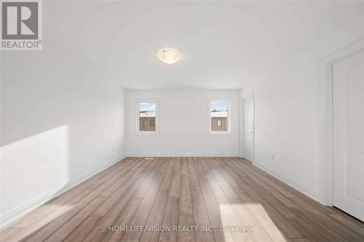
Yonge/Mapleview Welcome To 153 Gateland Dr! This Premium, 3 Bedroom, 3 Washroom, Townhome Is Located In South Barrie In The Yonge/Go Transit Subdivision, Within Walking Distance To The Go Station! Featuring 1291Sf Of Well-Appointed Living Space, This Townhome Has Been Completely Upgraded With Pot Lights, Stone Countertops, Spa-Like 3Pc Master Ensuite, Engineered Laminate Thru-Out, Designer Trim Package, Stained Staircase W/Rot Iron Pickets & 9' Smooth Ceilings. Garage Access From Inside The House. Enjoy The Fenced Off Backyard For Those Lazy Summer Nights! Wonderful New Community With Local Parks, Walkways, Playground, Basketball Court & More, Ideal For Families! Large Basement With Lots Of Windows, Great For Storage! Custom Window Blinds and AC have been installed since the pictures were taken! **EXTRAS** Stainless Steel Appliances: Fridge, Stove, B/I Dishwasher & B/I Hood Exhaust. Washer/Dryer, Automatic Garage Door Opener With Remotes And Outdoor Keypad, All Elf's & Custom Window Blinds (Have Been Ordered). 2 Townhomes To Choose From! (id:27476)

Property Highlights

MLS® Number
S13652098
Type
Single Family
Community Name
Painswick South
Ownership Type
Freehold
Land Size
20 x 85 FT
Parking Space Total
2

Building

Building Type
Row / Townhouse
Storeys
2.00
Square Footage
1100 - 1500 sqft
Bathrooms Total
3
Bedrooms Above Ground
3
Bedrooms Total
3
Amenities
Park, Public Transit, Schools
Exterior Finish
Brick, Brick Facing
Fireplace Present
No
Basement Type
Full (Unfinished)
Basement Features
Building Heating Type
Forced air
Heating Fuel
Natural gas
Building Cooling Type
Central air conditioning

Utilities

Water
Municipal water
Utility Sewer
Sanitary sewer

Room Layout

Primary Bedroom
Second level
4.15 m x 5.58 m
Bedroom 2
Second level
3.05 m x 3.05 m
Bedroom 3
Second level
2.72 m x 2.44 m
Great room
Main level
3.36 m x 4.58 m
Eating area
Main level
2.44 m x 2.44 m
Kitchen
Main level
2.44 m x 3.78 m

Location

Learn more about this property
More info:
Sutton Group Innovative Realty Inc.
MLS® number:
S13652098
Agent:
Darya Strilyana
Phone:
*Indicates required field
Name is required
Email is required
Please enter a valid phone number (e.g., 416-111-1111).

Community Spotlight: Homes For rent in Your Neighborhood