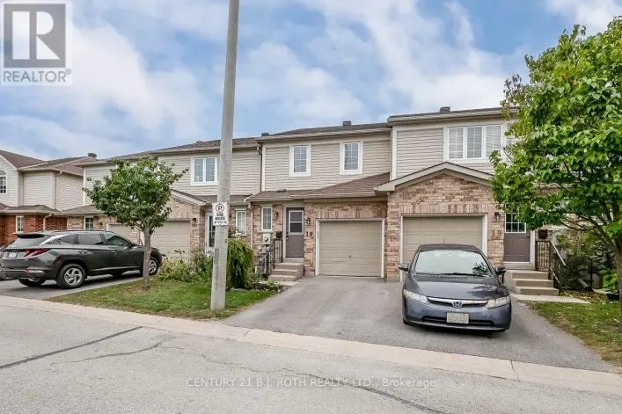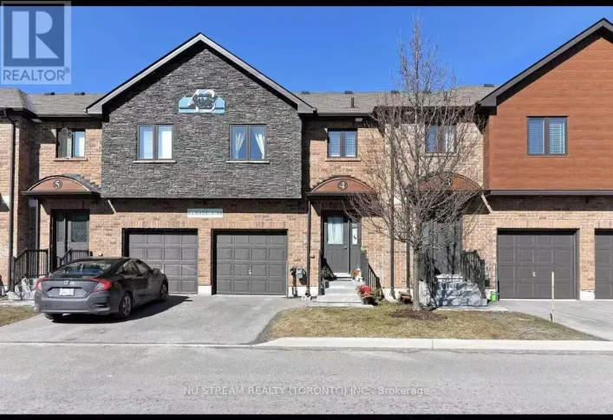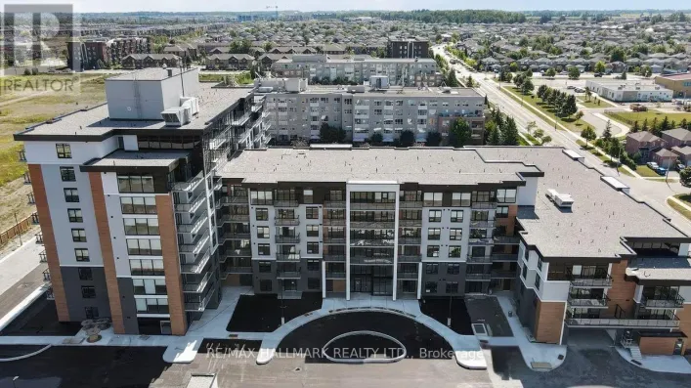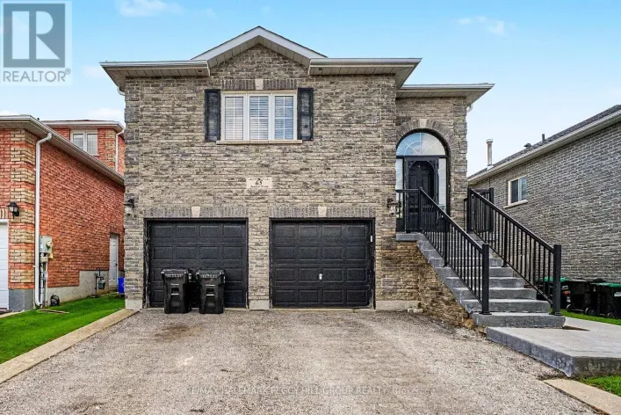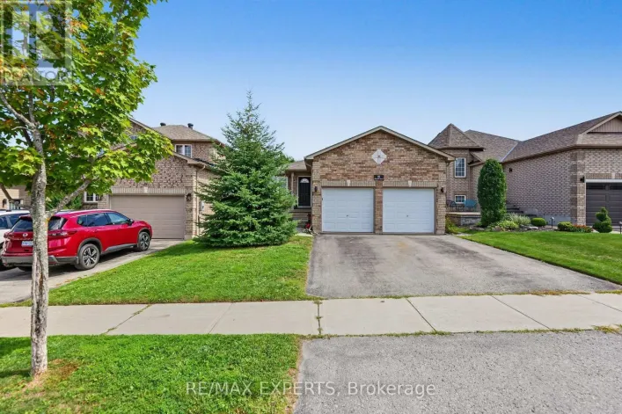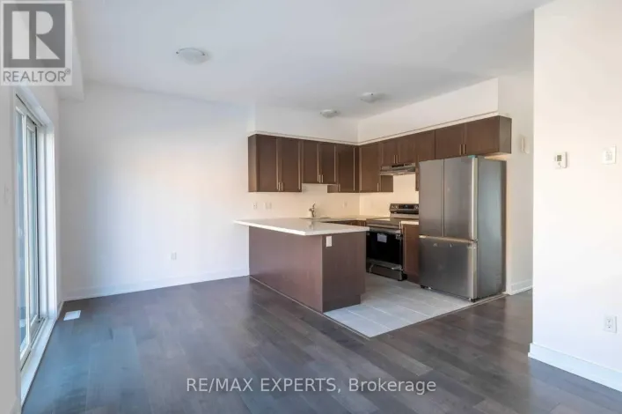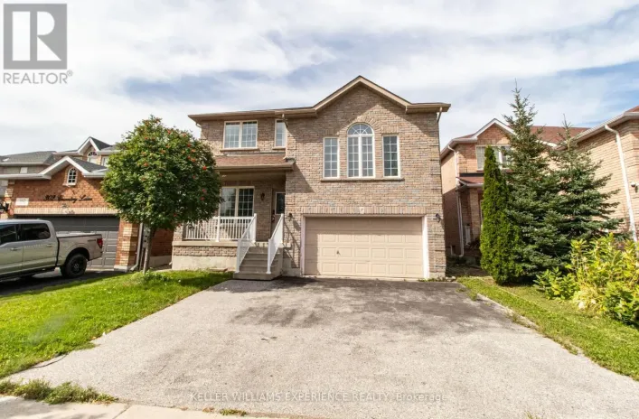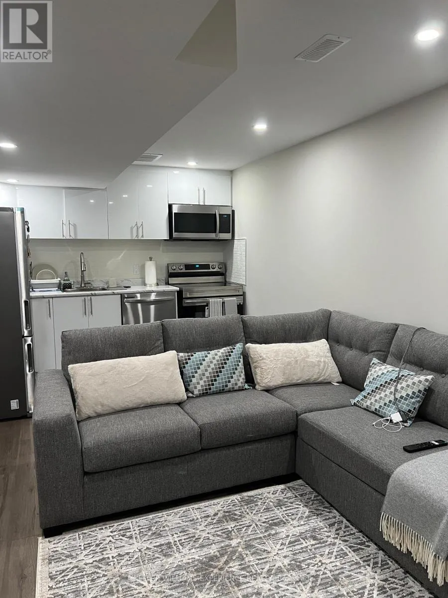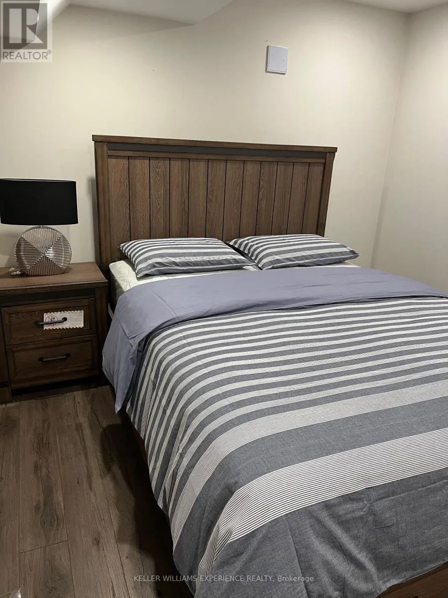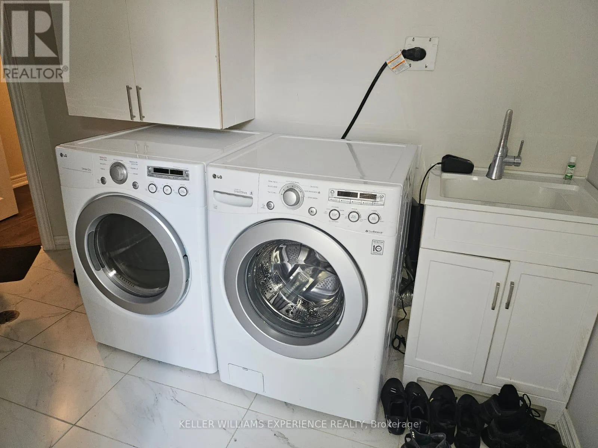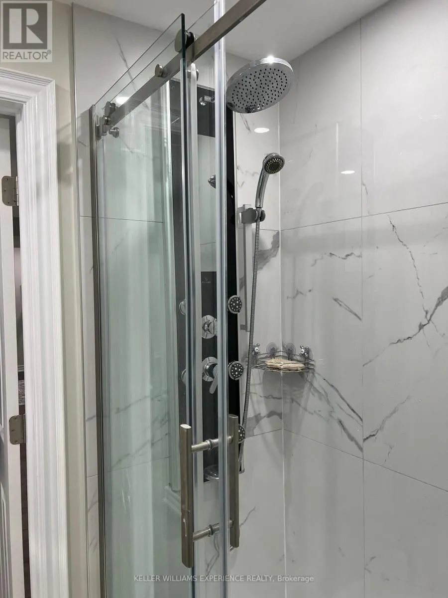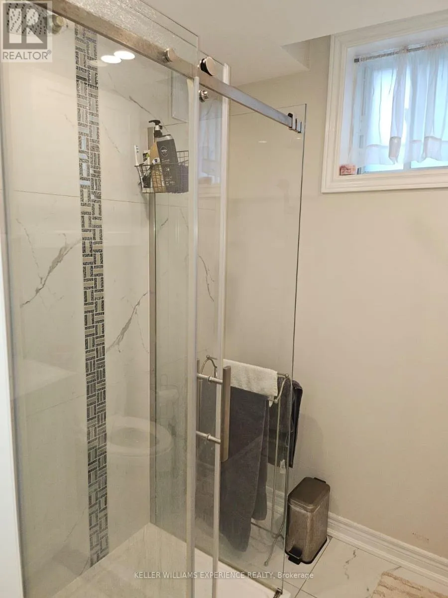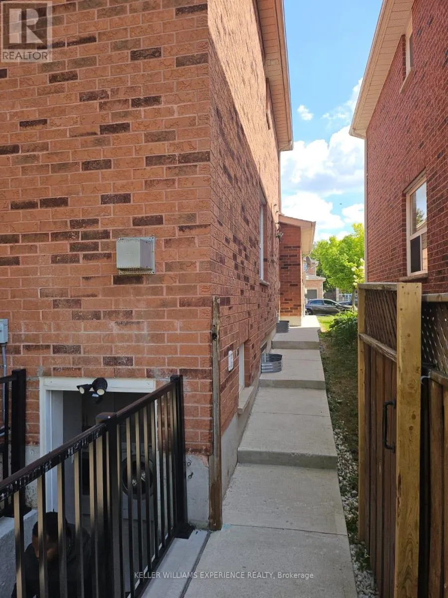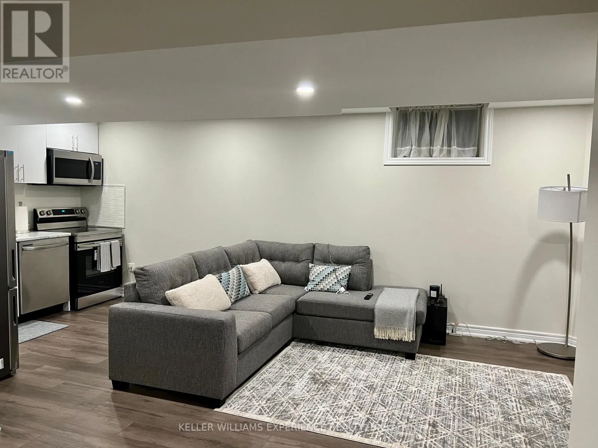
Cross Streets: Grace Crescent & Raquel Street. ** Directions: Dean Street to Raquel Street turn East on Grace Crescent. Bright & Spacious 2-Bedroom Basement Apartment in Prime Painswick: Welcome to this beautifully designed 2-bedroom, 1-bathroom basement apartment in the sought-after Painswick neighborhood of Barrie. Offering comfort, convenience, and modern finishes, this spacious suite is ideal for professionals, couples, or a small family. The apartment features two generously sized bedrooms and a bright, functional layout. The modern kitchen comes fully equipped with a built-in dishwasher, microwave, hood range, refrigerator, and stove, providing everything you need for comfortable everyday living. The 3-piece bathroom features heated flooring, adding an extra level of warmth and comfort throughout the year. Enjoy an excellent location just minutes from major shopping centres, banking, Painswick Library, and the Barrie South GO Station, making commuting and daily errands incredibly convenient. The basement tenant is only responsible for 35% of all utilities and the hot water tank rental. Don't miss this fantastic opportunity to enjoy a spacious, well-appointed home in one of Barrie's most convenient and desirable neighbourhoods. Property is vacant for immediate possesion (id:27476)