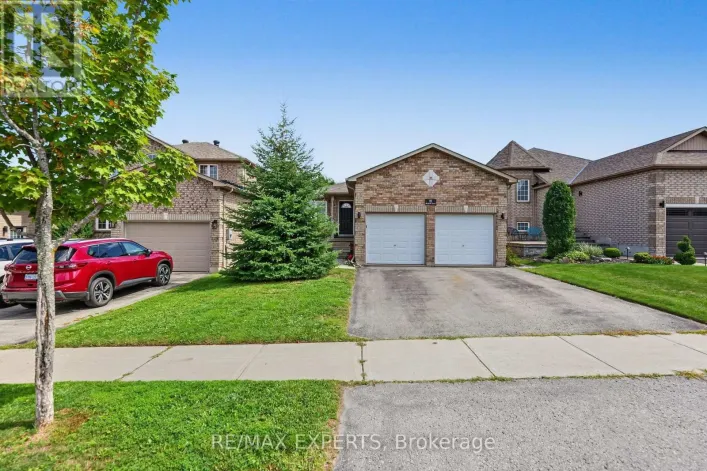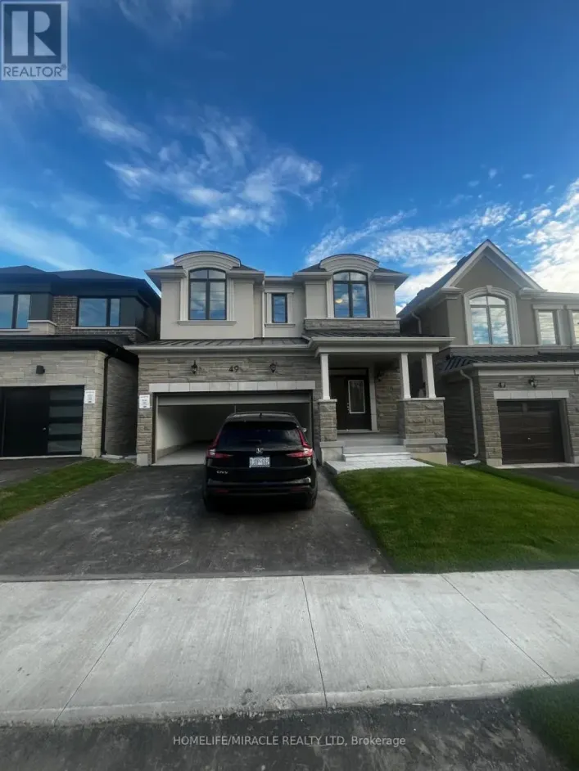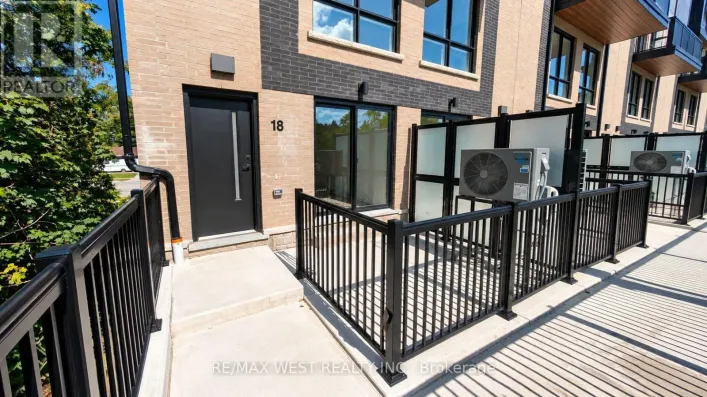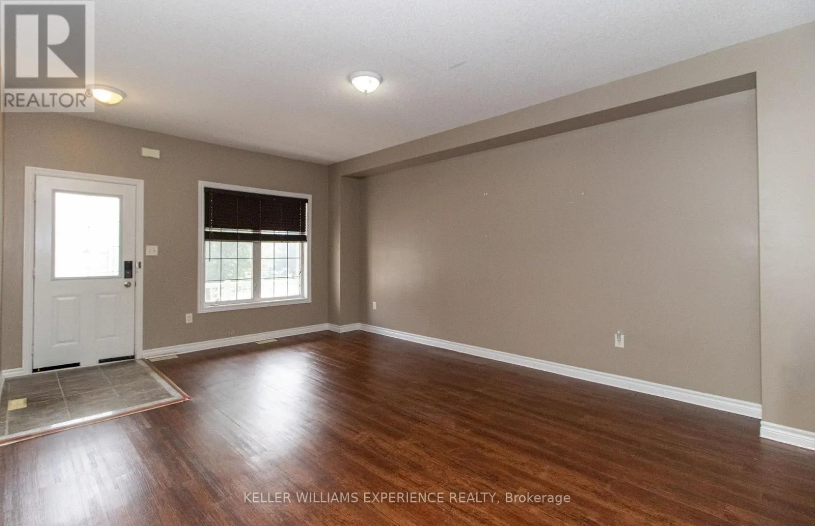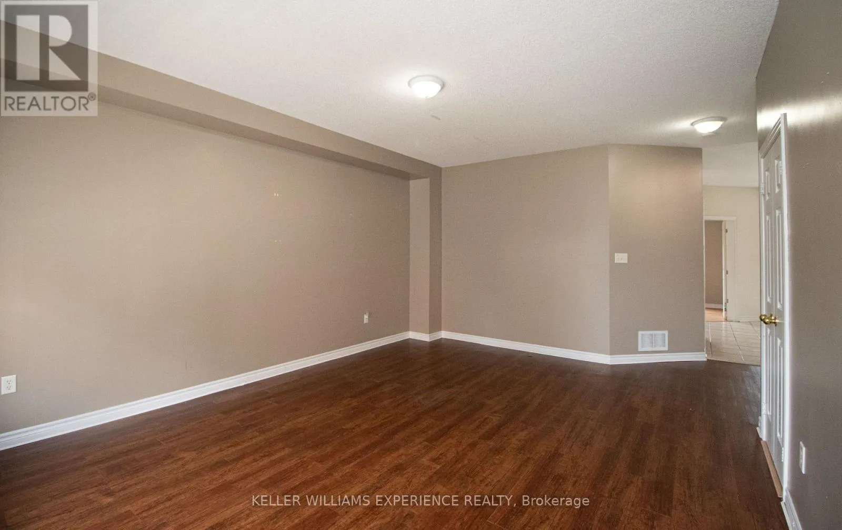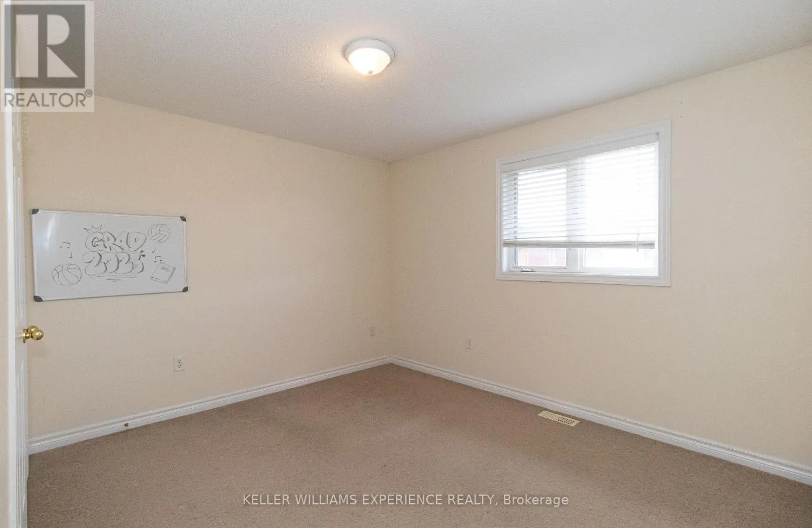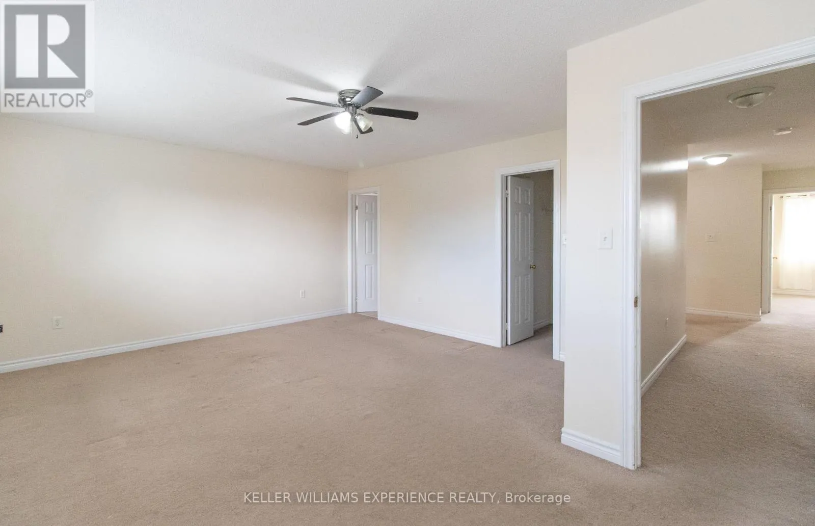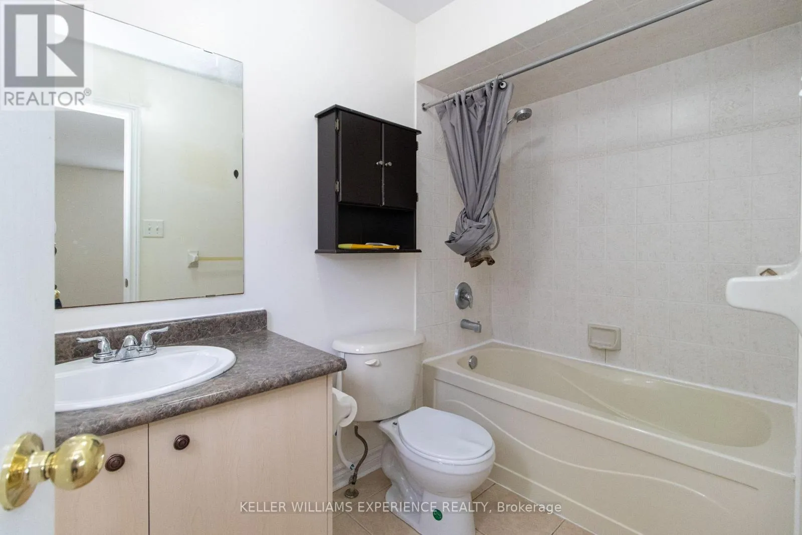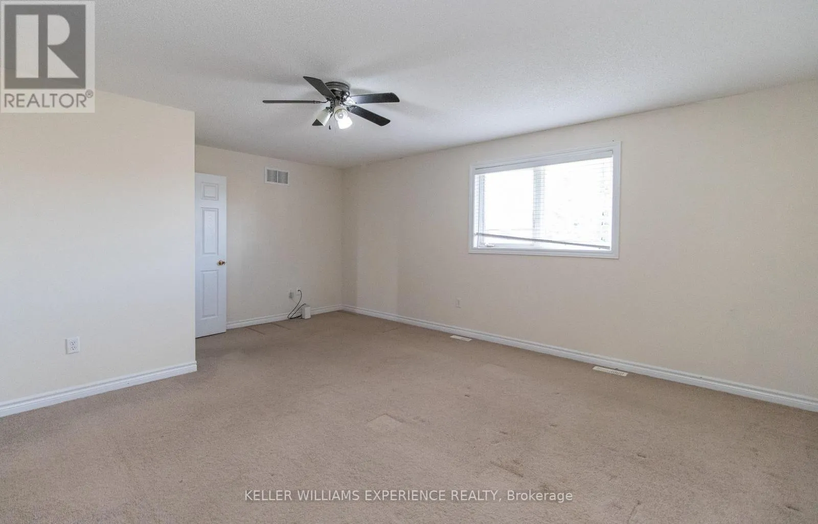
304 Country Lane, Barrie, Ontario L4N 5Z6

Listed for:
$2,700
4 beds
3 baths
Listed 5 days ago
House for rent: 304 Country Lane, Barrie, Ontario L4N 5Z6

View all 21 photos

About

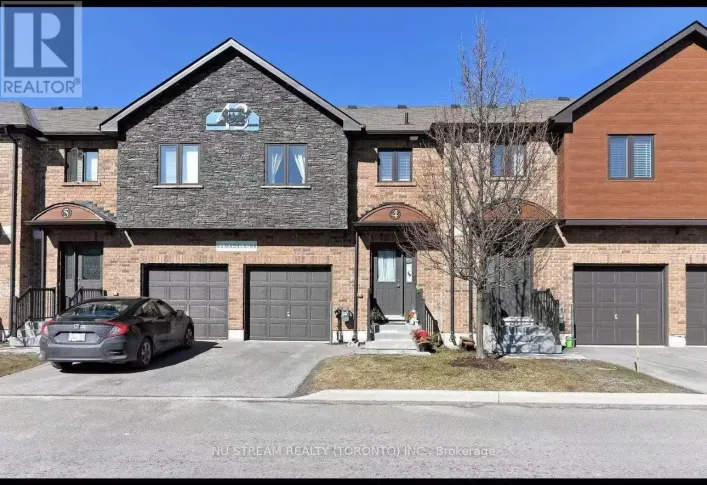
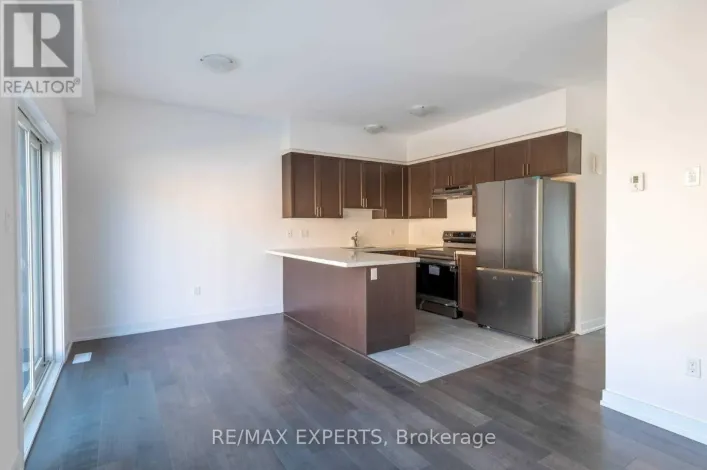
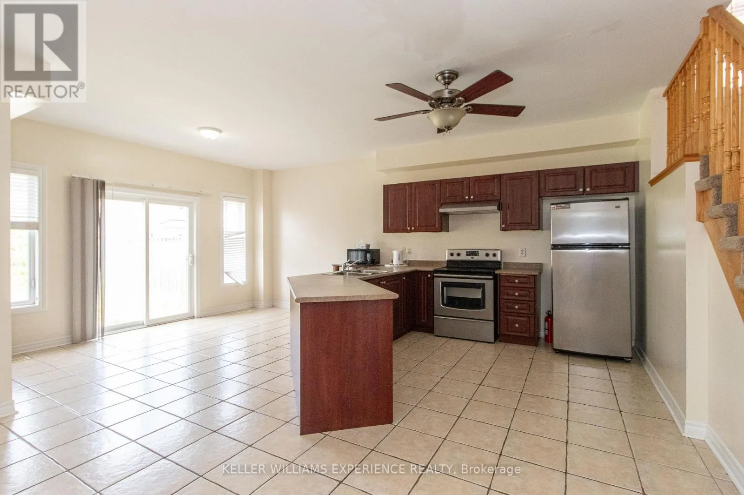
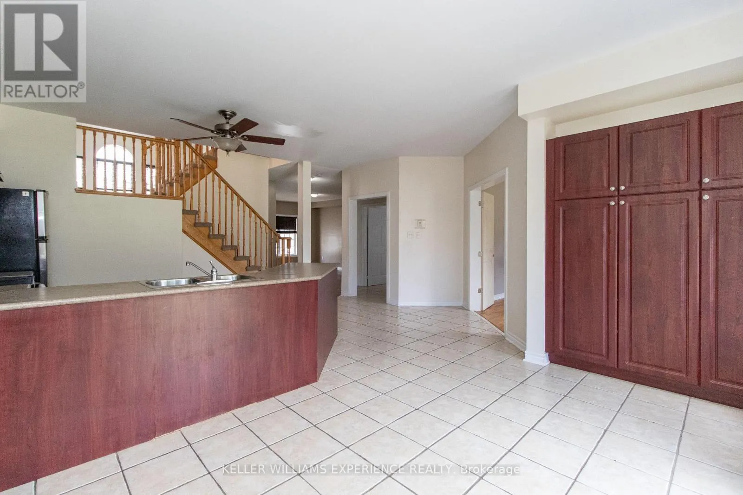
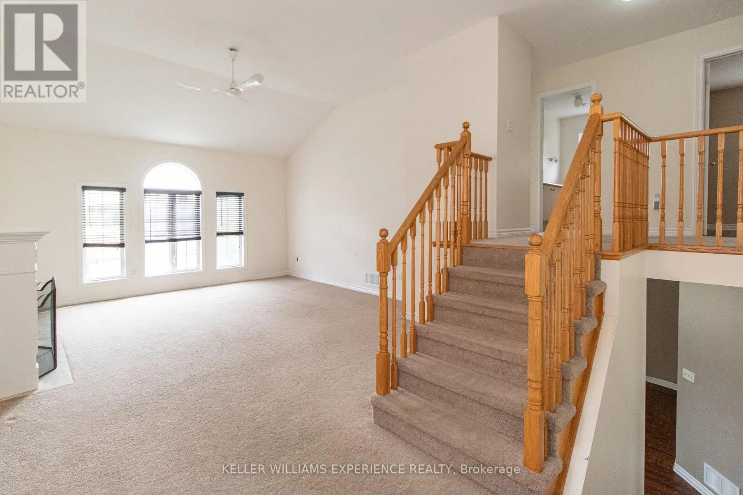
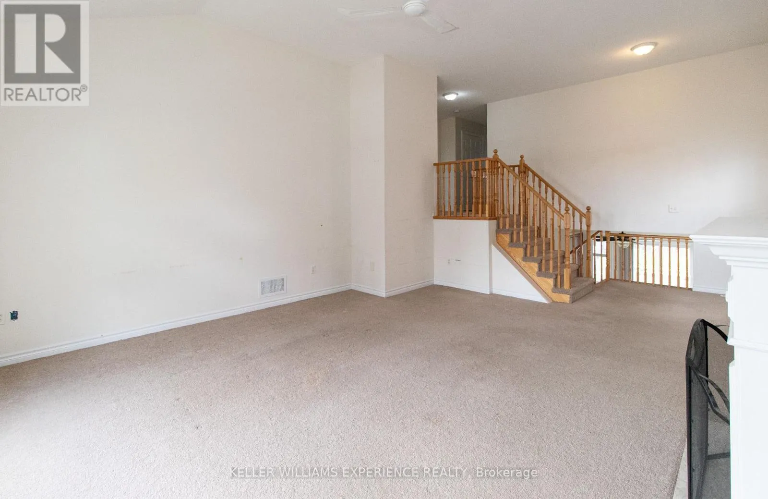
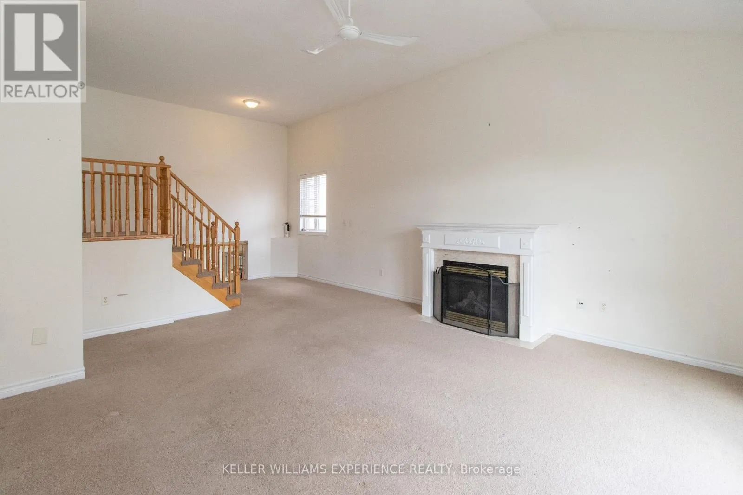
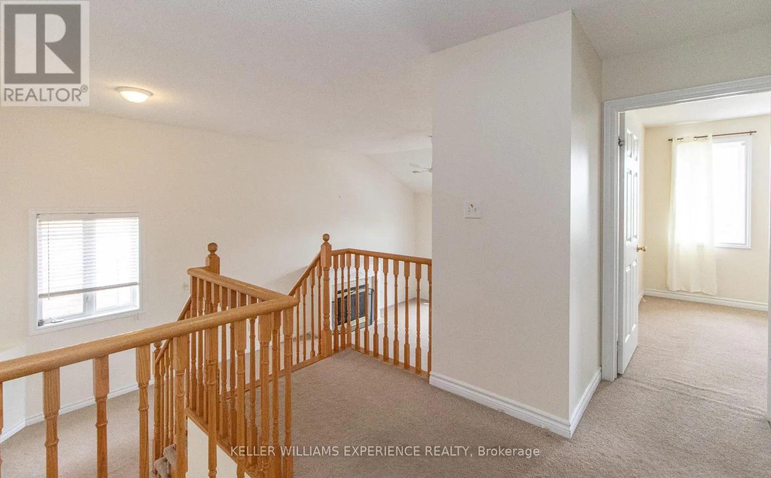
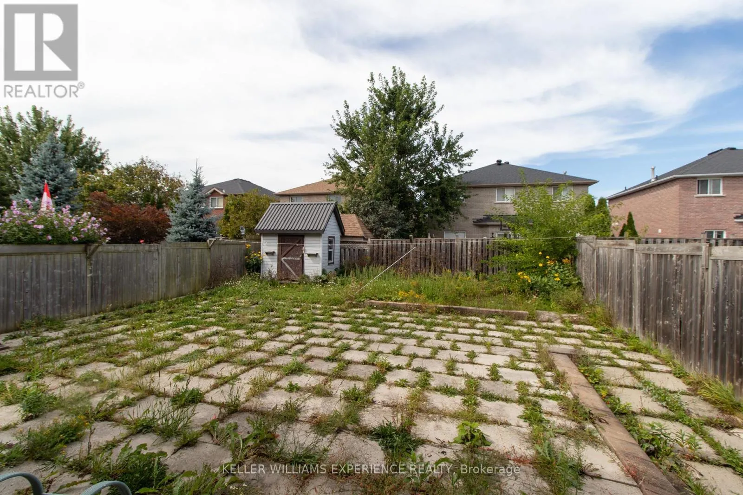
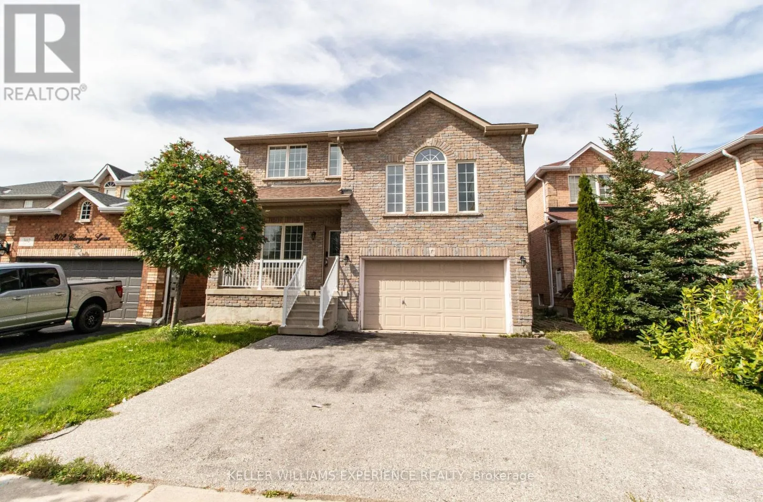
Yonge St & Country Lane Welcome to this spacious 4-bedroom, 2.5-bath South Barrie home, ideally located close to the Barrie GO Station, Highway 400, shopping, schools, and everyday amenities. This home offers a functional, open-concept layout with a fantastic second-floor great room featuring vaulted ceilings, a cozy gas fireplace, large windows, and plenty of natural light. The generous kitchen provides ample cabinet space with warm cherry cabinetry and flows comfortably into the main living areas. An attached 2-car garage, along with ample additional parking space, provides plenty of room for vehicles and added convenience. This home is a fantastic opportunity for families or professionals seeking plenty of space in a prime South Barrie location with amenities, transit, and commuter routes close at hand. Available for a 12-month lease. Rental application, credit check, employment letter, references, deposit, and signed lease agreement are required. (id:27476)

Property Highlights

MLS® Number
S13827512
Type
Single Family
Community Name
Painswick South
Ownership Type
Freehold
Land Size
40 x 117.9 FT|under 1/2 acre
Parking Space Total
6

Building

Building Type
House
Storeys
2.00
Square Footage
2000 - 2500 sqft
Bathrooms Total
3
Bedrooms Above Ground
4
Bedrooms Total
4
Exterior Finish
Brick
Fireplace Present
Yes
Basement Type
N/A (Partially finished)
Basement Features
Building Heating Type
Forced air
Heating Fuel
Natural gas
Building Cooling Type
Central air conditioning

Utilities

Water
Municipal water
Utility Sewer
Sanitary sewer

Room Layout

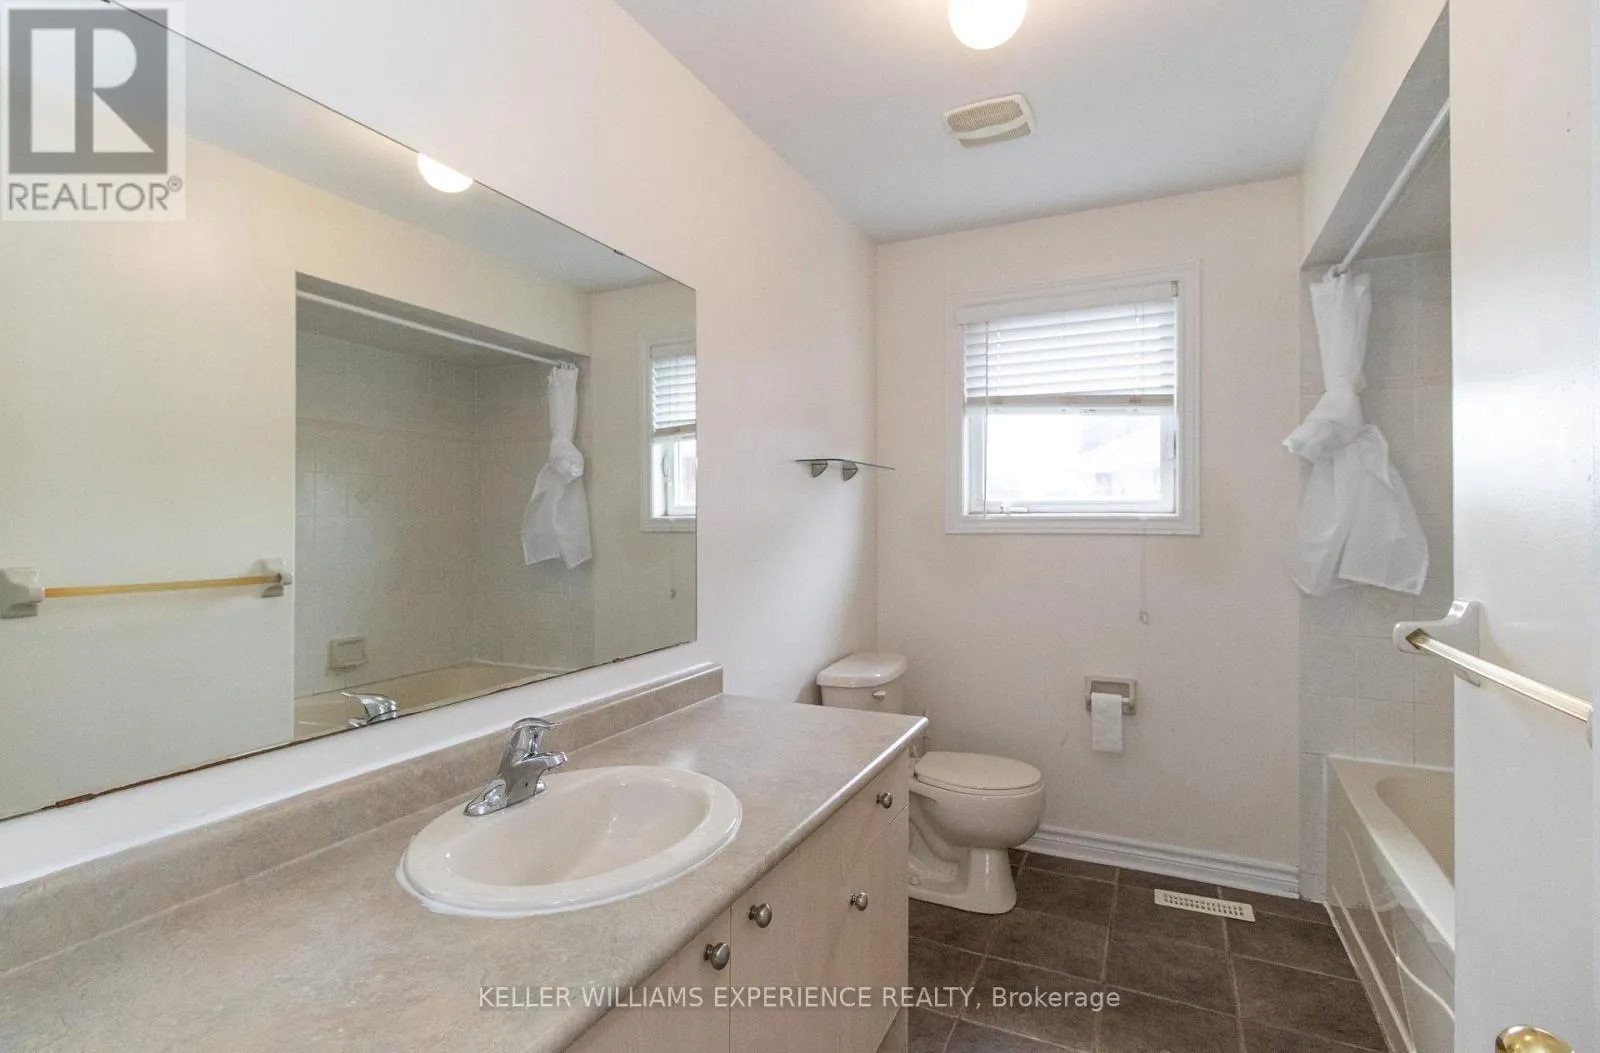
Bathroom
Second level
1 m x 1 m
Bathroom
Second level
1 m x 1 m
Great room
Second level
5.03 m x 6.04 m
Primary Bedroom
Second level
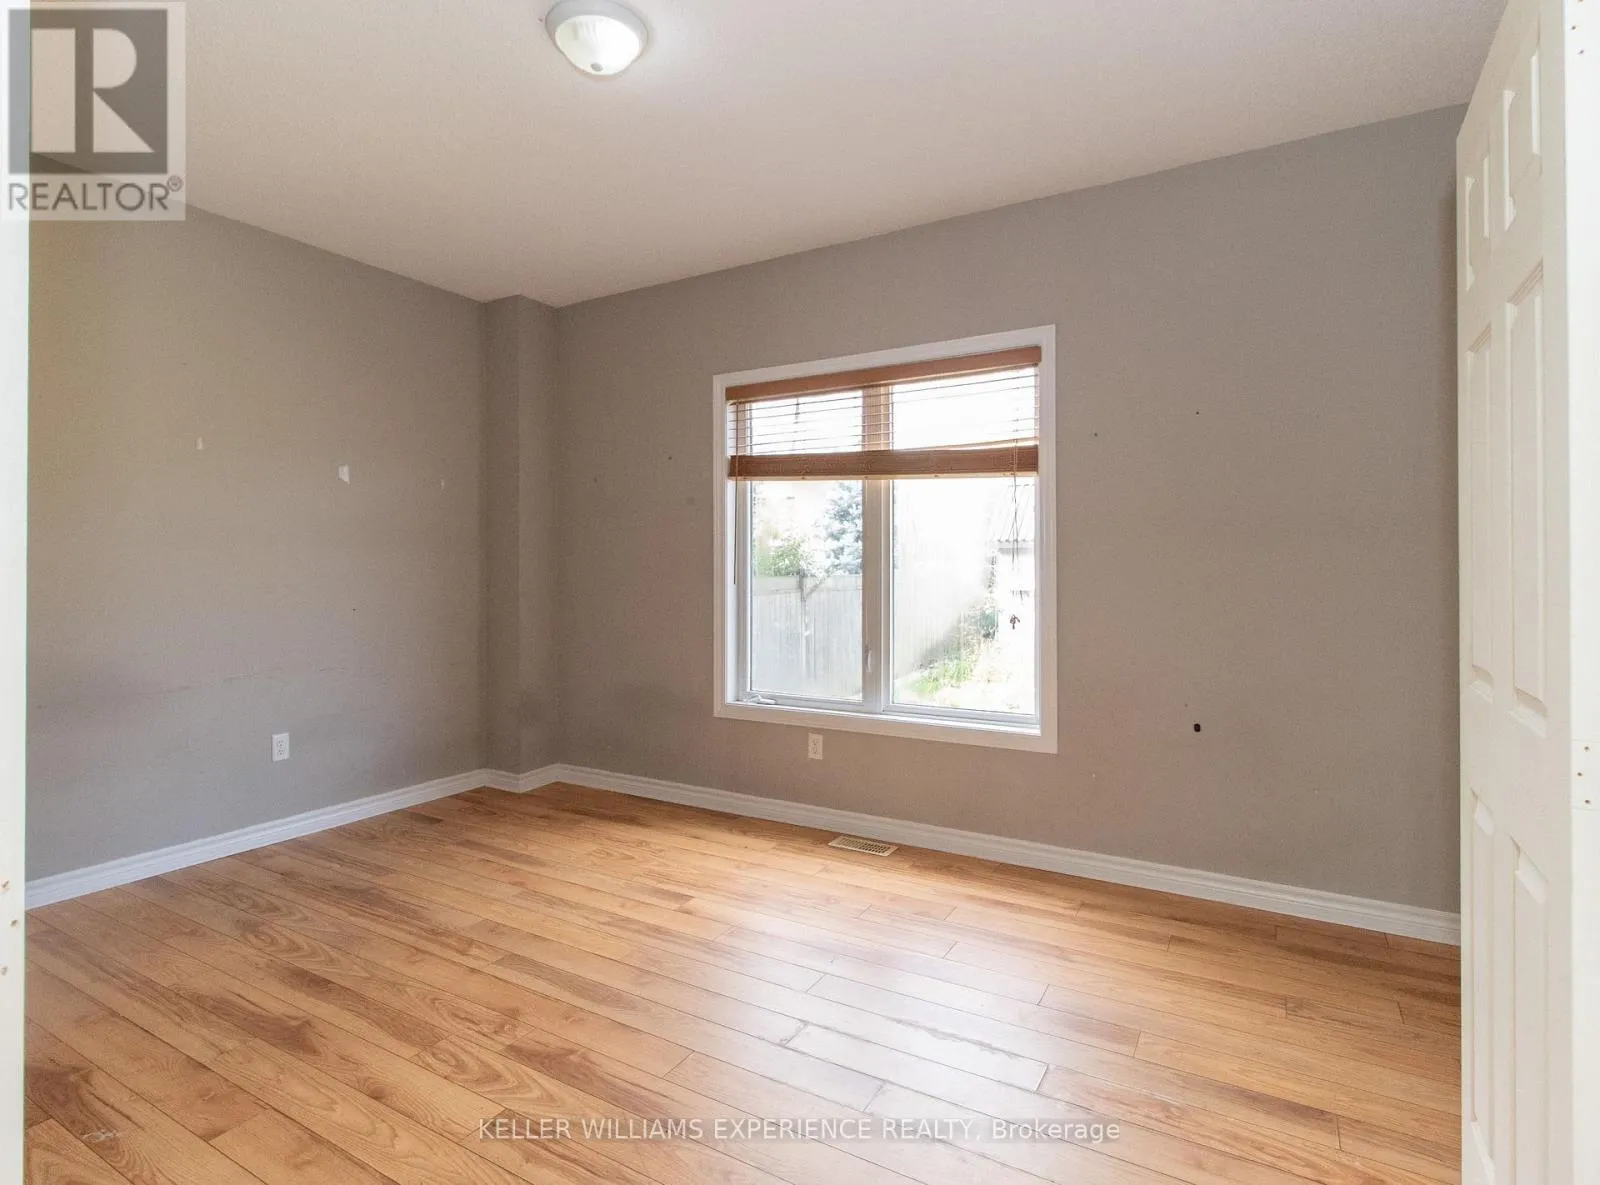
5.49 m x 4.02 m
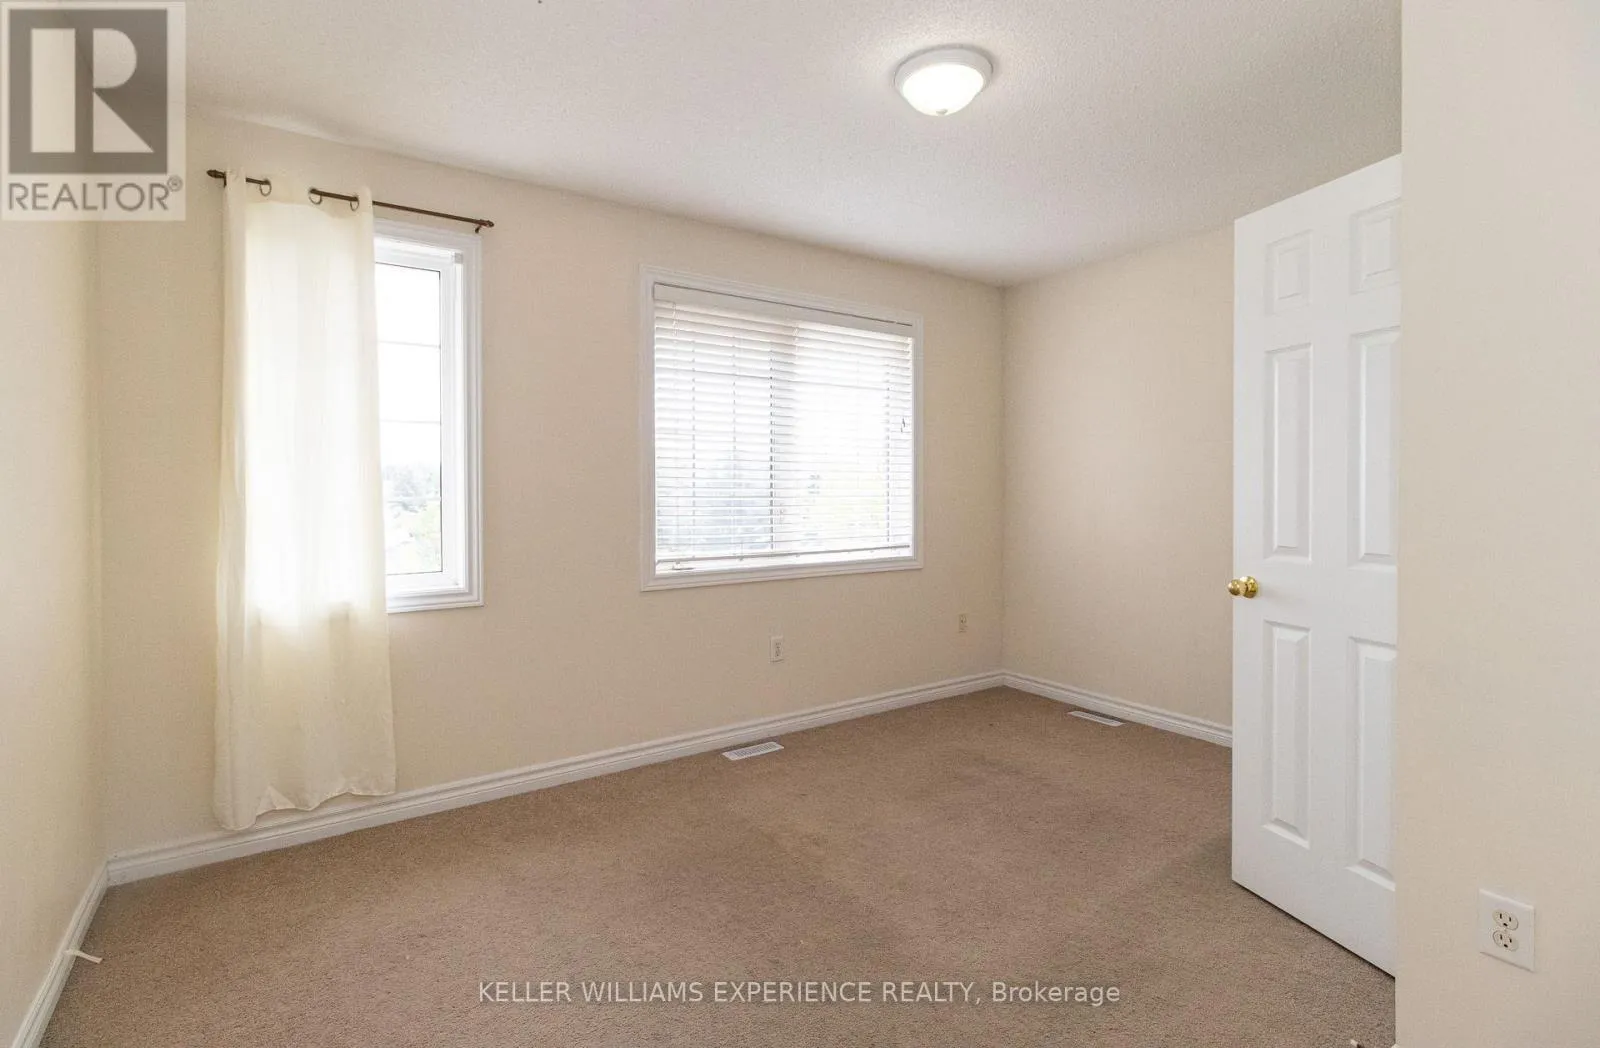
Bedroom 2
Second level
3.61 m x 4.12 m
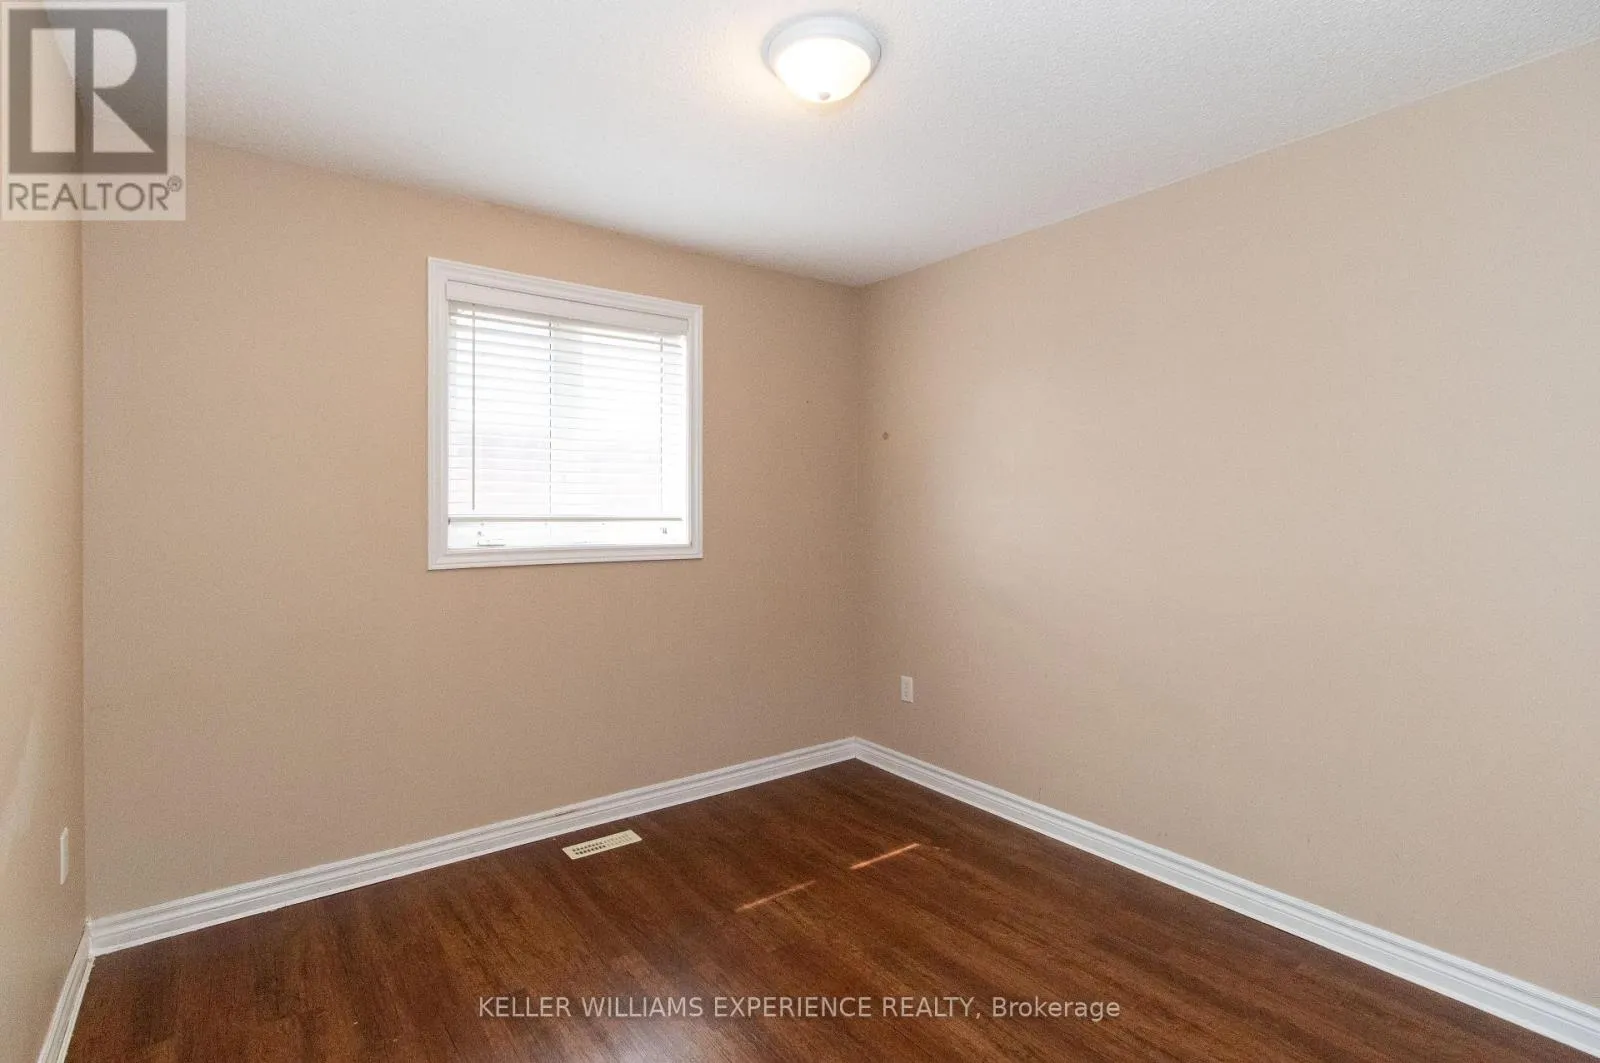
Bedroom 3
Second level
2.99 m x 2.99 m
Bedroom 4
Second level
4.12 m x 3.17 m
Kitchen
Main level
4.73 m x 5.76 m
Dining room
Main level
4.42 m x 3.71 m
Living room
Main level
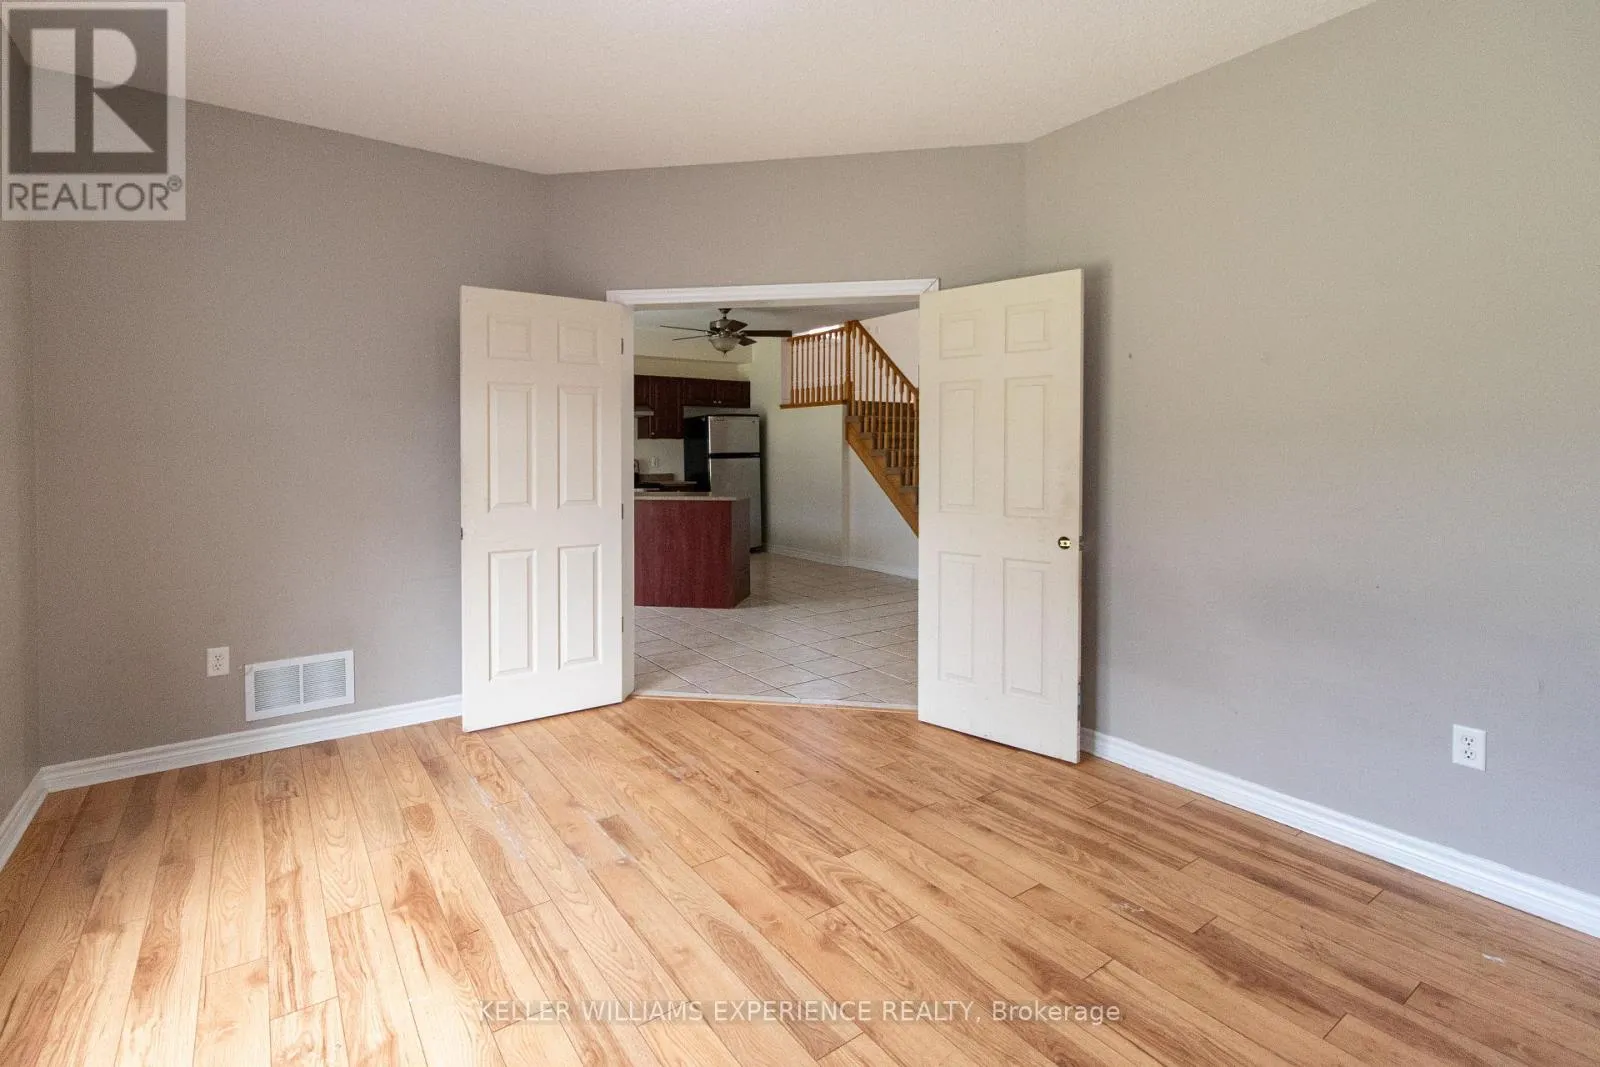
3.05 m x 5.8 m
Bathroom
Main level
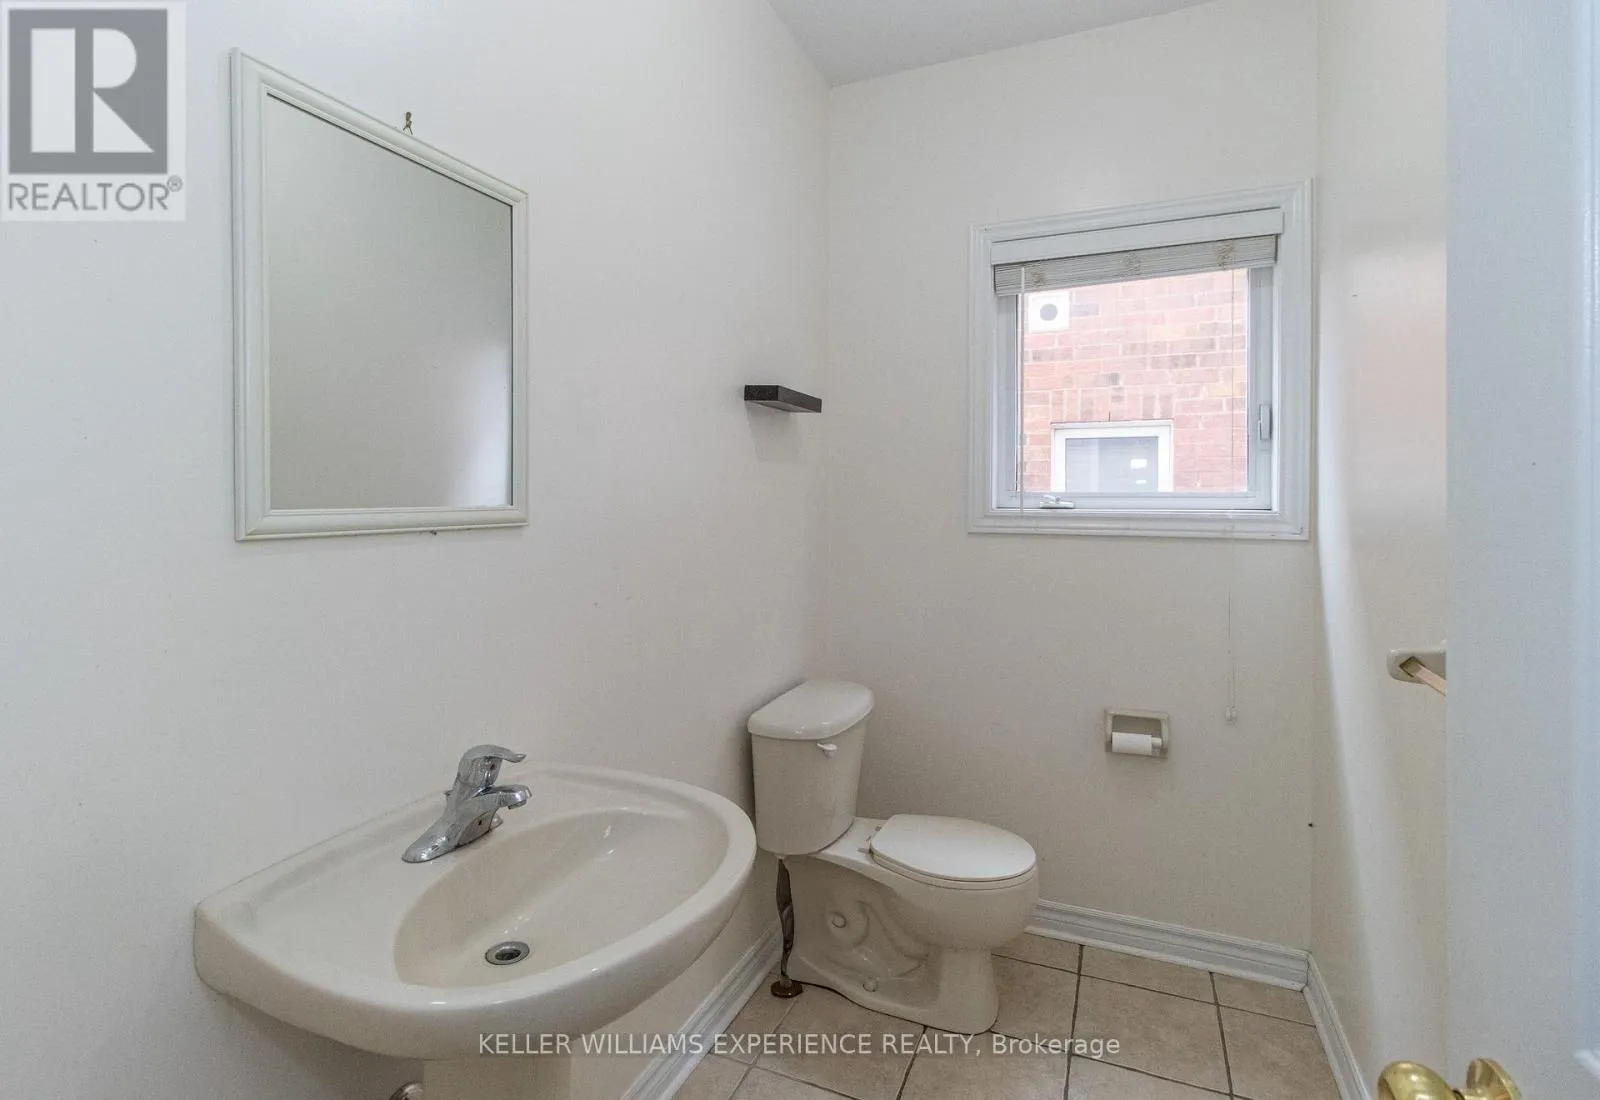
1 m x 1 m
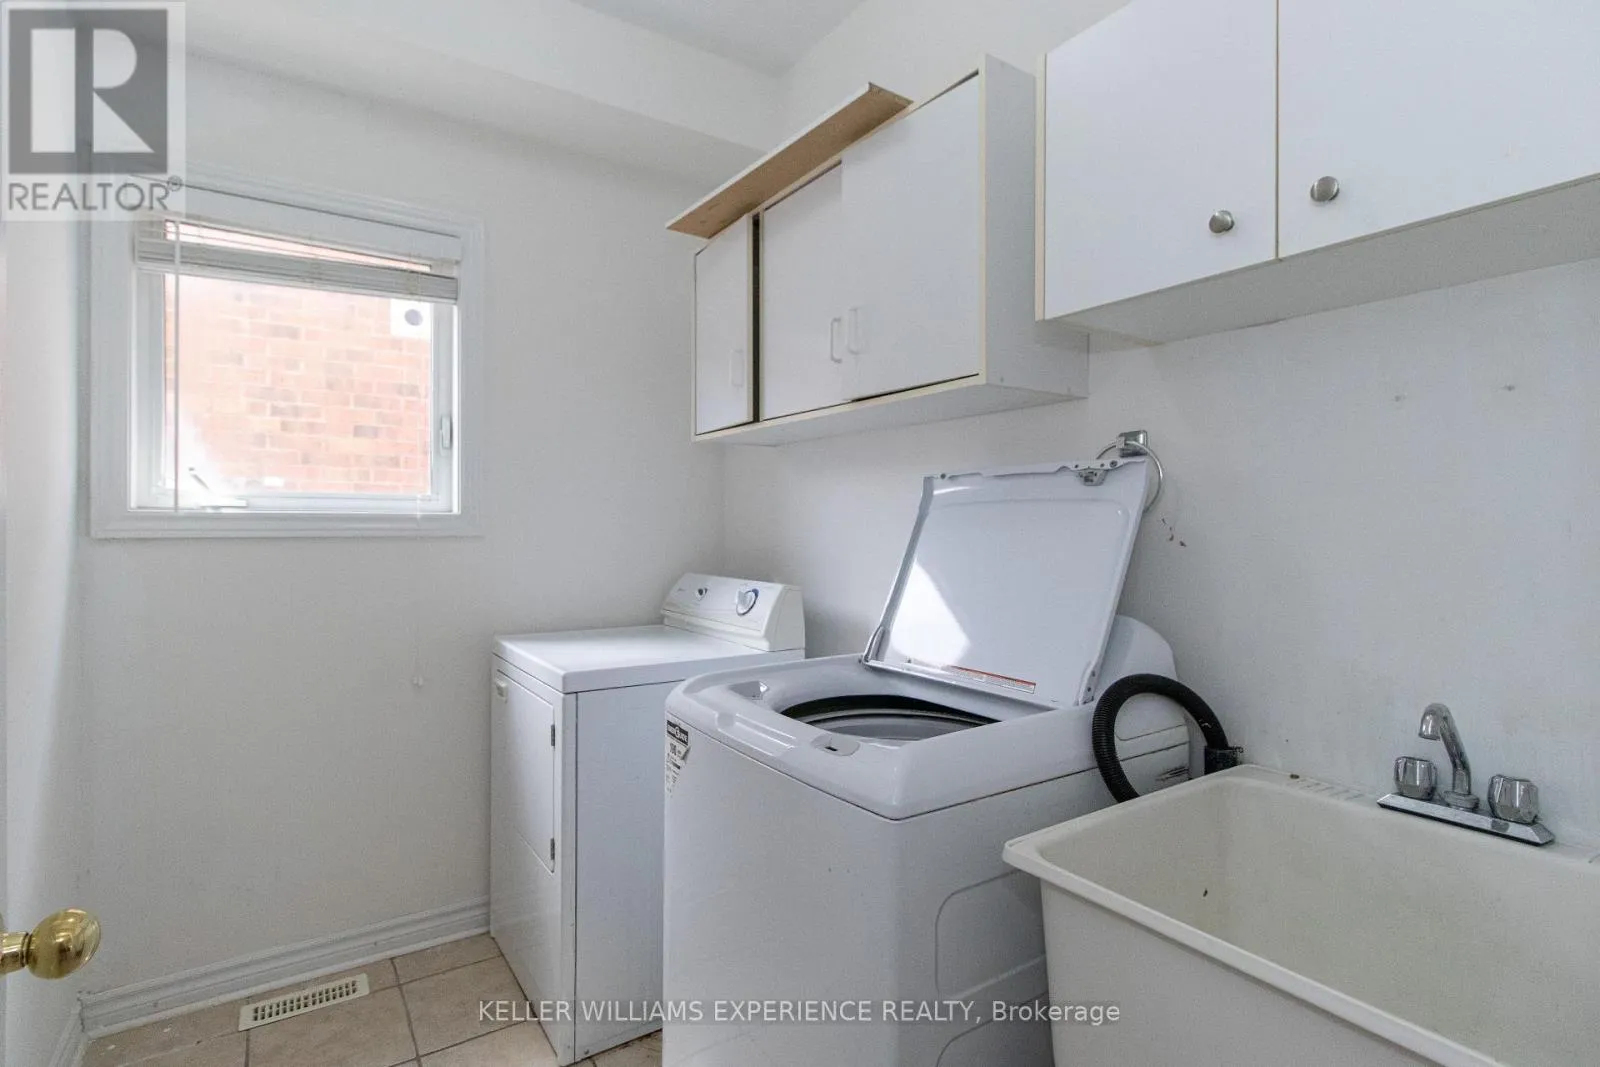
Laundry room
Main level
1 m x 1 m

Location

Learn more about this property
More info:
Sutton Group Innovative Realty Inc.
MLS® number:
S13827512
Agent:
Darya Strilyana
Phone:
*Indicates required field
Name is required
Email is required
Please enter a valid phone number (e.g., 416-111-1111).

Community Spotlight: Homes For rent in Your Neighborhood