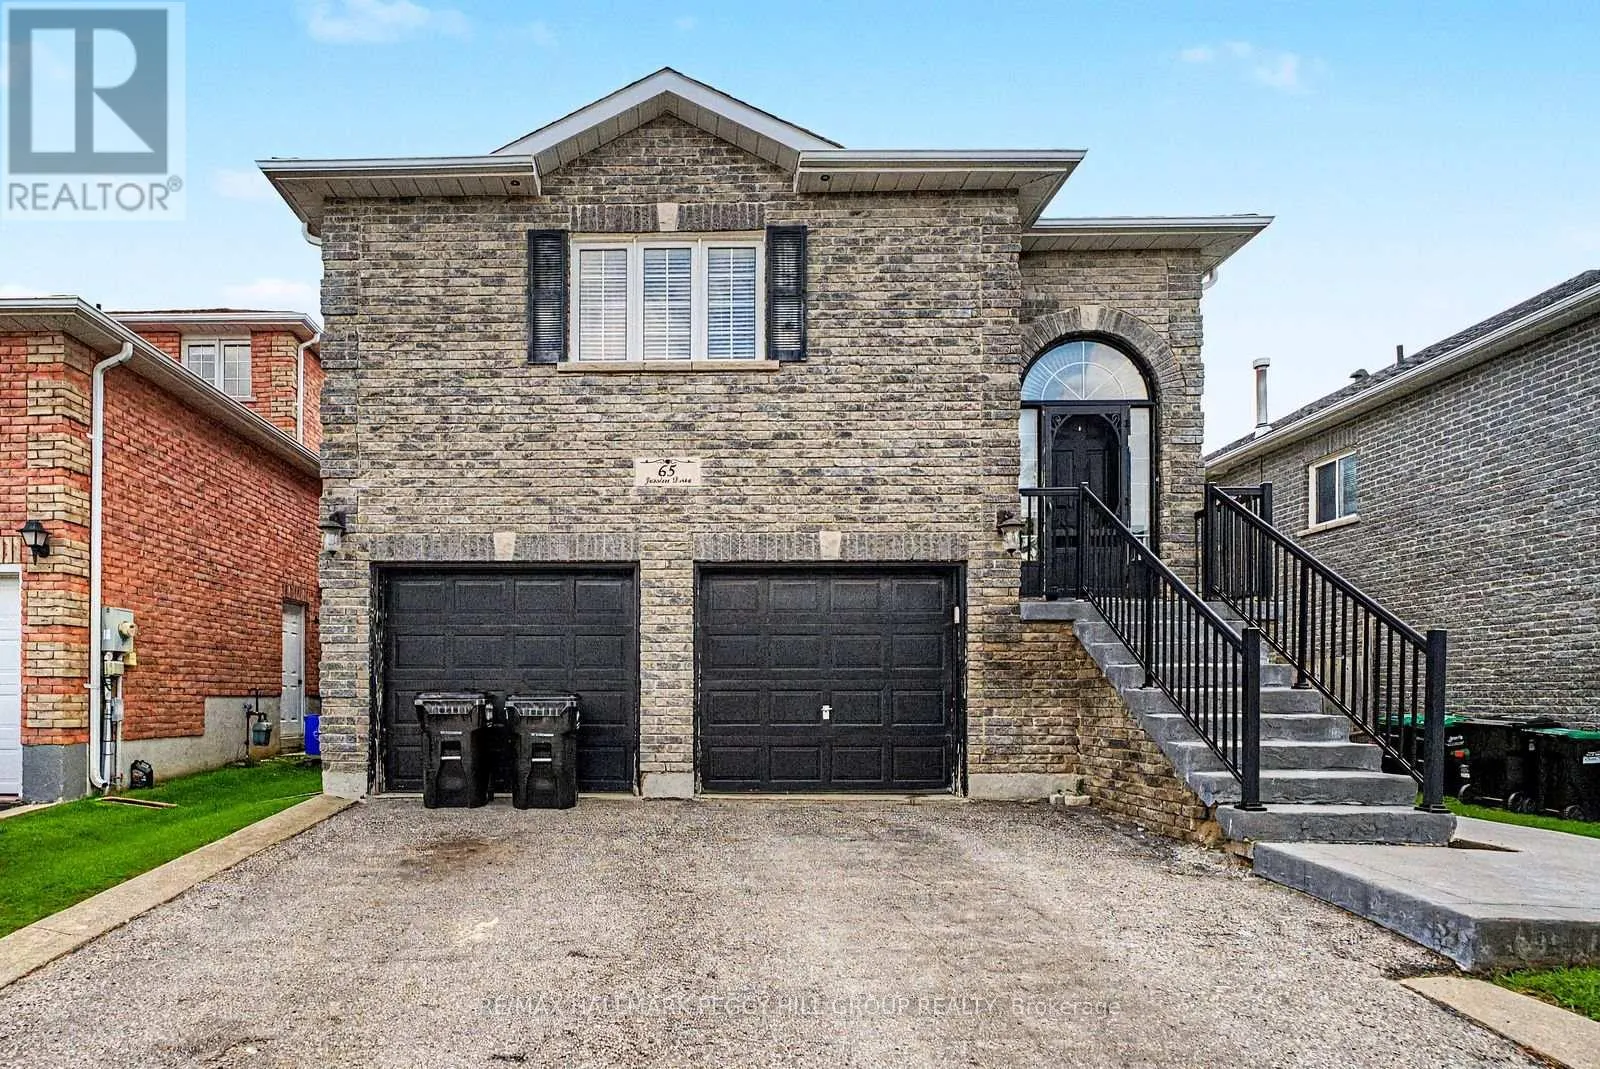
Upper - 65 Jessica Drive, Barrie, Ontario L4N 5T3

Listed for:
$2,550
3 beds
2 baths
Listed 2 days ago
House for rent: Upper - 65 Jessica Drive, Barrie, Ontario L4N 5T3

View all 16 photos

About

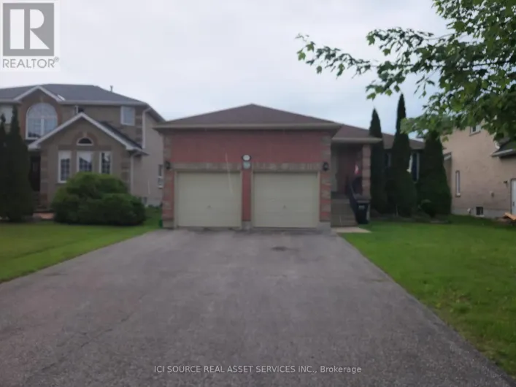
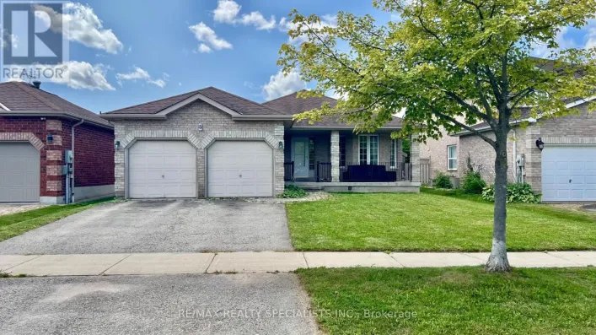
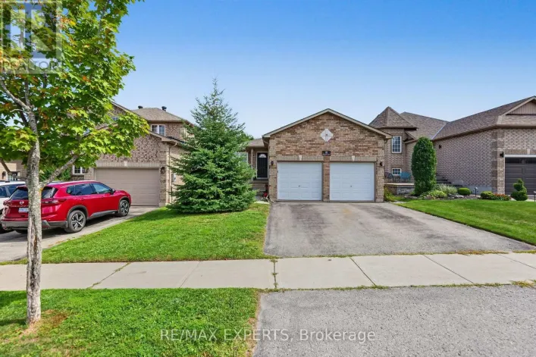
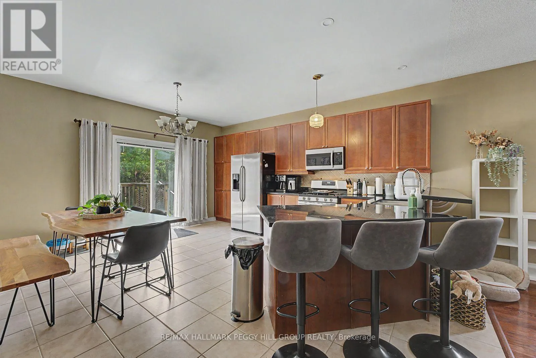
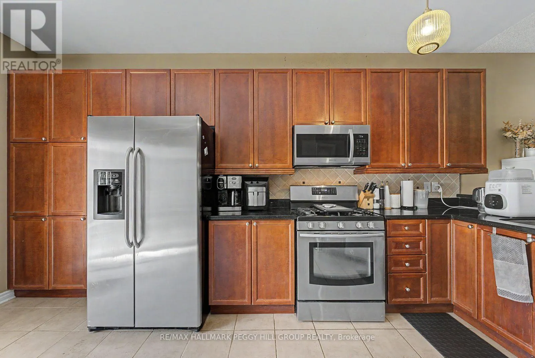
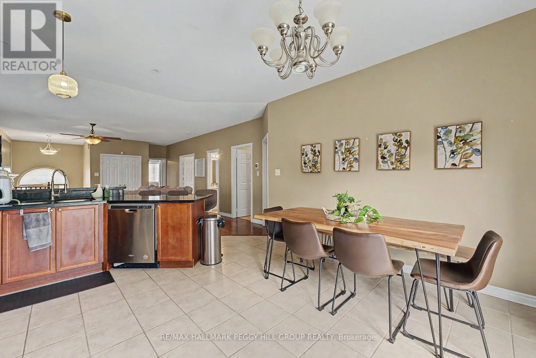
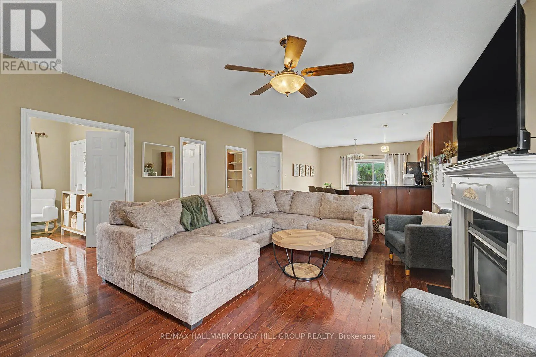
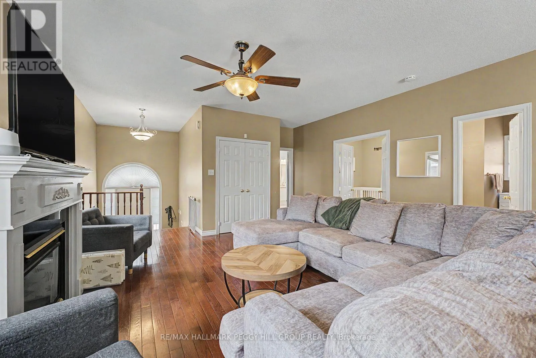
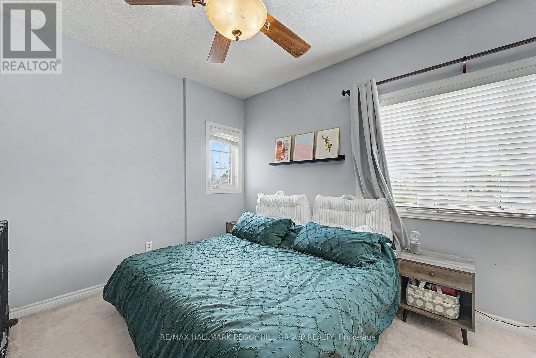
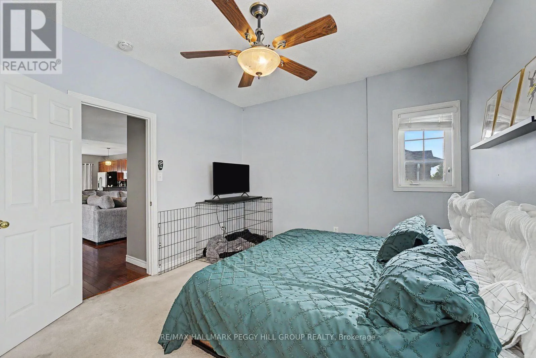
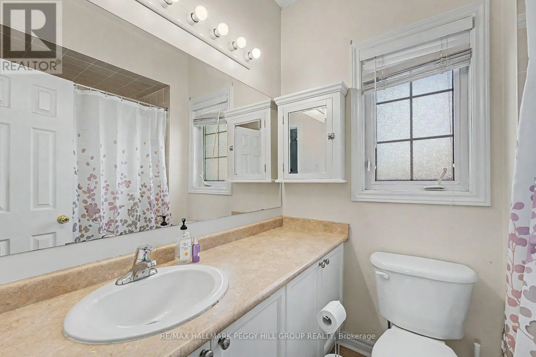
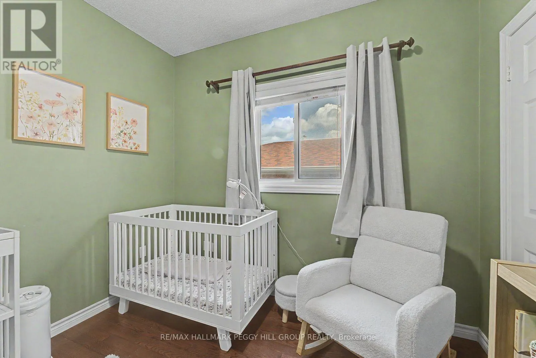
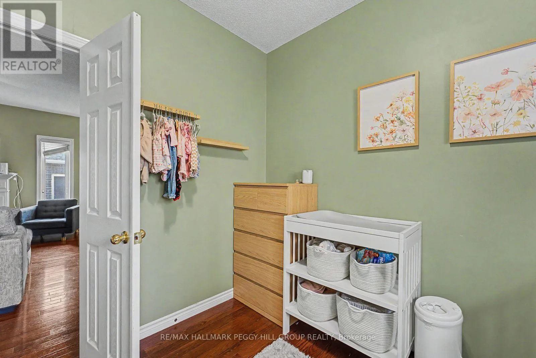
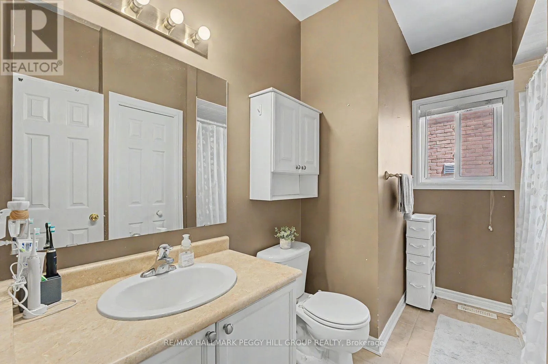
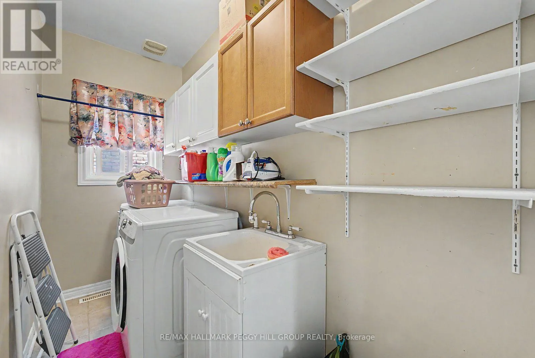
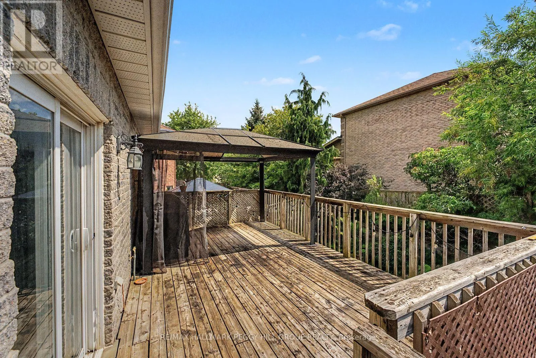
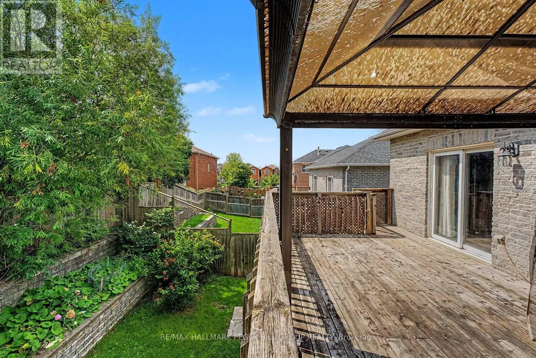
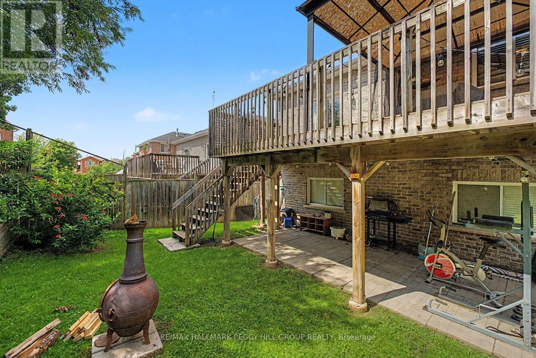
Cross Streets: Dean Ave/Jessica Dr. ** Directions: Mapleview Dr E/Dean Ave/Jessica Dr. 3-BEDROOM SOUTH BARRIE RAISED BUNGALOW WITH A COZY INTERIOR & PRIME LOCATION! Set in sought-after South Barrie, this home offers a spacious main-level layout with nearly 1,500 sq ft, a double garage, parking for two more vehicles in the driveway and a fully fenced backyard with an elevated deck overlooking established gardens and a grassy area below. The open-concept living area is comfortably proportioned, with hardwood flooring through the living room and a gas fireplace creating a warm focal point. Rich wood cabinetry, stainless steel appliances, ample counter space and peninsula seating define the kitchen, while the adjoining dining area opens directly to the deck for an easy transition outside in the warmer months. All three bedrooms are positioned on the main level, along with two full bathrooms including a private 4-piece ensuite, while a separate in-suite laundry room adds useful separation from the main living areas. Schools, parks, trails, the library, public transit and daily essentials are all close by, with Park Place, Costco and Highway 400 approximately 10 minutes away. (id:27476)

Property Highlights

MLS® Number
S13727140
Type
Single Family
Community Name
Painswick South
Ownership Type
Freehold
Land Size
40.4 x 108.3 FT|under 1/2 acre
Parking Space Total
4

Building

Building Type
House
Storeys
1.00
Square Footage
1100 - 1500 sqft
Bathrooms Total
2
Bedrooms Above Ground
3
Bedrooms Total
3
Amenities
Fireplace(s) Golf Nearby, Park, Place of Worship, Public Transit
Exterior Finish
Brick
Fireplace Present
Yes
Basement Type
N/A
Basement Features
Apartment in basement
Building Heating Type
Forced air
Heating Fuel
Natural gas
Building Cooling Type
Central air conditioning

Utilities

Water
Municipal water
Utility Sewer
Sanitary sewer

Room Layout

Kitchen
Main level
4.42 m x 4.19 m
Living room
Main level
6.13 m x 5.09 m
Primary Bedroom
Main level
4.79 m x 3.72 m
Bedroom 2
Main level
3.11 m x 3.02 m
Bedroom 3
Main level
4.18 m x 3.51 m
Laundry room
Main level
3.11 m x 1.65 m

Location

Learn more about this property
More info:
Sutton Group Innovative Realty Inc.
MLS® number:
S13727140
Agent:
Darya Strilyana
Phone:
*Indicates required field
Name is required
Email is required
Please enter a valid phone number (e.g., 416-111-1111).

Community Spotlight: Homes For rent in Your Neighborhood