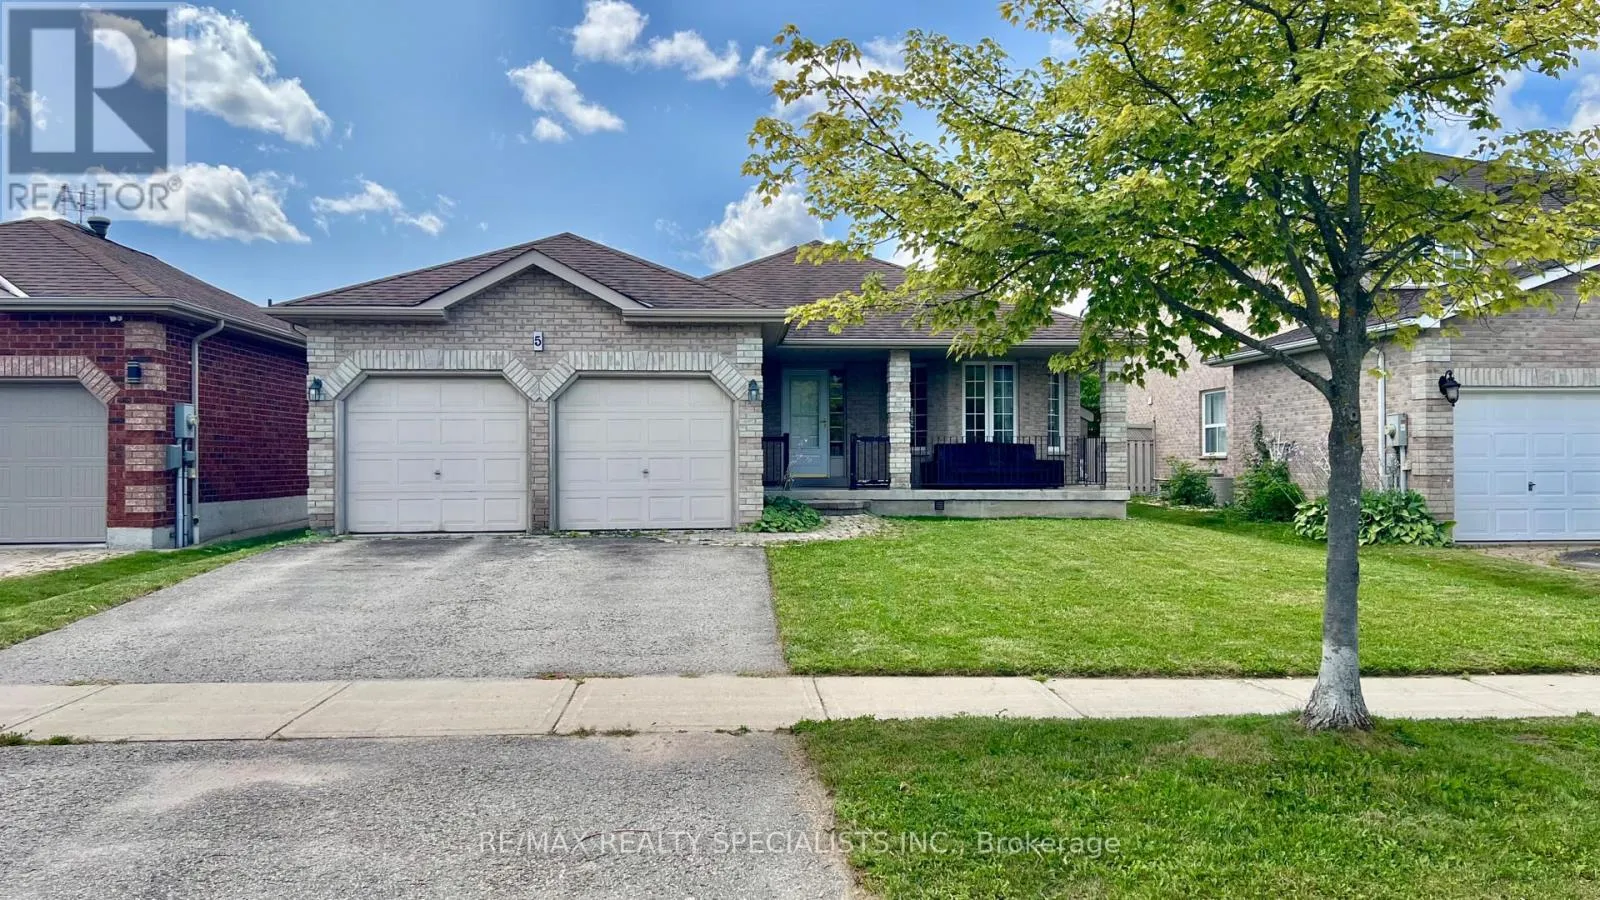
5 Russell Hill Drive, Barrie, Ontario L4N 0C3

Listed for:
$3,000
5 beds
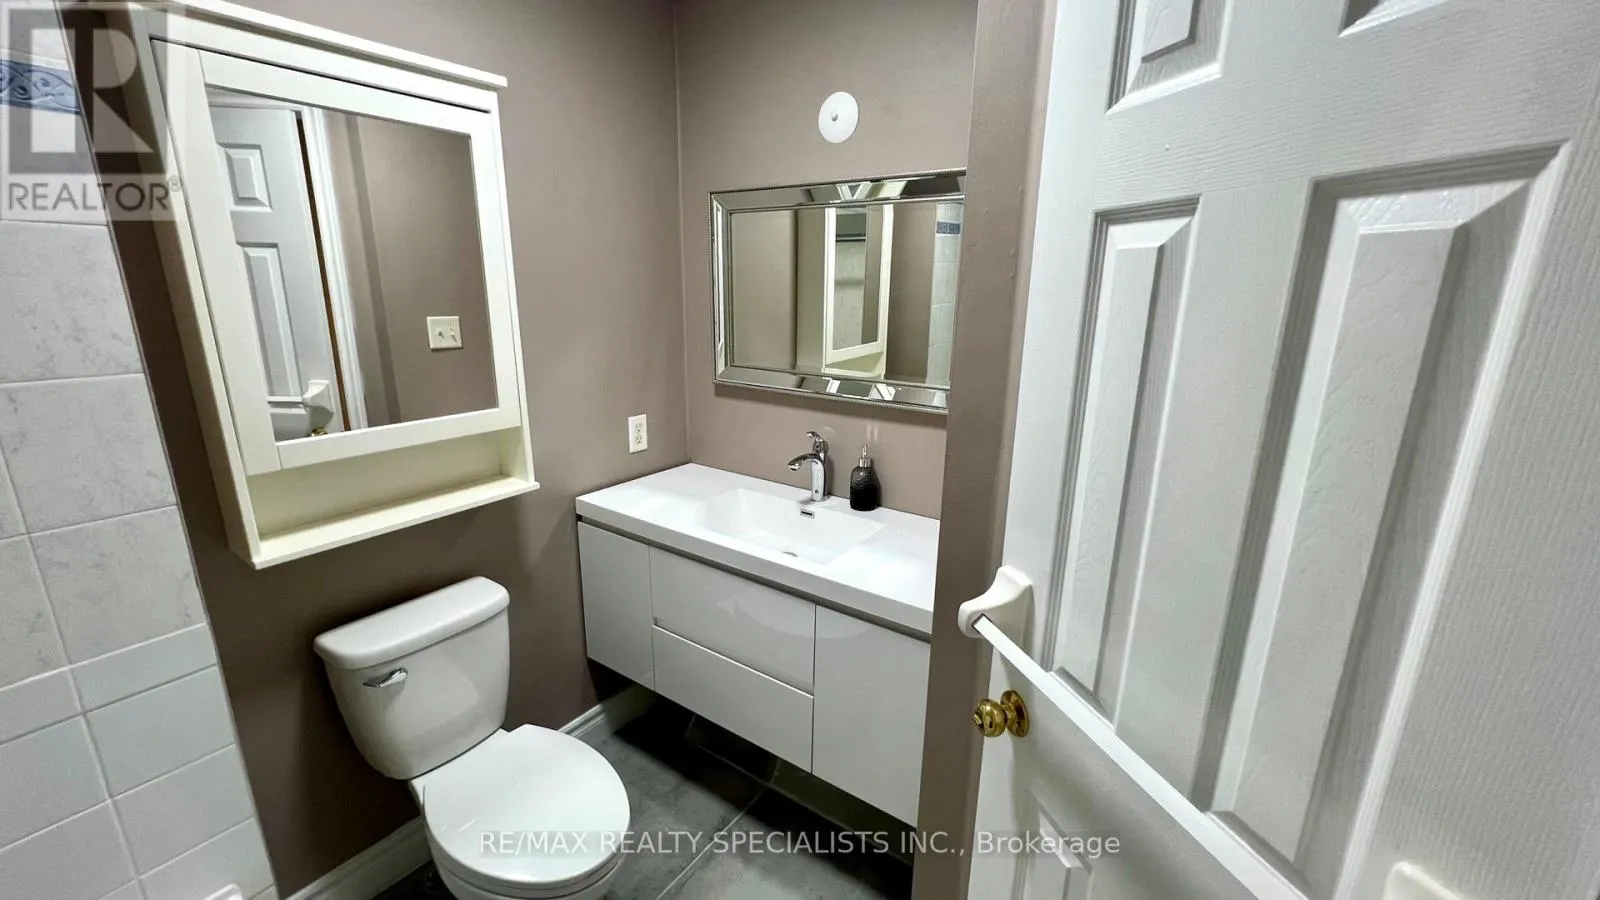
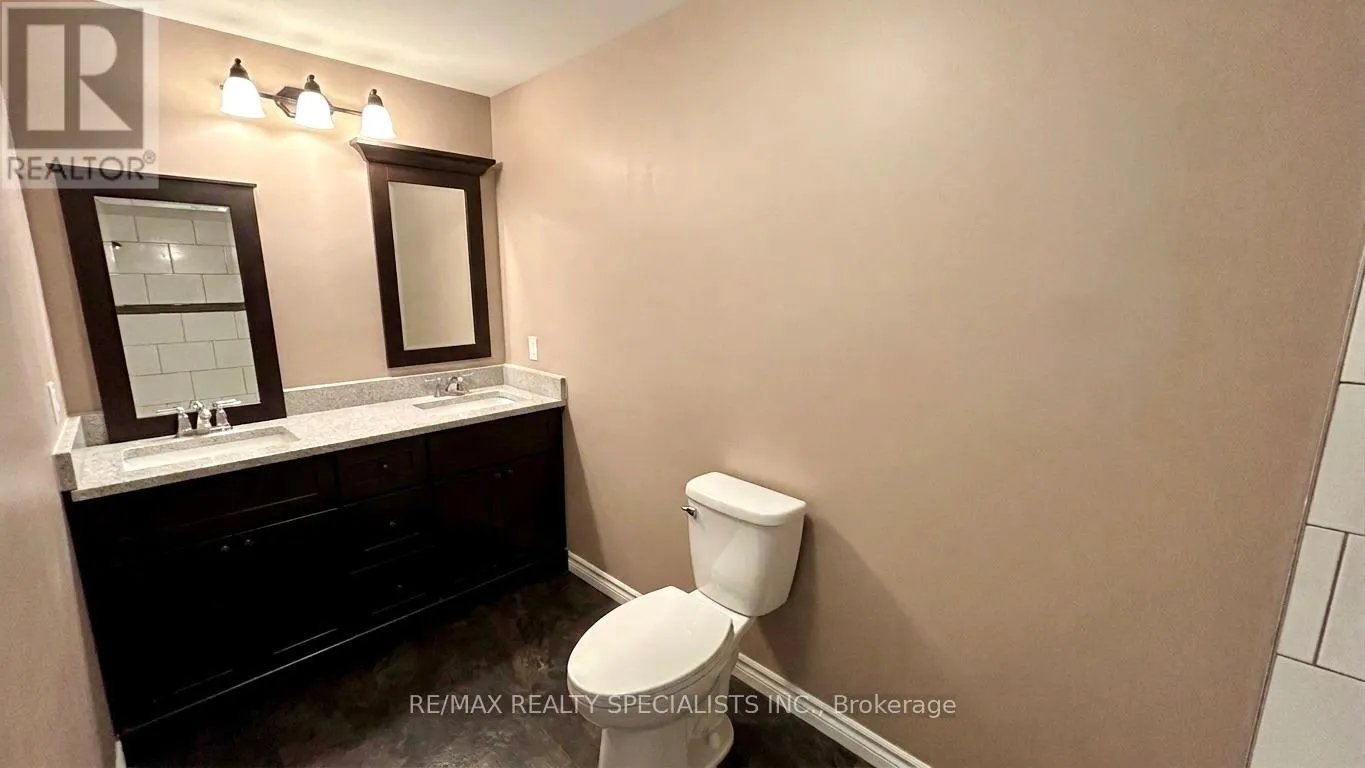
4 baths
Listed 9 days ago
House for rent: 5 Russell Hill Drive, Barrie, Ontario L4N 0C3

View all 29 photos

About

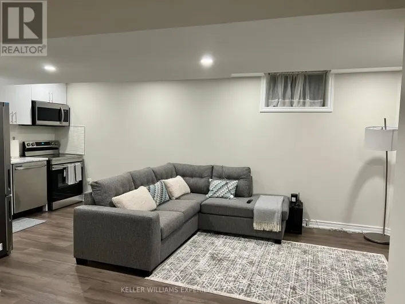
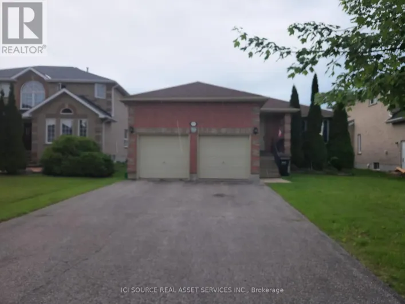
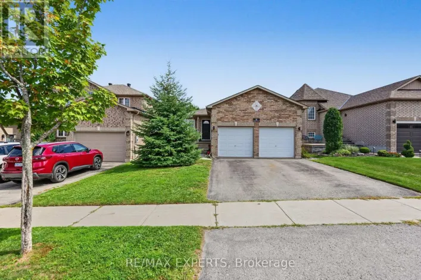
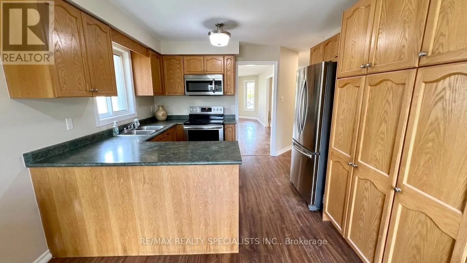
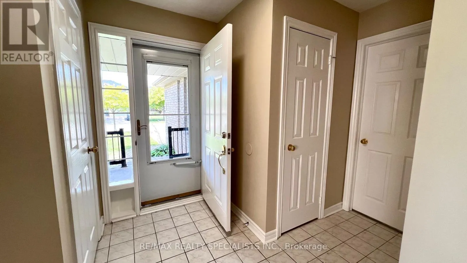
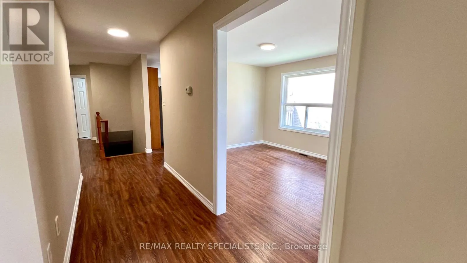
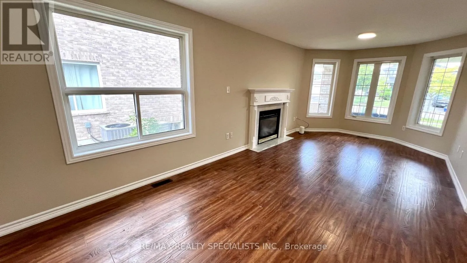
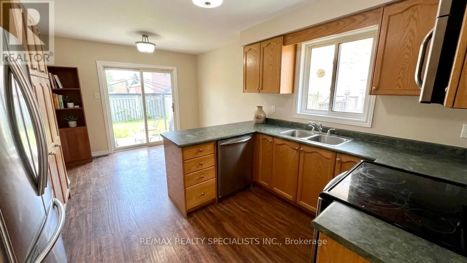
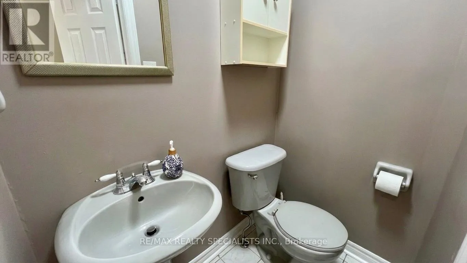
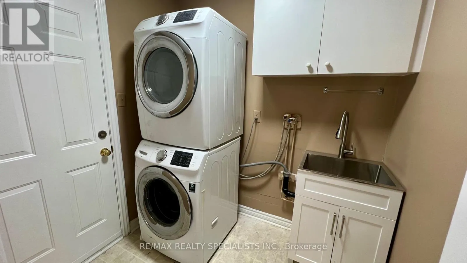
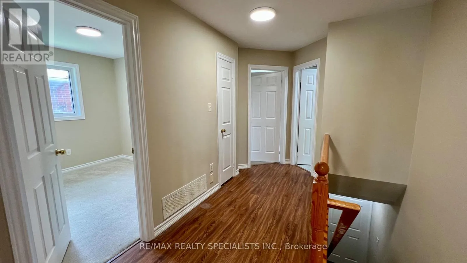
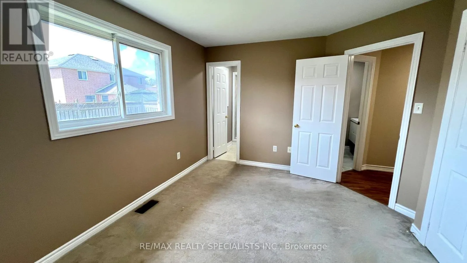
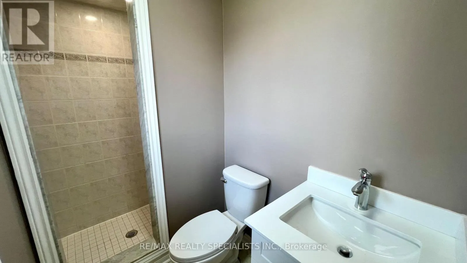
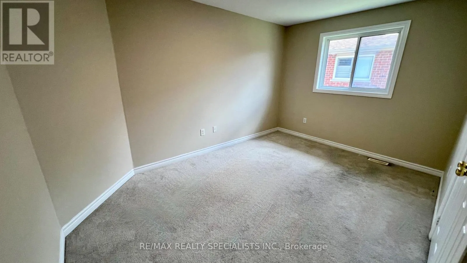
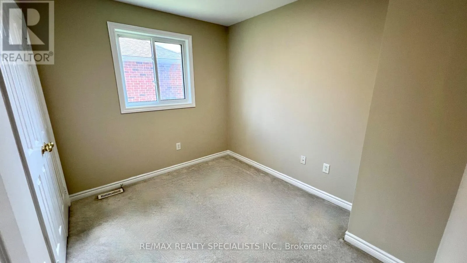
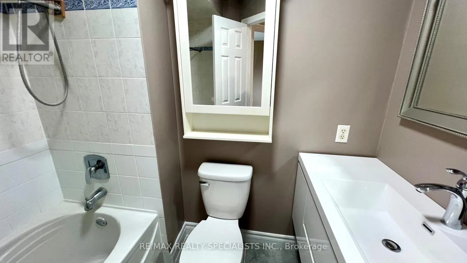
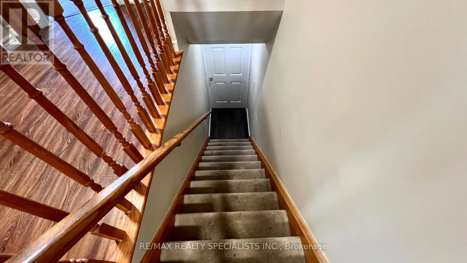
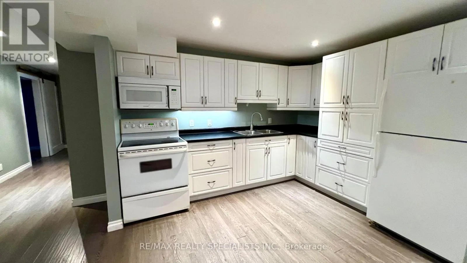
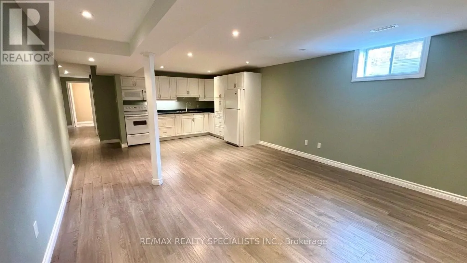
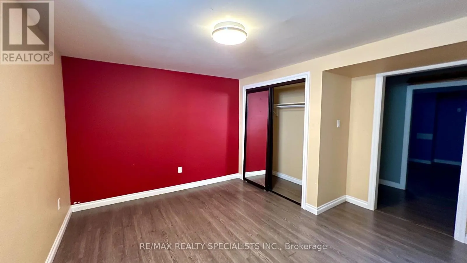
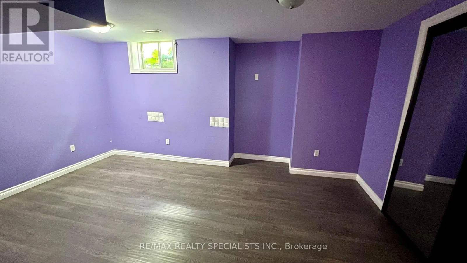
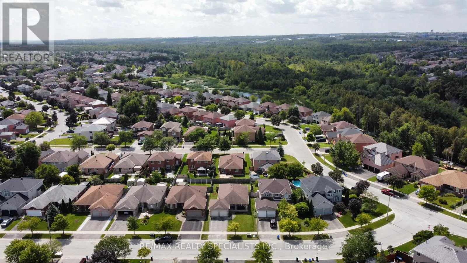
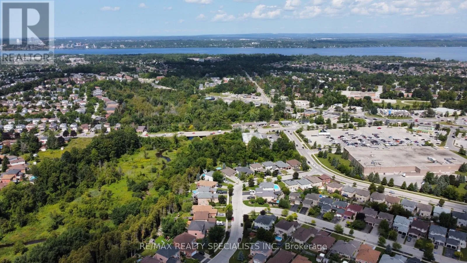
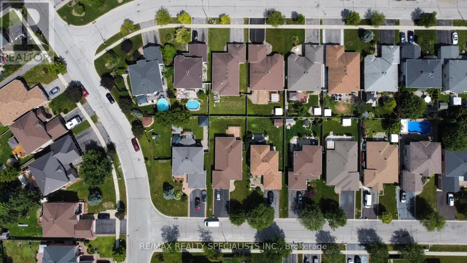
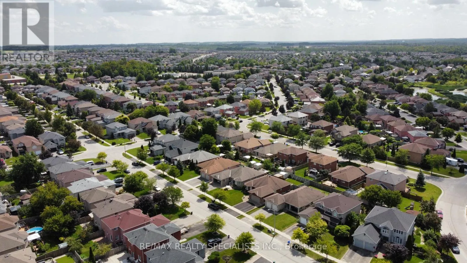
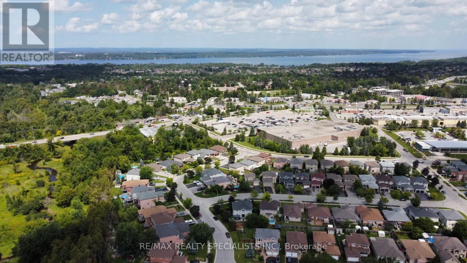
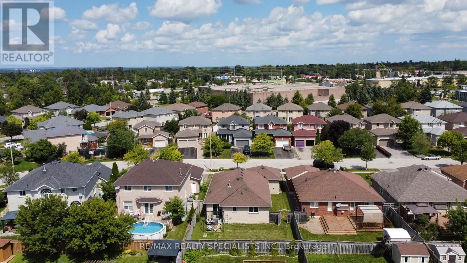
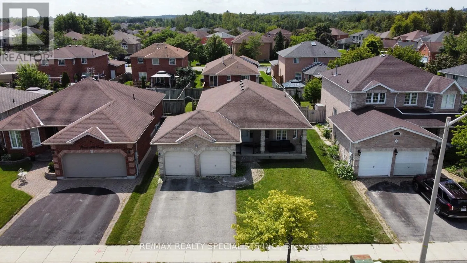
Cross Streets: Yonge Street/Big Bay Point Road. ** Directions: From Yonge Street, turn west onto Big Bay Point Road, then turn left (south) onto Dean Avenue, then right (south) onto Raquel Street, and finally right (west) onto Russell Hill Drive. Property is #5 on the left hand (south) side. Entire property for the price of main level! Discover this spacious all-brick bungalow that offers 3+2 bedrooms, 4 bathrooms, a double car garage, and a professionally finished lower level: ideal for a large family, extended family, or those needing additional space to work and relax. Situated in sought-after Painswick South, enjoy a quiet residential setting just minutes to Highway 400, Barrie South GO, shopping, schools, parks, the library, public transit and Barrie's beautiful waterfront. A fantastic opportunity to lease a spacious home in one of Barrie's most convenient and family-friendly locations! (id:27476)

Property Highlights

MLS® Number
S13706308
Type
Single Family
Community Name
Painswick South
Ownership Type
Freehold
Land Size
49.2 x 114.8 FT|under 1/2 acre
Parking Space Total
4

Building

Building Type
House
Storeys
1.00
Square Footage
1100 - 1500 sqft
Bathrooms Total
4
Bedrooms Above Ground
3
Bedrooms Total
5
Amenities
Park, Place of Worship, Public Transit, Schools
Exterior Finish
Brick
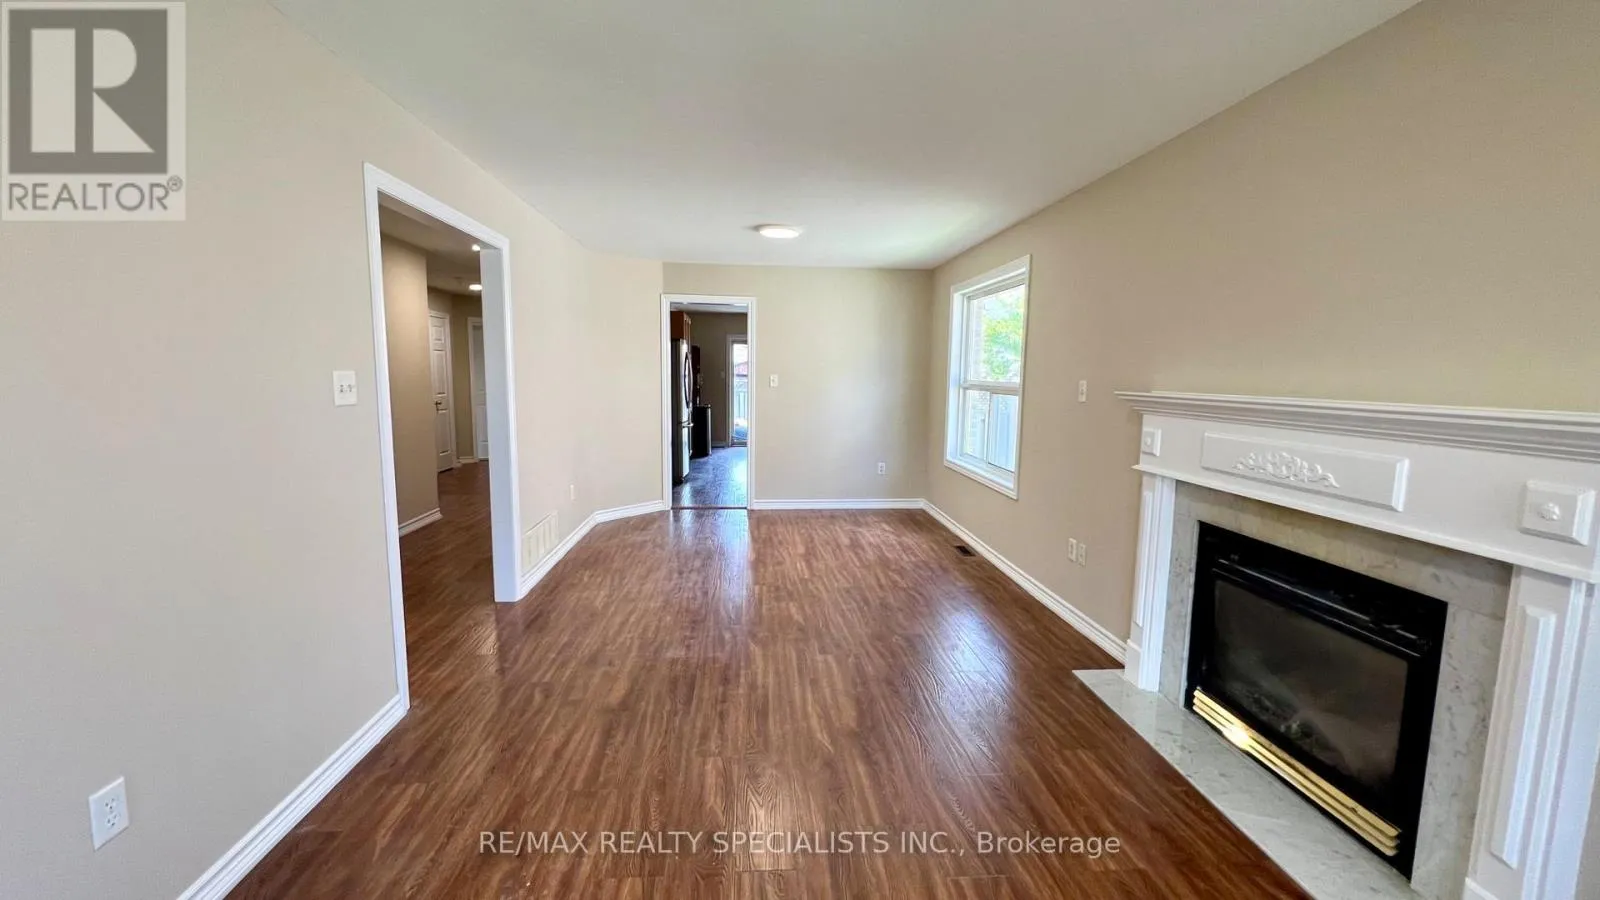
Fireplace Present
Yes
Basement Type
Full (Finished)
Basement Features
Building Heating Type
Forced air
Heating Fuel
Natural gas
Building Cooling Type
Central air conditioning

Utilities

Water
Municipal water
Utility Sewer
Sanitary sewer

Room Layout

Bedroom 5
Lower level
3.78 m x 4.93 m
Kitchen
Lower level
3.53 m x 2.82 m
Family room
Lower level
5.74 m x 5.18 m
Bedroom 4
Lower level
3.99 m x 4.5 m
Dining room
Main level
3.25 m x 4.44 m
Living room
Main level
3.25 m x 2.69 m
Kitchen
Main level
3 m x 2.72 m
Eating area
Main level
3 m x 2.59 m
Primary Bedroom
Main level
4.09 m x 3.4 m
Bedroom 2
Main level
4.32 m x 3.43 m
Bedroom 3
Main level
3.1 m x 2.59 m

Location

Learn more about this property
More info:
Sutton Group Innovative Realty Inc.
MLS® number:
S13706308
Agent:
Darya Strilyana
Phone:
*Indicates required field
Name is required
Email is required
Please enter a valid phone number (e.g., 416-111-1111).

Community Spotlight: Homes For rent in Your Neighborhood