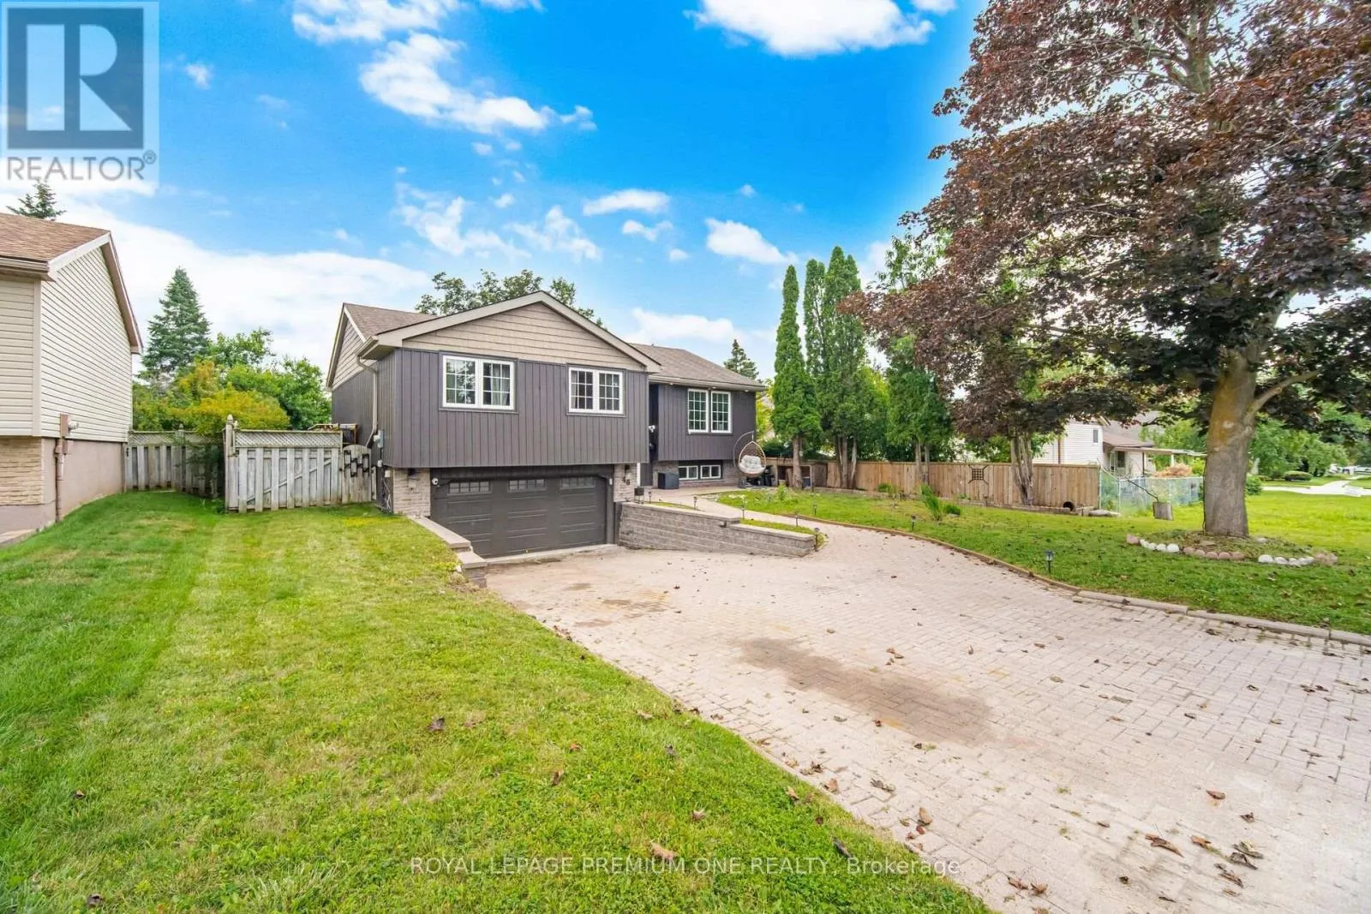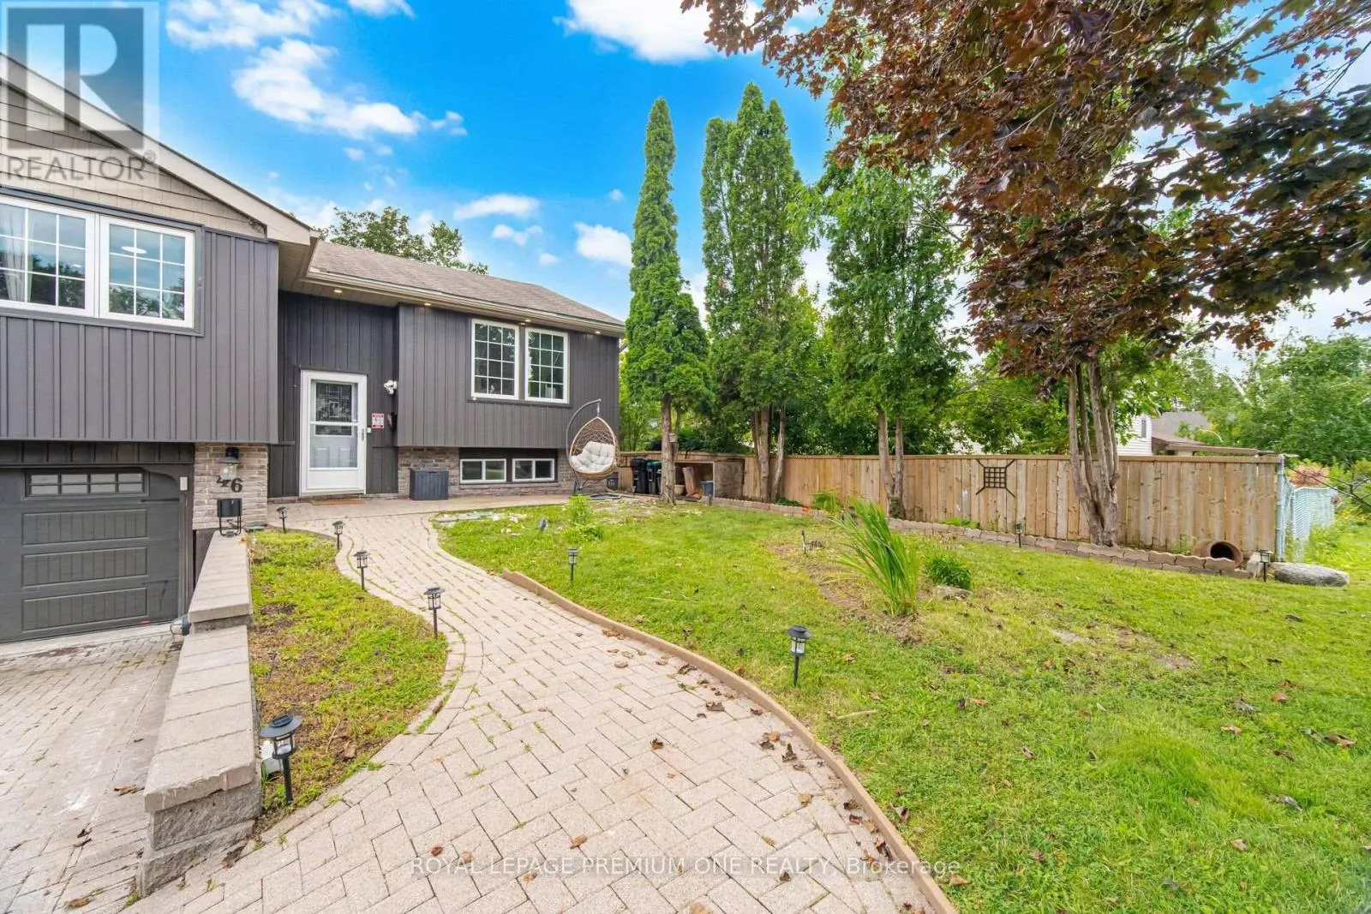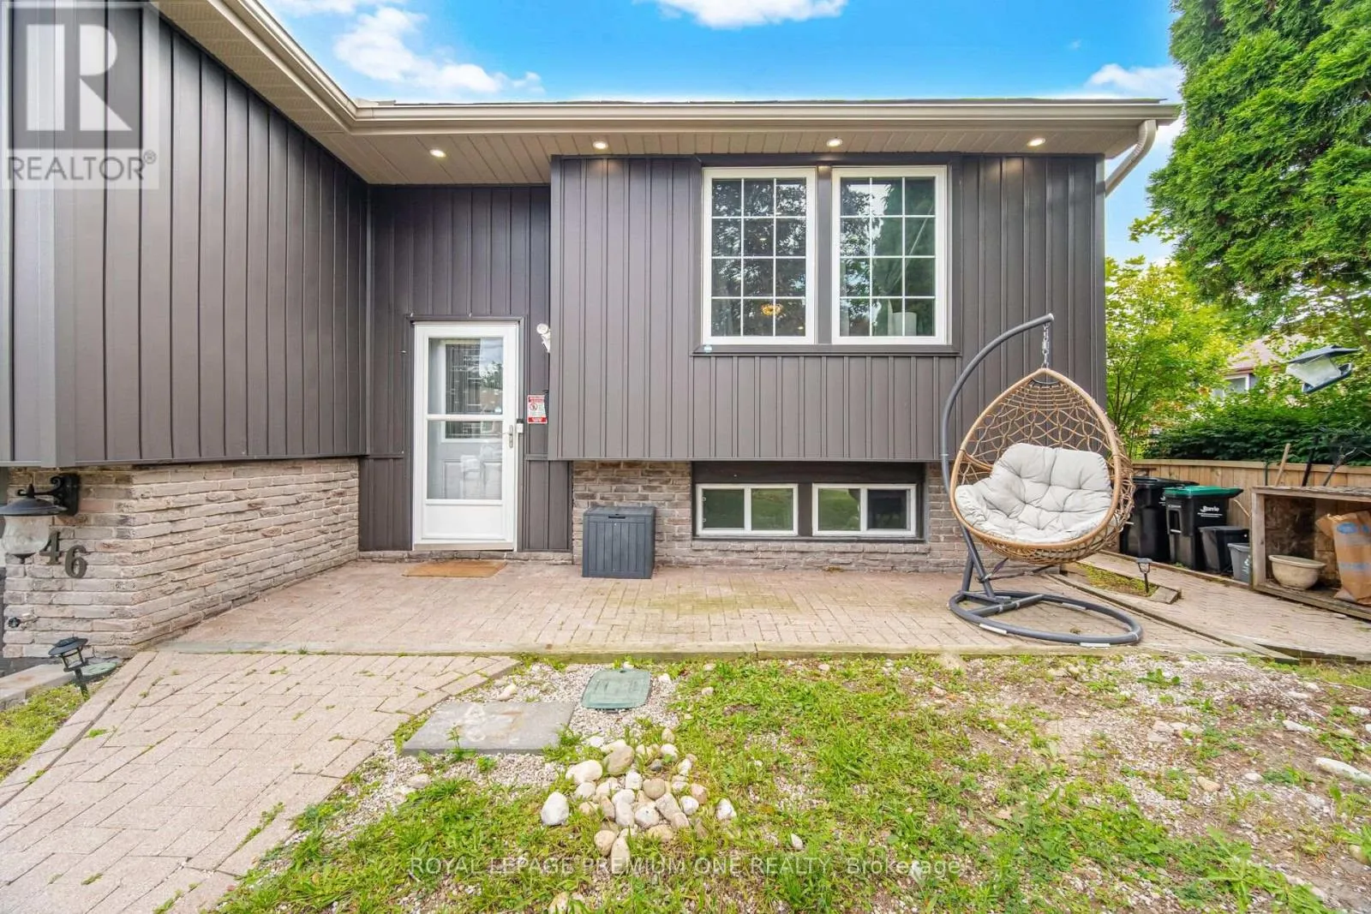
46 Lillian Crescent, Barrie, Ontario L4N 4P6

Listed for:
$720,000
4 beds
2 baths
Listed 11 days ago
House for rent: 46 Lillian Crescent, Barrie, Ontario L4N 4P6

View all 50 photos

About

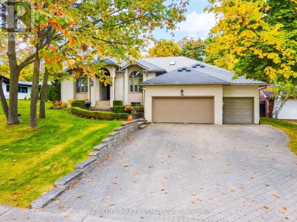
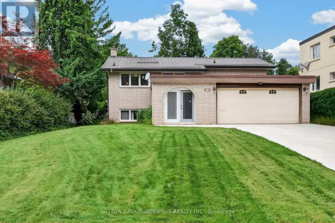
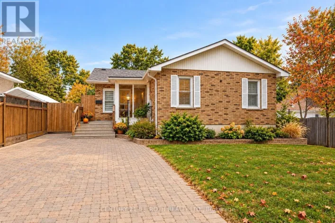
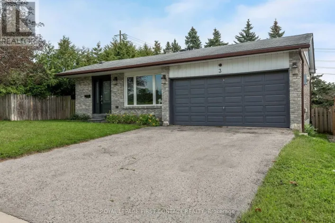
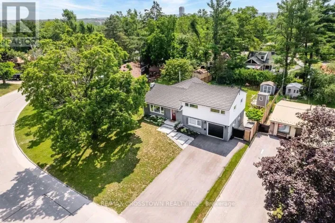
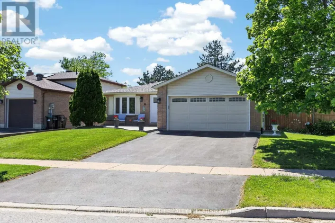
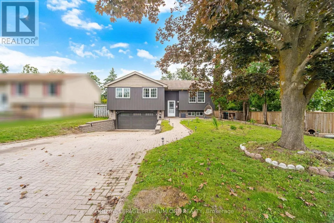
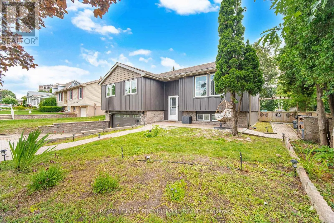
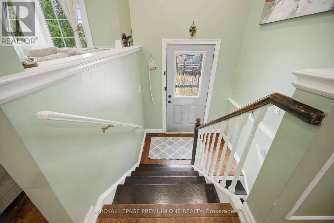
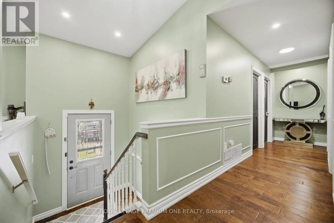
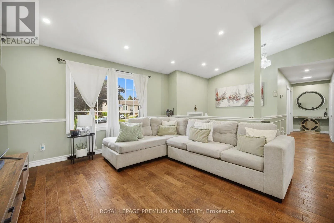
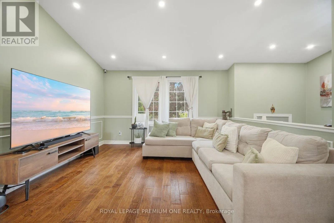
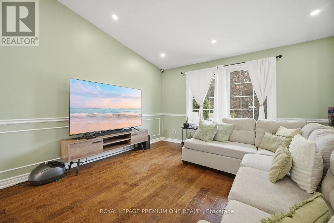
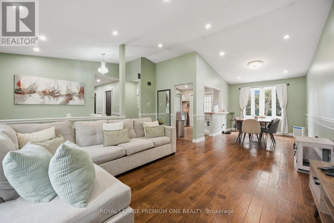
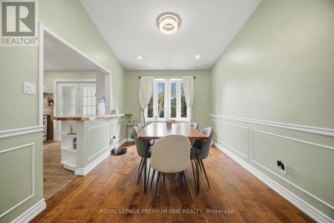
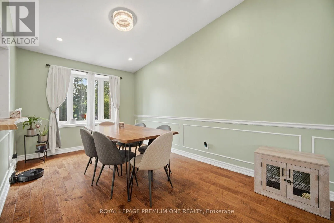
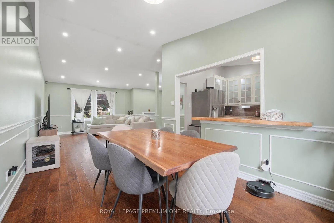
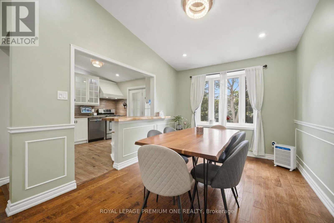
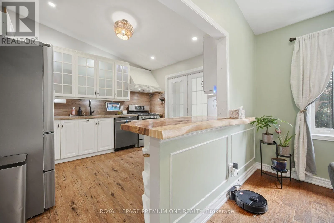
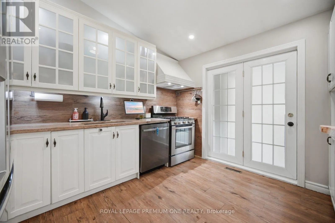
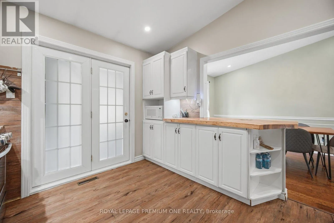
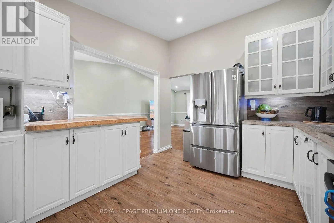
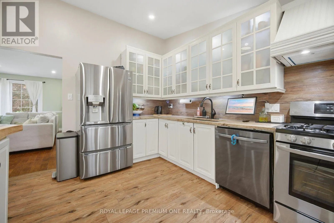
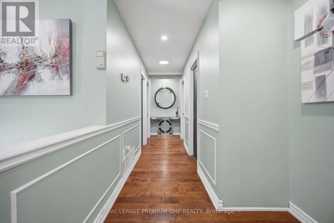
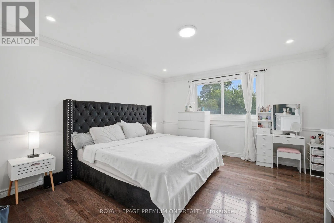
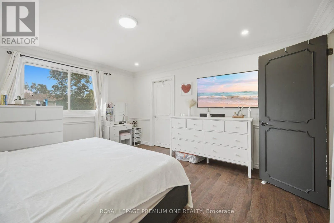
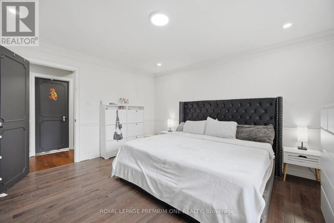

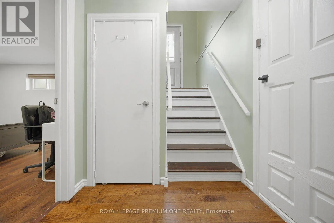
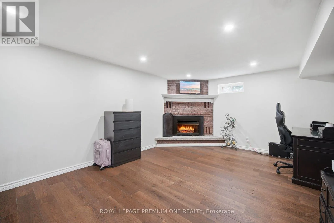
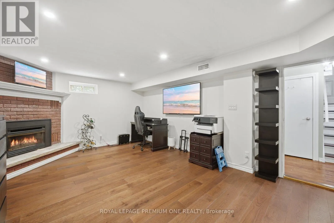
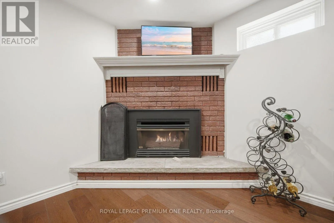
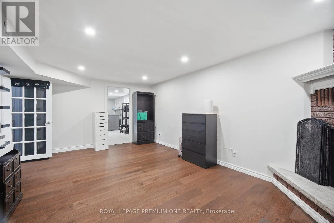
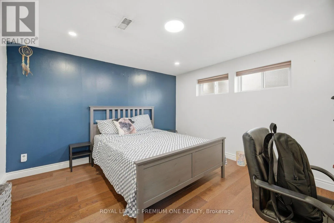
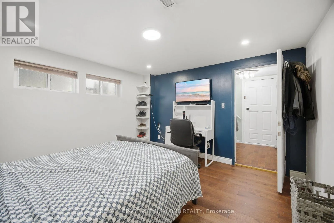
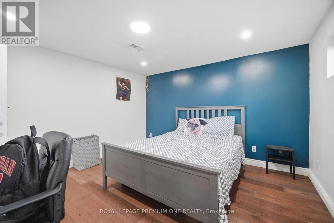
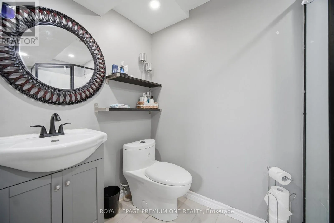
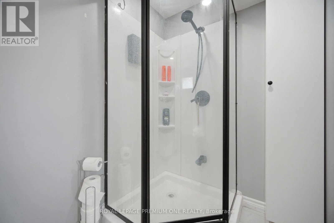
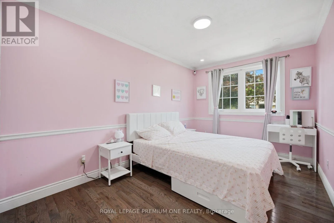
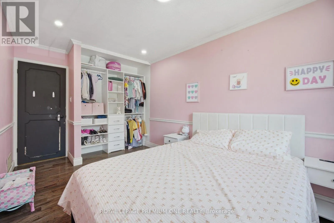
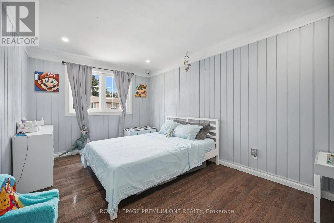
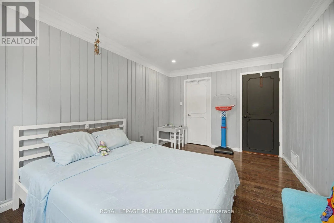
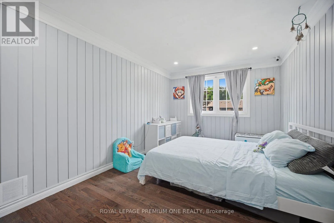
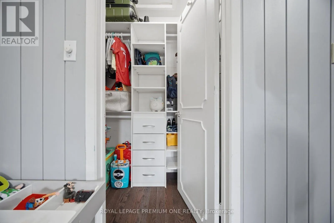
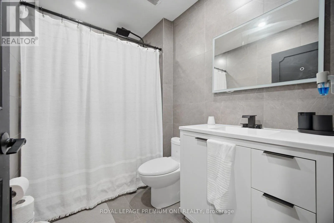
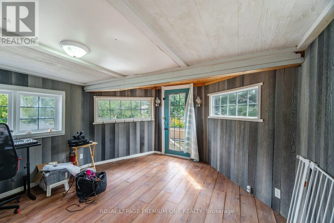
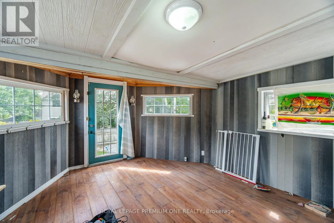
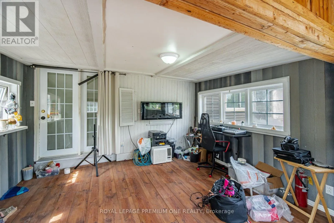
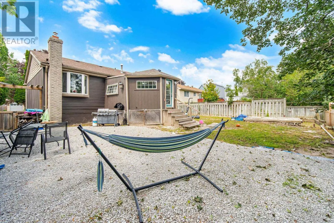
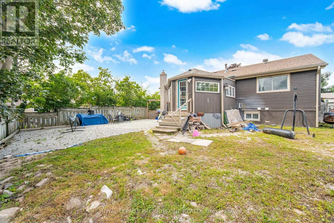
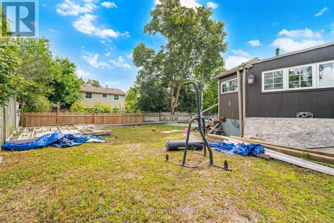
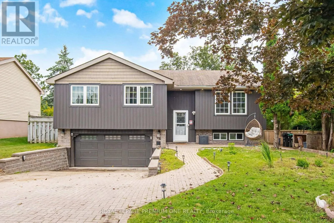
Bayfield / Cundles / Lillian This move-in-ready raised bungalow offers a thoughtfully designed layout with three large bedrooms, including two with walk-in closets. The sun-filled open-concept living and dining area features hardwood flooring and vaulted ceilings, providing an expansive and welcoming space for entertaining. The modern white kitchen is highlighted by a beautiful live-edge countertop and opens to a garden room leading to a fully fenced backyard with mature landscaping. The finished lower level adds versatility with a spacious recreation room, fourth bedroom, and separate garage entrance. Conveniently located just minutes from schools, shopping centres, public transit, and highway access. Updates include windows (2018) and garage doors (2019), recently renovated bathroom on main floor. (id:27476)

Property Highlights

MLS® Number
S13659016
Type
Single Family
Community Name
Sunnidale
Ownership Type
Freehold
Land Size
60 x 104 FT|under 1/2 acre
Parking Space Total
6

Building

Building Type
House
Storeys
1.00
Square Footage
1100 - 1500 sqft
Bathrooms Total
2
Bedrooms Above Ground
3
Bedrooms Total
4
Exterior Finish
Vinyl siding
Fireplace Present
No
Basement Type
N/A, N/A (Finished), Full
Basement Features
Separate entrance
Building Heating Type
Forced air
Heating Fuel
Natural gas
Building Cooling Type
Central air conditioning

Utilities

Water
Municipal water
Utility Sewer
Sanitary sewer

Room Layout

Bathroom
Basement
Measurements not available
Bedroom
Basement
3.73 m x 3.58 m
Recreational, Games room
Basement
5.64 m x 3.84 m
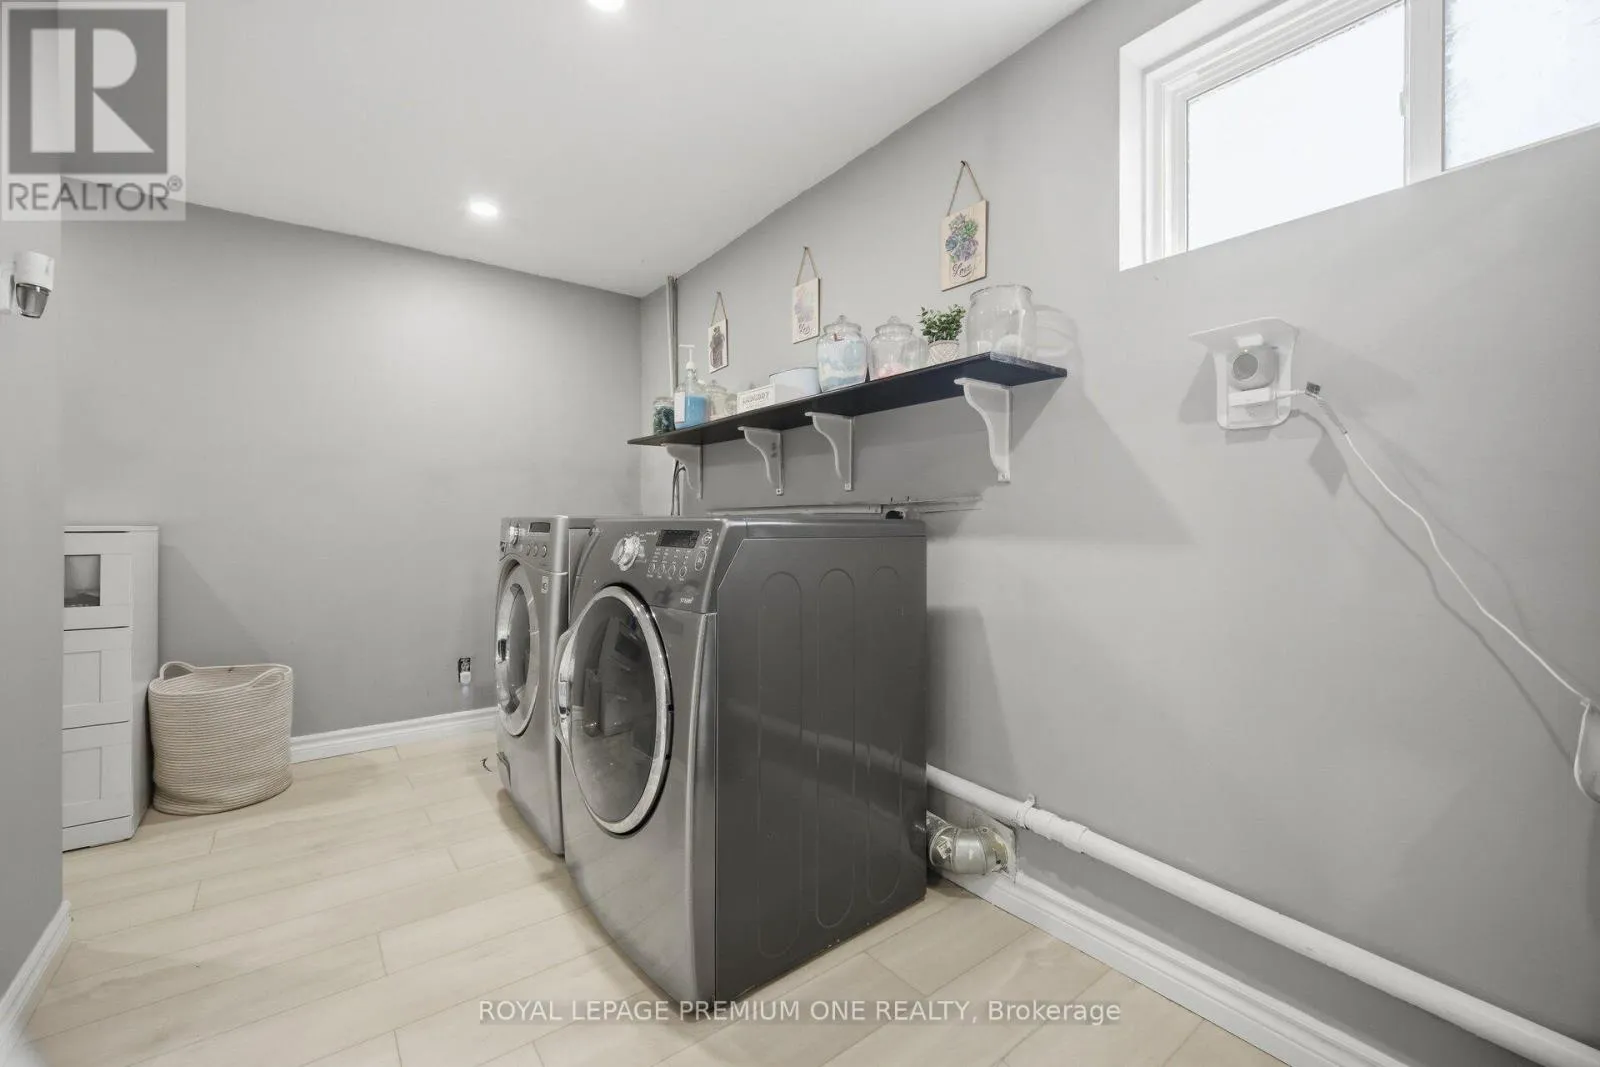
Laundry room
Basement
5.79 m x 1.85 m
Living room
Main level
6.17 m x 4.78 m
Bathroom
Main level
Measurements not available
Dining room
Main level
2.87 m x 3.68 m
Kitchen
Main level
3.15 m x 3.51 m
Sunroom
Main level
3.96 m x 4.47 m
Primary Bedroom
Main level
3.96 m x 4.27 m
Bedroom
Main level
2.92 m x 4.7 m
Bedroom
Main level
2.62 m x 4.7 m

Location

Learn more about this property
More info:
Sutton Group Innovative Realty Inc.
MLS® number:
S13659016
Agent:
Darya Strilyana
Phone:
*Indicates required field
Name is required
Email is required
Please enter a valid phone number (e.g., 416-111-1111).