5 Barwick Drive, Barrie, Ontario L4N 6Z7

Listed for:
$664,900
4 beds
2 baths
Listed 2 days ago
House for rent: 5 Barwick Drive, Barrie, Ontario L4N 6Z7

View all 22 photos

About

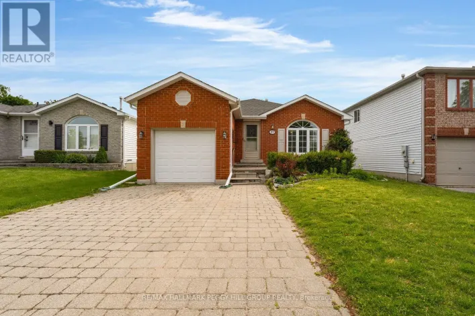
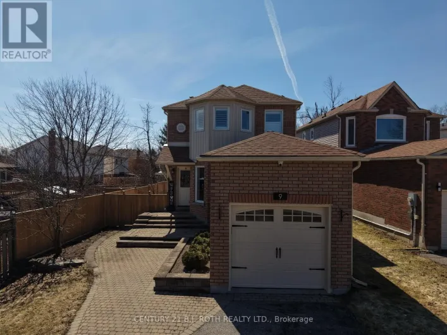
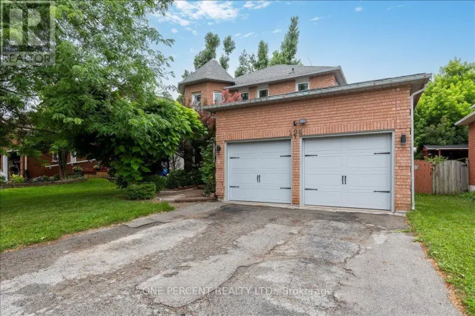
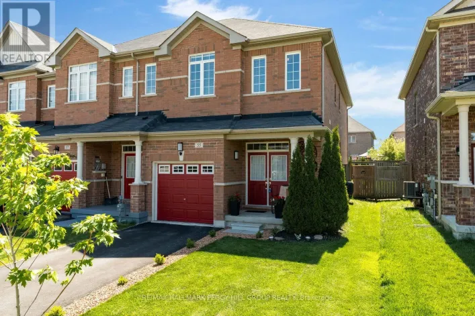
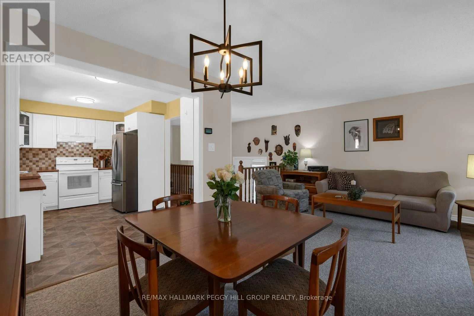
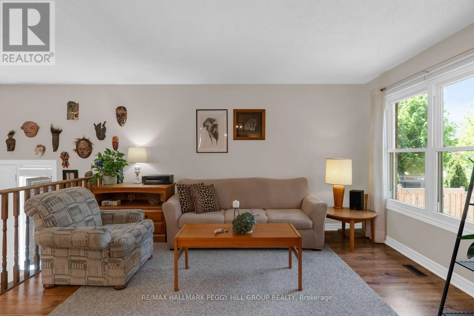
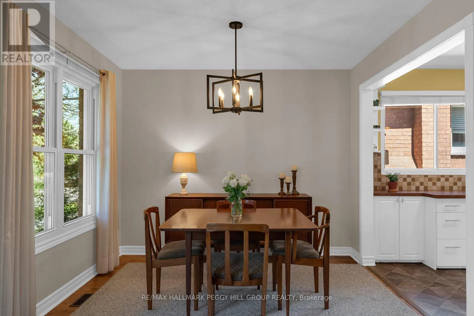
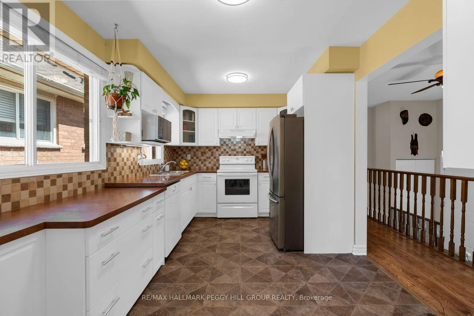
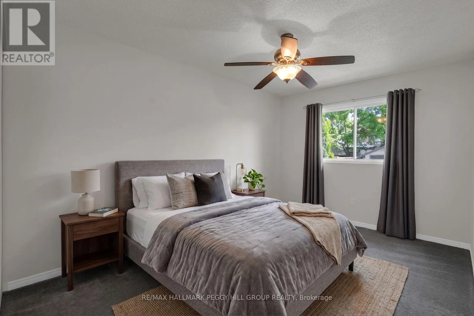
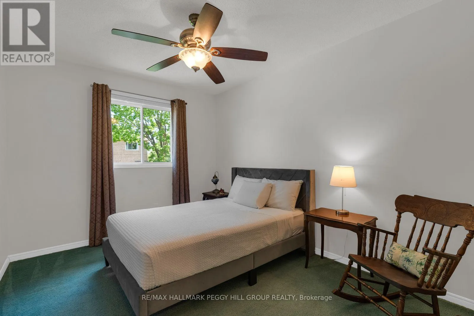
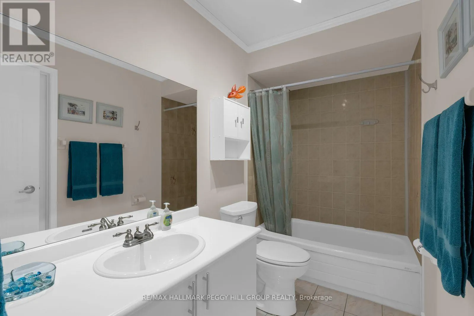
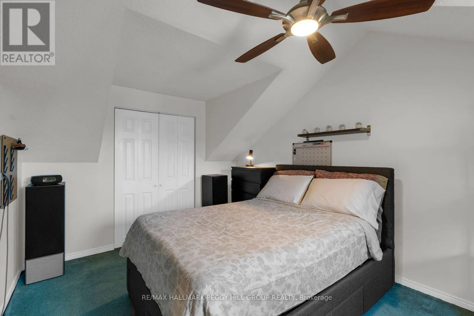
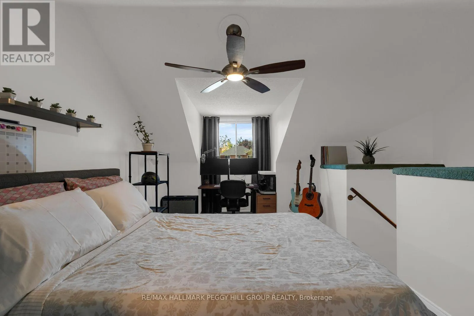
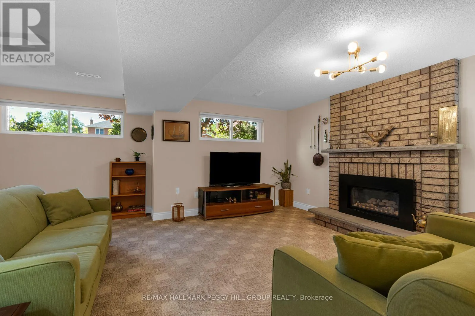
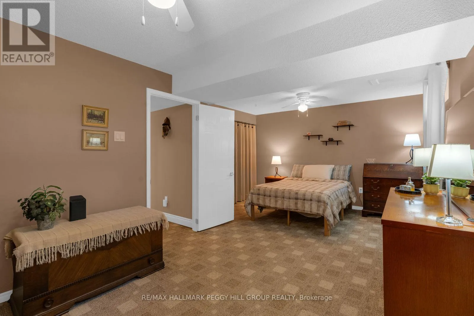
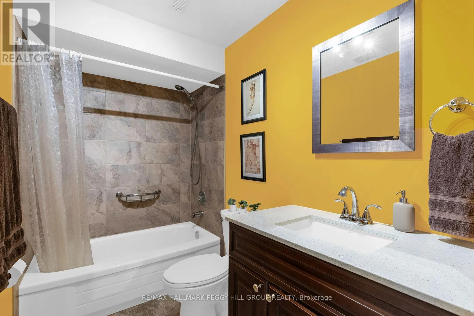
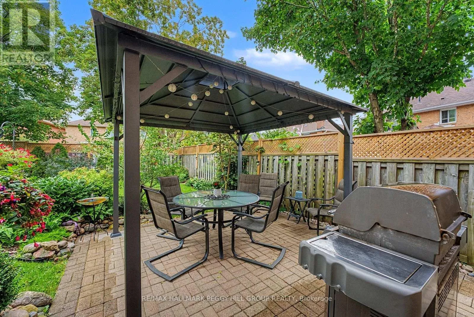
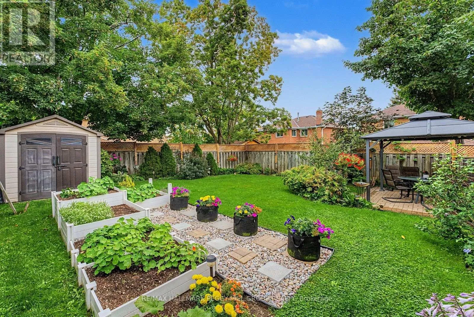
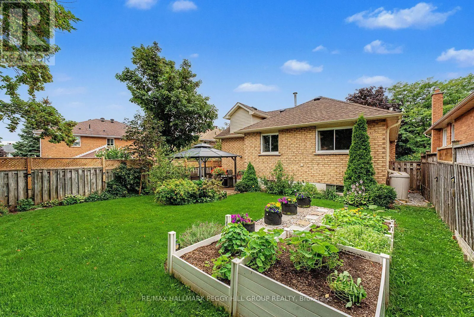
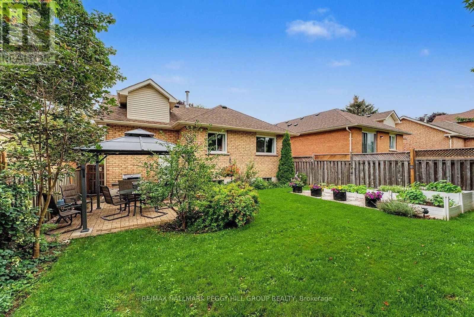
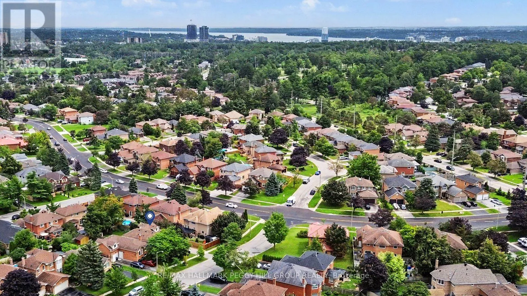
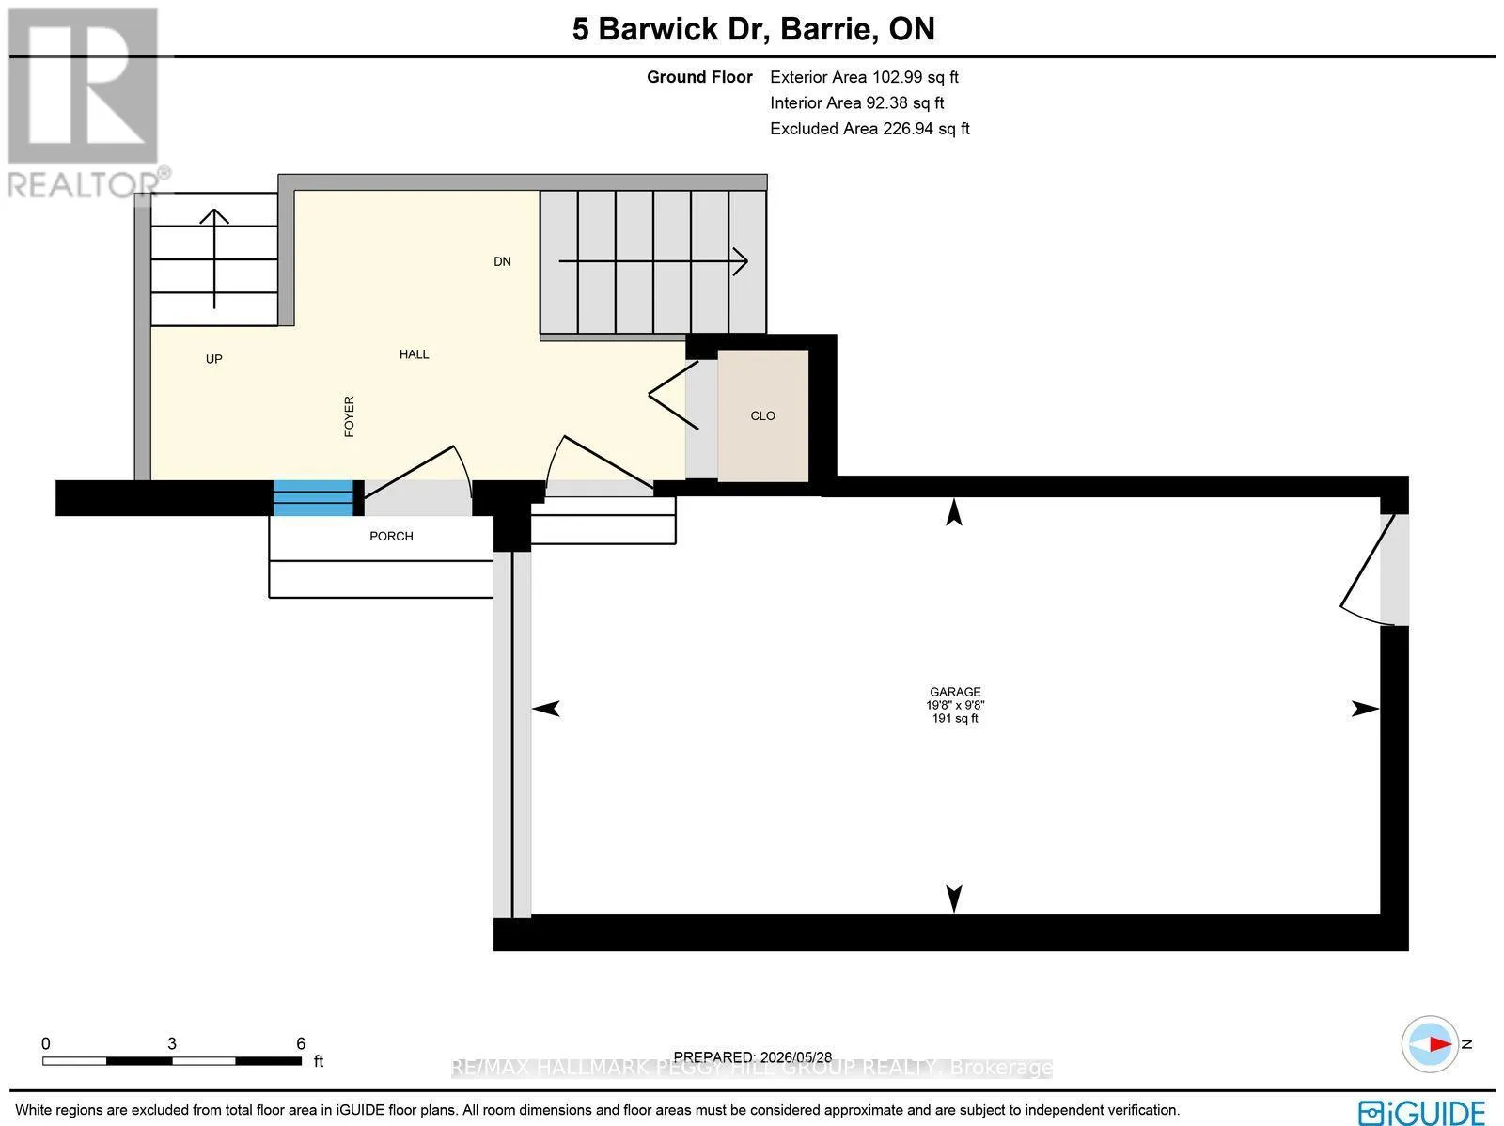
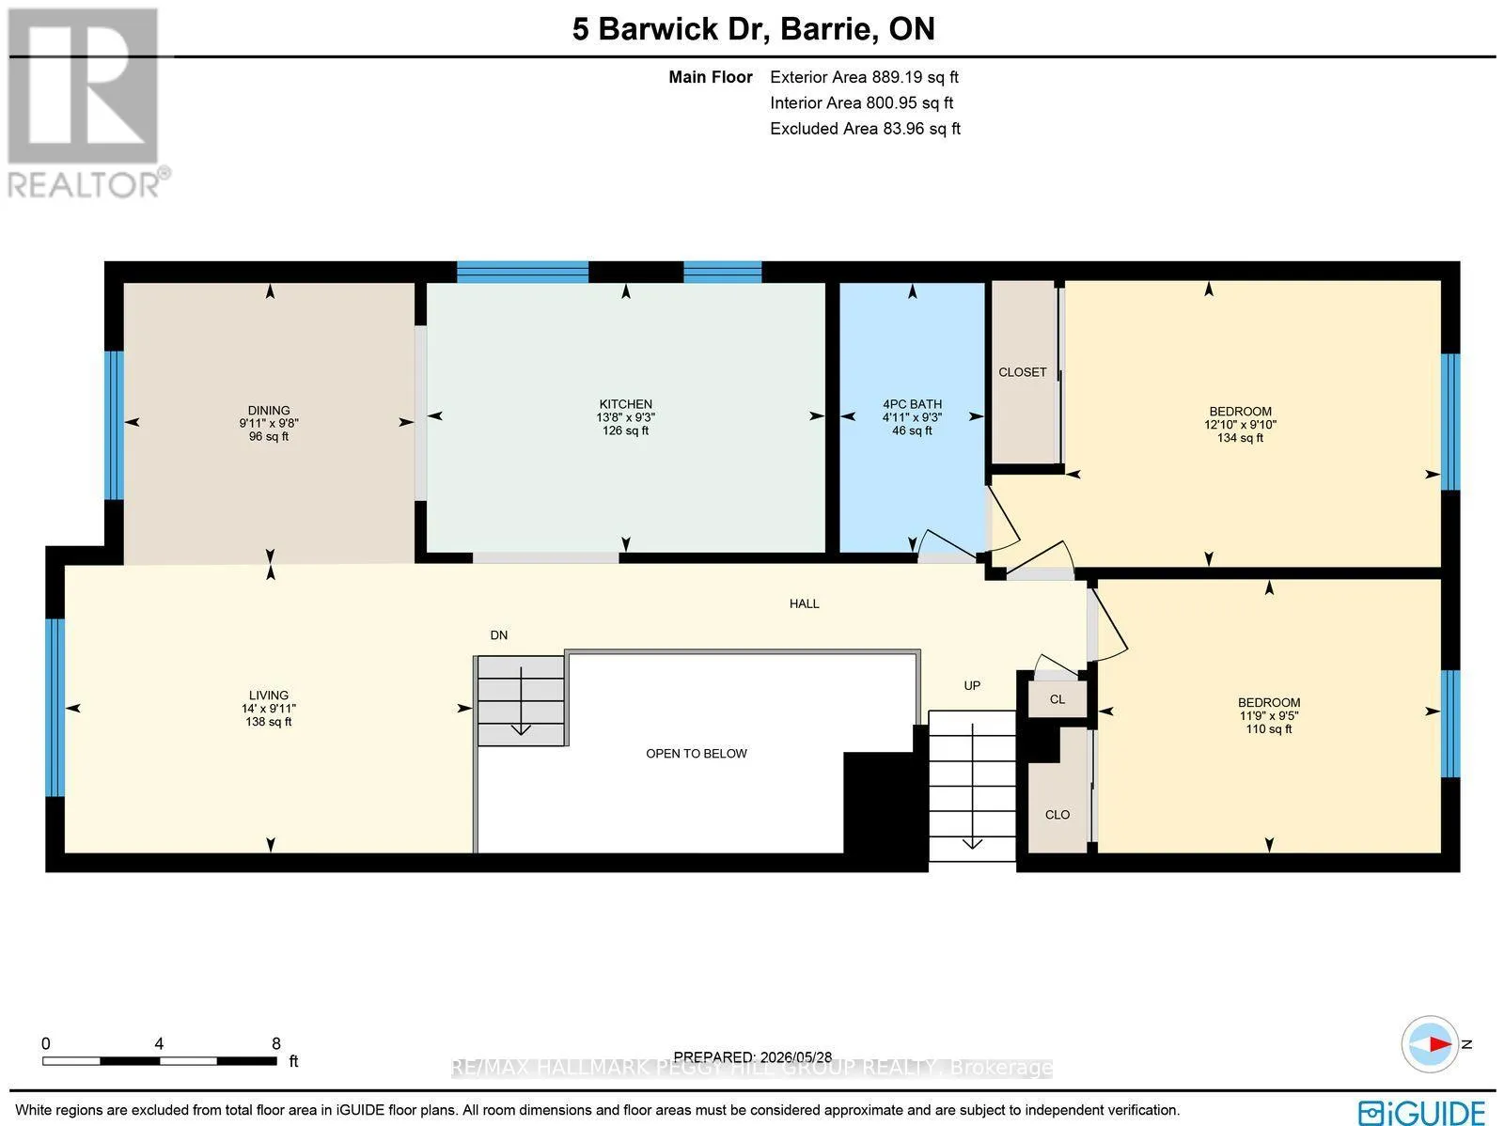
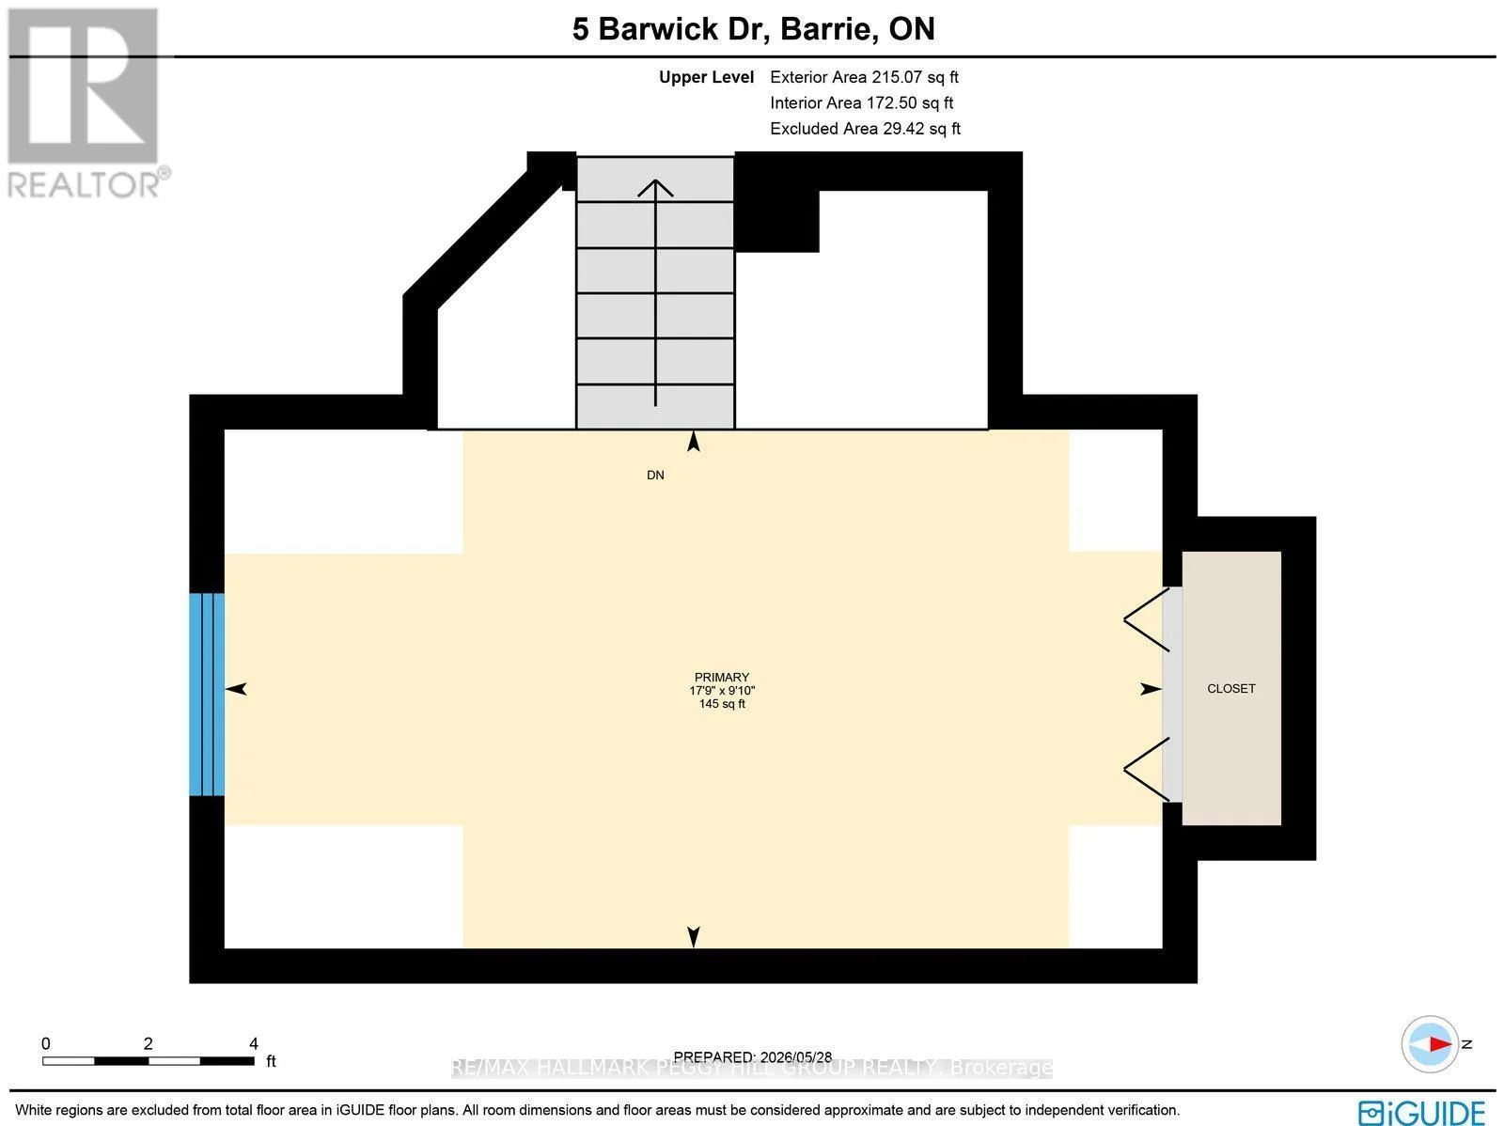
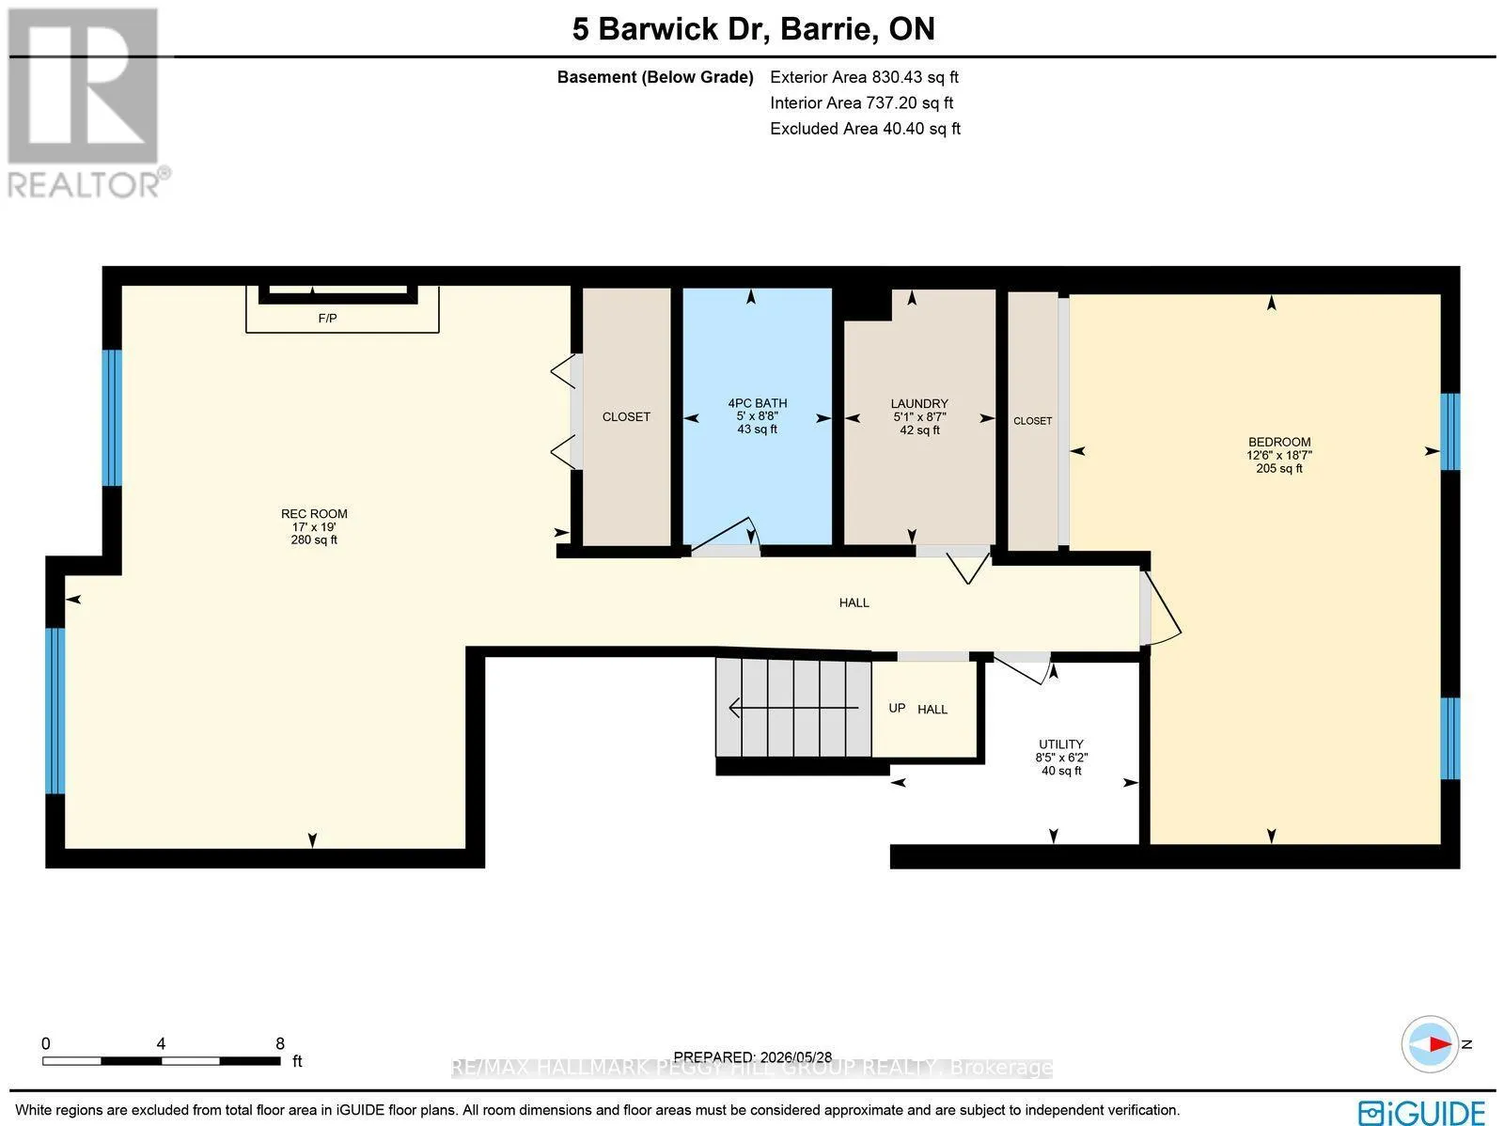
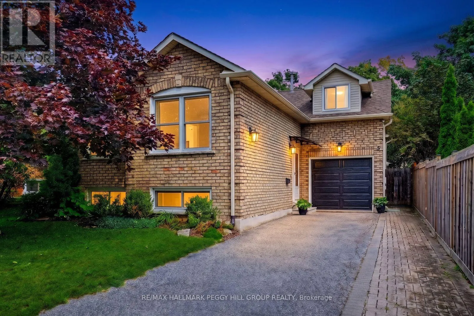
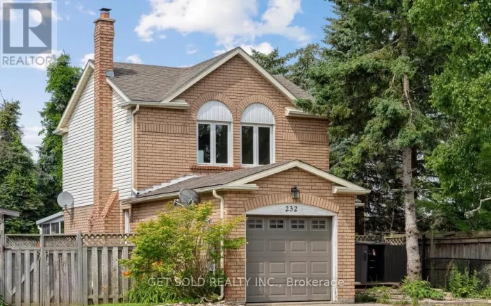
Cross Streets: Livingston St W/Sunnidale Rd. ** Directions: Sunnidale Rd/Livingston St W/Barwick Dr. Big-Ticket Updates, A Finished Basement & A Backyard Made For Summer!Nearly 1,900 sq ft of finished living space, a versatile layout and a long list of valuable updates give this North Barrie raised bungalow plenty to offer. The updated kitchen features white cabinetry, a tiled backsplash and generous counter space, with laminate flooring throughout much of the main level. Two bedrooms are located on the main floor, with a third bedroom in the loft above the garage. The finished lower level adds a family room with a gas fireplace, fourth bedroom, 4-piece bathroom and dedicated laundry room, with potential for extended family. The single-car garage offers inside entry, backyard access and workshop space. The fenced backyard features established gardens, raised garden beds, a stone patio, hard-top gazebo, storage shed and rain barrel watering system with an electric pump. Updates include the furnace, air conditioner, attic insulation, spray foam insulation, chimney, eavestroughs, downspouts, roof shingles, sump pump and entry awning. Barwick Park, trails, schools and public transit are within walking distance, with shopping, major roads and Sunnidale Park close by. (id:27476)

Property Highlights

MLS® Number
S13686204
Type
Single Family
Community Name
West Bayfield
Ownership Type
Freehold
Land Size
40 x 112.7 FT|under 1/2 acre
Parking Space Total
3

Building

Building Type
House
Storeys
1.00
Square Footage
1100 - 1500 sqft
Bathrooms Total
2
Bedrooms Above Ground
3
Bedrooms Total
4
Amenities
Fireplace(s) Park, Place of Worship, Public Transit, Schools
Exterior Finish
Brick, Vinyl siding
Fireplace Present
Yes
Basement Type
Full (Finished)
Basement Features
Building Heating Type
Forced air
Heating Fuel
Natural gas
Building Cooling Type
Central air conditioning

Utilities

Water
Municipal water
Utility Sewer
Sanitary sewer

Room Layout

Bedroom 4
Basement
5.65 m x 3.82 m
Recreational, Games room
Basement
5.79 m x 5.19 m
Laundry room
Basement
2.62 m x 1.56 m
Kitchen
Main level
2.81 m x 4.16 m
Living room
Main level
3.01 m x 4.26 m
Dining room
Main level
2.94 m x 3.04 m
Bedroom 3
Main level
2.99 m x 3.92 m
Bedroom 2
Main level
2.86 m x 3.58 m
Primary Bedroom
Upper Level
3 m x 5.42 m

Location

Learn more about this property
More info:
Sutton Group Innovative Realty Inc.
MLS® number:
S13686204
Agent:
Darya Strilyana
Phone:
*Indicates required field
Name is required
Email is required
Please enter a valid phone number (e.g., 416-111-1111).

Community Spotlight: Homes For sale in Your Neighborhood