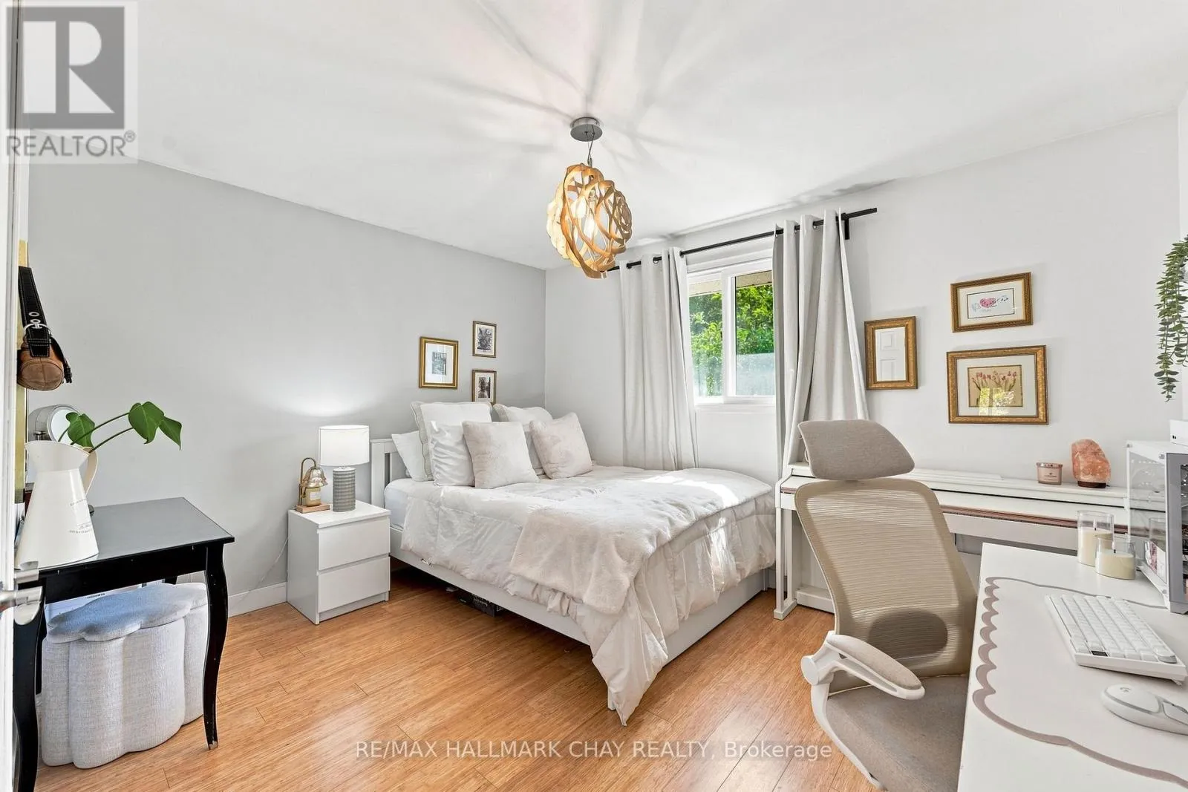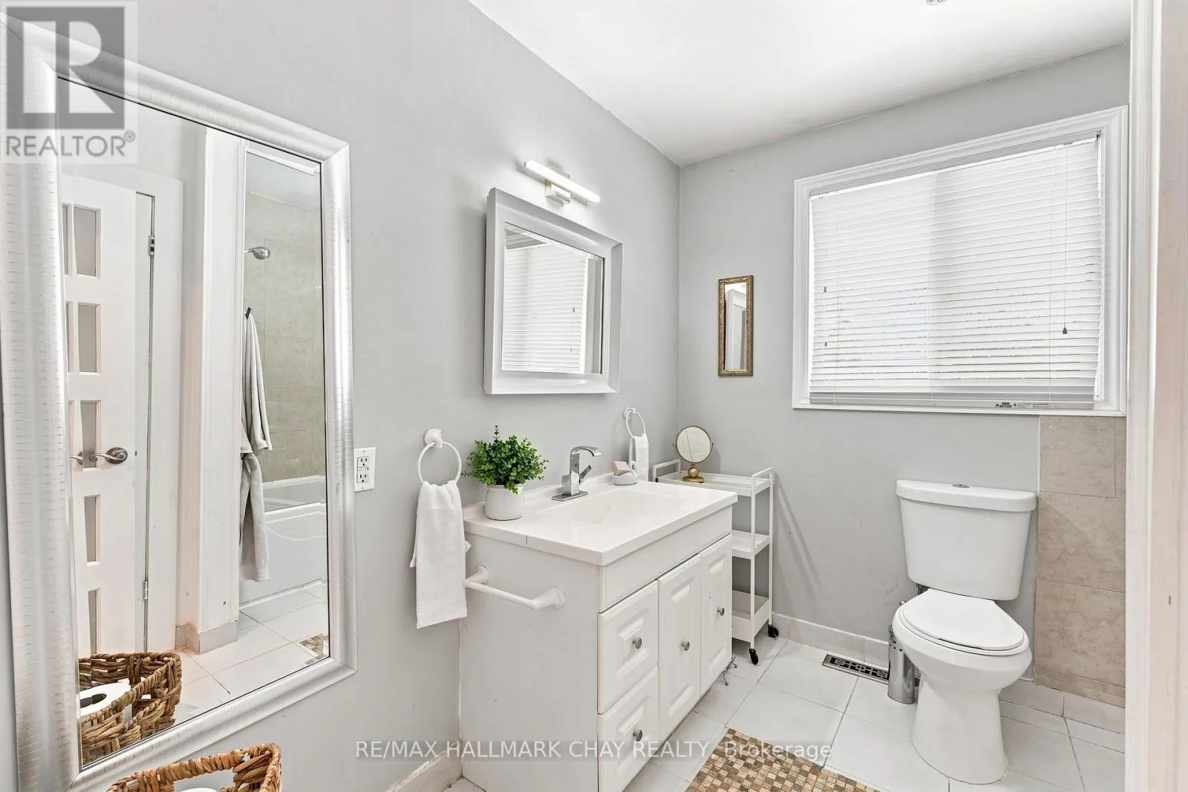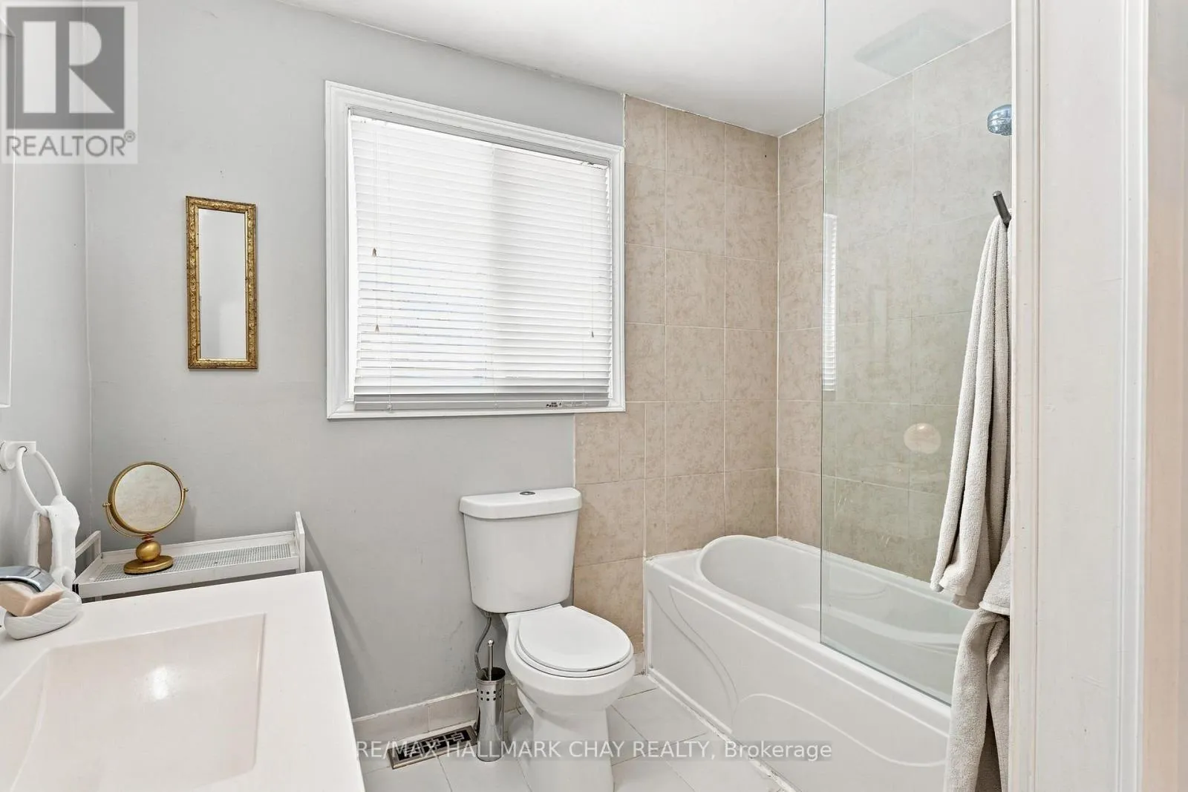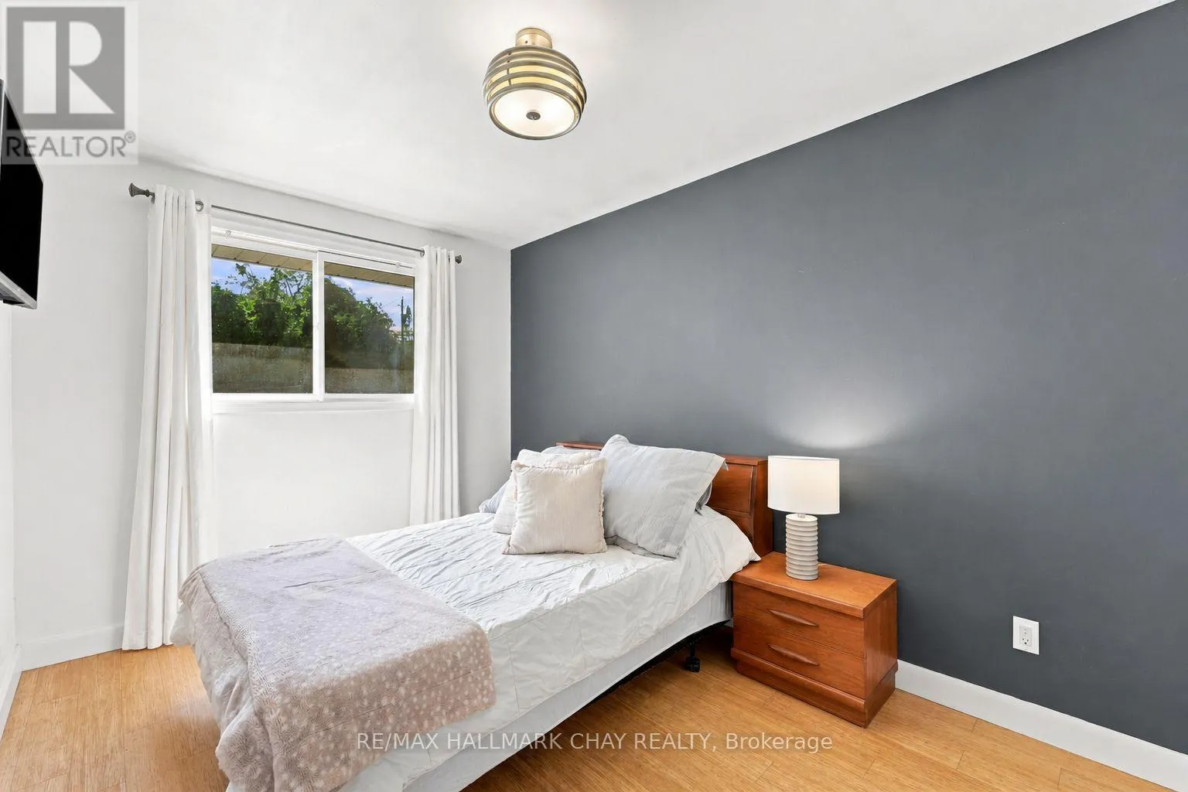
30 Harding Avenue, Barrie, Ontario L4M 3K2

Listed for:
$689,000
4 beds
2 baths
Listed 3 days ago
House for rent: 30 Harding Avenue, Barrie, Ontario L4M 3K2

View all 24 photos

About

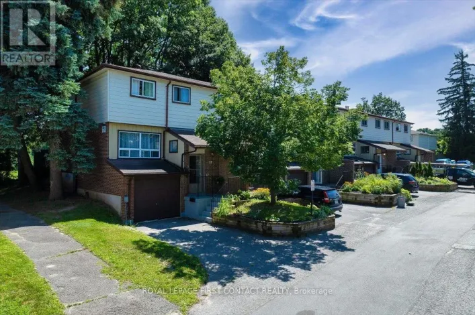
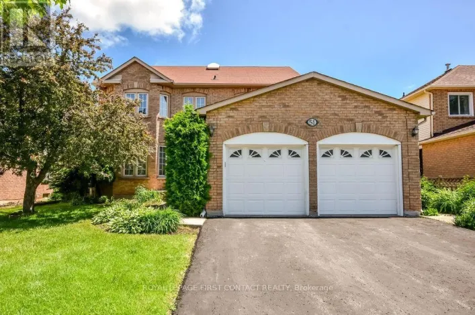
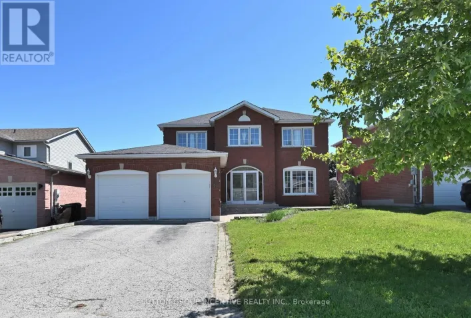
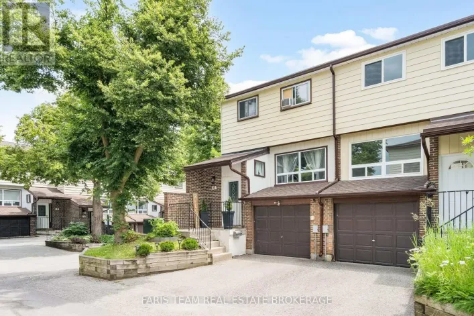
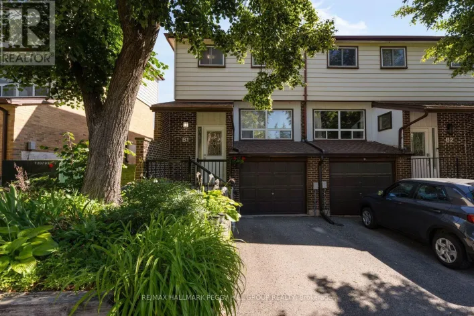
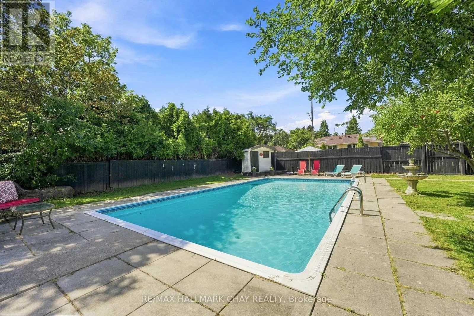
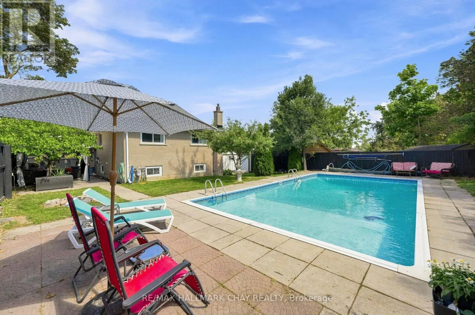
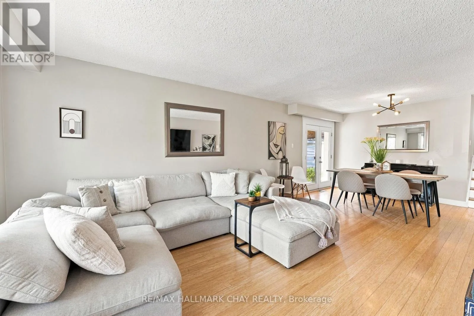
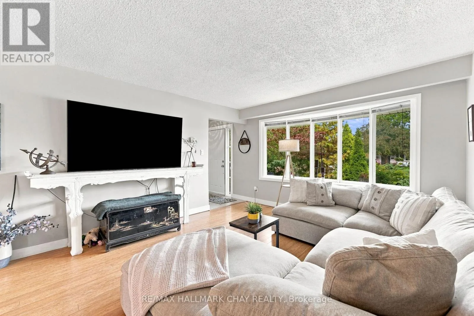
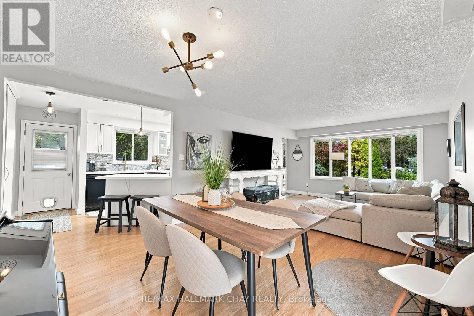
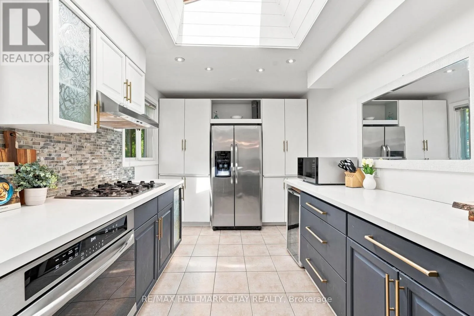
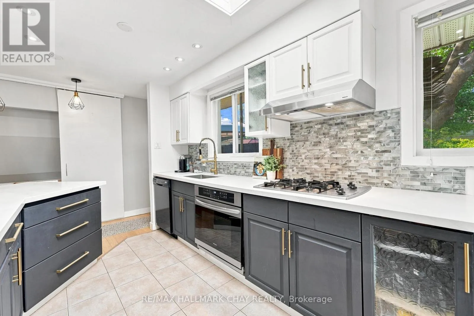
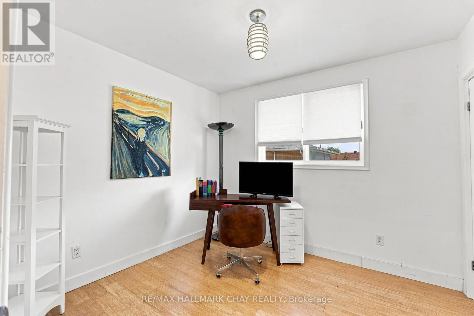
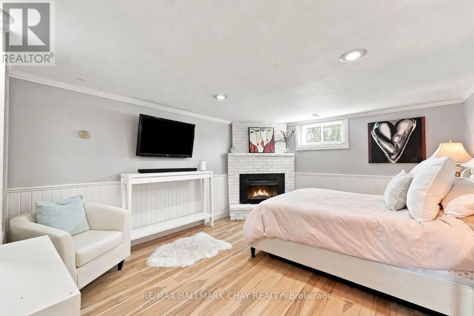
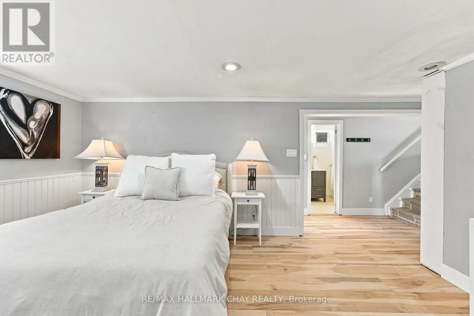
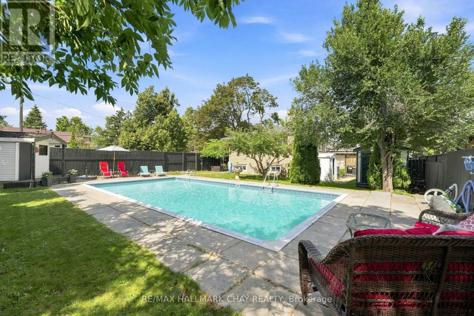
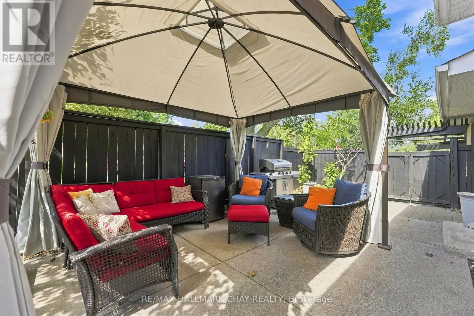
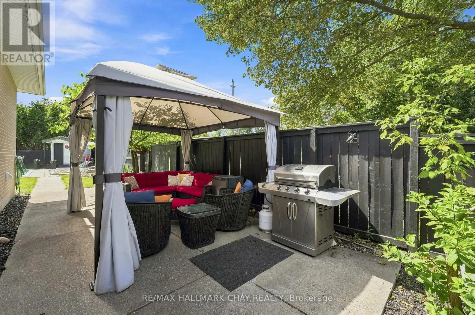
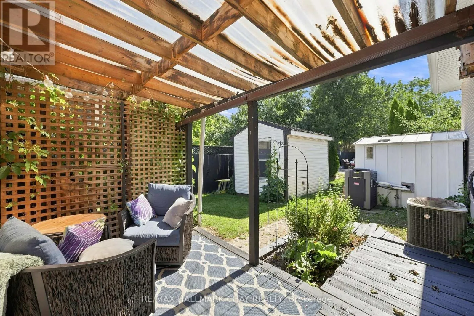
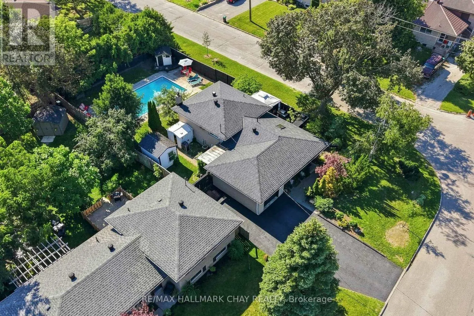
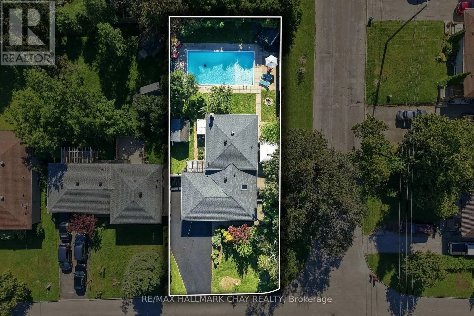
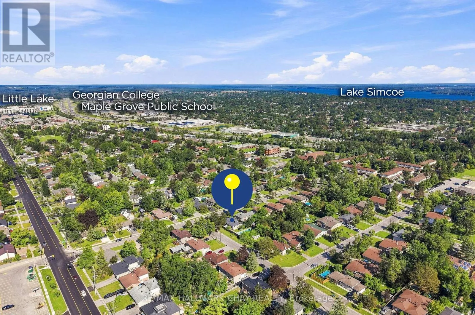
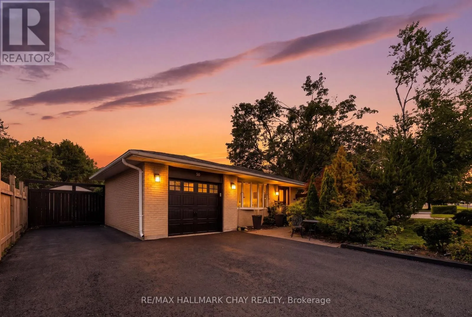
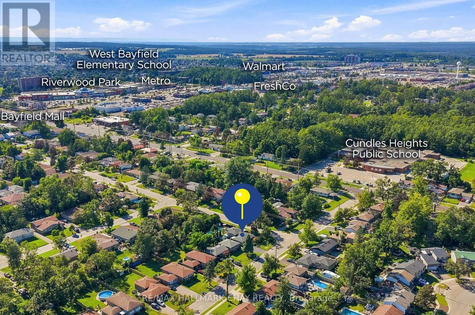
Cundles & Harding Fully Brick Family Home Set On A Premium 58' x 133' Corner Lot! Surrounded By Mature Trees, Offering The Space, Privacy And Backyard Lifestyle That's Becoming Harder To Find In Barrie. The Showstopper Is The Expansive Backyard, Featuring An 18' x 36' Heated Inground Pool. Plenty Of Room To Play, And Two Separate Side Patios Designed For Effortless Summer Entertaining. Inside, The Bright, Open Living And Dining Space Is Filled With Natural Light From A Massive Bay Window, While The Kitchen Features Quartz Countertops And Generous Workspace. Upstairs, Three Spacious Bedrooms Overlook The Peaceful, Tree-Lined Backyard. The Finished Lower Level Adds Even More Living Space With A Generous Rec Room And Cozy Gas Fireplace. Ample Driveway Parking, No Sidewalk And A Quiet, Family-Friendly Neighbourhood Complete The Package. Enjoy Seamless Access To Barrie's Waterfront, Highway 400, Parks, Shopping And All Essential Amenities Just Minutes Away. A Backyard Built For Summer, A Home Built For Everyday Life!! Pool Pump (2015), Pool Heater (2017), Roof (2017). (id:27476)

Property Highlights

MLS® Number
S13689198
Type
Single Family
Community Name
Cundles East
Ownership Type
Freehold
Land Size
58.1 x 133 FT|under 1/2 acre
Parking Space Total
6

Building

Building Type
House
Square Footage
1100 - 1500 sqft
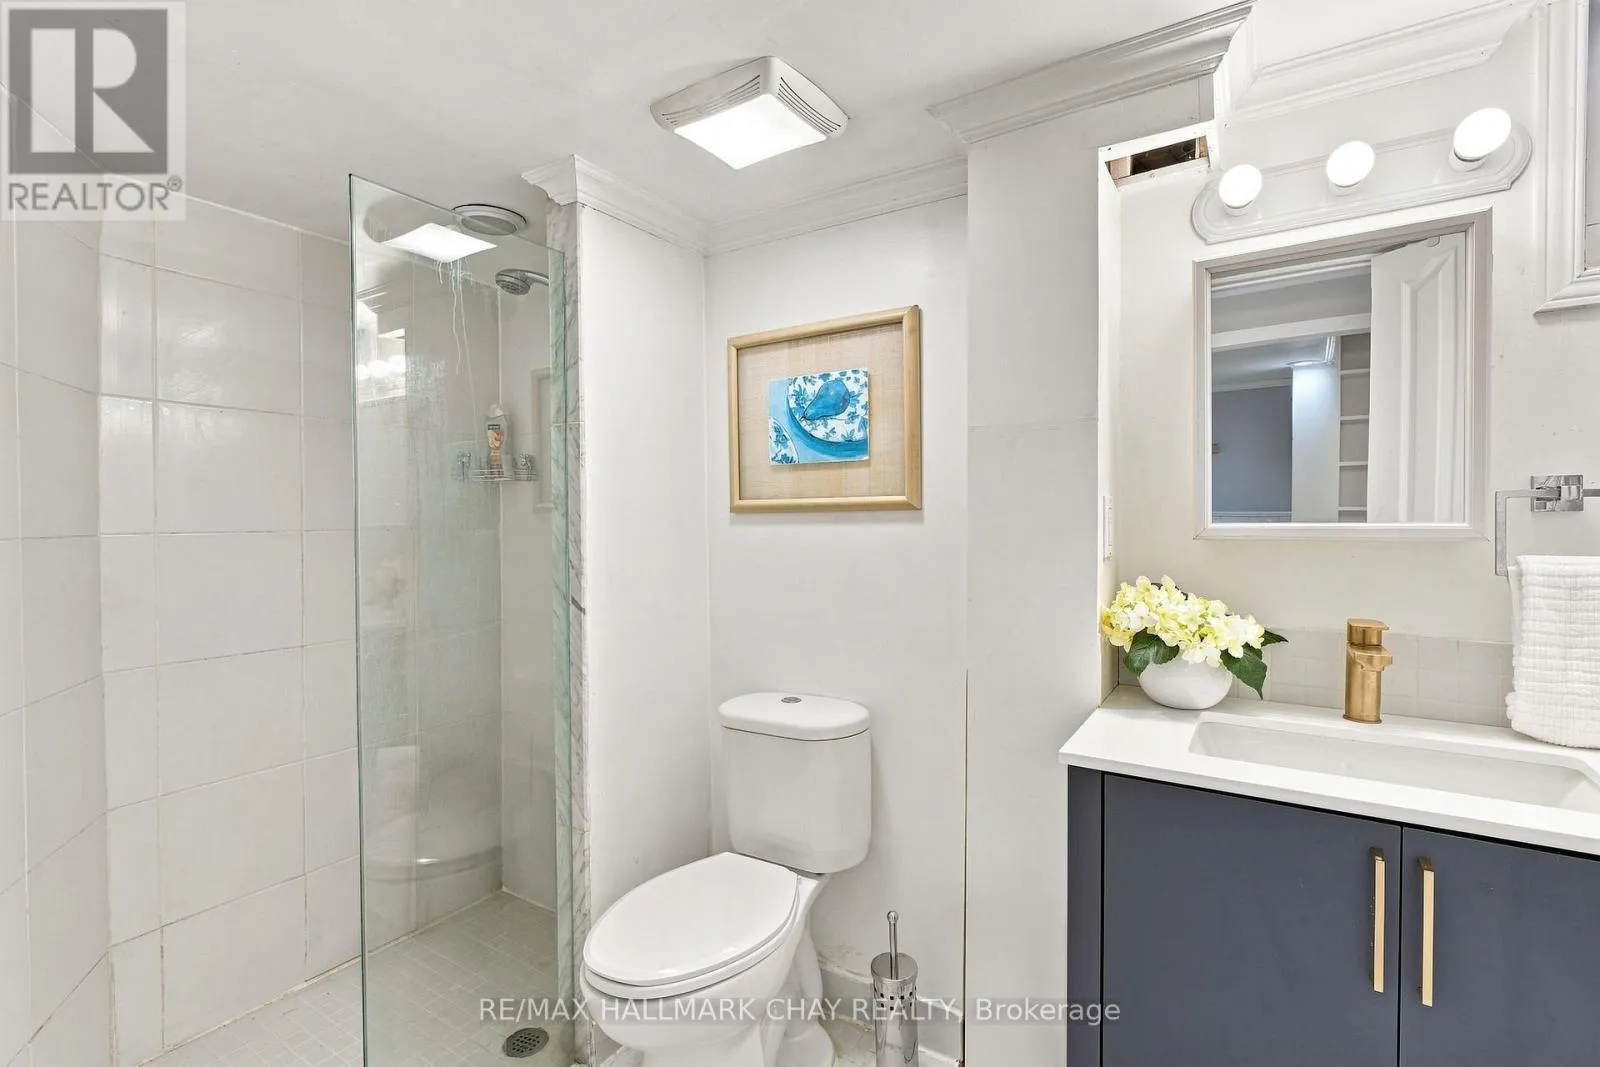
Bathrooms Total
2
Bedrooms Above Ground
3
Bedrooms Total
4
Amenities
Fireplace(s) Hospital, Marina, Public Transit, Schools
Exterior Finish
Brick
Fireplace Present
Yes
Basement Type
N/A (Finished)
Basement Features
Building Heating Type
Forced air
Heating Fuel
Natural gas
Building Cooling Type
Central air conditioning

Utilities

Water
Municipal water
Utility Sewer
Sanitary sewer

Room Layout

Primary Bedroom
Second level
3.82 m x 3.04 m
Bedroom 2
Second level
2.61 m x 4.08 m
Bedroom 3
Second level
2.78 m x 3.02 m
Recreational, Games room
Basement
4.85 m x 5.76 m
Bedroom 4
Basement
2.22 m x 2.78 m
Living room
Main level
4.63 m x 3.83 m
Dining room
Main level
3.83 m x 2.98 m
Kitchen
Main level
5.82 m x 2.7 m

Location

Learn more about this property
More info:
Sutton Group Innovative Realty Inc.
MLS® number:
S13689198
Agent:
Darya Strilyana
Phone:
*Indicates required field
Name is required
Email is required
Please enter a valid phone number (e.g., 416-111-1111).

Community Spotlight: Homes For sale in Your Neighborhood