15 Valleybrook Road, Barrie, Ontario L9J 1L4

Listed for:
$924,000
5 beds
4 baths
Listed 2 days ago
House for rent: 15 Valleybrook Road, Barrie, Ontario L9J 1L4

View all 17 photos

About

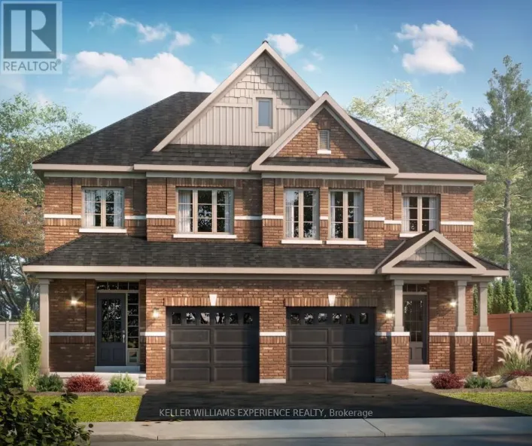
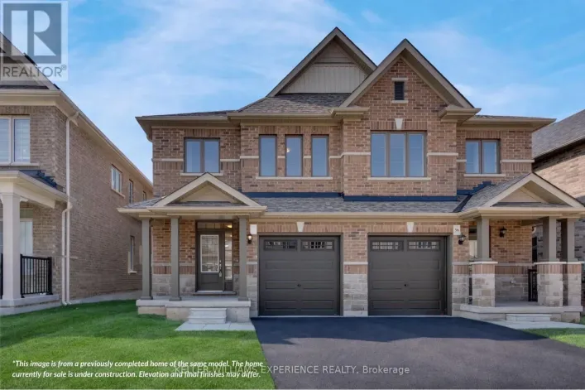
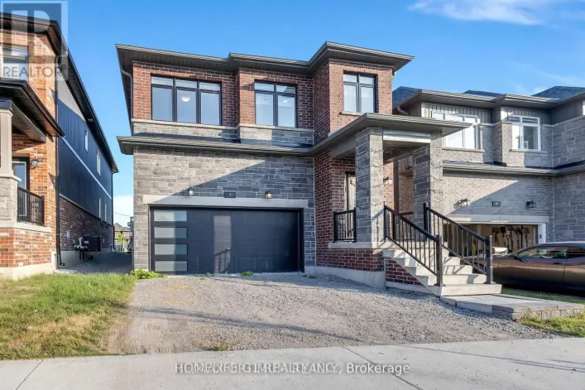
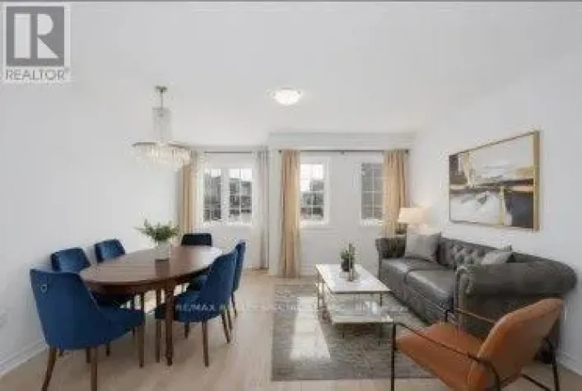
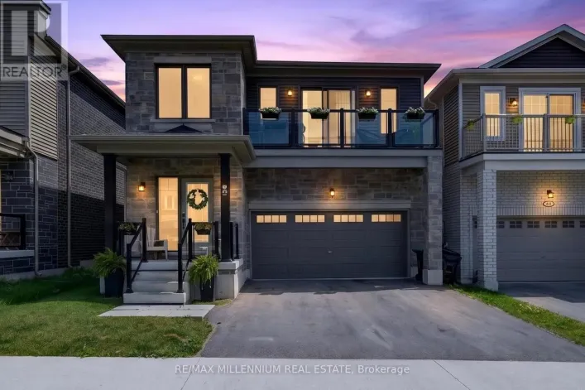
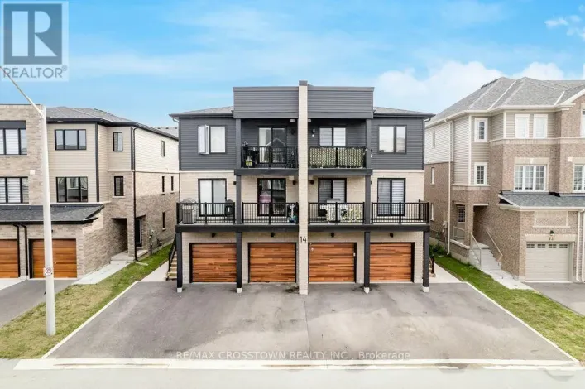
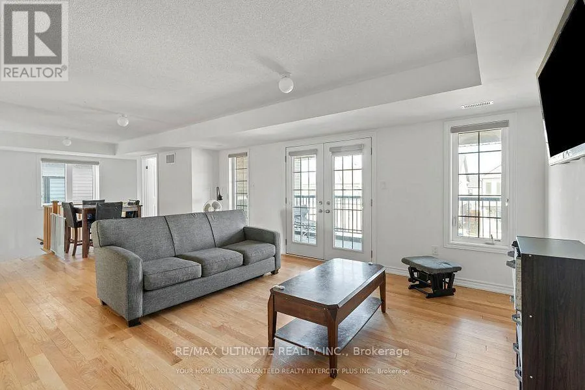
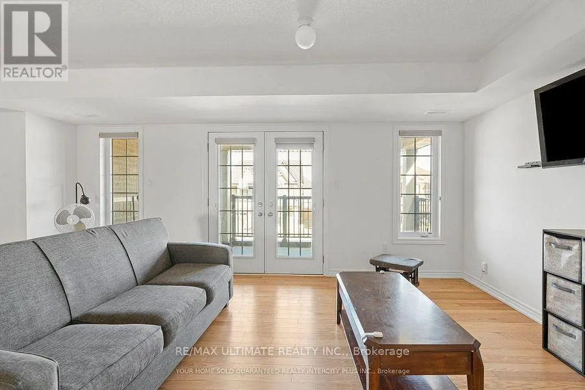
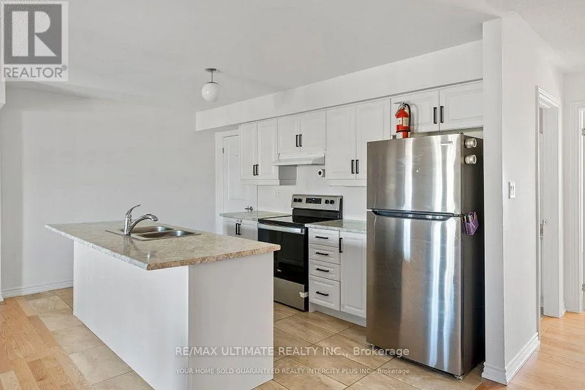
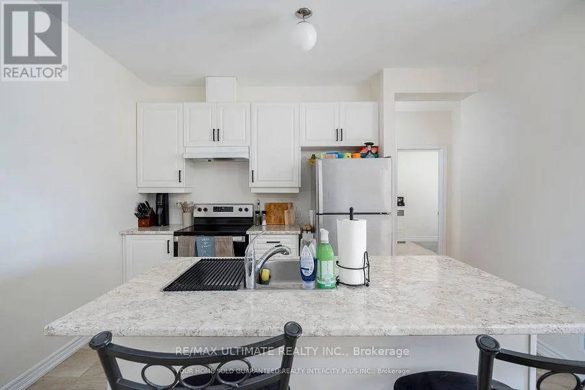
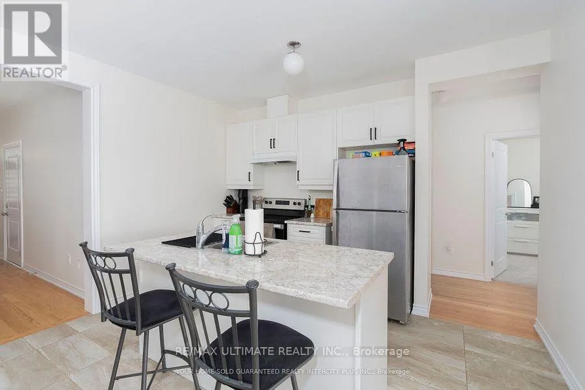

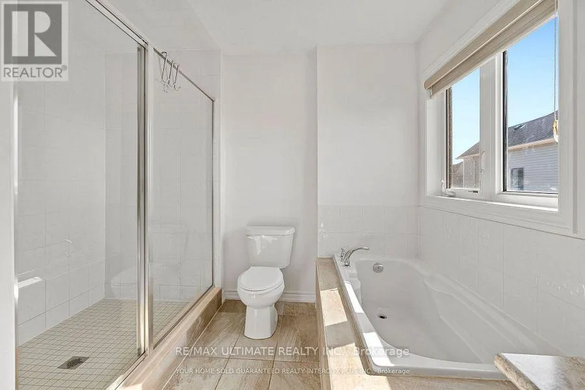
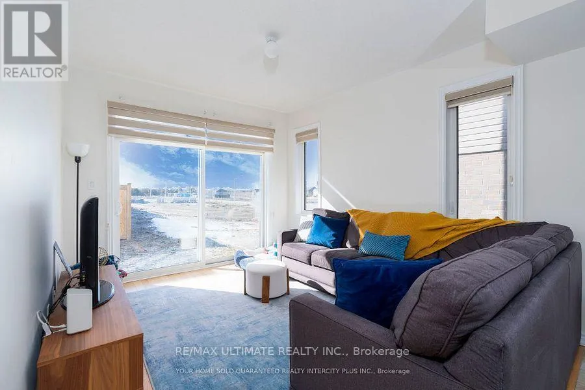
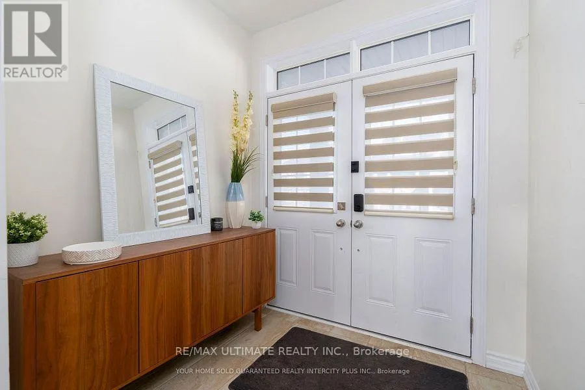
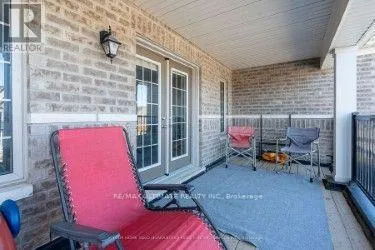
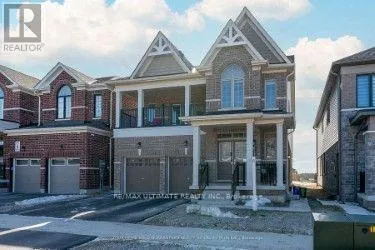
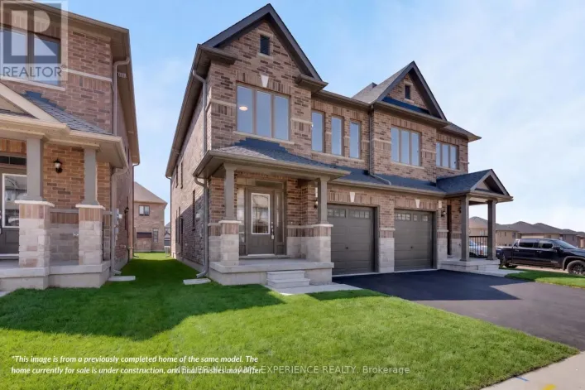
Mapleview/Nottingham Rd Bright and Open Concept Duplex by Tiffany Homes, designed with a striking architectural style and thoughtful layout. Each unit features meticulously crafted floor plans with separate laundry areas, fully equipped kitchens with top-of-the-line appliances, and exquisite engineered hardwood floors beneath soaring 9-foot ceilings on the main level-creating an atmosphere of unparalleled luxury and comfort. The home's curb appeal is equally impressive, showcasing a covered front porch and a spacious second-level balcony, perfect for unwinding or hosting outdoor gatherings. The unfinished basement offers unlimited potential-ample storage space and the opportunity to expand with additional living areas or increase rental income, with the possibility of adding a side entrance for a separate unit, turning this into a highly profitable triplex. Nestled in Barrie's highly sought-after southeast end, residents enjoy effortless access to Barrie South GO Station and Highway 400, ensuring unbeatable convenience for commuters and attracting potential tenants. (id:27476)

Property Highlights

MLS® Number
S13714714
Type
Single Family
Community Name
Rural Barrie Southeast
Ownership Type
Freehold
Land Size
38.1 x 91.9 FT
Parking Space Total
4

Building

Building Type
House
Storeys
2.00
Square Footage
2500 - 3000 sqft
Bathrooms Total
4
Bedrooms Above Ground
5
Bedrooms Total
5
Exterior Finish
Brick Facing
Fireplace Present
No
Basement Type
N/A (Unfinished)
Basement Features
Building Heating Type
Forced air
Heating Fuel
Natural gas
Building Cooling Type
Central air conditioning

Utilities

Water
Municipal water
Utility Sewer
Sanitary sewer

Room Layout

Bedroom 3
Second level
3.62 m x 3.27 m
Laundry room
Second level
1.82 m x 1.72 m
Great room
Second level
8.18 m x 3.93 m
Kitchen
Second level
4.51 m x 2.6 m
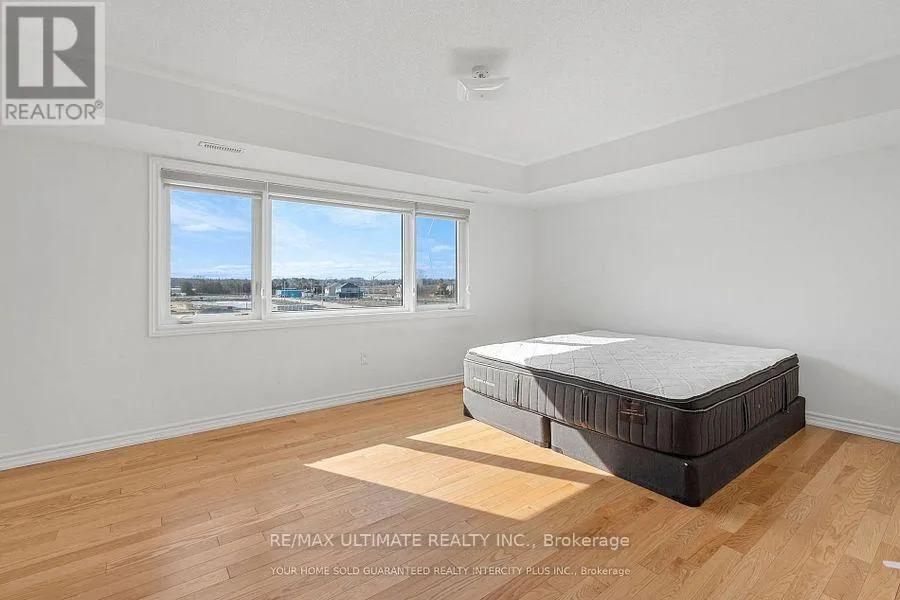
Primary Bedroom
Second level
5.39 m x 3.77 m
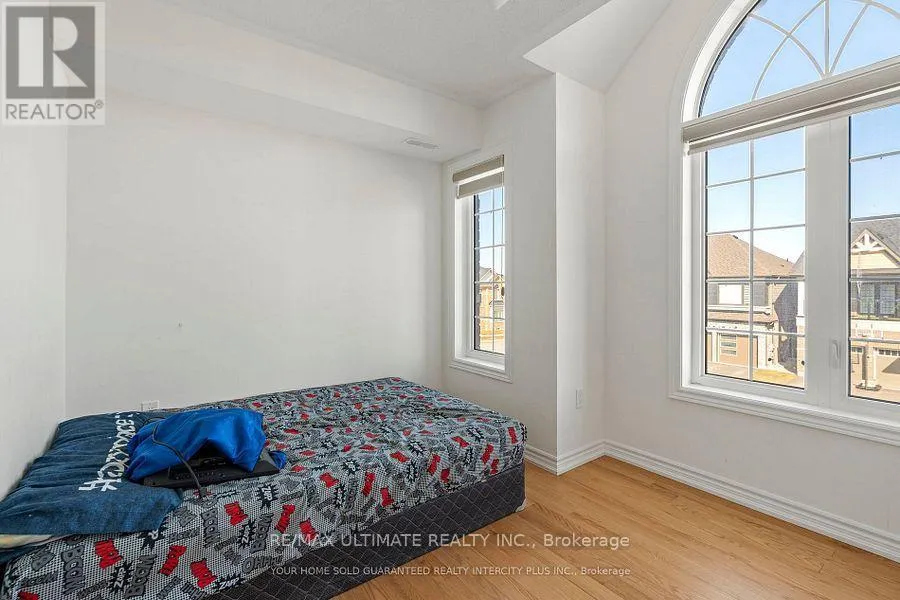
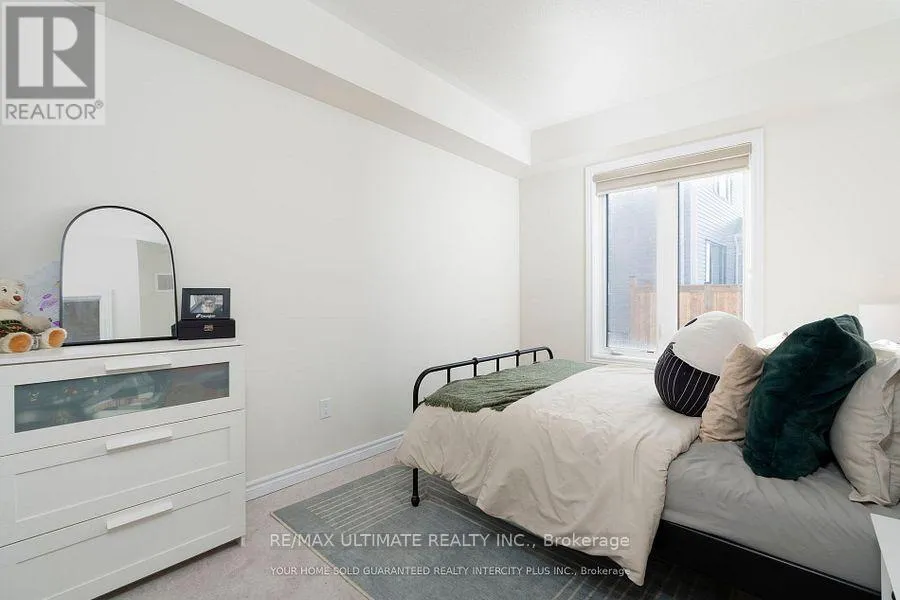
Bedroom 2
Second level
3.63 m x 3.4 m
Great room
Main level
3.89 m x 3.34 m
Eating area
Main level
3.88 m x 3.34 m
Kitchen
Main level
3.88 m x 2.19 m
Laundry room
Main level
1.88 m x 1.63 m
Primary Bedroom
Main level
4.26 m x 2.81 m
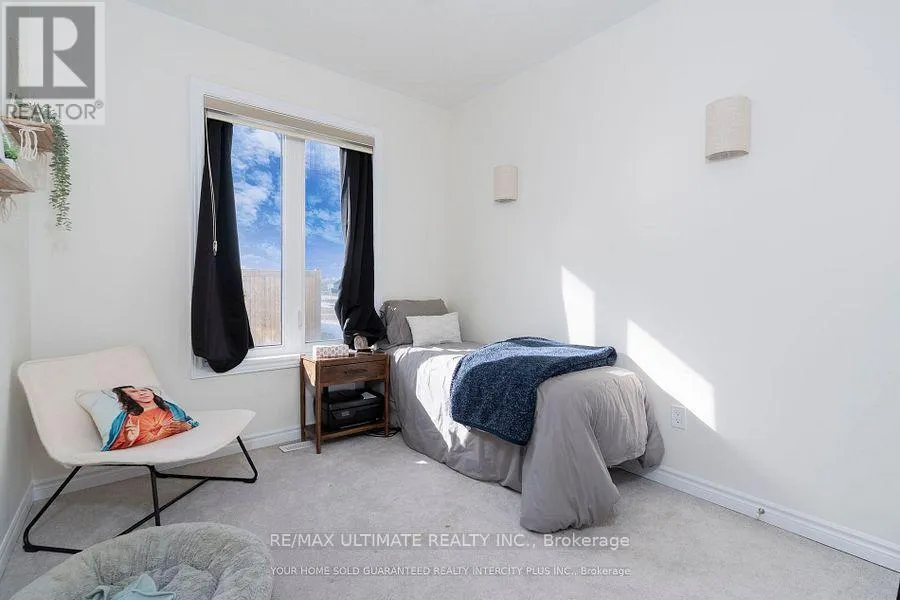
Bedroom 2
Main level
3.02 m x 2.79 m

Location

Learn more about this property
More info:
Sutton Group Innovative Realty Inc.
MLS® number:
S13714714
Agent:
Darya Strilyana
Phone:
*Indicates required field
Name is required
Email is required
Please enter a valid phone number (e.g., 416-111-1111).

Community Spotlight: Homes For sale in Your Neighborhood