18 Florence Park Road, Barrie, Ontario L4N 6Y8

Listed for:
$1,249,900
7 beds
5 baths
Listed 1 day ago
House for rent: 18 Florence Park Road, Barrie, Ontario L4N 6Y8

View all 50 photos

About

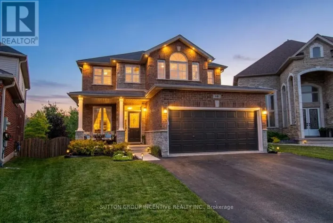
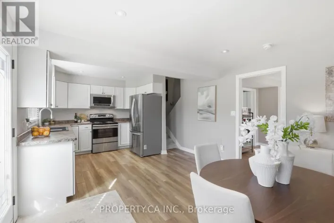
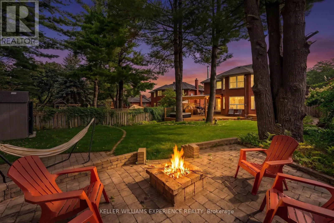
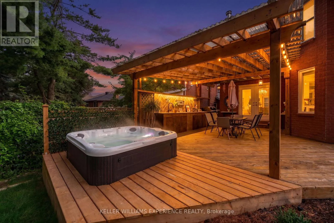
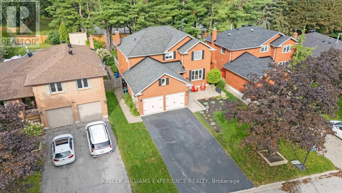
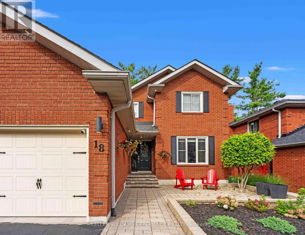
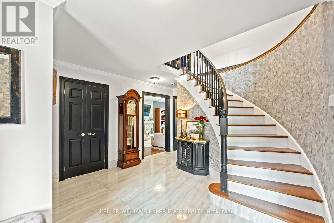
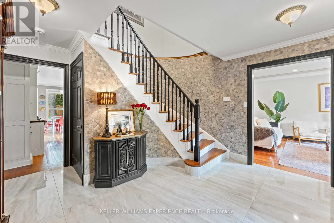
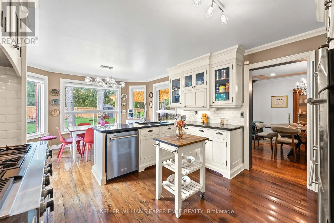
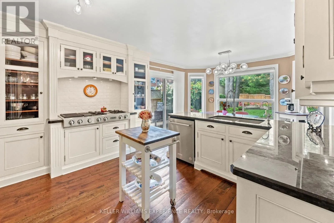
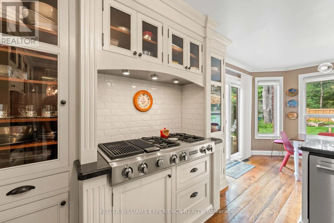
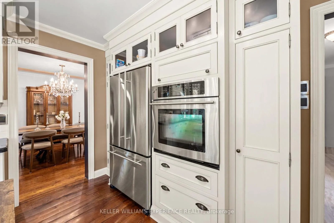
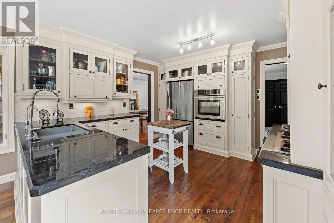
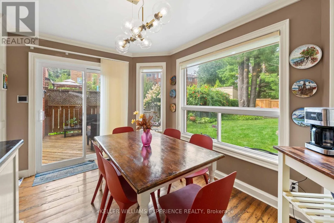
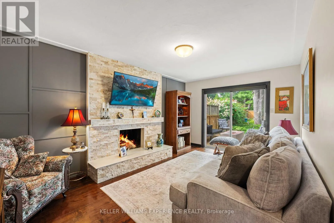
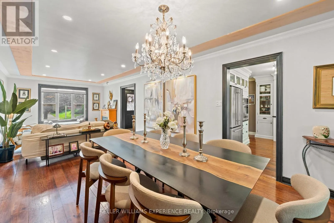
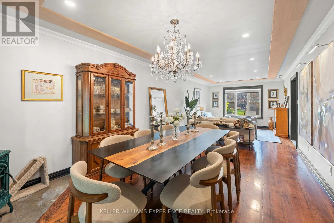
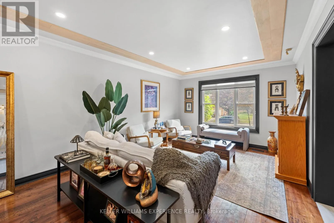
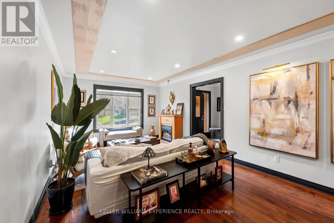
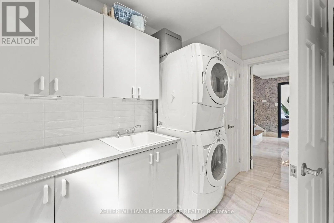
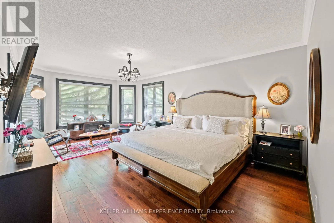
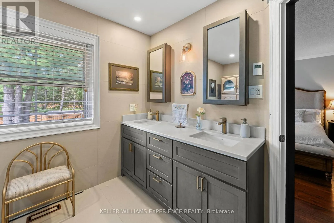
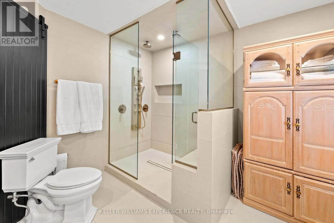
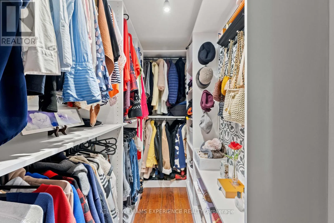
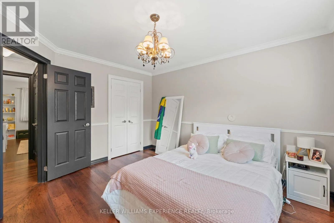
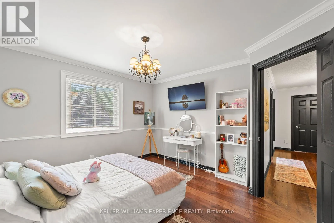
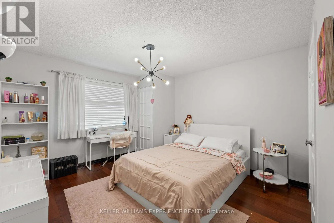
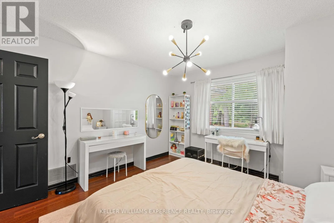
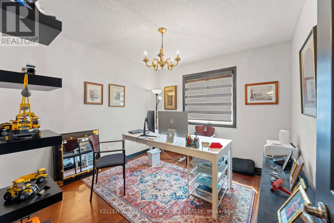
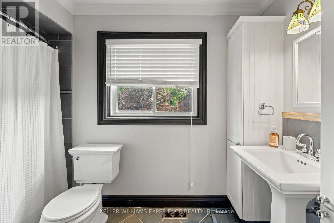
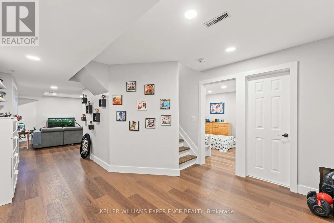
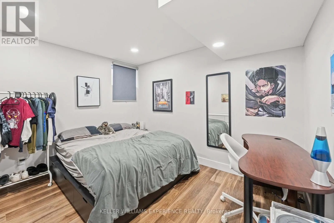
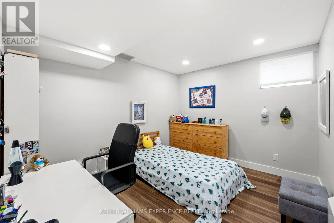
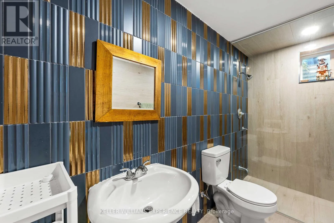
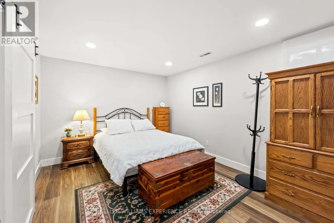
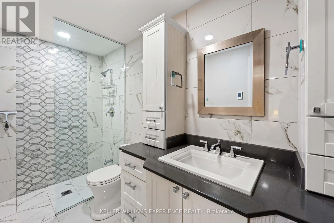
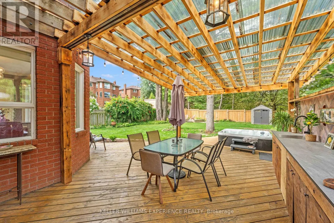
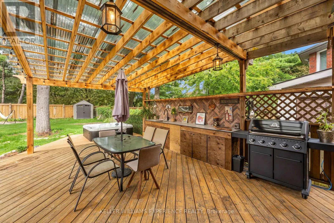
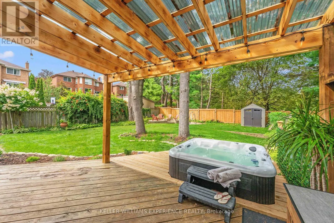
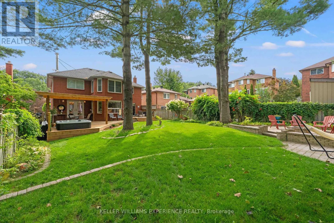
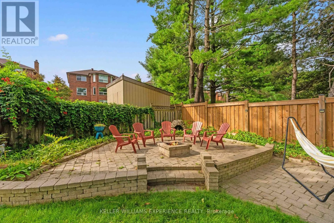
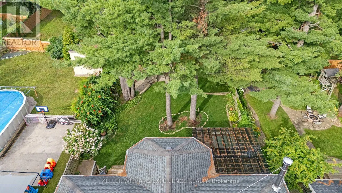
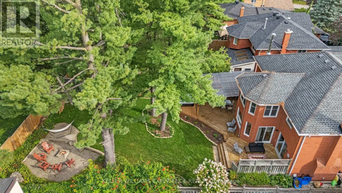
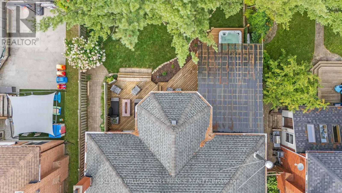
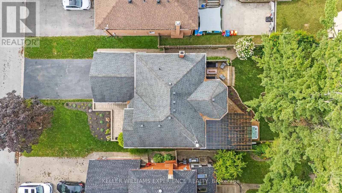
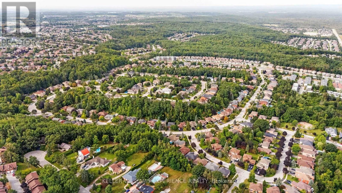
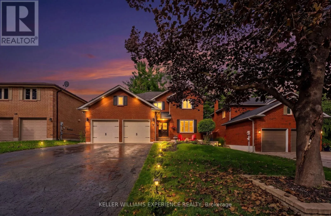
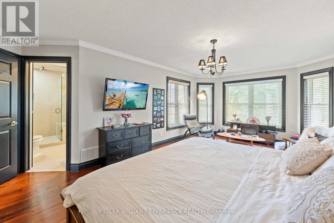
Cross Streets: Ardagh Rd. ** Directions: Ardagh Rd / Florence Park Rd. STUNNING ALL-BRICK TWO-STOREY HOME IN SOUGHT-AFTER ARDAGH BLUFFS!Welcome to 18 Florence Park Road, where thoughtful updates, generous living space, and an incredible outdoor setting come together to create a home you'll love coming back to. Set on a spacious 50 x 150 ft lot, this beautifully updated home offers room for the whole family and so much more.The main floor features a warm and inviting family room with wood-burning fireplace, a beautifully designed eat-in kitchen with stone countertops and stainless-steel appliances, and spacious principal rooms perfect for everyday living and entertaining. Upstairs, the primary retreat offers a brand-new luxurious ensuite and walk-in closet, along with three additional bedrooms and an updated 4-piece bathroom. The fully finished basement adds exceptional versatility, featuring three bedrooms and two full bathrooms, including a private in-law suite-ideal for extended family, guests, or additional living space.Step outside and imagine summer evenings spent entertaining friends, relaxing in the hot tub, or gathering around the unique fire pit tucked into the corner of the backyard, where you can sit back and enjoy a beautiful view across the yard. The extended deck with outdoor kitchen creates the perfect setting for morning coffee, family dinners, and unforgettable evenings under the stars.With numerous updates throughout and an ideal location close to shopping, restaurants, schools, parks, trails, and Highway 400, this is more than a house-it's a place to make yourself at home. (id:27476)

Property Highlights

MLS® Number
S13733810
Type
Single Family
Community Name
Ardagh
Ownership Type
Freehold
Land Size
50.9 x 150.2 FT
Parking Space Total
6

Building

Building Type
House
Storeys
2.00
Square Footage
2000 - 2500 sqft
Bathrooms Total
5
Bedrooms Above Ground
4
Bedrooms Total
7
Amenities
Fireplace(s)
Exterior Finish
Brick
Fireplace Present
Yes
Basement Type
N/A (Finished)
Basement Features
Building Heating Type
Forced air
Heating Fuel
Natural gas
Building Cooling Type
Central air conditioning

Utilities

Water
Municipal water
Utility Sewer
Sanitary sewer

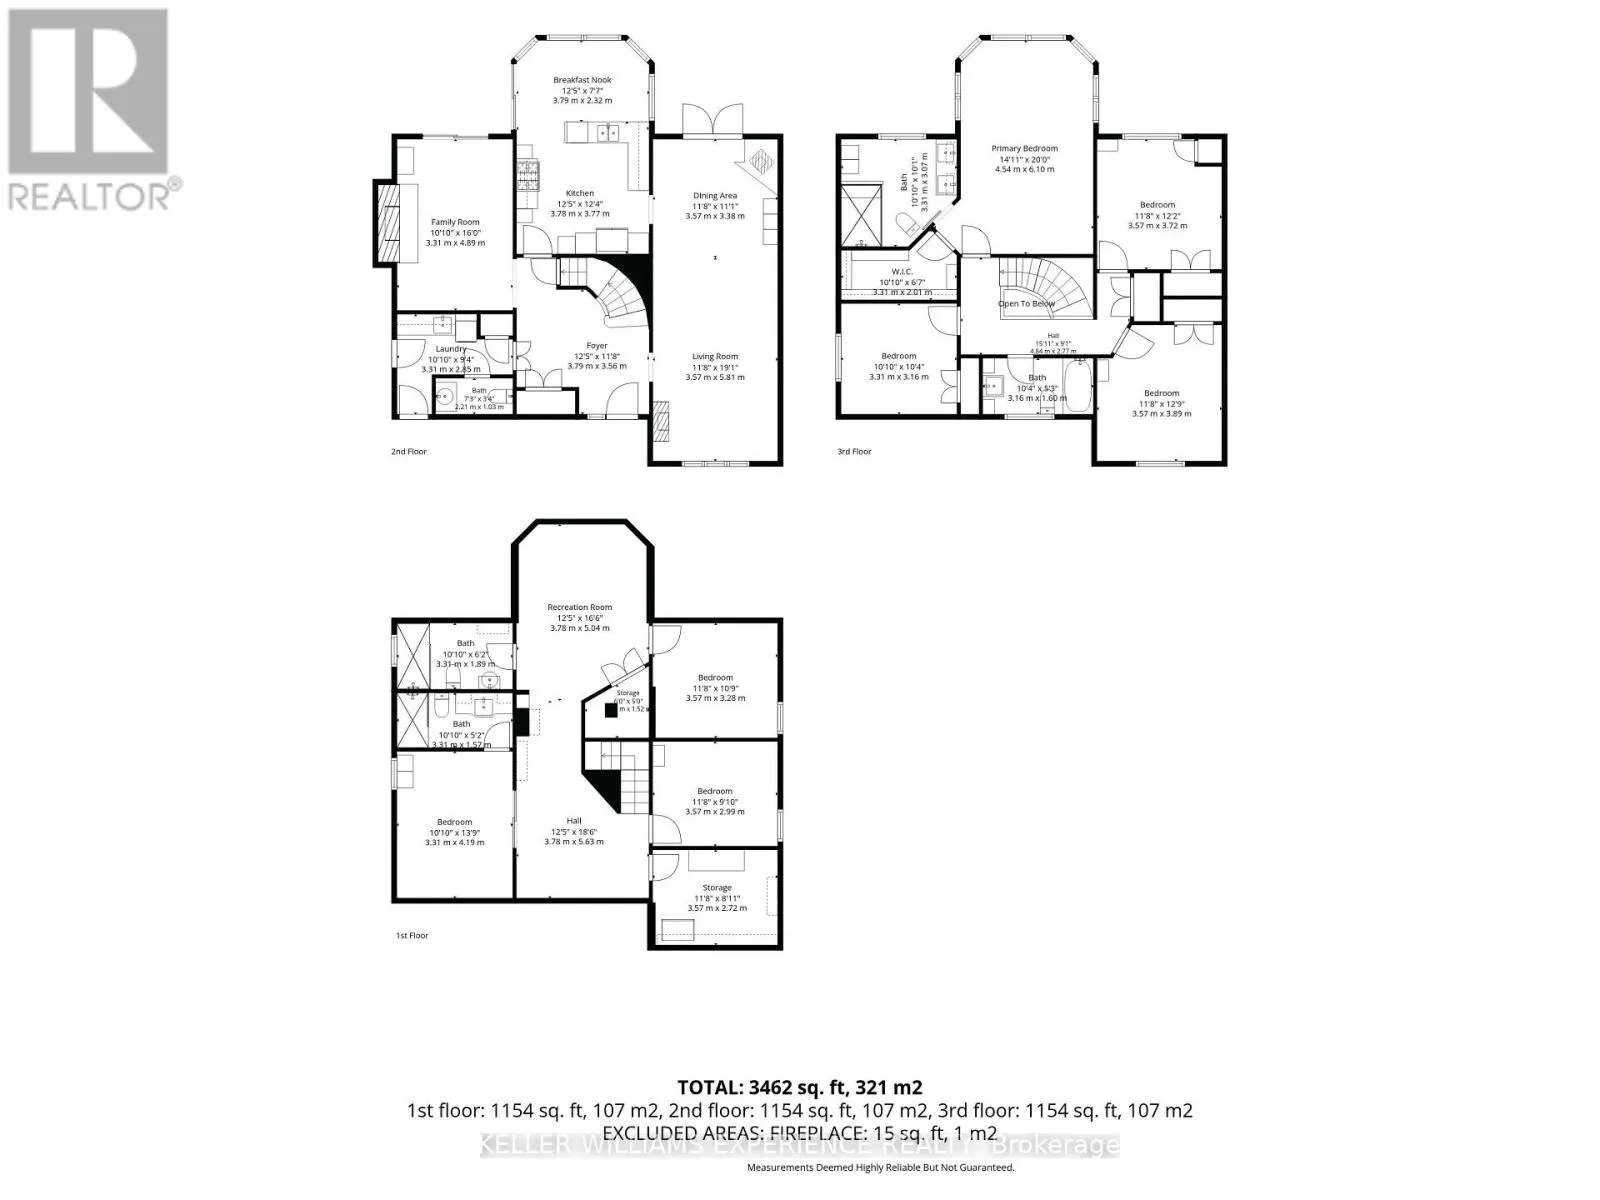
Room Layout

Bedroom 3
Second level
3.57 m x 3.89 m
Bedroom 4
Second level
3.31 m x 3.16 m
Bathroom
Second level
3.31 m x 3.07 m
Bathroom
Second level
3.16 m x 1.6 m
Other
Second level
3.31 m x 2.01 m
Primary Bedroom
Second level
4.54 m x 6.1 m
Bedroom 2
Second level
3.57 m x 3.72 m
Recreational, Games room
Basement
3.78 m x 5.04 m
Bedroom
Basement
3.57 m x 3.28 m
Bedroom 2
Basement
3.37 m x 2.98 m
Workshop
Basement
3.57 m x 2.72 m
Bedroom 3
Basement
3.31 m x 4.19 m
Bathroom
Basement
3.31 m x 1.57 m
Bathroom
Basement
3.31 m x 1.89 m
Foyer
Main level
3.79 m x 3.56 m
Living room
Main level
3.57 m x 5.81 m
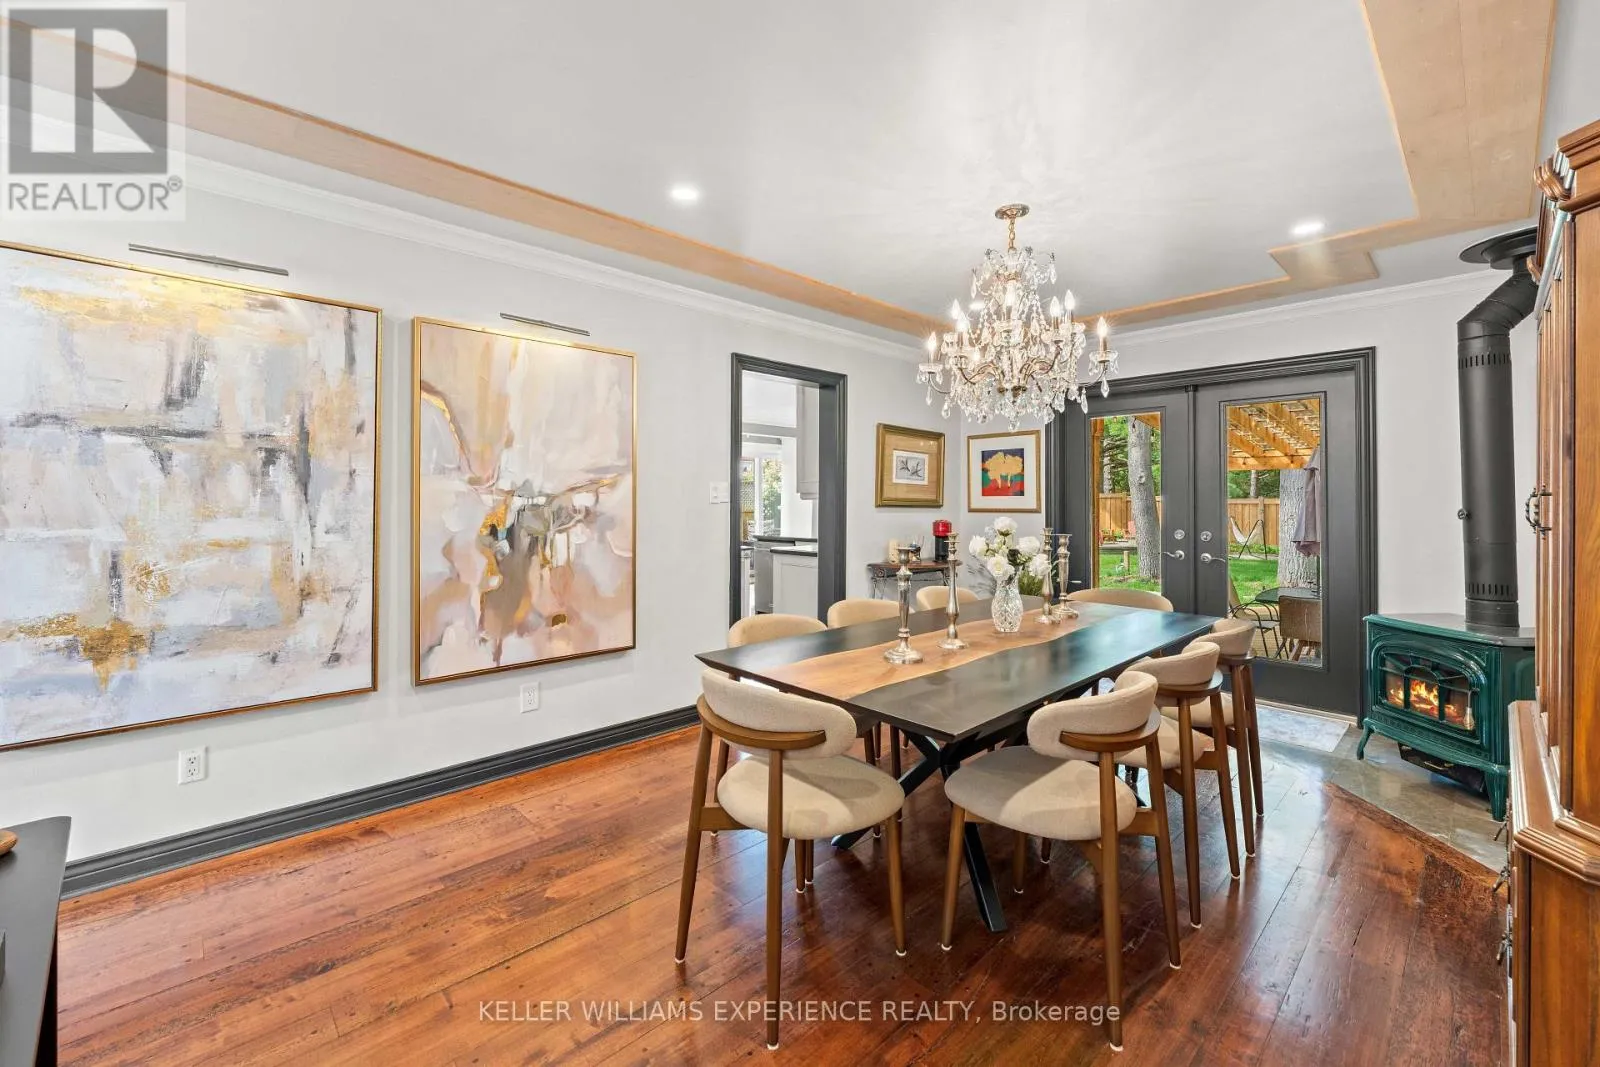
Dining room
Main level
3.57 m x 3.38 m
Kitchen
Main level
3.78 m x 3.77 m
Eating area
Main level
3.79 m x 2.32 m
Family room
Main level
3.31 m x 4.89 m
Laundry room
Main level
3.31 m x 2.81 m
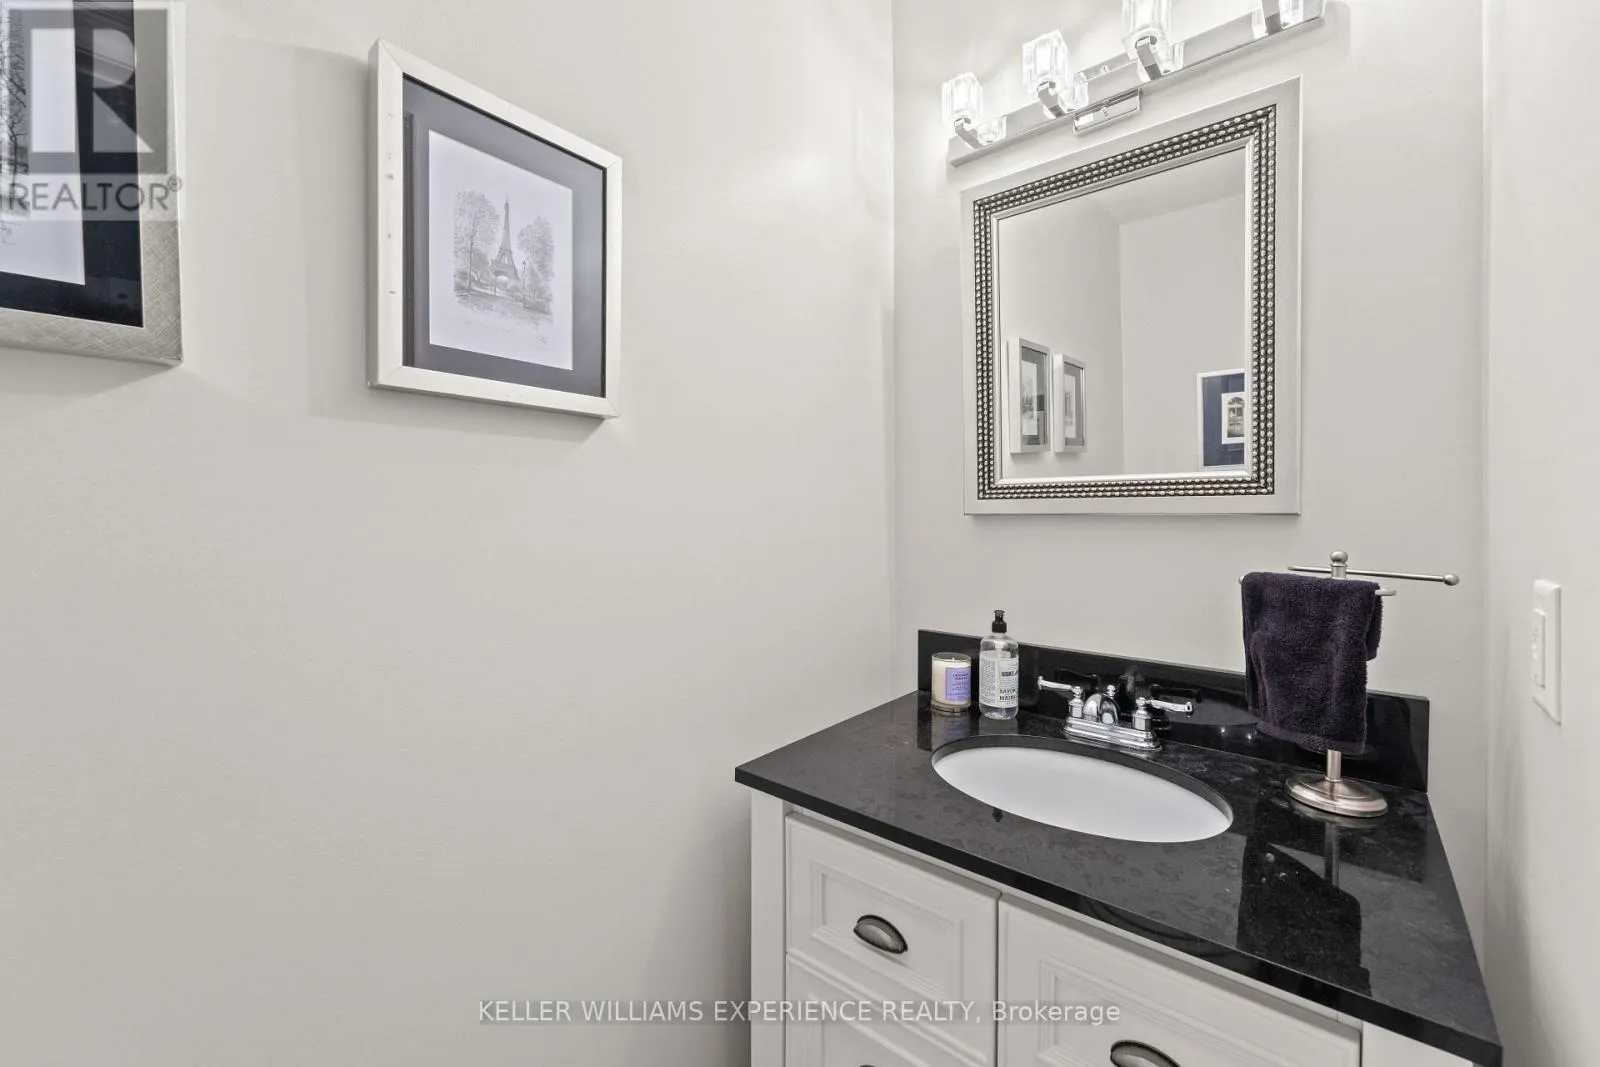
Partial bathroom
Main level
2.21 m x 1.08 m

Location

Learn more about this property
More info:
Sutton Group Innovative Realty Inc.
MLS® number:
S13733810
Agent:
Darya Strilyana
Phone:
*Indicates required field
Name is required
Email is required
Please enter a valid phone number (e.g., 416-111-1111).

Community Spotlight: Homes For sale in Your Neighborhood