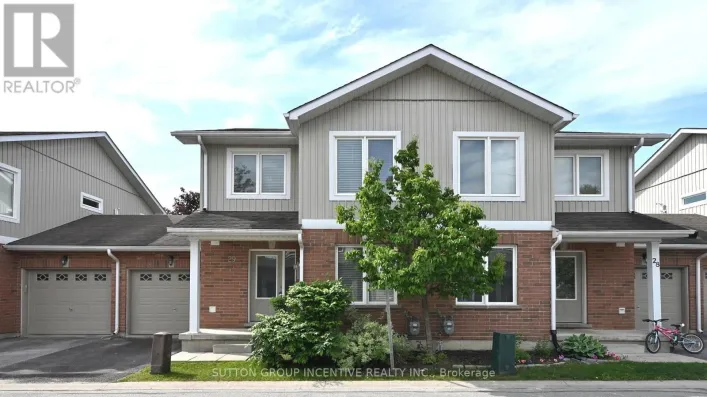
29 Counsellor Terrace, Barrie, Ontario L4M 7H1

Listed for:
$3,200
3 beds
3 baths
Listed 1 day ago
House for rent: 29 Counsellor Terrace, Barrie, Ontario L4M 7H1

View all 23 photos

About

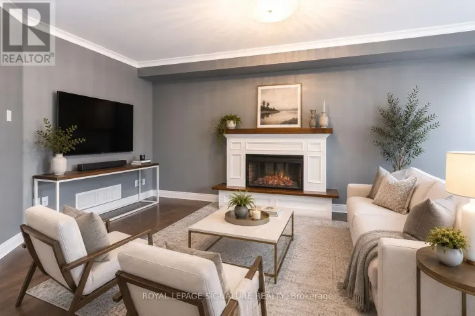
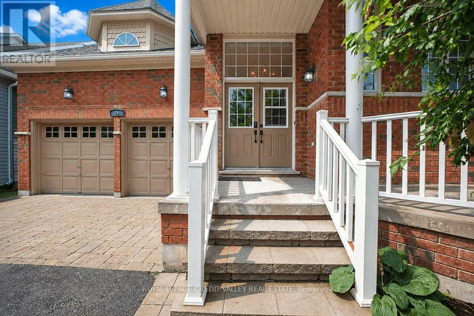
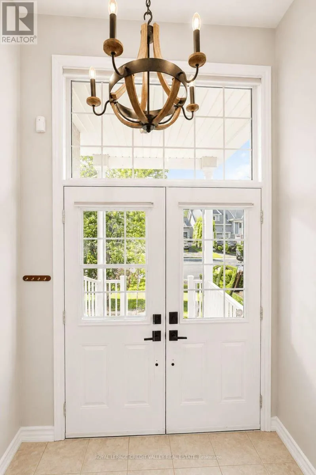
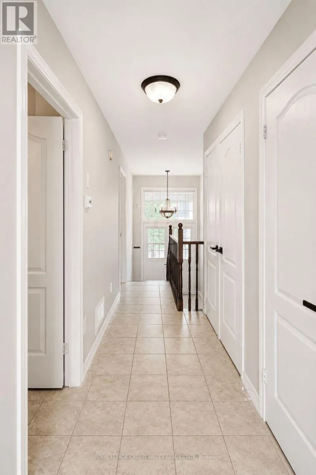
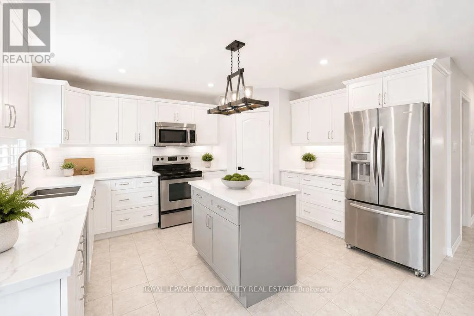
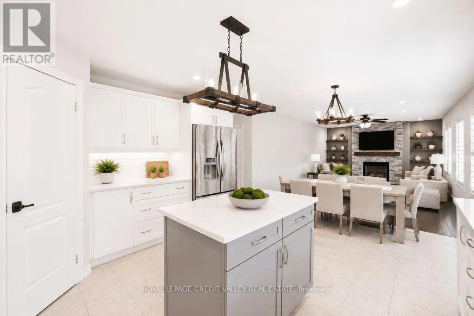
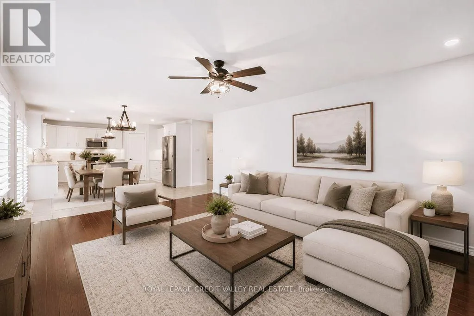
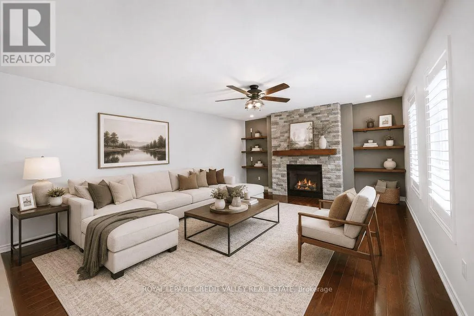
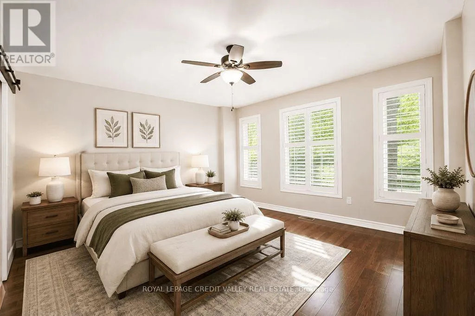
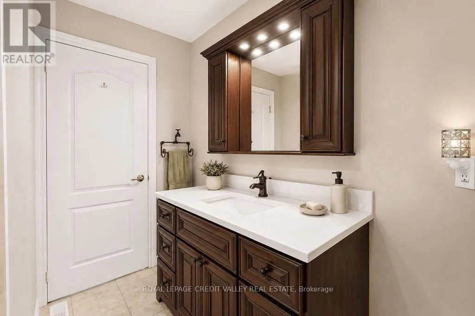
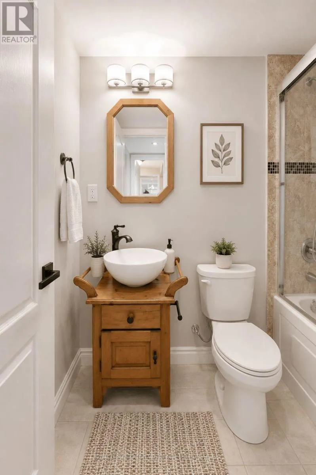
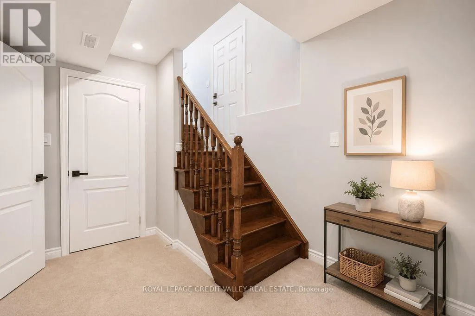
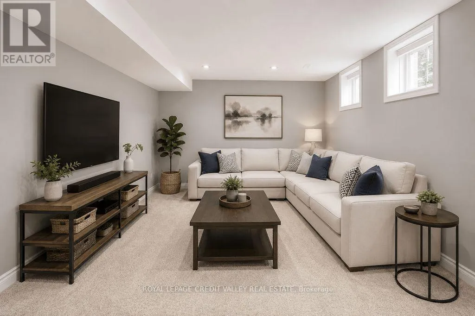
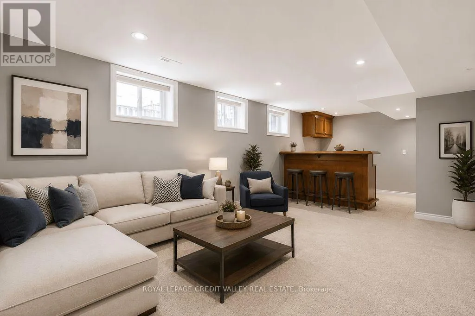
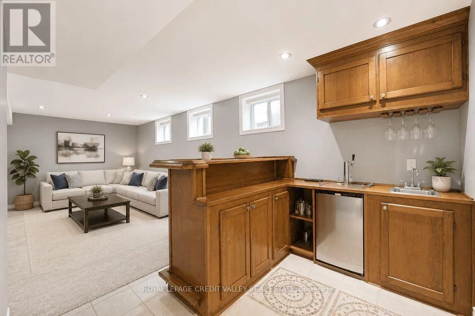
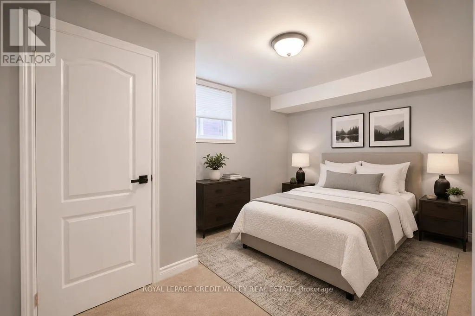
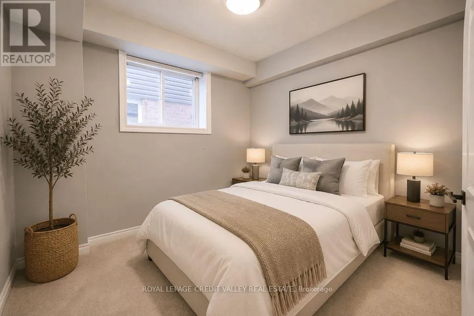
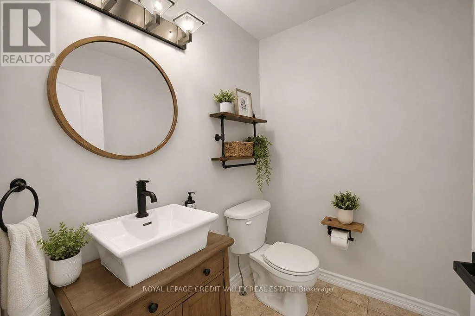
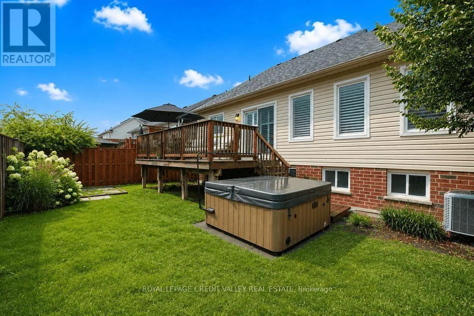
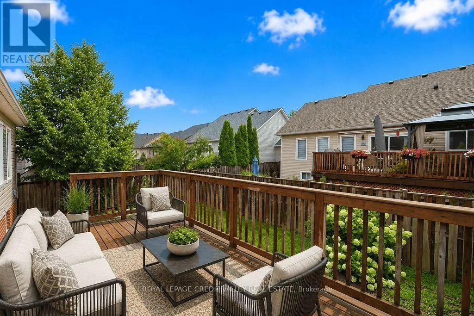
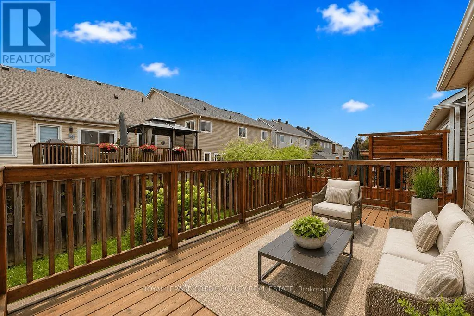
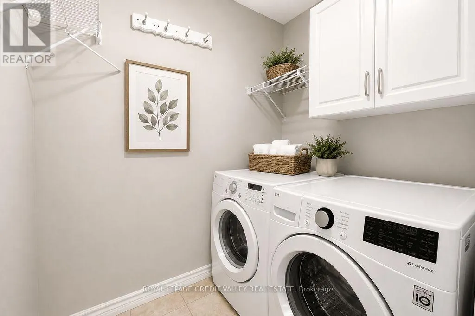
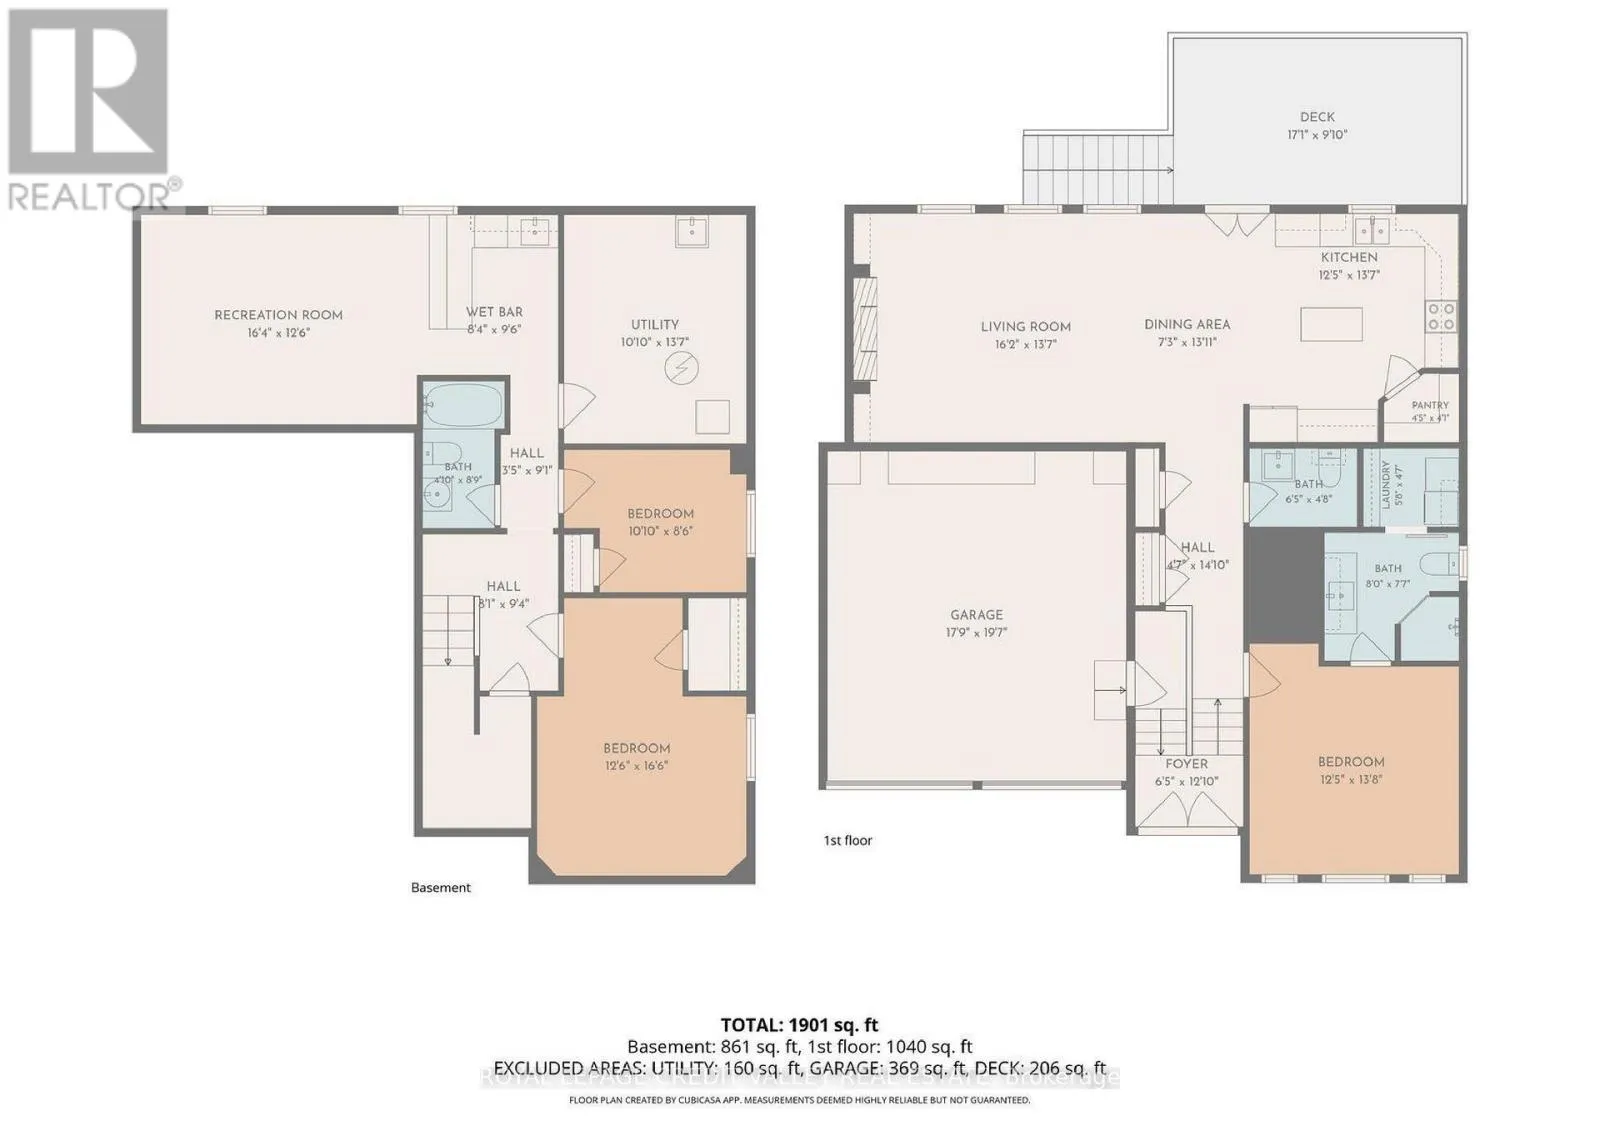
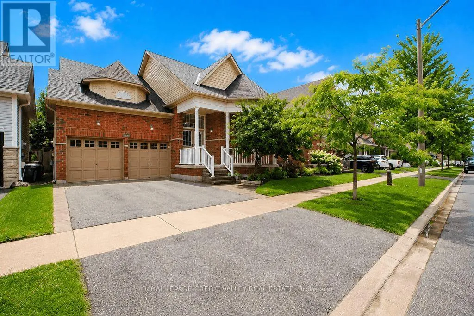
MAPLEVIEW & PRICE WILLIAM WAY Welcome to this beautifully renovated raised bungalow in the highly desirable Innishore community! Offering over 2,000 sq. ft. of finished living space, this move-in-ready home is perfect for tenants looking for a stylish and comfortable place to call home.The bright, open-concept main floor features a stunning stone fireplace, updated kitchen with granite countertops and centre island, and spacious living and dining areas ideal for both everyday living and entertaining. The private primary suite includes a beautifully renovated ensuite, with convenient main-floor laundry.The finished lower level offers even more living space with a bright recreation room featuring a wet bar, two additional bedrooms, and a 3-piece bathroom.Enjoy your own private backyard complete with a hot tub - perfect for relaxing or entertaining. Major updates, including the roof, furnace, and air conditioner, were completed approximately three years ago.Ideally located close to the GO Station, schools, parks, shopping, restaurants, and everyday amenities. A fantastic opportunity to lease a beautifully updated home in a sought-after community! (id:27476)

Property Highlights

MLS® Number
S13737824
Type
Single Family
Community Name
Innis-Shore
Ownership Type
Freehold
Land Size
46 x 82 FT
Parking Space Total
4

Building

Building Type
House
Storeys
1.00
Square Footage
1100 - 1500 sqft
Bathrooms Total
3
Bedrooms Above Ground
1
Bedrooms Total
3
Exterior Finish
Brick, Vinyl siding
Fireplace Present
Yes
Basement Type
N/A (Finished)
Basement Features
Building Heating Type
Forced air
Heating Fuel
Natural gas
Building Cooling Type
Central air conditioning

Utilities

Water
Municipal water
Utility Sewer
Sanitary sewer

Room Layout

Bedroom 2
Lower level
5 m x 3.35 m
Bedroom 3
Lower level
2.99 m x 2.64 m
Recreational, Games room
Lower level
7.06 m x 3.86 m
Bathroom
Lower level
2.48 m x 2.18 m
Primary Bedroom
Main level
4.21 m x 3.78 m
Bathroom
Main level
1.6 m x 1.29 m
Family room
Main level
5.48 m x 4.26 m
Kitchen
Main level
4.26 m x 3.37 m
Dining room
Main level
3.35 m x 1.52 m
Laundry room
Main level
1.82 m x 1.52 m
Bathroom
Main level
1.82 m x 1.52 m

Location

Learn more about this property
More info:
Sutton Group Innovative Realty Inc.
MLS® number:
S13737824
Agent:
Darya Strilyana
Phone:
*Indicates required field
Name is required
Email is required
Please enter a valid phone number (e.g., 416-111-1111).

Community Spotlight: Homes For rent in Your Neighborhood