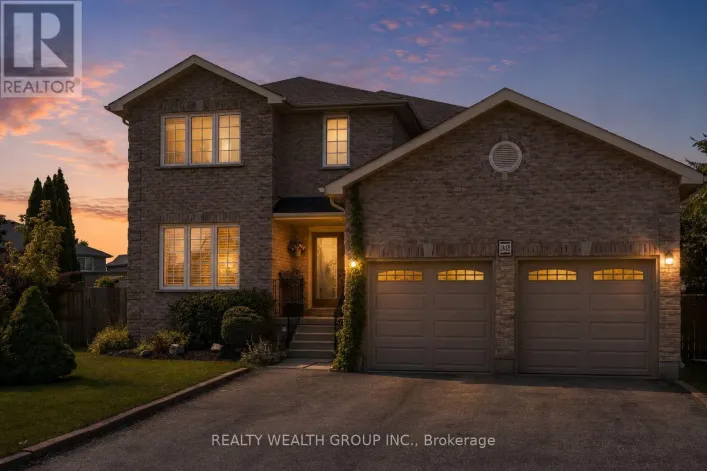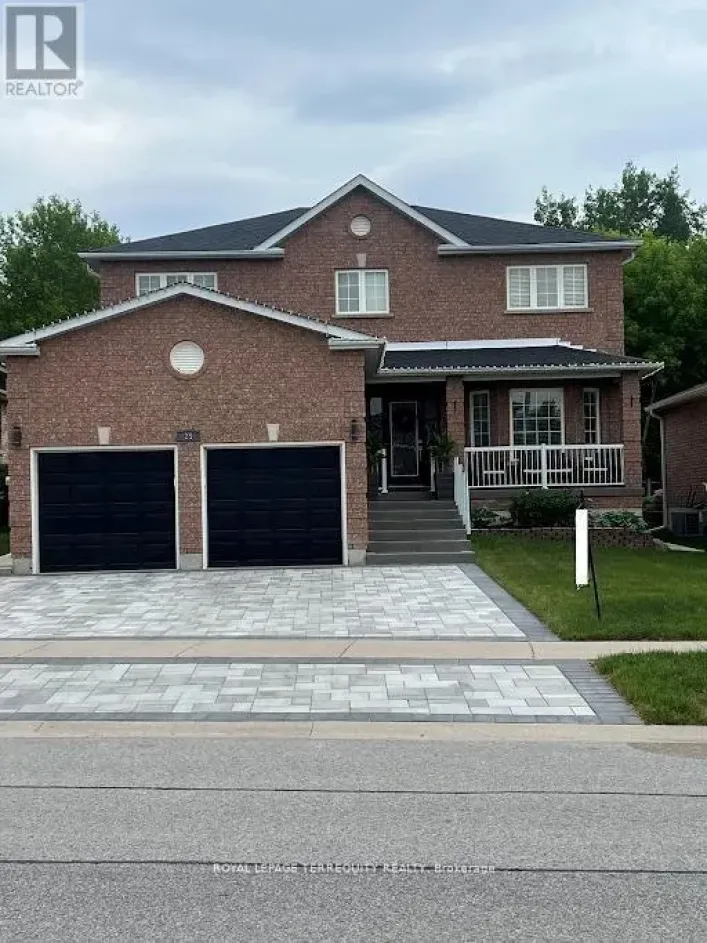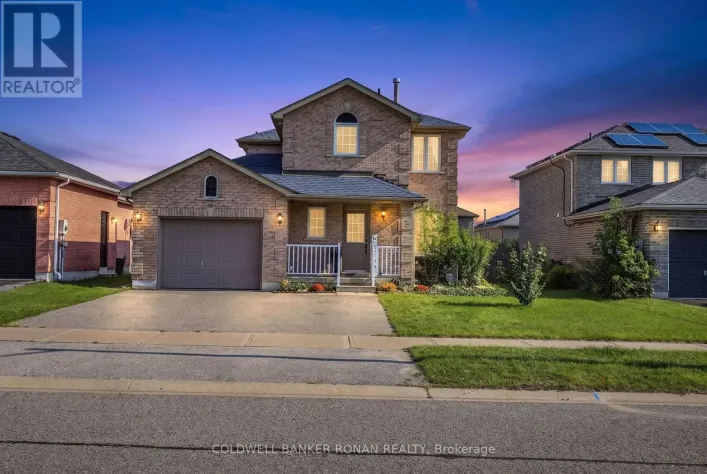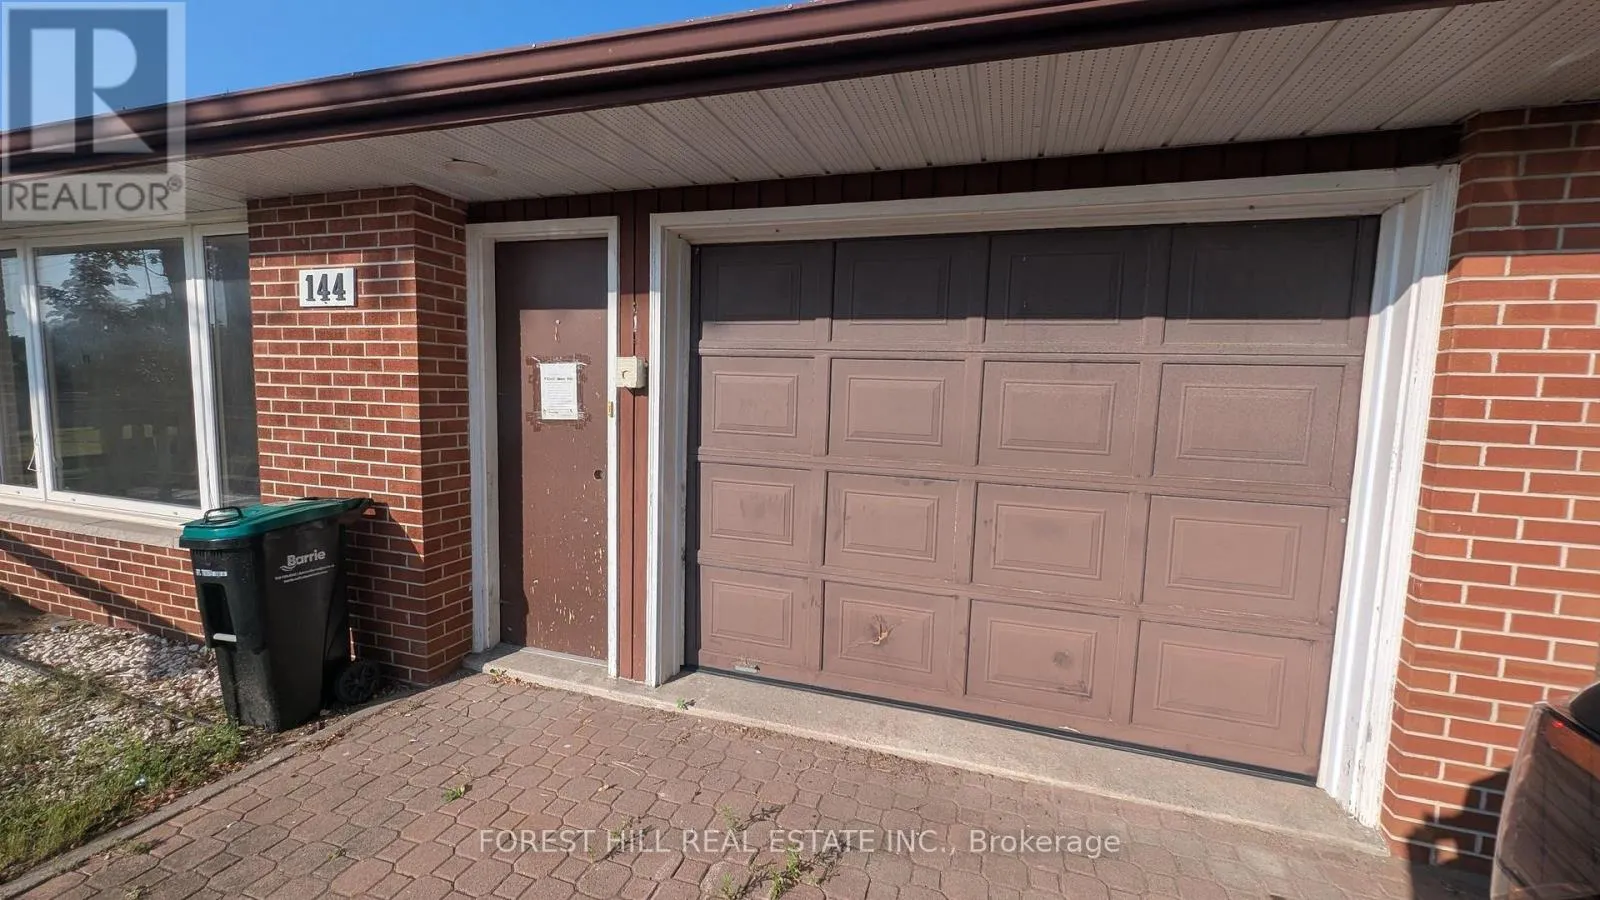
144 Miller Drive, Barrie, Ontario L4N 9X3

Listed for:
$647,500
5 beds
3 baths
Listed Today
House for rent: 144 Miller Drive, Barrie, Ontario L4N 9X3

View all 50 photos

About

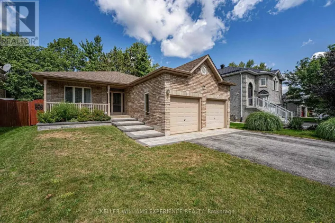
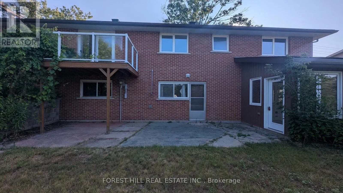
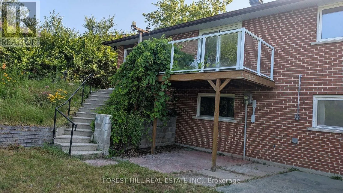
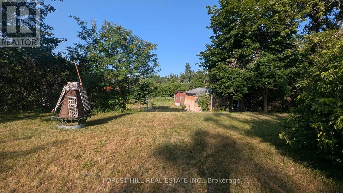
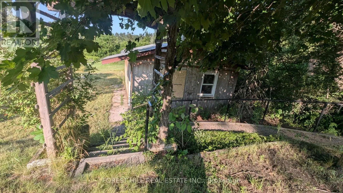
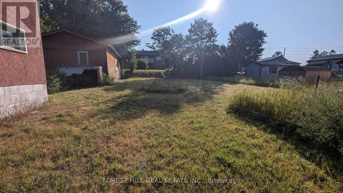
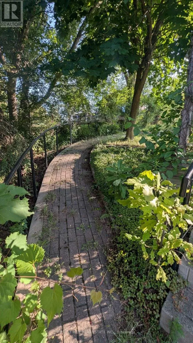
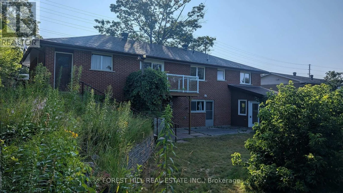
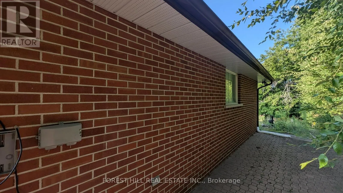
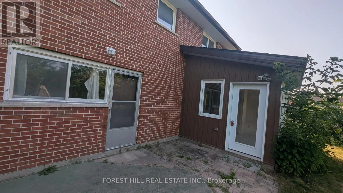
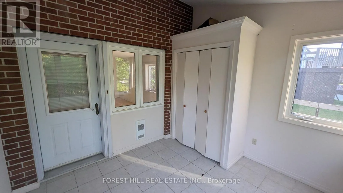
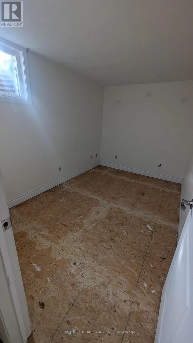
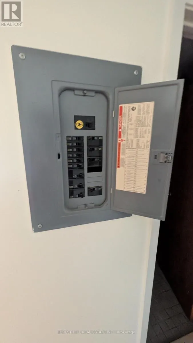
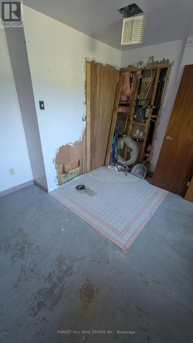
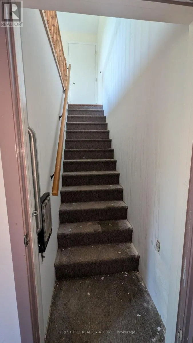
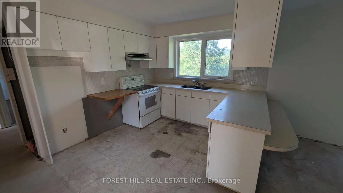
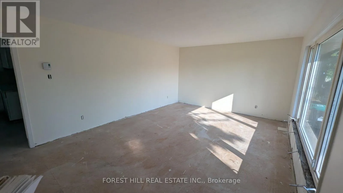
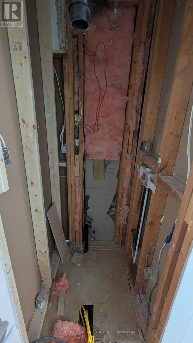
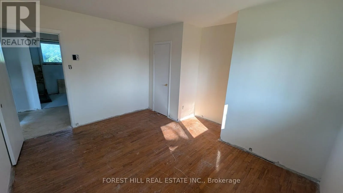
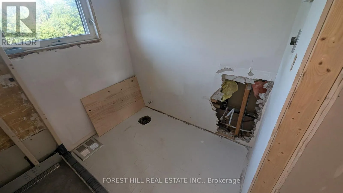
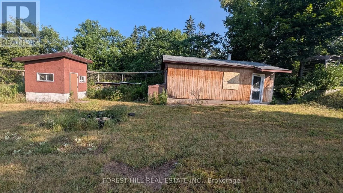
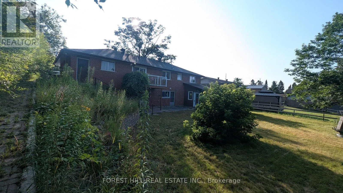
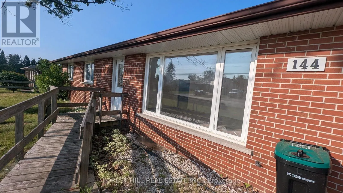
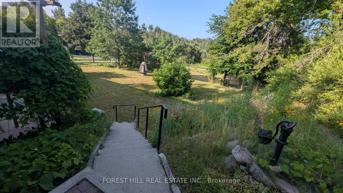
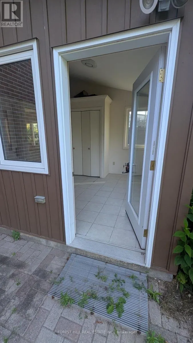
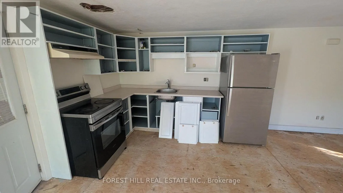
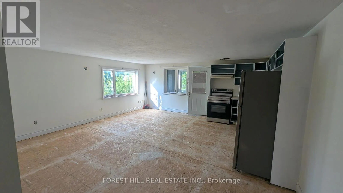
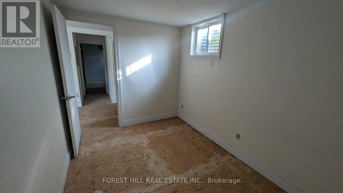
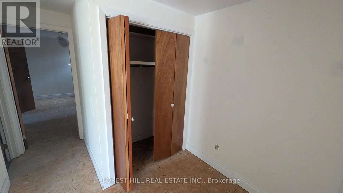
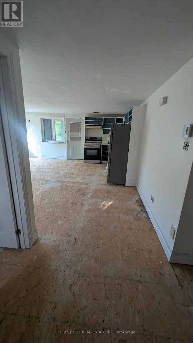
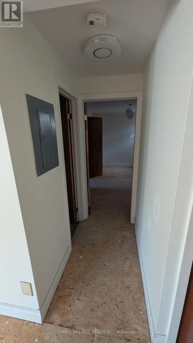
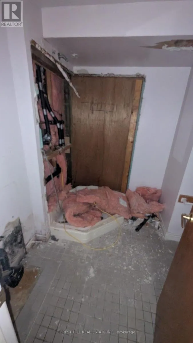
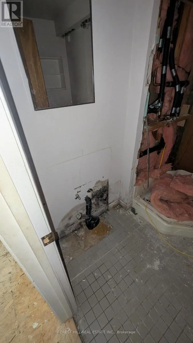
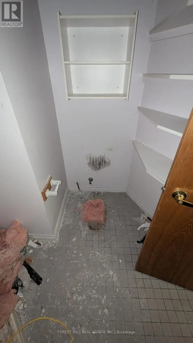
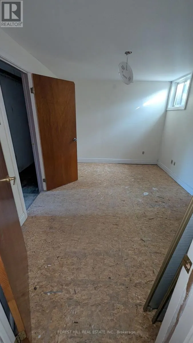
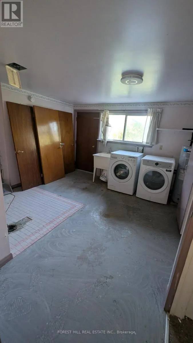
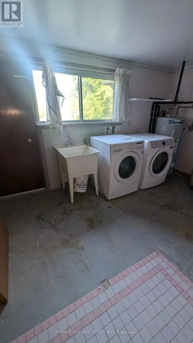
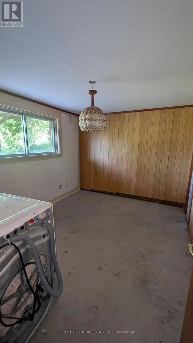
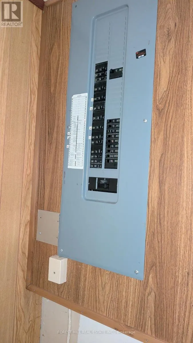
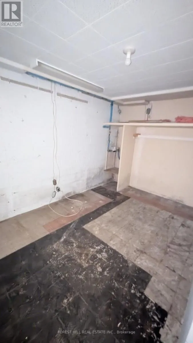
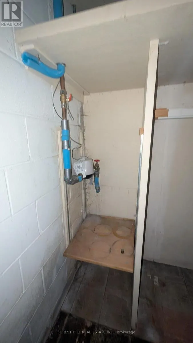
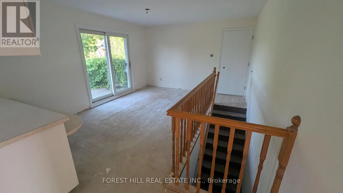
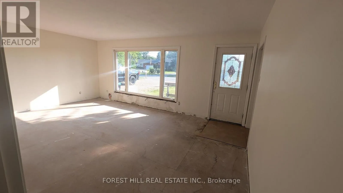
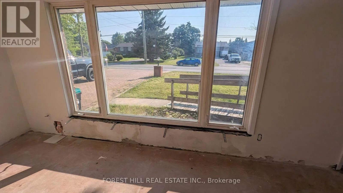
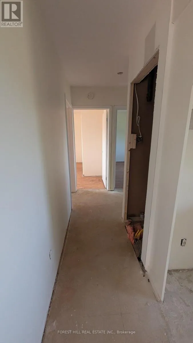
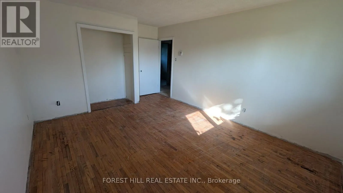
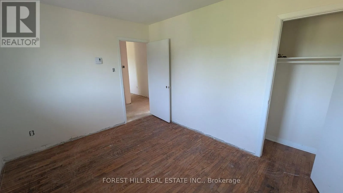
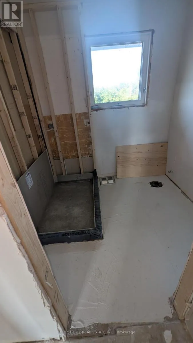
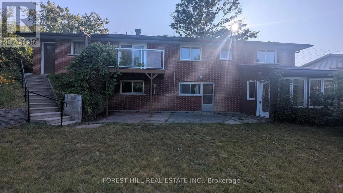
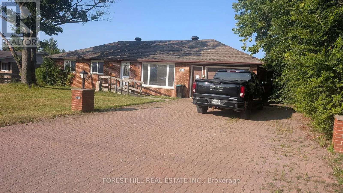
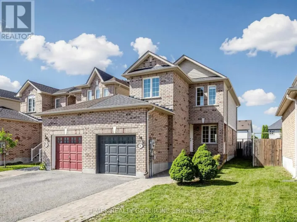
Cross Streets: Miller and Dunlop. ** Directions: Miller between Dunlop and Edgehill. Attention contractors/renovators! Great opportunity for wise buyers on the western edge of Barrie. 1288sf 3 bedroom Ranch style brick bungalow set into an 80X200ft 1/3 acre terraced lot! A work in progress. Demo has been done. No bathroom fixtures. Municipal water and septic. All baths have been gutted. No heating installed. Family sized kitchen with walkout to deck. Flexible living/dining combined for entertaining. 3 large bright bedrooms with closet. Walkout basement with separate apartment/guest suite. Fairytale Lot extensively landscaped with concrete walkways and stairs overlooking woods & rolling hills. 2 large outbuildings forworkshop/shed. One of a kind opportunity to create something special. (id:27476)

Property Highlights

MLS® Number
S13741718
Type
Single Family
Community Name
Edgehill Drive
Ownership Type
Freehold
Land Size
80 x 200 FT
Parking Space Total
5

Building

Building Type
House
Storeys
1.00
Square Footage
1100 - 1500 sqft
Bathrooms Total
3
Bedrooms Above Ground
3
Bedrooms Total
5
Amenities
Public Transit
Exterior Finish
Brick
Fireplace Present
No
Basement Type
N/A
Basement Features
Apartment in basement
Building Heating Type
Other
Heating Fuel
Other
Building Cooling Type
None

Utilities

Water
Municipal water
Utility Sewer
Septic System

Room Layout

Other
Lower level
3.6 m x 2.9 m
Laundry room
Lower level
4.03 m x 3.9 m
Other
Lower level
3.9 m x 2.5 m
Great room
Lower level
5.45 m x 5.4 m
Bedroom
Lower level
3.55 m x 2.35 m
Bedroom
Lower level
3.8 m x 2.85 m
Living room
Main level
5.85 m x 4 m
Dining room
Main level
5.85 m x 1.22 m
Kitchen
Main level
3.95 m x 3.05 m
Eating area
Main level
4.5 m x 2.92 m
Primary Bedroom
Main level
5 m x 3.63 m
Bedroom 2
Main level
4 m x 3.63 m
Bedroom 3
Main level
3.63 m x 2.95 m

Location

Learn more about this property
More info:
Sutton Group Innovative Realty Inc.
MLS® number:
S13741718
Agent:
Darya Strilyana
Phone:
*Indicates required field
Name is required
Email is required
Please enter a valid phone number (e.g., 416-111-1111).