38 Felt Crescent, Barrie, Ontario L4N 8V1

Listed for:
$898,000
5 beds
4 baths
Listed Today
House for rent: 38 Felt Crescent, Barrie, Ontario L4N 8V1

View all 34 photos

About

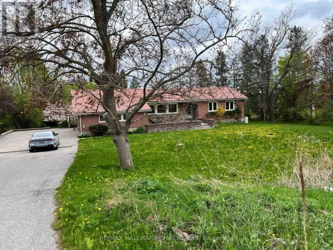
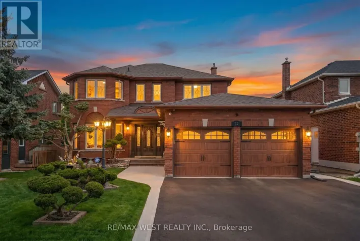
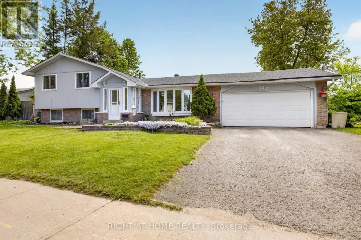
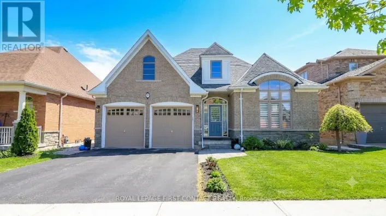
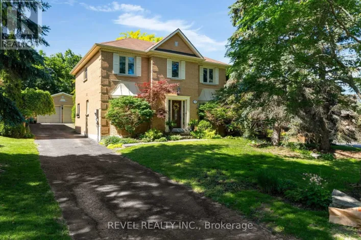
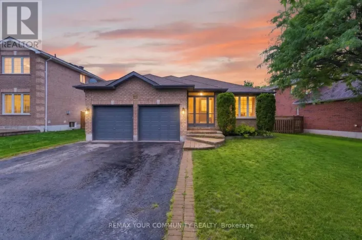
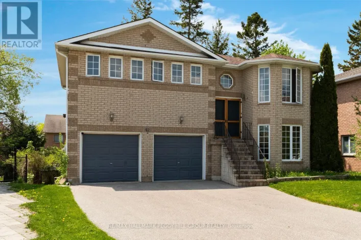
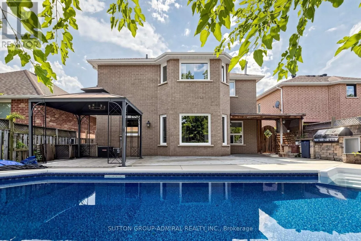
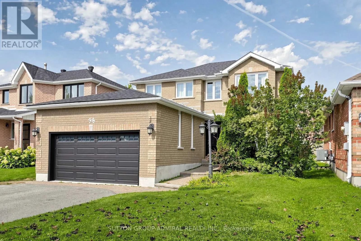
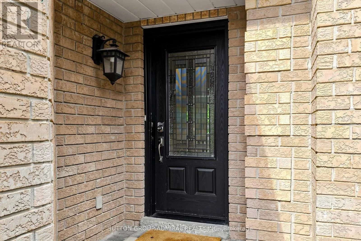
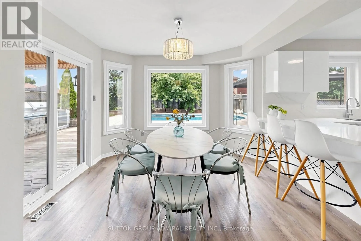
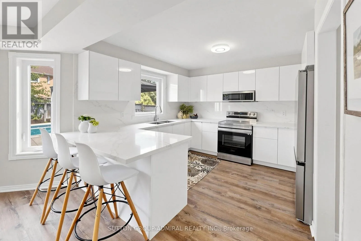
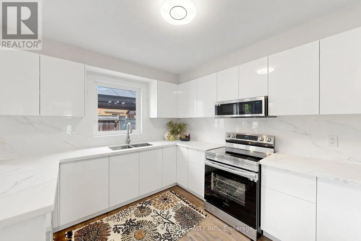
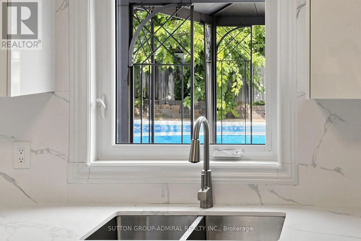
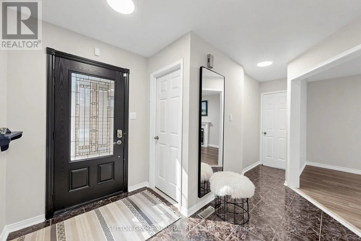
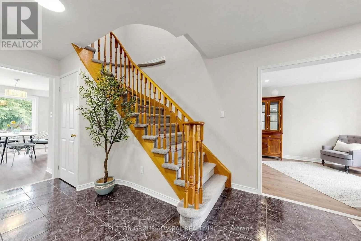
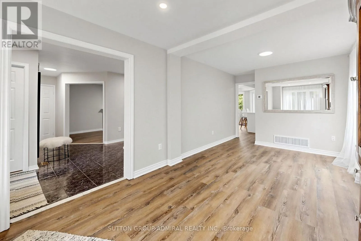
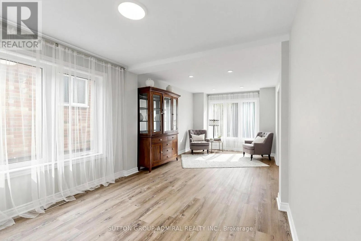
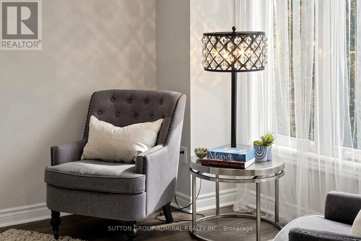
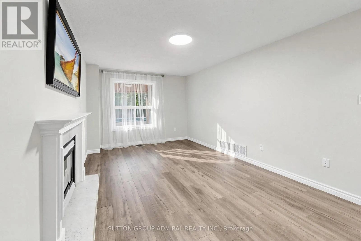
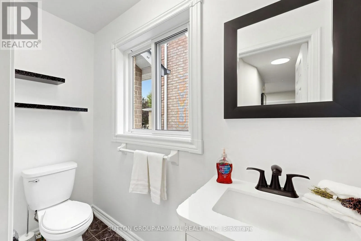
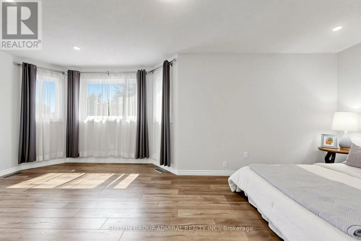
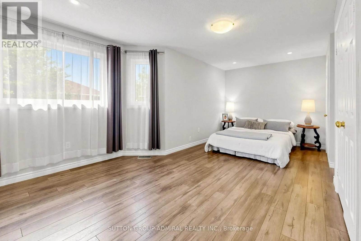
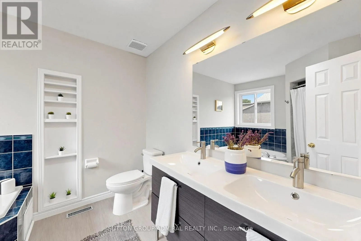
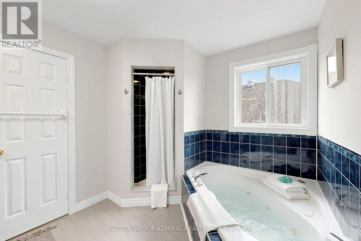
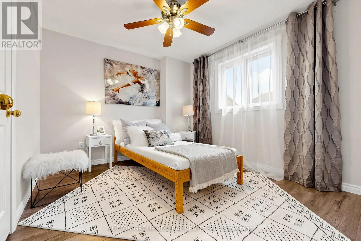
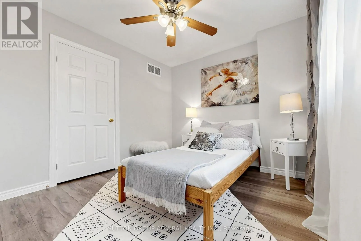
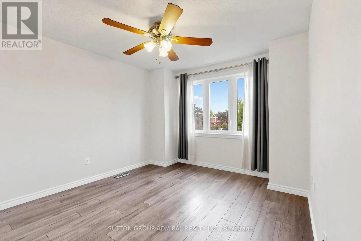
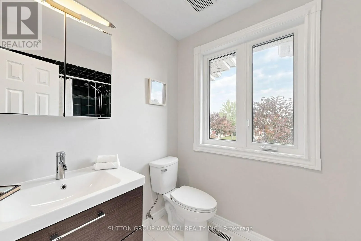
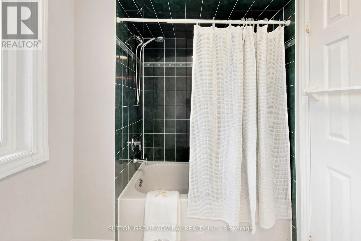
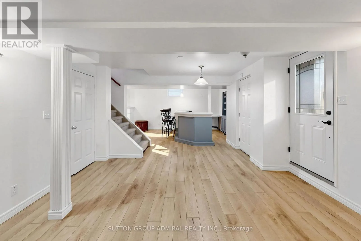
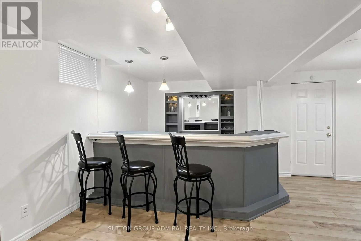
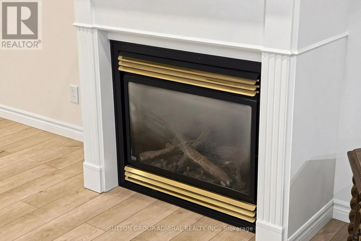
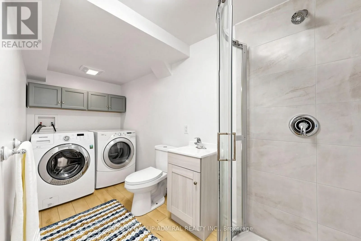
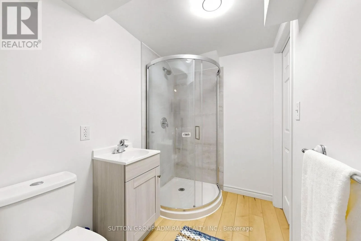
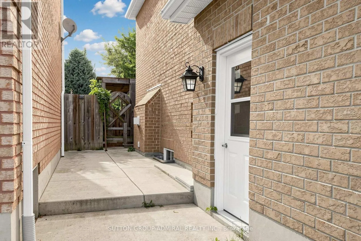
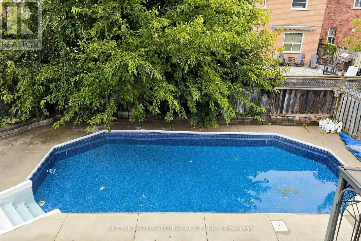
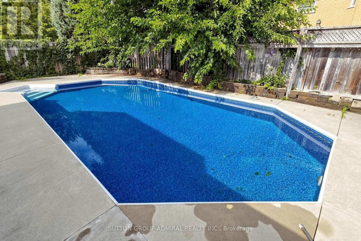
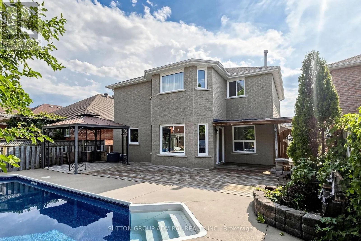
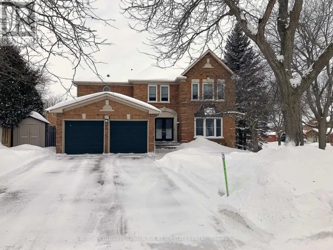
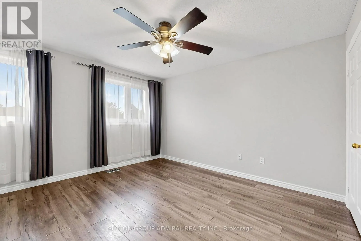
Cross Streets: Hurst/Cox Mill Rd. ** Directions: East of Hurst Dr/South of Cox Mill Rd. Beautiful 4-bedroom detached home offering a finished basement with separate side entrance, private salt-water pool, 2-car garage and oversized driveway with parking for 4 additional vehicles. A practical choice for a growing or extended family looking for space, parking and flexible living options.The main floor features a separate family room, combined living and dining room, and a modern kitchen with ample cabinetry, quartz countertops and backsplash, pantry, and breakfast area overlooking the backyard and pool. A mudroom/walk-in closet provides direct access to the garage. Four bedrooms provide comfortable family accommodation, while the finished basement expands the living space with a kitchenette, 3-piece bathroom and fireplace, suitable for extended family, guests, recreation or a home office.The backyard is set up for summer living with a salt-water swimming pool, new liner, updated pool equipment and new concrete surround. Other features include two fireplaces, Furnace with humidifier (2018), A/C (2018), and an owned hot water tank (2024). Ideally located close to Lake Simcoe, parks, walking trails and other outdoor amenities, this is a wonderful opportunity to enjoy a spacious family home in a desirable Barrie setting. (id:27476)

Property Highlights

MLS® Number
S13743664
Type
Single Family
Community Name
Bayshore
Ownership Type
Freehold
Land Size
40.7 x 118.1 FT|under 1/2 acre
Parking Space Total
6

Building

Building Type
House
Storeys
2.00
Square Footage
2000 - 2500 sqft
Bathrooms Total
4
Bedrooms Above Ground
4
Bedrooms Total
5
Amenities
Fireplace(s)
Exterior Finish
Brick
Fireplace Present
Yes
Basement Type
N/A (Finished), N/A
Basement Features
Separate entrance
Building Heating Type
Forced air
Heating Fuel
Natural gas
Building Cooling Type
Central air conditioning

Utilities

Water
Municipal water
Utility Sewer
Sanitary sewer

Room Layout

Primary Bedroom
Second level
6.59 m x 3.66 m
Bedroom 2
Second level
3.03 m x 2.98 m
Bedroom 3
Second level
3.78 m x 3.31 m
Bedroom 4
Second level
3.98 m x 3.01 m
Great room
Basement
6.42 m x 3.92 m
Recreational, Games room
Basement
5.13 m x 4.21 m
Family room
Main level
5.3 m x 3.02 m
Living room
Main level
3.89 m x 3.03 m
Dining room
Main level
3.03 m x 2.72 m
Kitchen
Main level
6.53 m x 3.64 m
Mud room
Main level
3 m x 1.41 m

Location

Learn more about this property
More info:
Sutton Group Innovative Realty Inc.
MLS® number:
S13743664
Agent:
Darya Strilyana
Phone:
*Indicates required field
Name is required
Email is required
Please enter a valid phone number (e.g., 416-111-1111).

Community Spotlight: Homes For sale in Your Neighborhood