18 Agnes Street, Barrie, Ontario L4M 2S2

Listed for:
$649,900
3 beds
2 baths
Listed 15 days ago
House for rent: 18 Agnes Street, Barrie, Ontario L4M 2S2

View all 33 photos

About

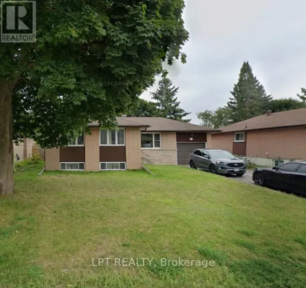
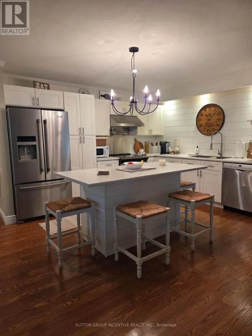
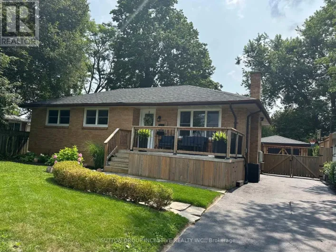
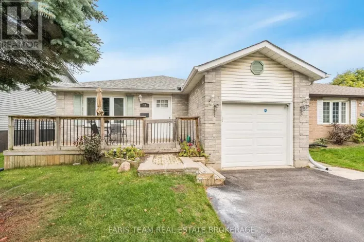
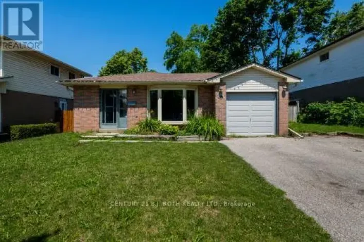
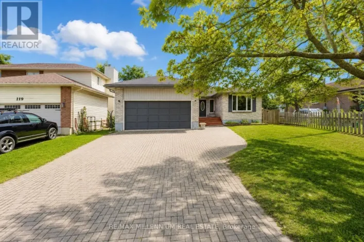
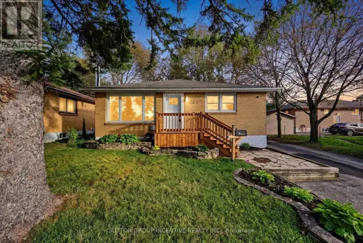
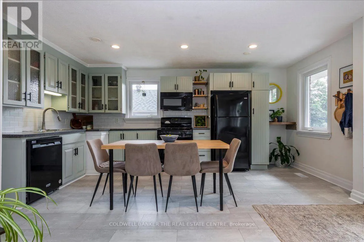
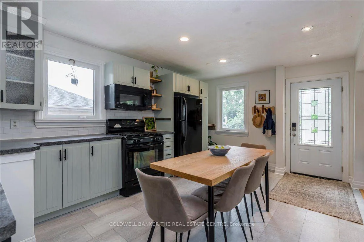
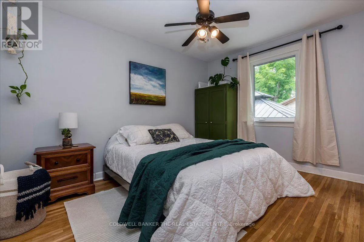
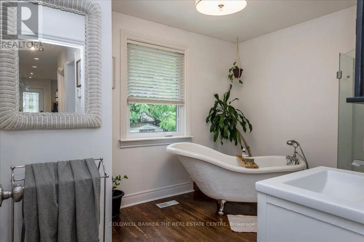
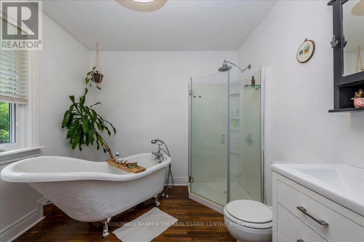
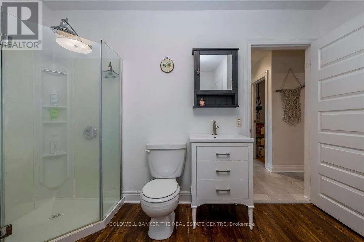
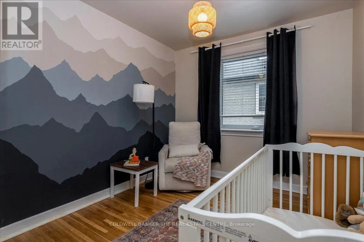
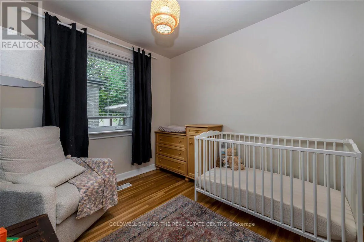
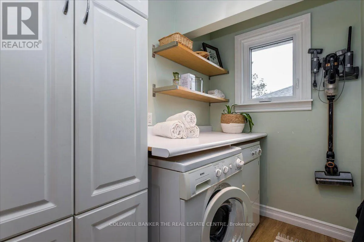
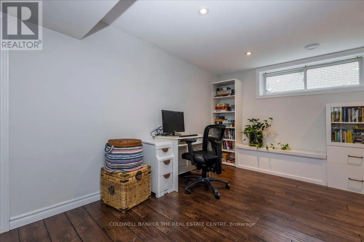
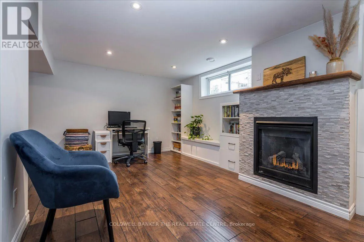
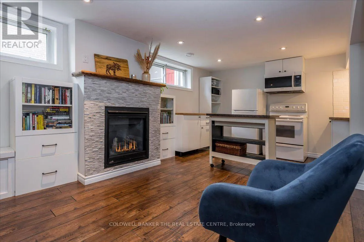
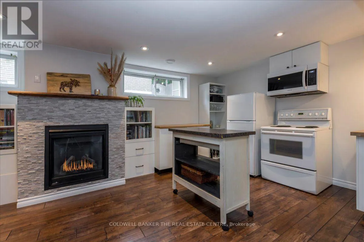
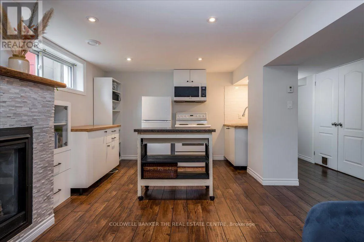
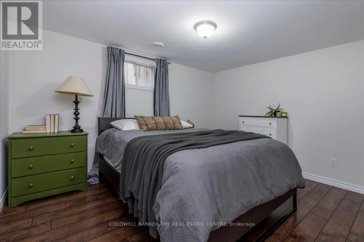
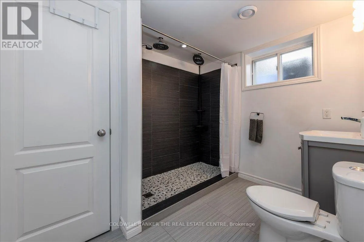
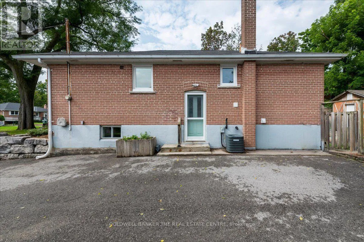
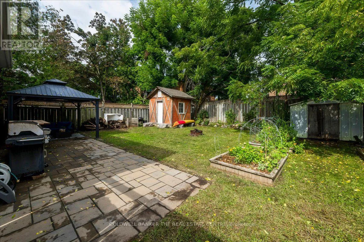
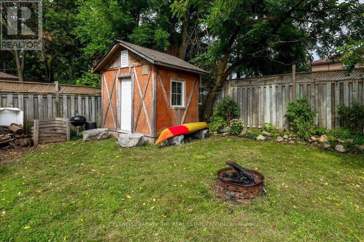
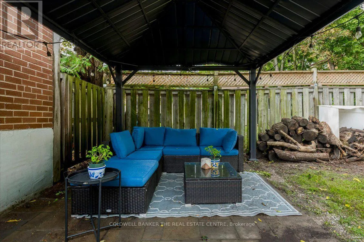
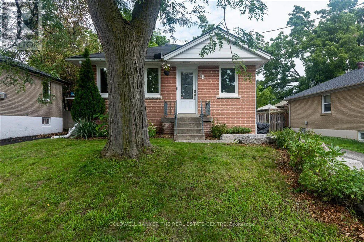
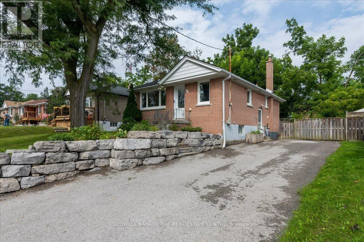
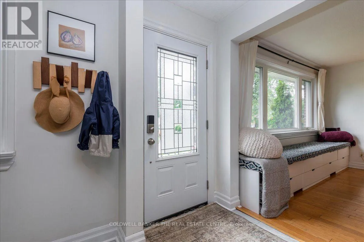
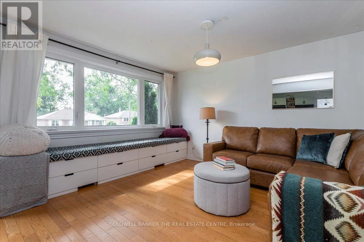
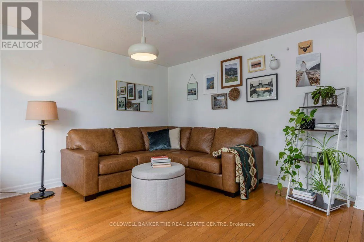
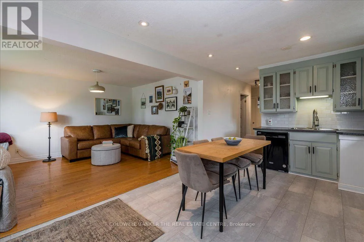
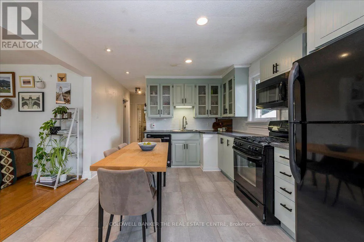
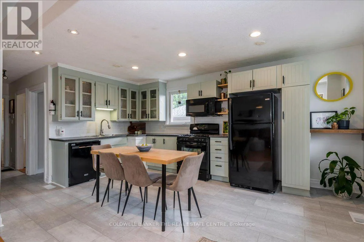
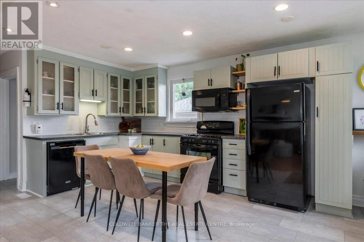
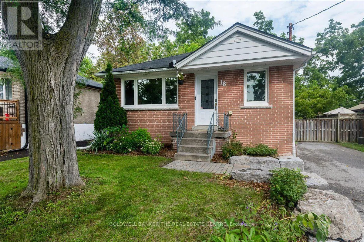
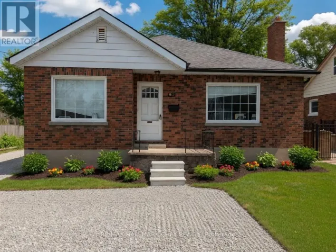
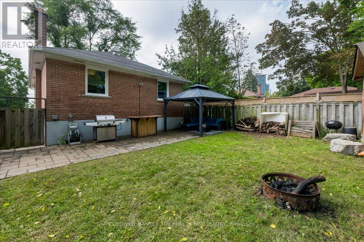
Cross Streets: Rose and Peel. ** Directions: Rose or Grove to Peel to Agnes. Beautiful brick bungalow in Barrie's Northeast End. This home has character and charm. Recently renovated basement with gas fireplace, seperate side entrance and space for a kitchenette allows for multigenerational living, in-law or income potential. The main floor is open and bright with all new windows in 2021 and 2025. Attic insulation upgraded in 2021. The original hardwood floors were refinished last year and look fantastic. Kitchen floor replaced last year. All the rooms have been painted. The main bathroom features a claw foot tub! Main floor laundry room as well. Armour stone retaining wall and driveway expansion done in 2021 as well as the backyard patio. The long drive with double parking allows for 6+ vehicles. The backyard is fully fenced and features a shed for storage and newer patio to sit relax and enjoy or bbq. Easy highway access for commuters. Close to both elementary and high schools. (id:27476)

Property Highlights

MLS® Number
S13748086
Type
Single Family
Community Name
Wellington
Ownership Type
Freehold
Land Size
47.6 x 106.6 FT
Parking Space Total
6

Building

Building Type
House
Storeys
1.00
Square Footage
700 - 1100 sqft
Bathrooms Total
2
Bedrooms Above Ground
2
Bedrooms Total
3
Amenities
Fireplace(s) Hospital, Place of Worship, Schools
Exterior Finish
Brick
Fireplace Present
Yes
Basement Type
Full (Finished)
Basement Features
Building Heating Type
Forced air
Heating Fuel
Natural gas
Building Cooling Type
Central air conditioning

Utilities

Water
Municipal water
Utility Sewer
Sanitary sewer

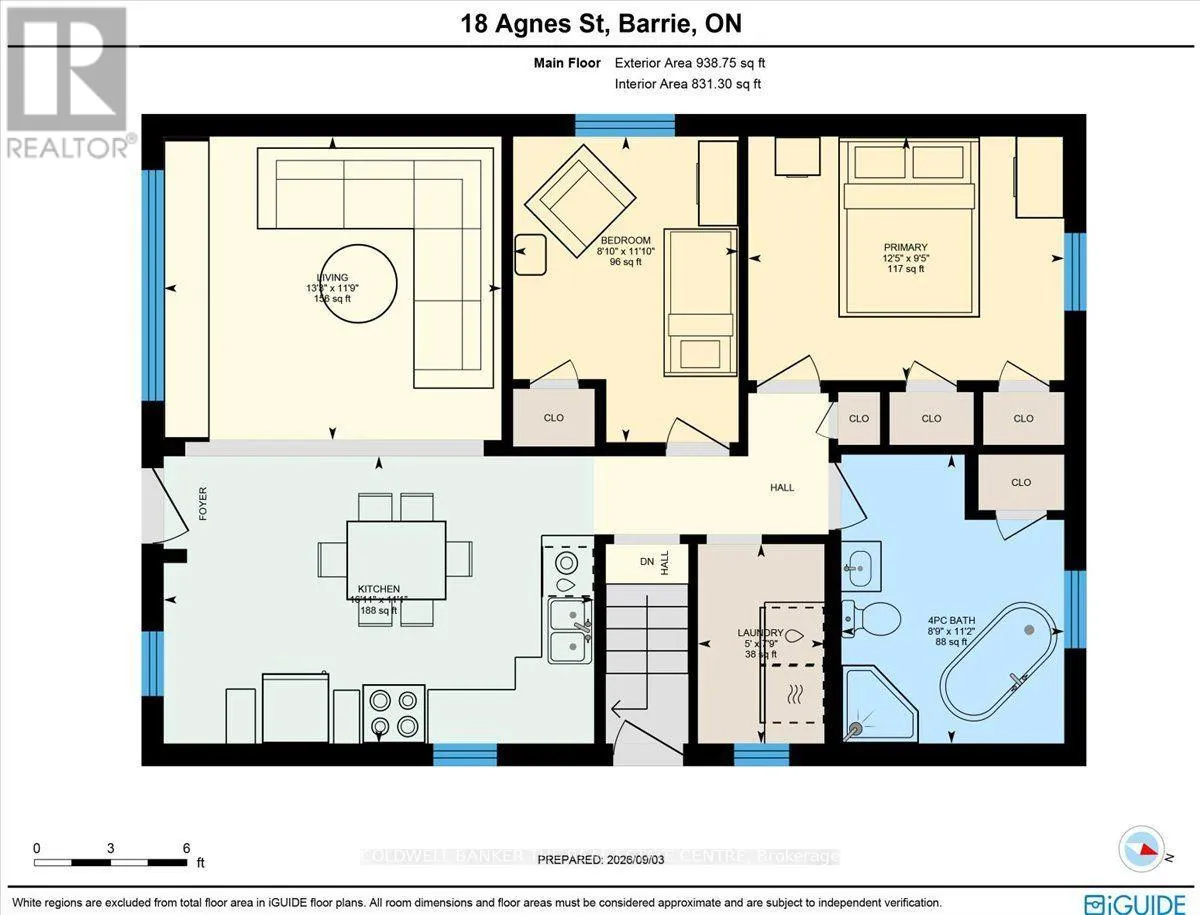
Room Layout

Other
Basement
3.61 m x 2.64 m
Bedroom
Basement
3.18 m x 3.86 m
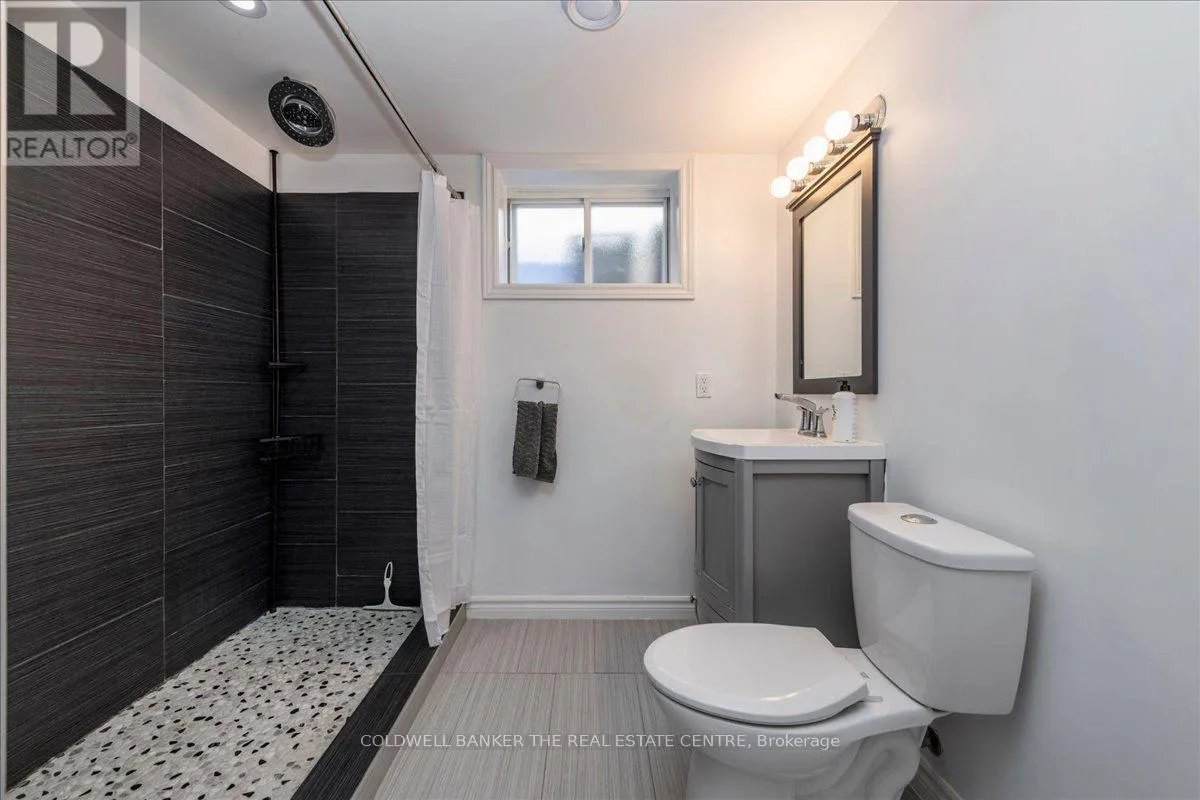
Bathroom
Basement
2.85 m x 2.36 m
Recreational, Games room
Basement
5.97 m x 4.88 m
Utility room
Basement
1.91 m x 1.78 m
Kitchen
Main level
5.16 m x 3.35 m
Living room
Main level
4.01 m x 3.58 m
Bathroom
Main level
3.4 m x 2.67 m
Bedroom
Main level
3.79 m x 2.87 m
Laundry room
Main level
2.36 m x 1.52 m
Bedroom
Main level
3.61 m x 2.69 m

Location

Learn more about this property
More info:
Sutton Group Innovative Realty Inc.
MLS® number:
S13748086
Agent:
Darya Strilyana
Phone:
*Indicates required field
Name is required
Email is required
Please enter a valid phone number (e.g., 416-111-1111).

Community Spotlight: Homes For sale in Your Neighborhood