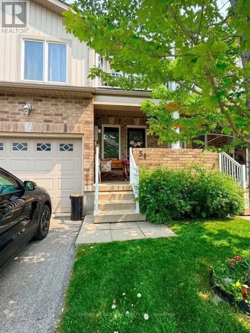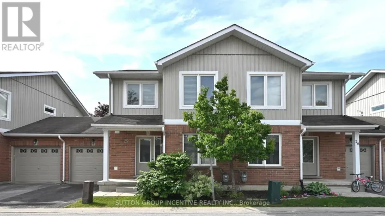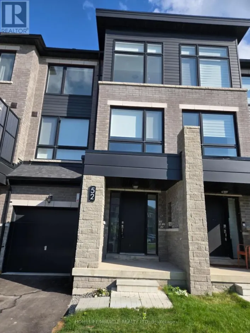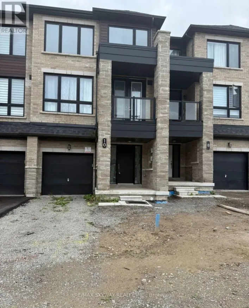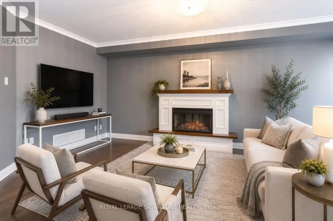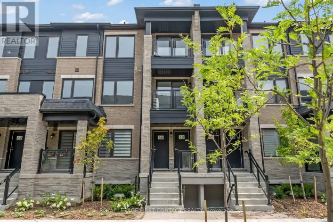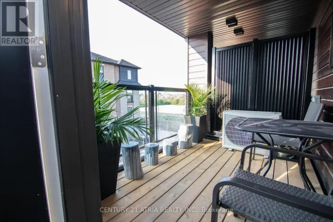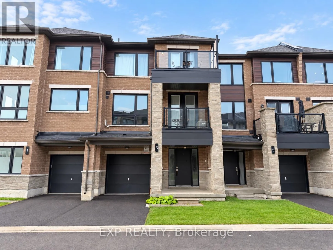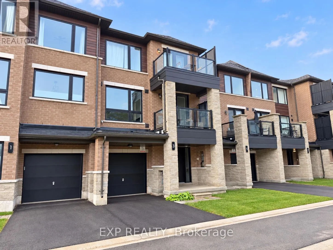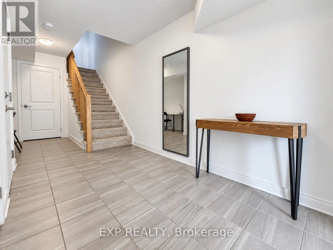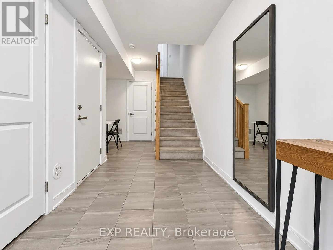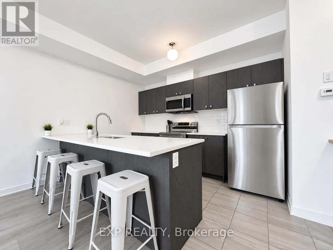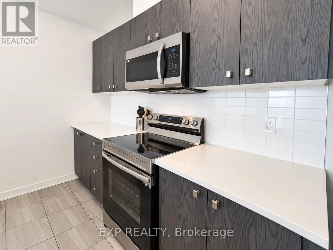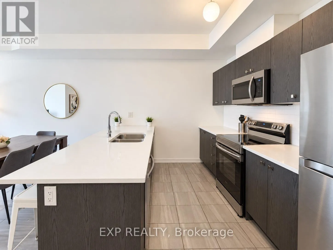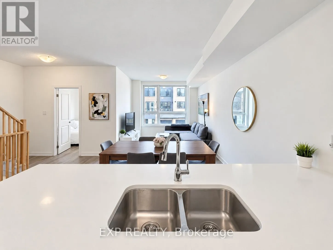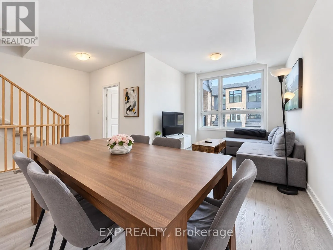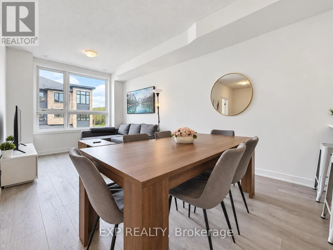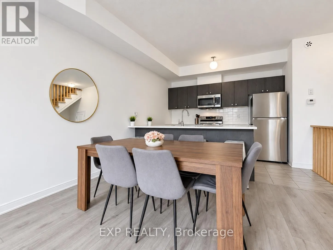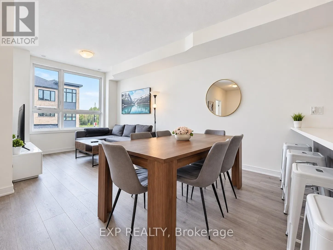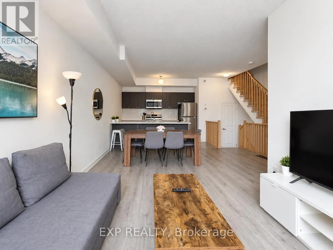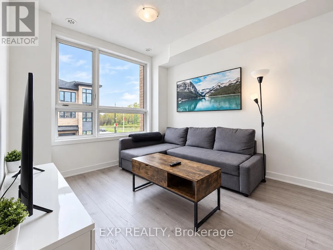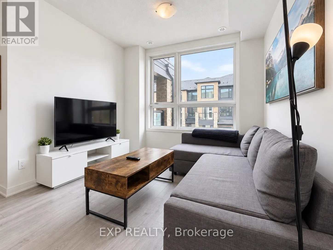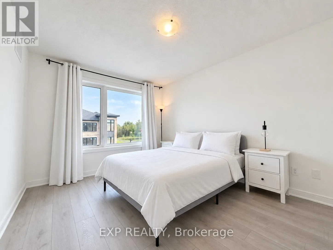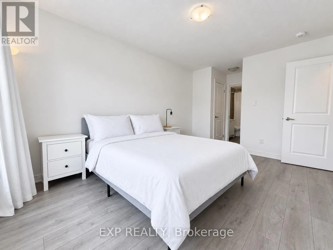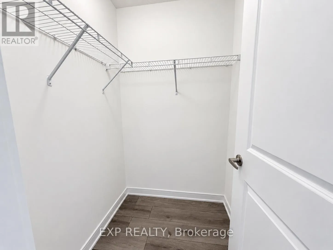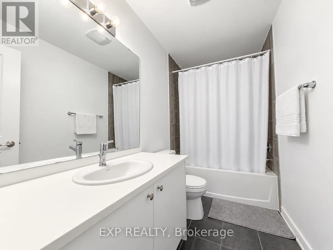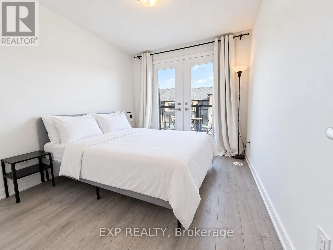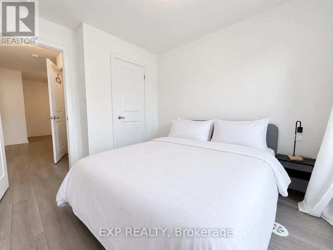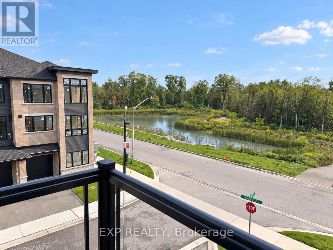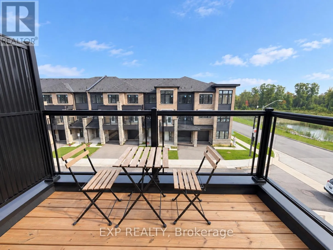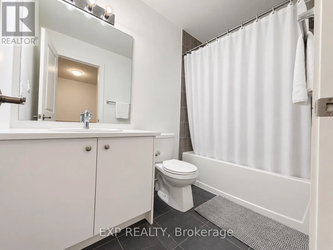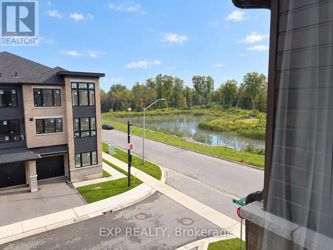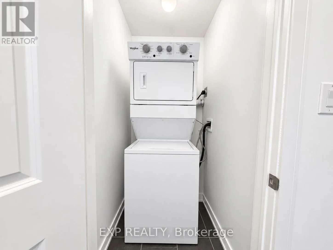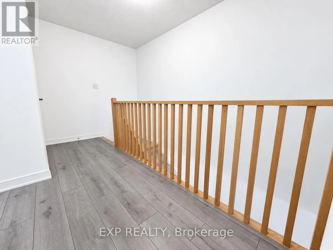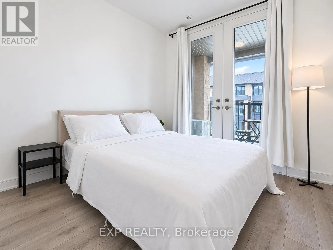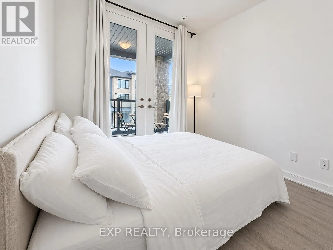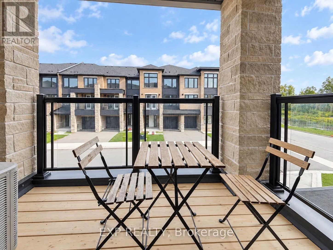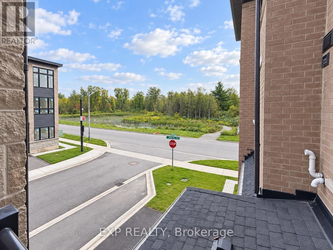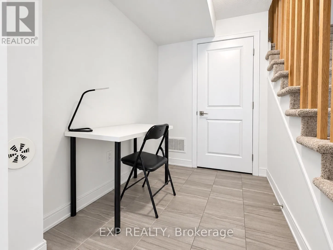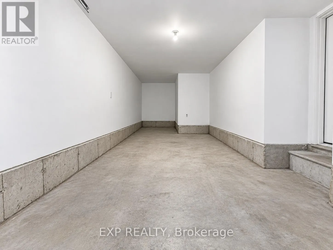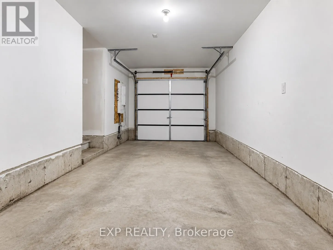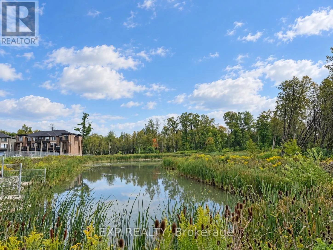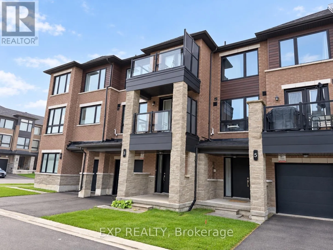
Mapleview Dr/Yonge St Welcome to this stunning, nearly new three-storey condo townhouse, meticulously and luxuriously furnished and ideally situated in a vibrant Barrie community just minutes from the GO Train Station.Featuring approximately nine-foot ceilings, three bedrooms, 2.5 bathrooms, laminate flooring throughout, two parking spaces, and an extra-large private garage with plenty of additional room for storage, bicycles, and recreational equipment, this modern residence is perfectly designed for comfortable living, working, and entertaining.The contemporary open-concept kitchen showcases elegant quartz countertops, a sleek ceramic backsplash, ample cabinetry, and modern finishes. The adjoining great room is filled with natural light from expansive windows, creating a bright and inviting living space.Step outside and enjoy peaceful pond views from two private balconies, or explore the beautiful nearby walking trails just steps from your door.Enjoy the convenience of hotel-style, fully furnished living. The home comes thoughtfully equipped with furniture, kitchen utensils, cookware, towels, bed linens, a vacuum cleaner, and other household essentials-simply bring your personal belongings and settle in.Conveniently located minutes from Highway 400, Costco, Walmart, schools, shopping, Barrie's waterfront, and everyday amenities, this home offers an exceptional combination of comfort, nature, and convenience.The lease price includes all furnishings, natural gas, and high-speed internet. Simply move in and make yourself at home! (id:27476)