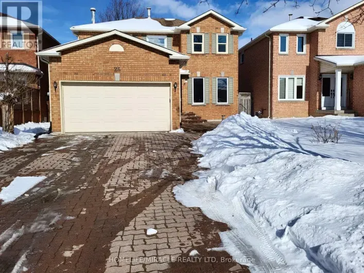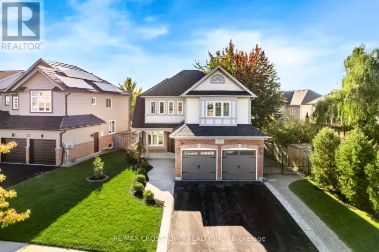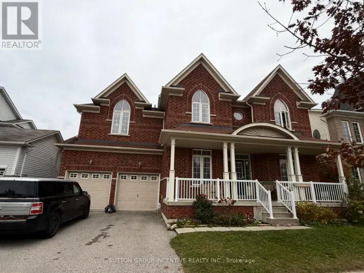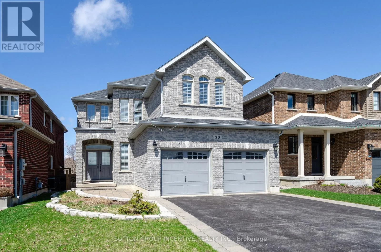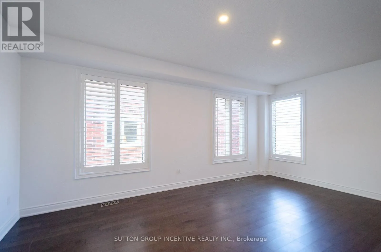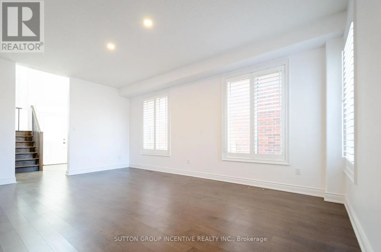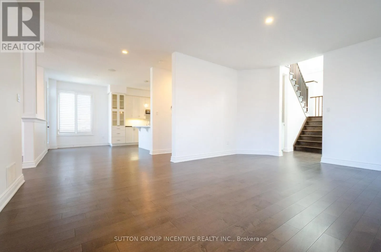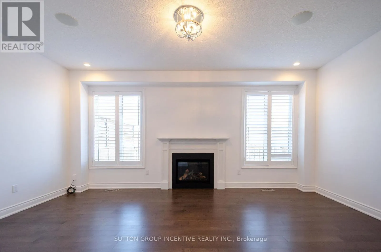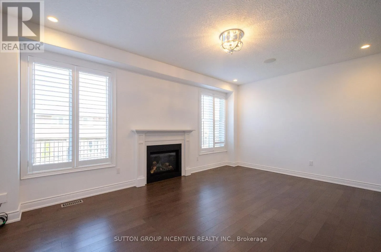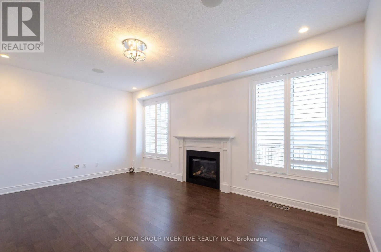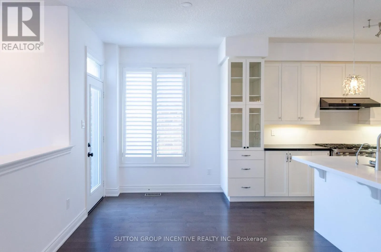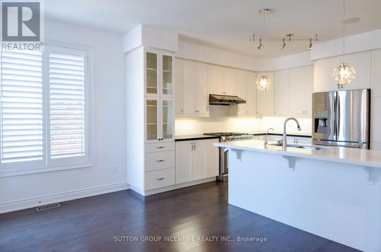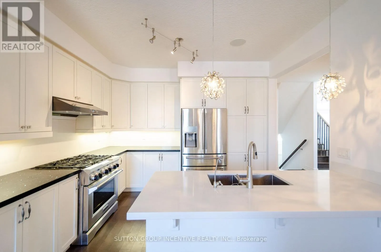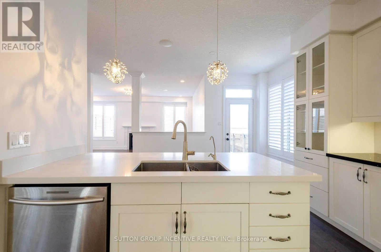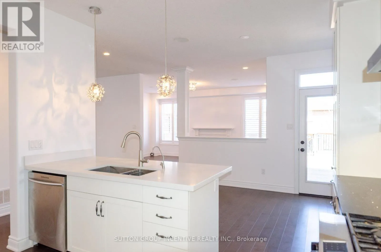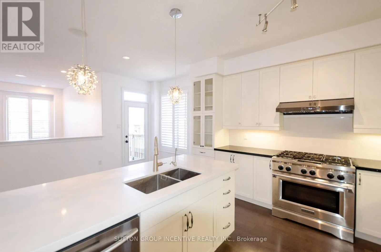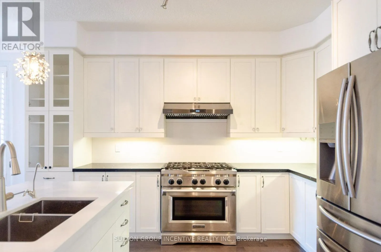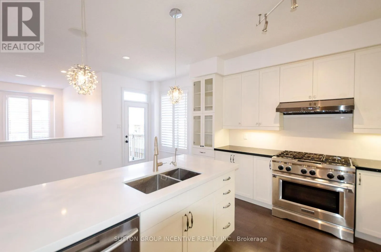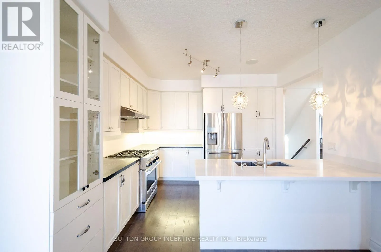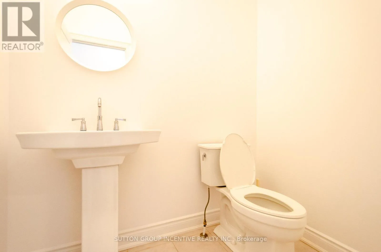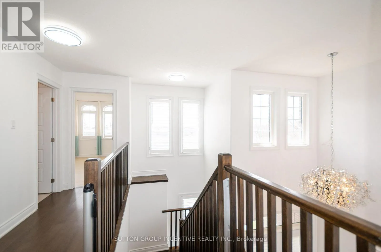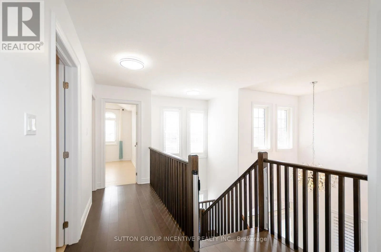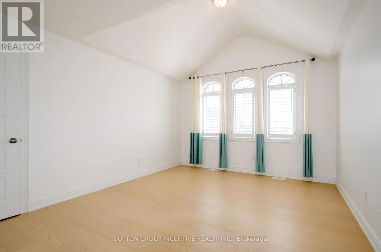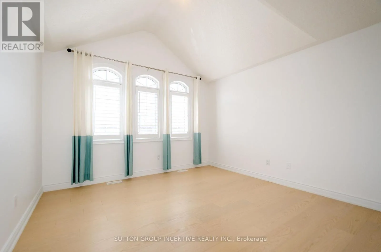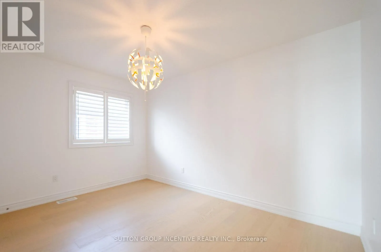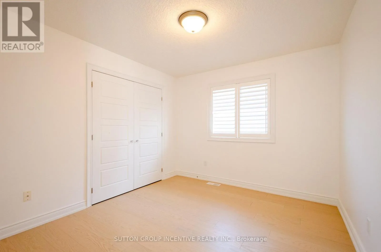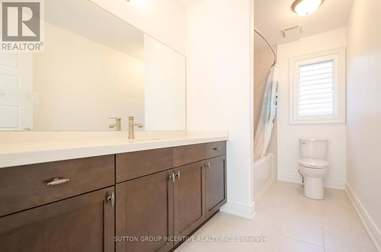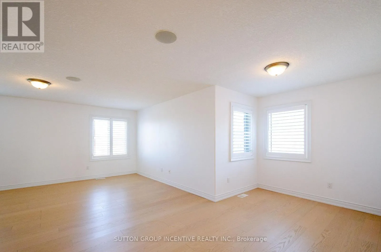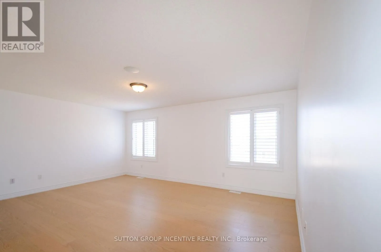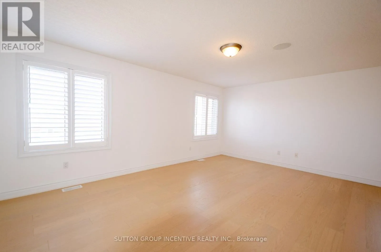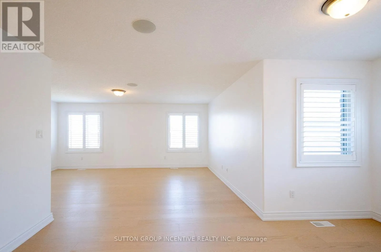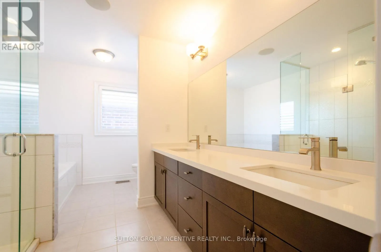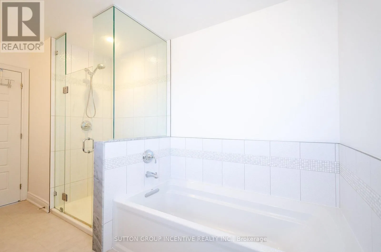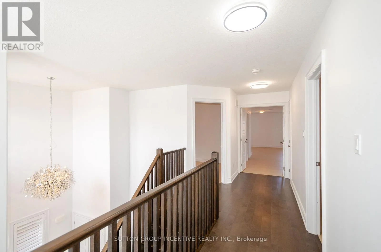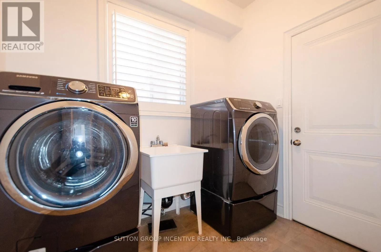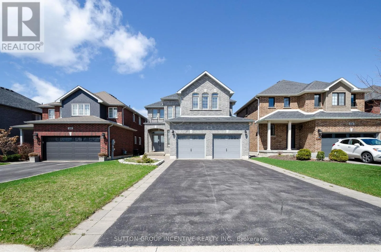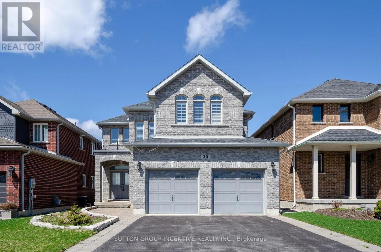
Cross Streets: BIG BAY POINT RD/ ROYAL PARKSIDE DR. ** Directions: BIG BAY POINT RD TO ROYAL PARKSIDE DR TO BRITANNICLANE. Welcome to this beautifully brick home located in the highly sought-after Innis-Shore community. Carpet-free, and move-in ready! Step inside to a grand, soaring foyer that leads to a spacious, open-concept main floor. This thoughtfully designed layout features a separate living room, a formal dining room, and a bright, spacious family room with a gas fireplace. The modern white kitchen is a chef's delight, complete with granite countertops, stylish backsplash, and stainless steel appliances. Offering about 2,700 sqft of comfortable living space, this home boasts a huge primary bedroom and three additional generously sized bedrooms, all with newer flooring. Step outside to enjoy the oversized deck, perfect for entertaining or relaxing in your private backyard. Central AC. Garage door openers. No sidewalk in front, the home also offers a 4-car driveway. Conveniently close to schools, parks, and all local amenities, this home combines comfort, space, and location perfectly. LIVING AREA IS ESTIMATED. FIRST/LAST MOUTH, RENTAL APPLICATION, PHOTO ID, FULL CREDIT REPORT AND EMPLOYMENT LETTER WITH PAY STUBS REQUIRED. UTILITIES EXTRA. NO SMOKING. OWNER PREFERS NO PETS. QUICK CLOSING AVAILABLE! (id:27476)