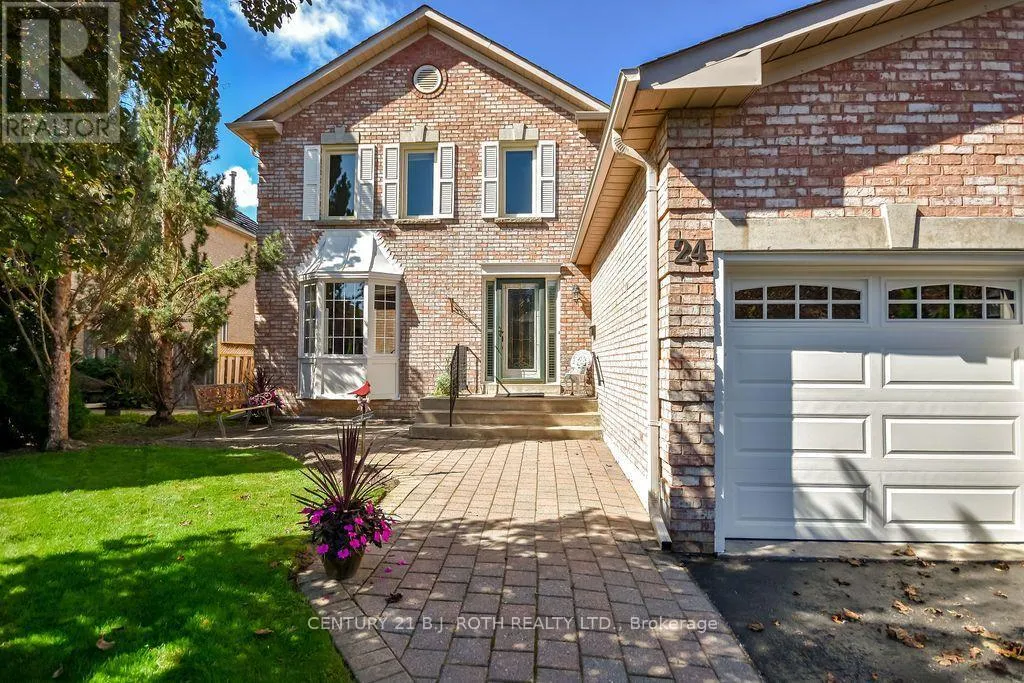
24 Grand Forest Drive, Barrie, Ontario L4N 7E8

Listed for:
$928,888
6 beds
4 baths
Listed 6 days ago
House for rent: 24 Grand Forest Drive, Barrie, Ontario L4N 7E8

View all 50 photos

About

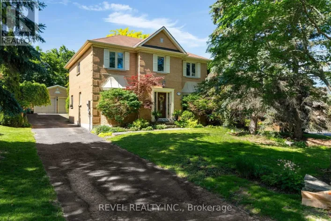
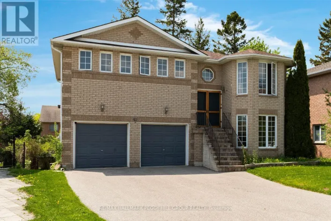
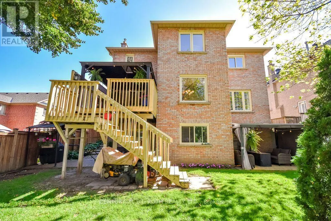
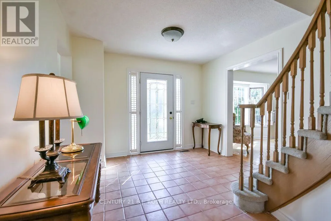
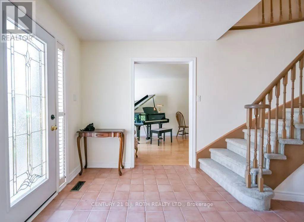
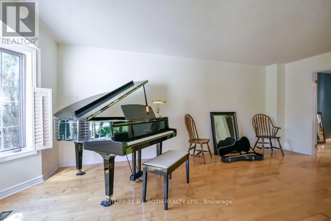
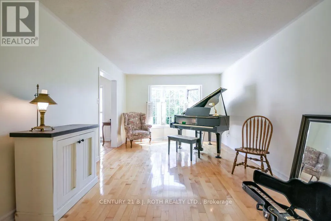
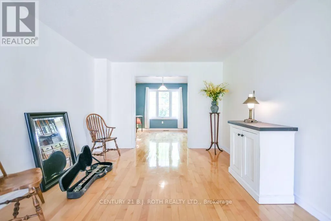
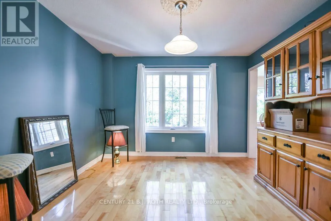
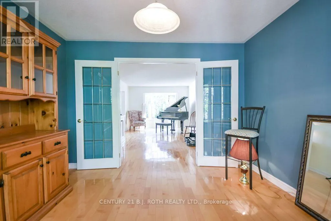
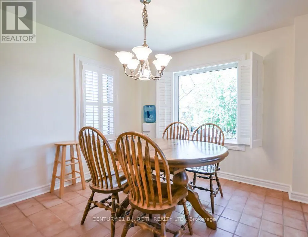
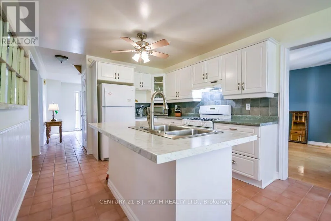
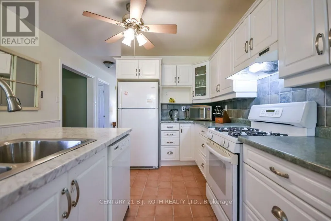
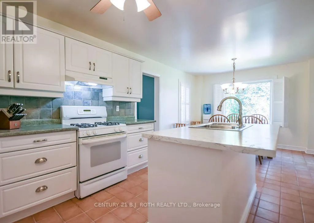
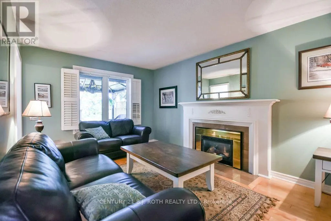
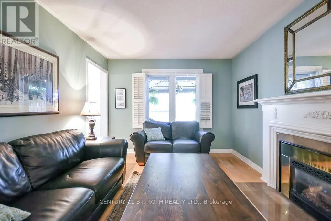
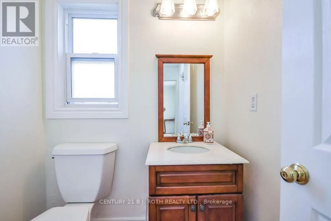
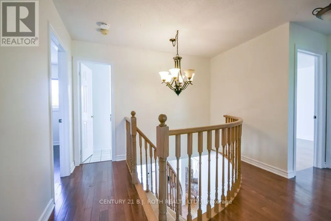
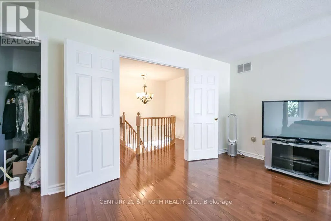
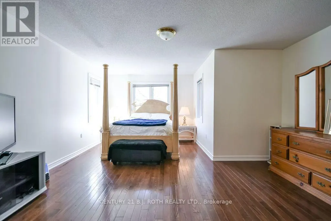
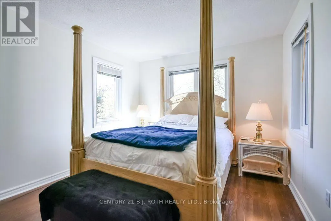
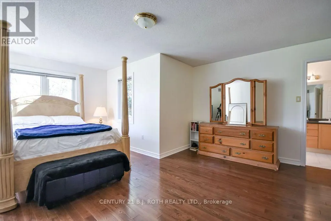
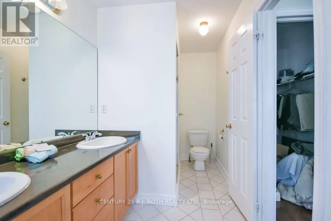
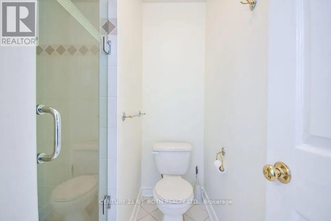
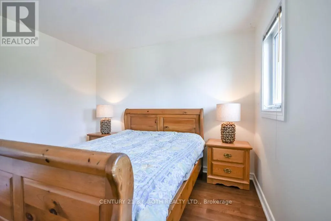
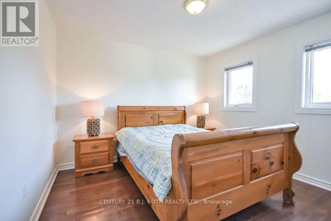
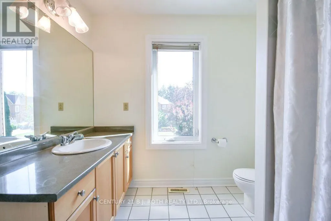
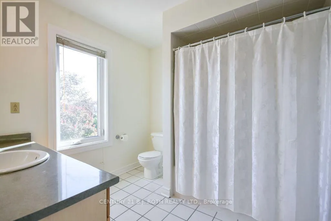
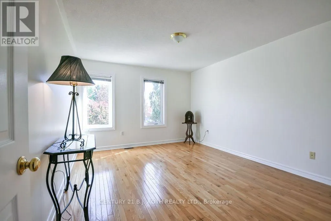
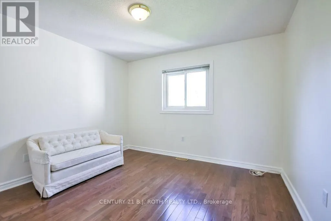
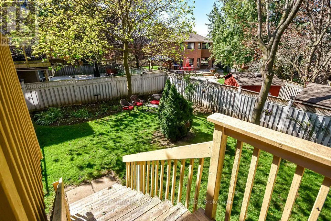
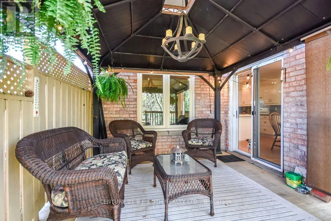
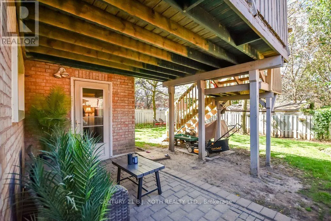
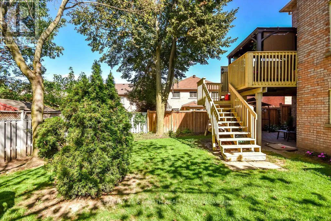
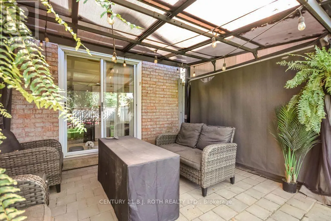
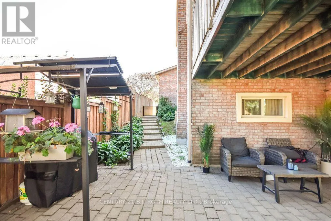
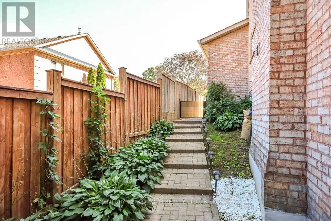
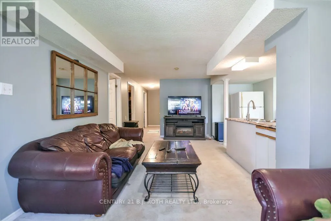
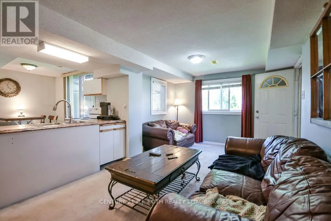
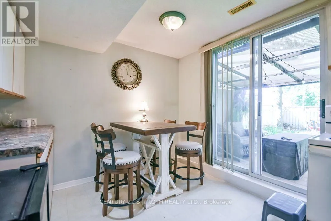
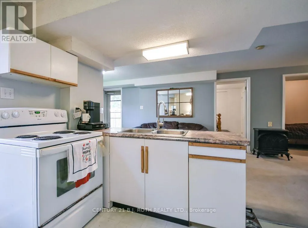
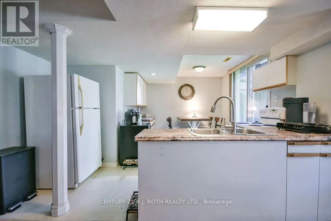
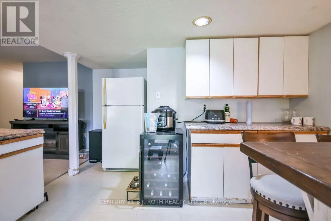
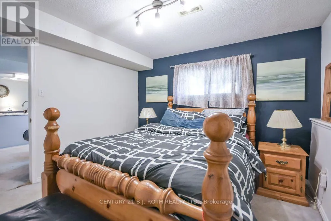
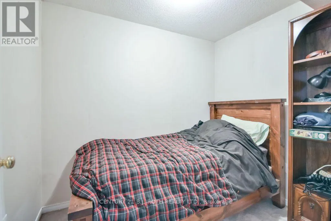
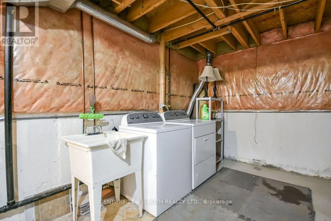
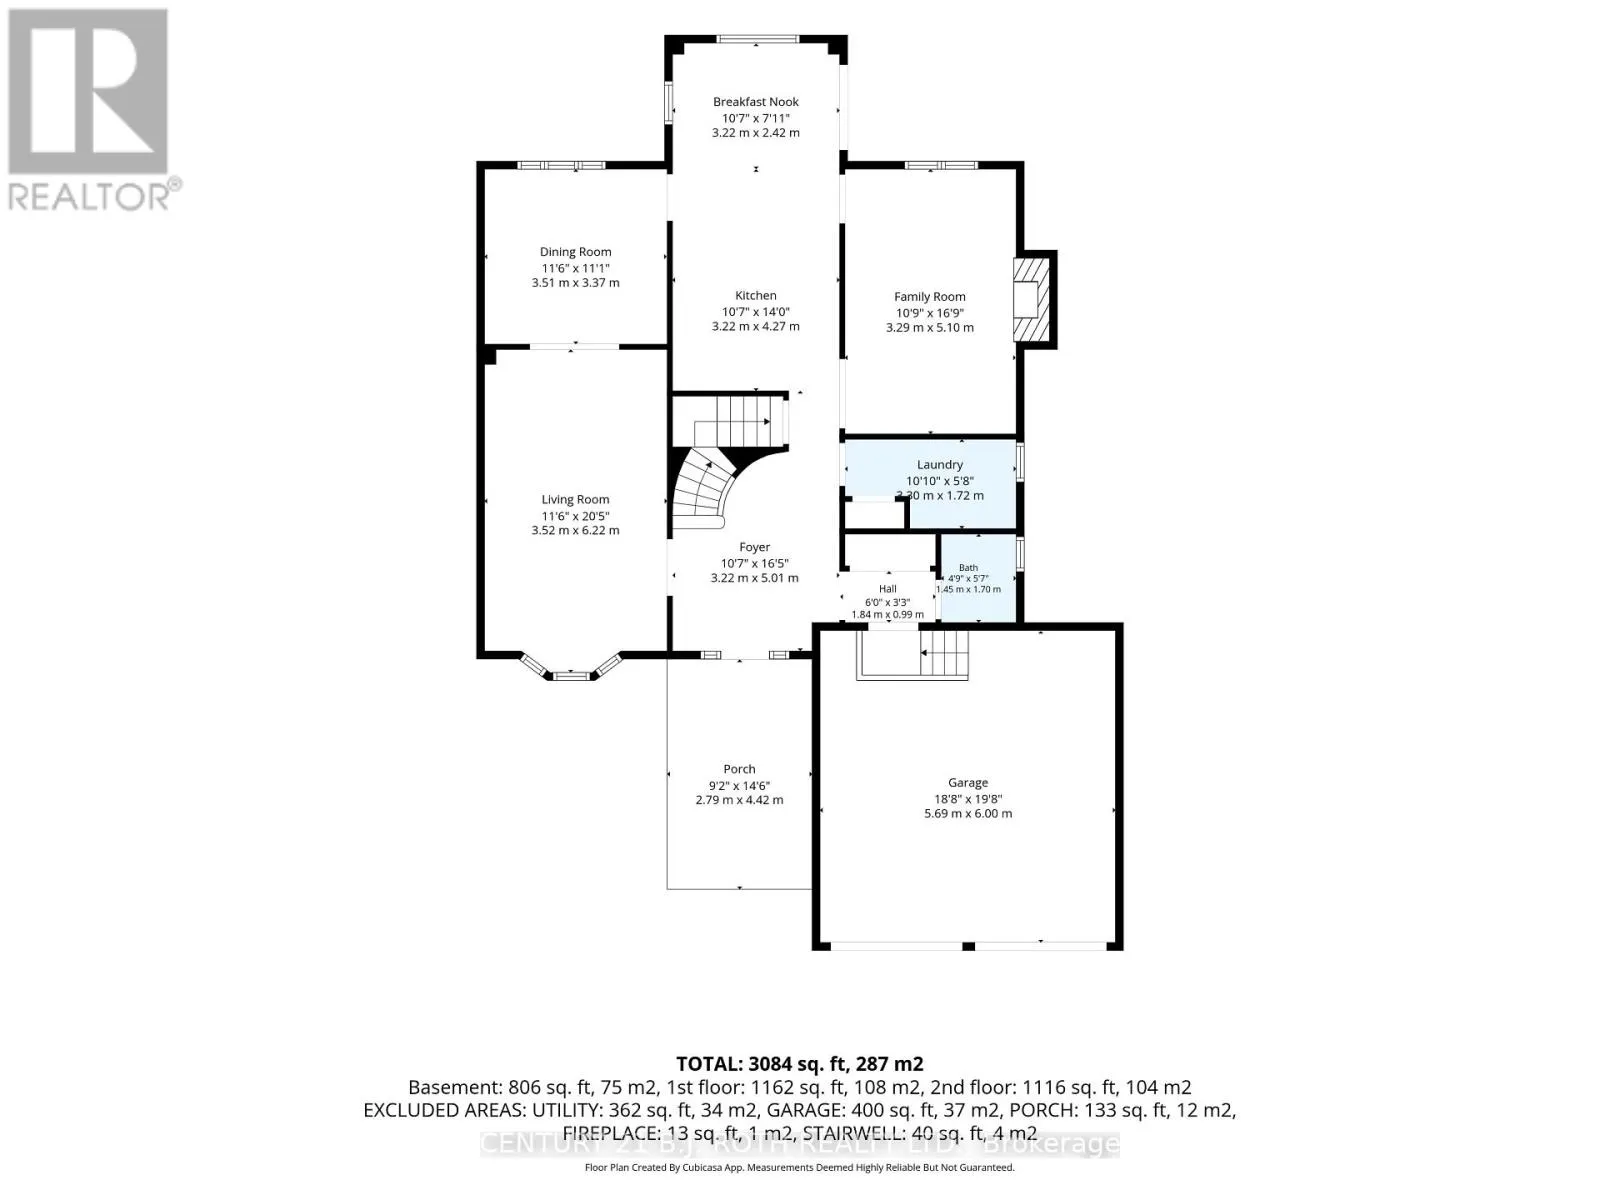
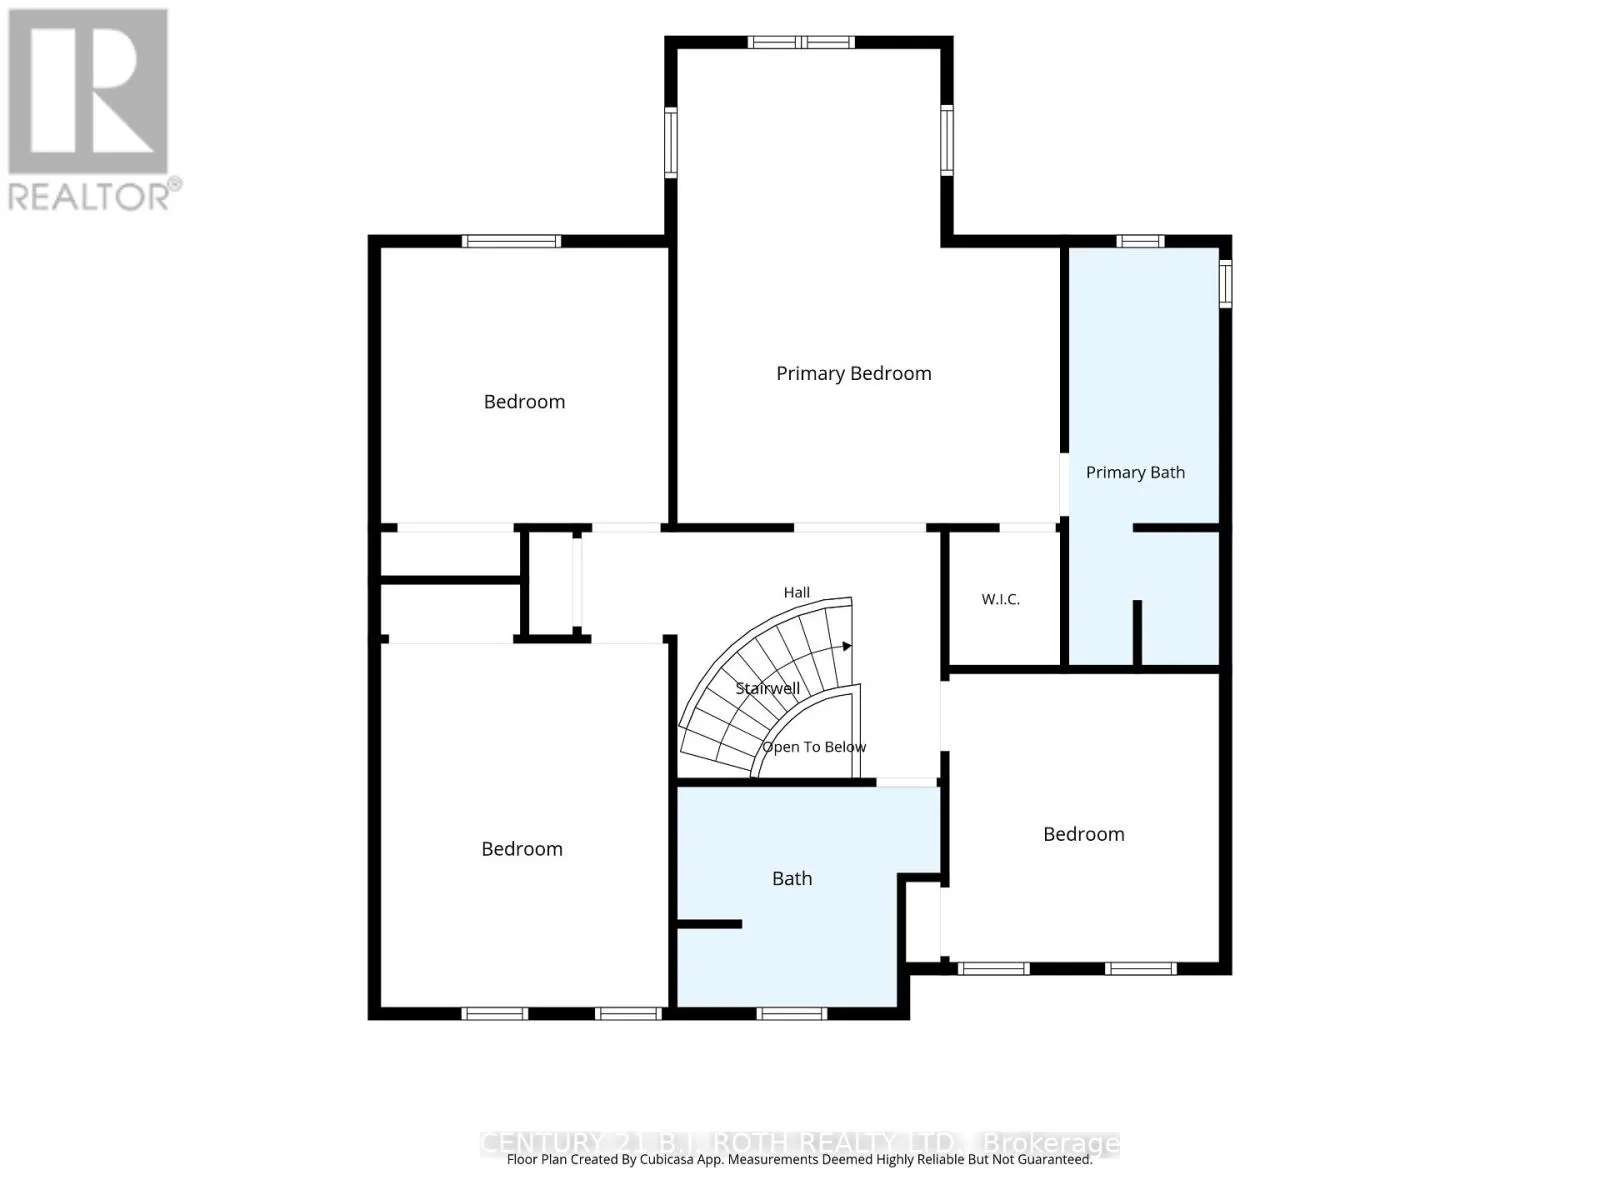
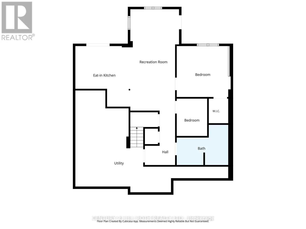
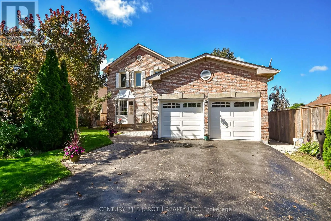
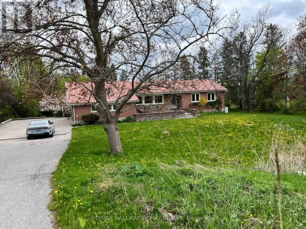
Cross Streets: Hurst Dr/Big Bay Point Rd. ** Directions: Big Bay Point Rd East of Yonge St, Turn Left on Grand Forest Dr. Kingswood beauty on a walk-out lot with favorable distance from neighboring homes, offering the private setting you've been hoping to find in this premium sought-after family neighborhood. This spacious 4+1 bedroom & 3.1 bath all-brick detached home provides room for the whole family and exceptional flexibility for extended family living or income opportunities, featuring two kitchens, two laundry rooms, and a separate basement entrance. With 2,314 sq. ft. of above-grade living space and four bedrooms on the second level, plus an additional 806 sq. ft. in the walk-out lower level including a bedroom and den (set up with a bed), this two-story model delivers all the space you could need. Kingswood is located in the Bayshore community near Big Bay Point Road and Hurst Drive, close to everything desired in a commuter-friendly location including the waterfront, GO Station, parks, schools, shopping, and dining. The home combines generous living areas with a flexible floor plan and 4-car parking and inside garage entry access. Easy to show with flexible closing. (id:27476)

Property Highlights

MLS® Number
S13778136
Type
Single Family
Community Name
Bayshore
Ownership Type
Freehold
Land Size
51.9 x 118.1 FT
Parking Space Total
4

Building

Building Type
House
Storeys
2.00
Square Footage
2000 - 2500 sqft
Bathrooms Total
4
Bedrooms Above Ground
4
Bedrooms Total
6
Exterior Finish
Brick
Fireplace Present
No
Basement Type
Full
Basement Features
Building Heating Type
Forced air
Heating Fuel
Natural gas
Building Cooling Type
Central air conditioning

Utilities

Water
Municipal water
Utility Sewer
Sanitary sewer

Room Layout

Bedroom 3
Second level
3.51 m x 3.37 m
Bedroom 4
Second level
3.3 m x 3.53 m
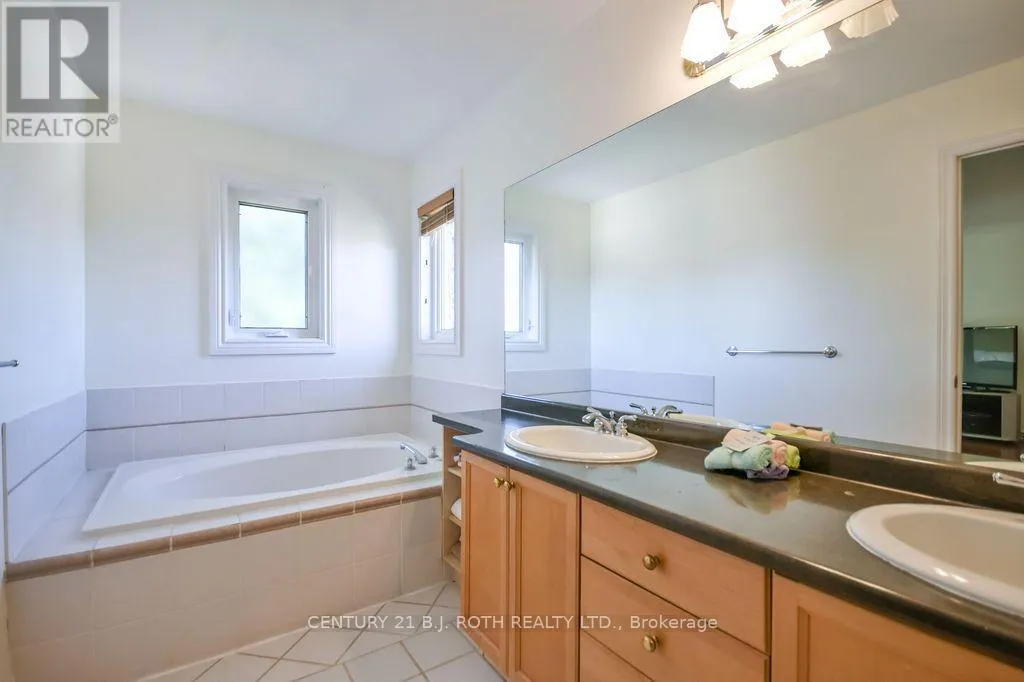
Bathroom
Second level
3.22 m x 2.7 m
Bathroom
Second level
1.84 m x 5.1 m
Primary Bedroom
Second level
4.67 m x 5.8 m
Bedroom 2
Second level
3.52 m x 4.45 m
Recreational, Games room
Basement
3.2 m x 6.7 m
Bedroom
Basement
3.55 m x 3.37 m
Bedroom
Basement
2.01 m x 2.47 m
Bathroom
Basement
3.4 m x 2.64 m
Utility room
Basement
10.08 m x 6.34 m
Kitchen
Basement
3.61 m x 4 m
Foyer
Main level
3.22 m x 5.01 m
Living room
Main level
3.52 m x 6.22 m
Dining room
Main level
3.51 m x 3.37 m
Kitchen
Main level
3.22 m x 4.27 m
Eating area
Main level
3.22 m x 2.42 m
Family room
Main level
3.29 m x 5.1 m
Laundry room
Main level
2.2 m x 1.72 m
Bathroom
Main level
1.45 m x 1.7 m

Location

Learn more about this property
More info:
Sutton Group Innovative Realty Inc.
MLS® number:
S13778136
Agent:
Darya Strilyana
Phone:
*Indicates required field
Name is required
Email is required
Please enter a valid phone number (e.g., 416-111-1111).

Community Spotlight: Homes For sale in Your Neighborhood