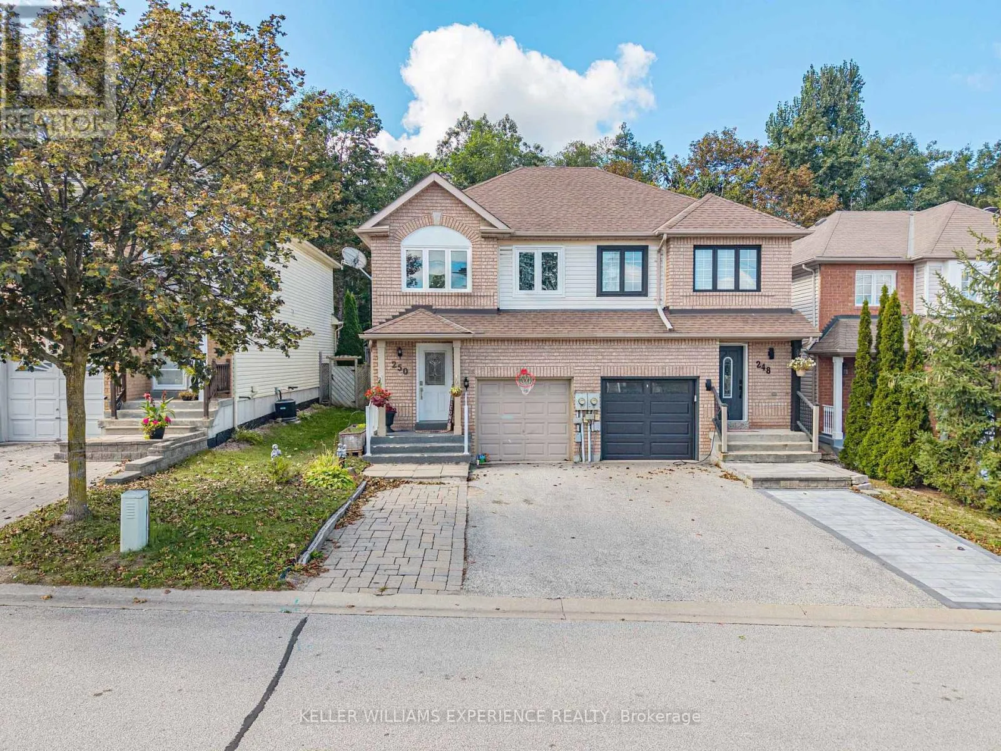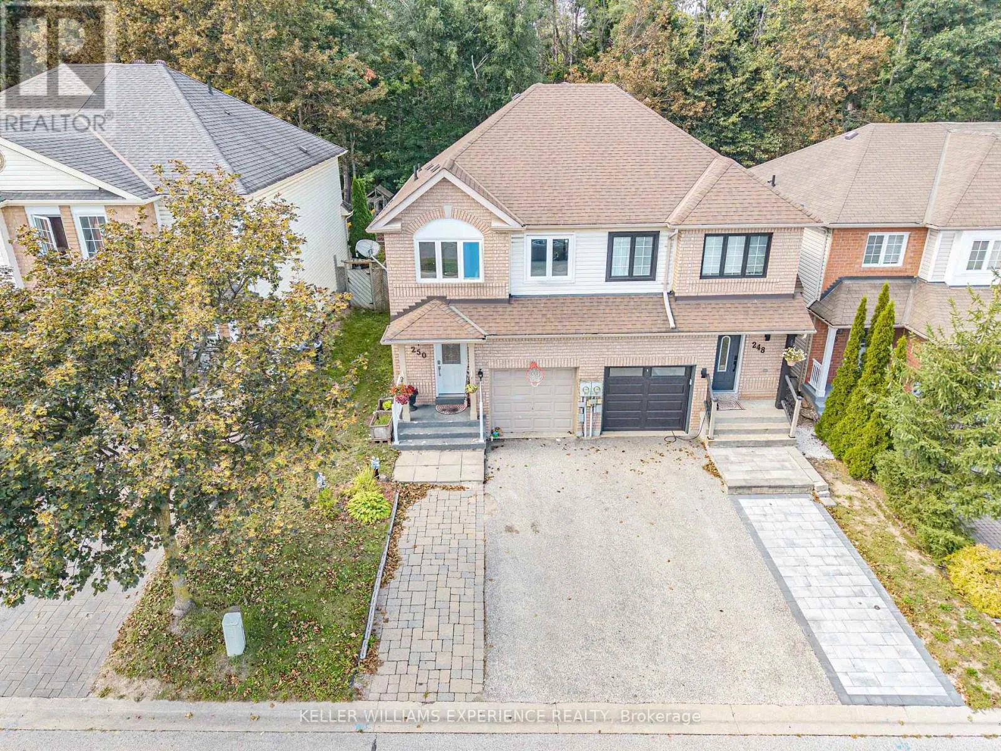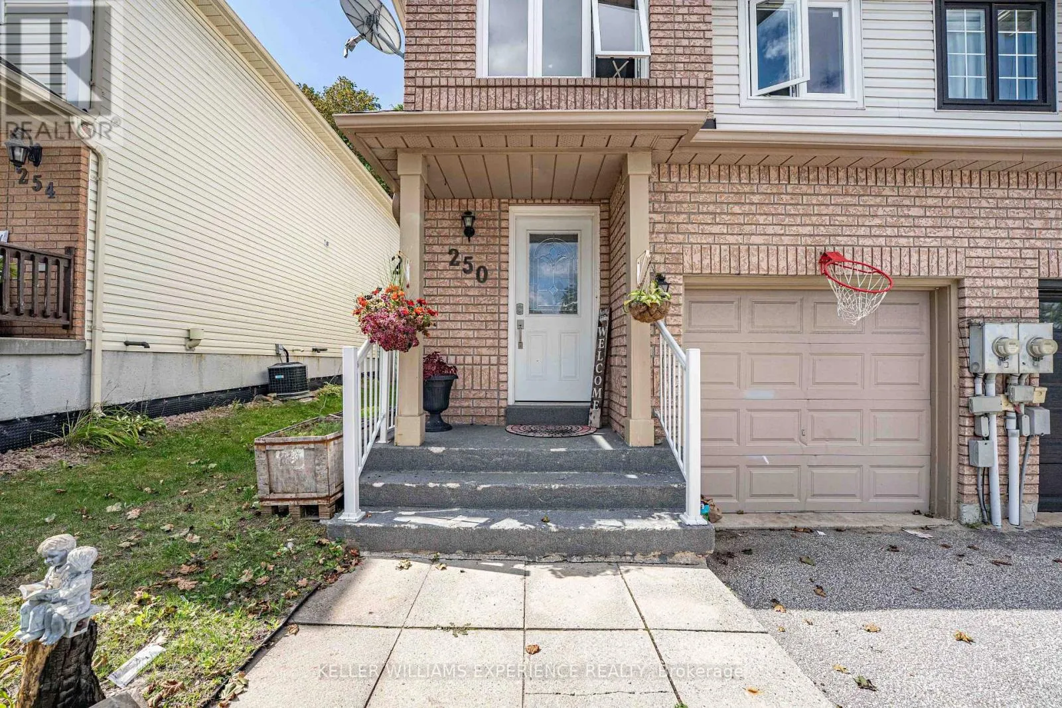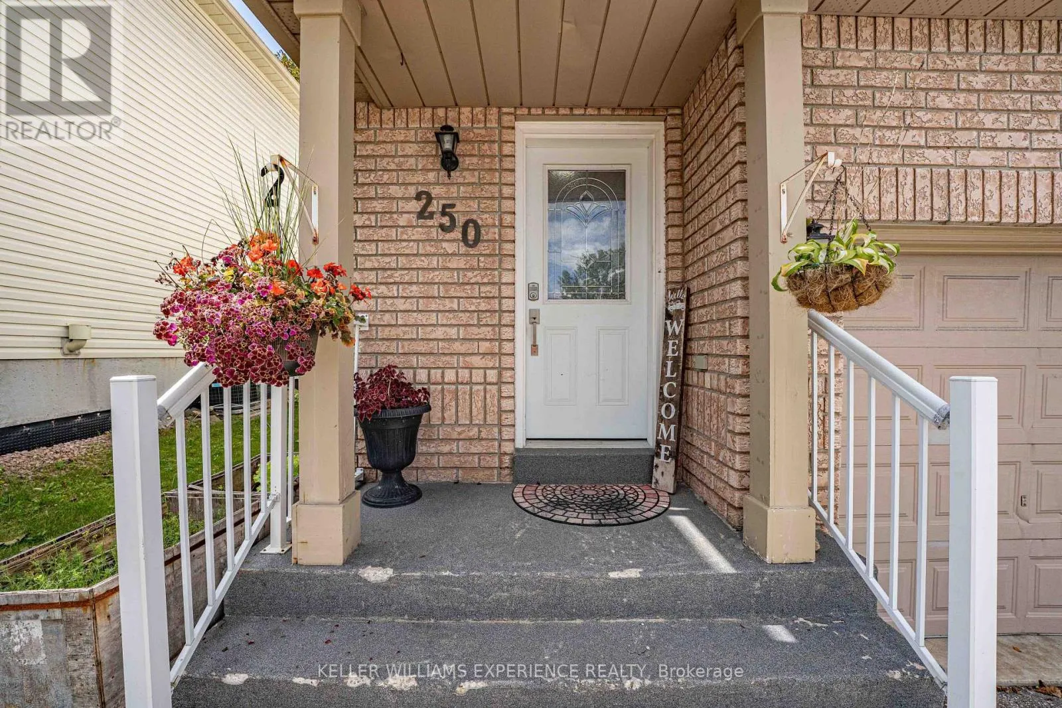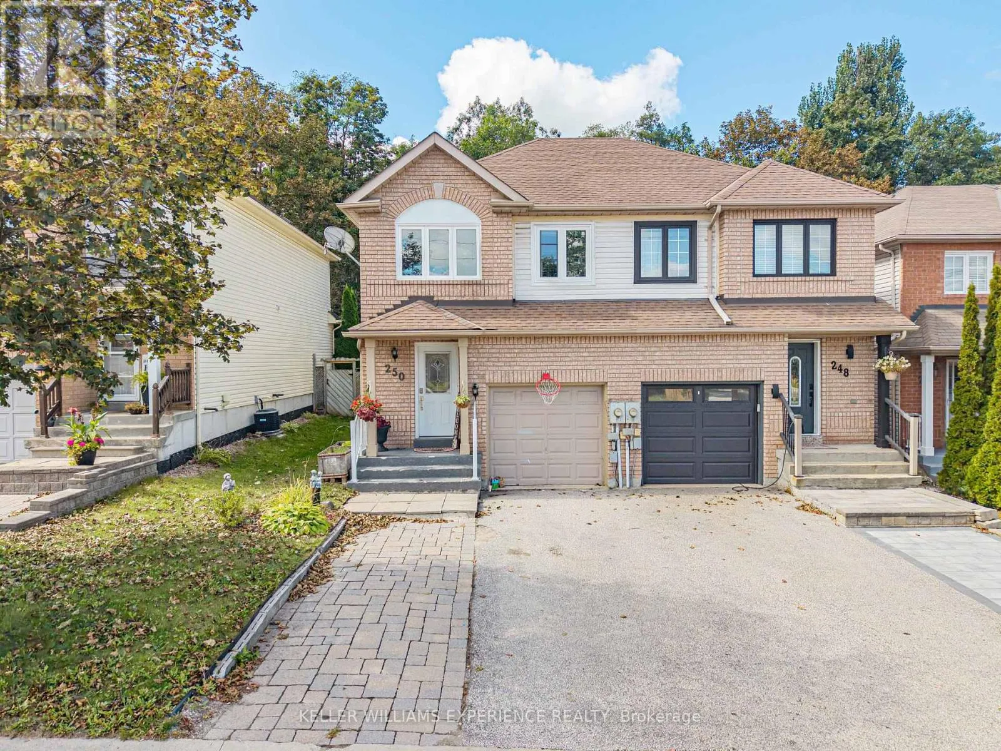
250 Ferndale Drive S, Barrie, Ontario L4N 8J9

Listed for:
$639,000
4 beds
3 baths
Listed 5 days ago
House for rent: 250 Ferndale Drive S, Barrie, Ontario L4N 8J9

View all 44 photos

About

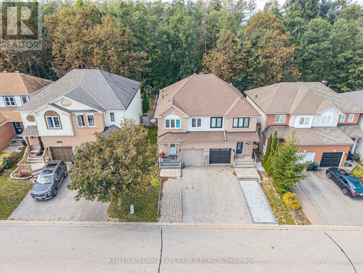
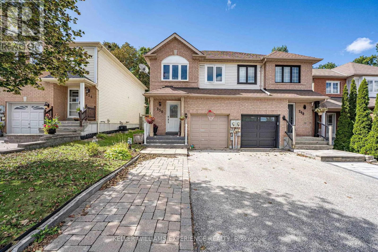
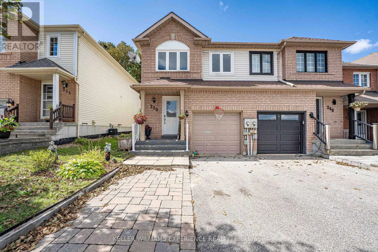
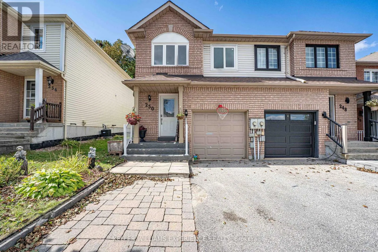
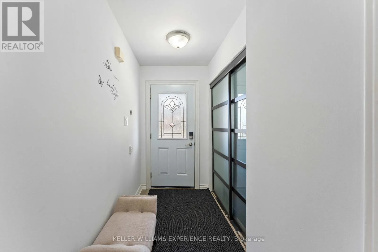
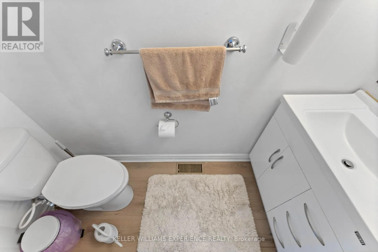
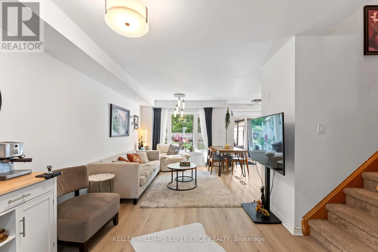
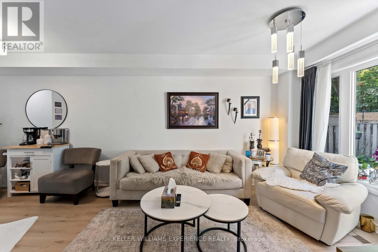
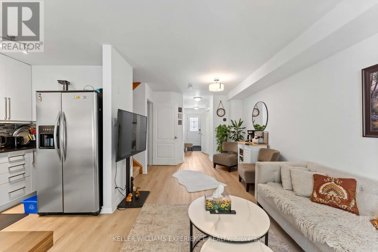
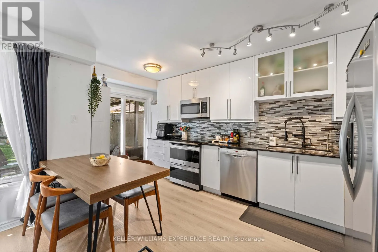
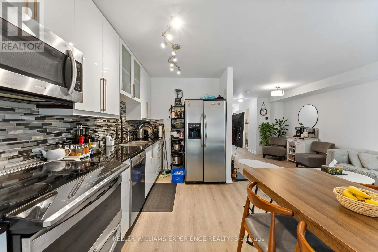
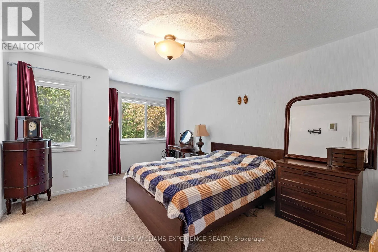
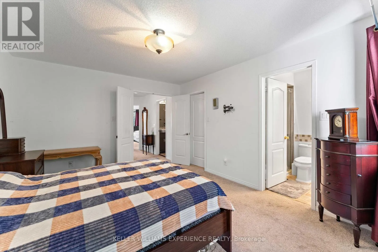
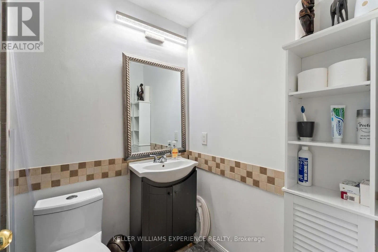
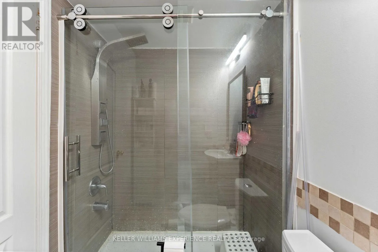
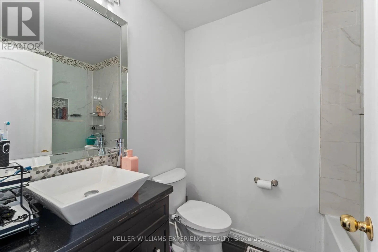
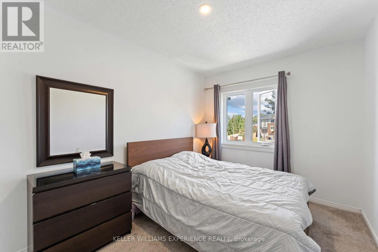
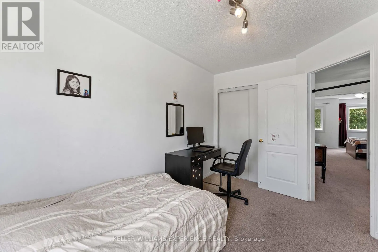
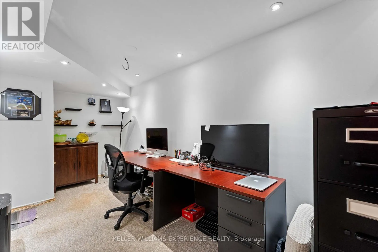
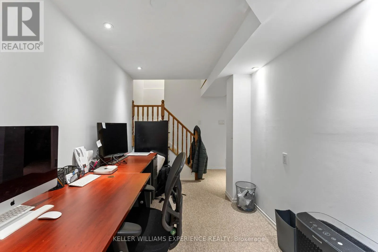
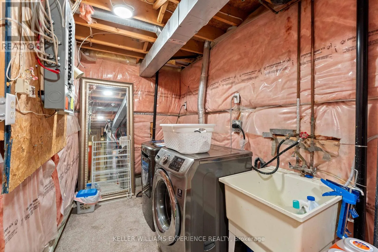
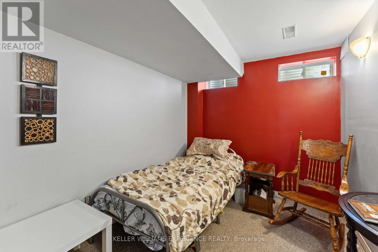
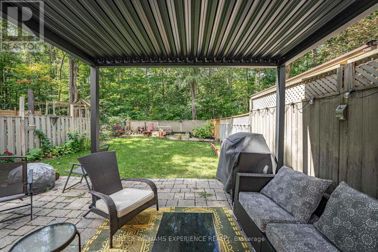
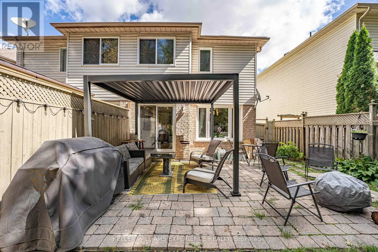
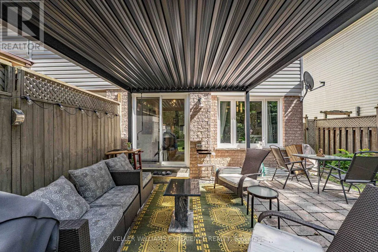
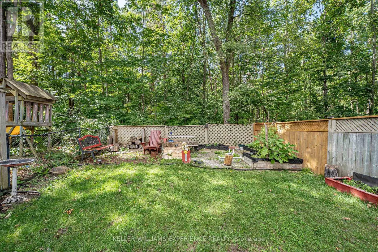
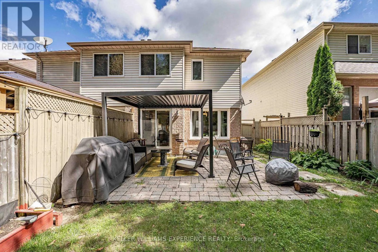
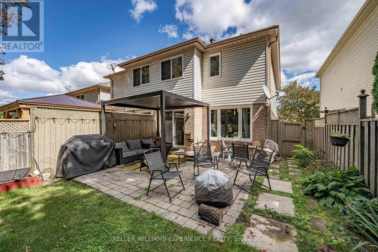
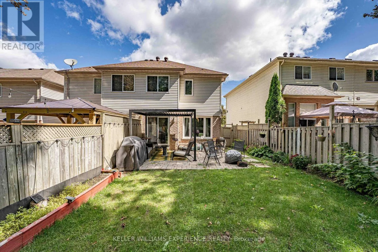
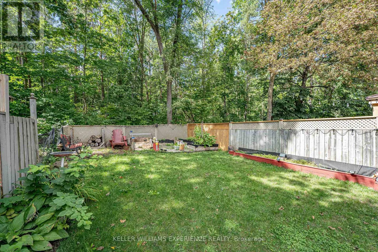
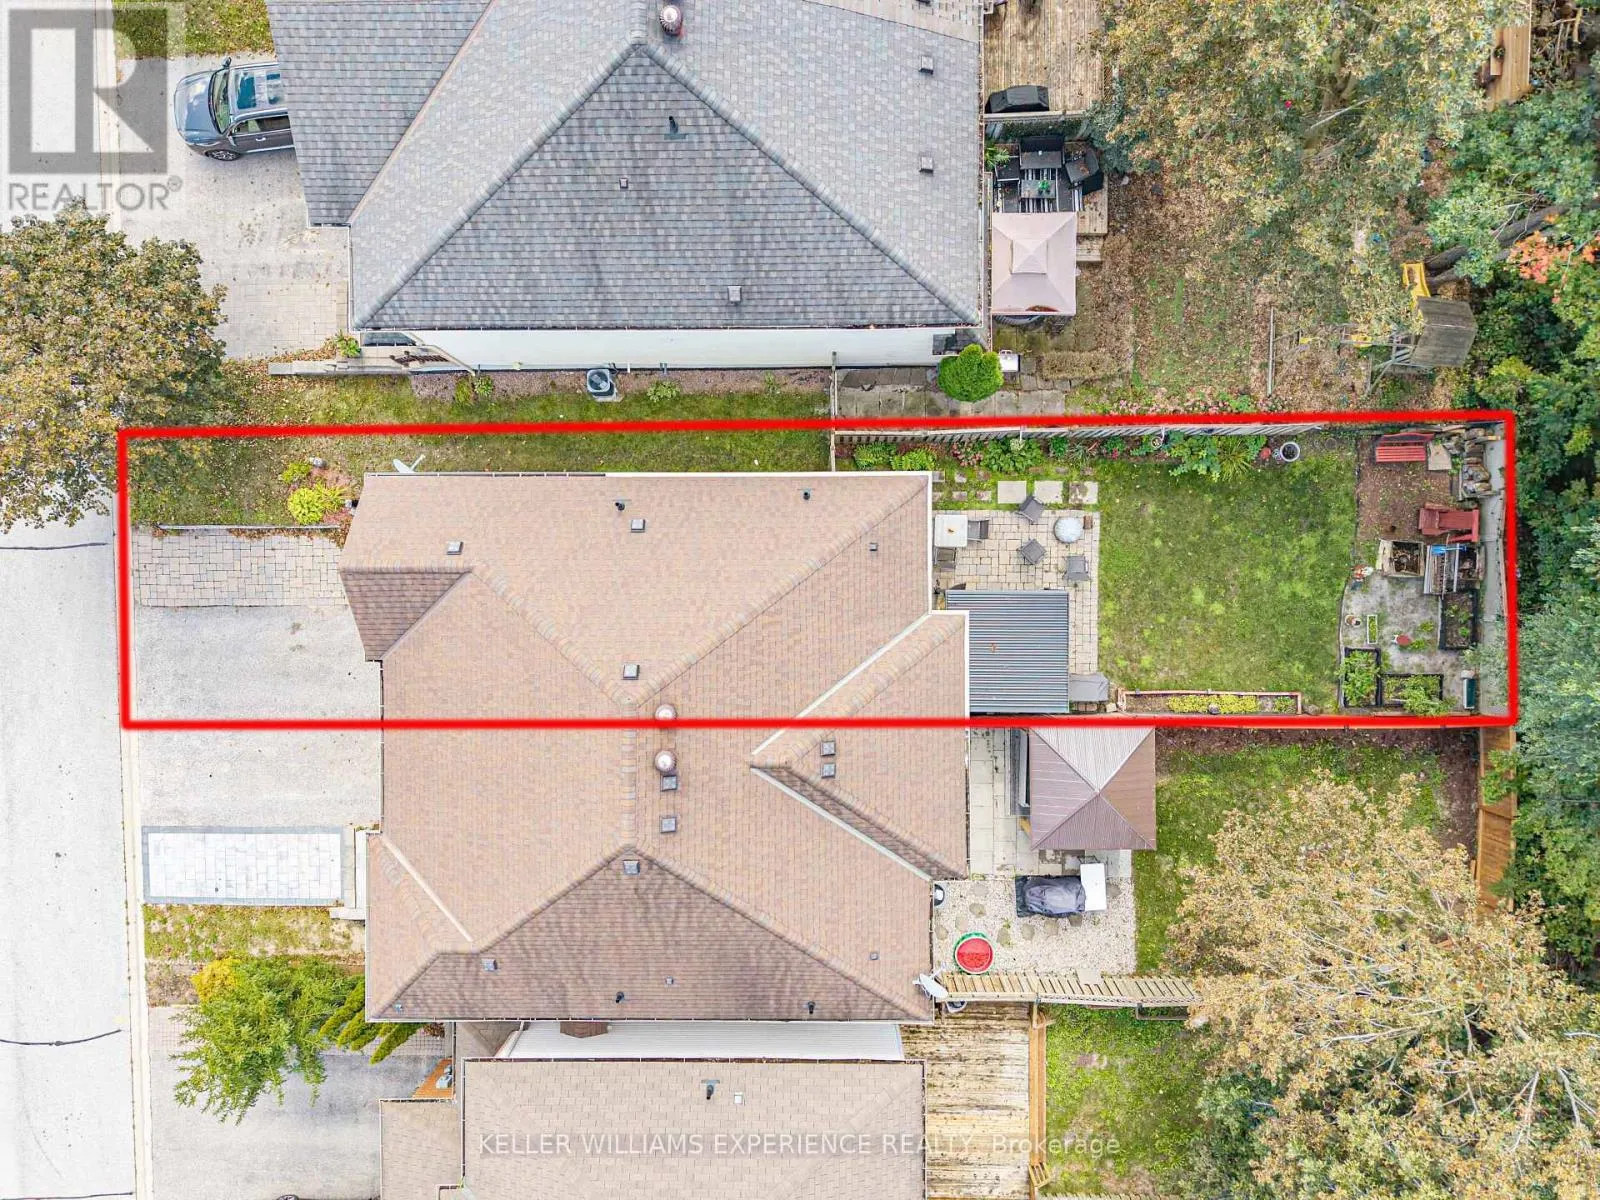
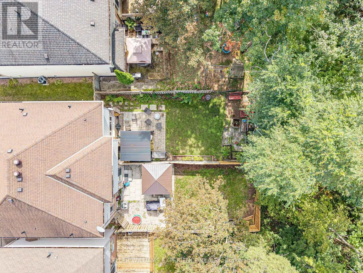
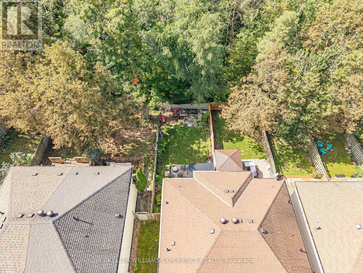
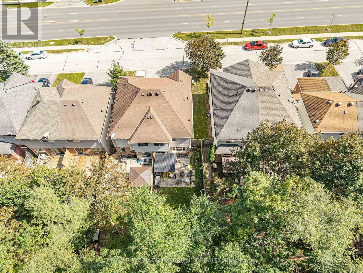
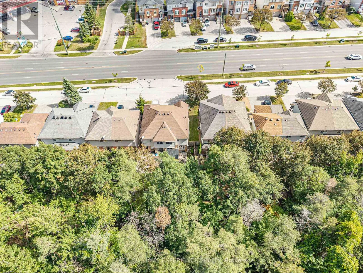
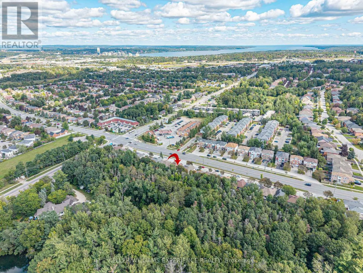
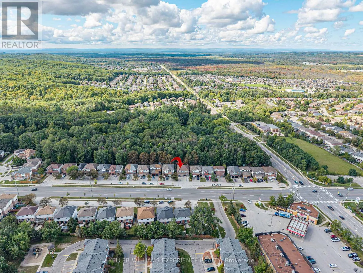
Cross Streets: Ardagh Rd/Ferndale Dr S. ** Directions: Hwy 400 to Essa Rd to Ferndale Dr S. ARDAGH BLUFFS SEMI-DETACHED | BARRIE, ON. Prime Ardagh Bluffs semi-detached home in Barrie backing directly onto forest on the area's largest lot. Spanning over 1,200 sq.ft. plus a finished basement, this 3+1 bedroom, 2.5-bath layout features a primary suite with a 3-piece ensuite and an open-concept living area. High-end finishes include an updated kitchen (2020) with stainless steel appliances, 2025 main flooring, 2025 fresh paint, and a walkout to a fully landscaped backyard with an interlock patio. Dedicated flex space in the finished basement offers ideal room for a home office, gym, or recreation space with 4th bedroom, laundry and space for storage. Just minutes from Highway 400, top-rated schools, shopping, and public transit. High-efficiency energy and mechanical upgrades feature a 2024 heat pump, 2024 furnace, 2022 windows, and 2022 gutters. Direct access to scenic nature trails and instant commuter access complete this exceptional move-in ready property. (id:27476)

Property Highlights

MLS® Number
S13786962
Type
Single Family
Community Name
Ardagh
Ownership Type
Freehold
Land Size
24.3 FT|under 1/2 acre
Parking Space Total
3

Building

Building Type
House
Storeys
2.00
Square Footage
1100 - 1500 sqft
Bathrooms Total
3
Bedrooms Above Ground
3
Bedrooms Total
4
Amenities
Golf Nearby, Hospital, Public Transit, Schools
Exterior Finish
Brick, Vinyl siding
Fireplace Present
No
Basement Type
Full (Finished)
Basement Features
Building Heating Type
Forced air, Heat Pump
Heating Fuel
Natural gas
Building Cooling Type

Utilities

Water
Municipal water
Utility Sewer
Sanitary sewer

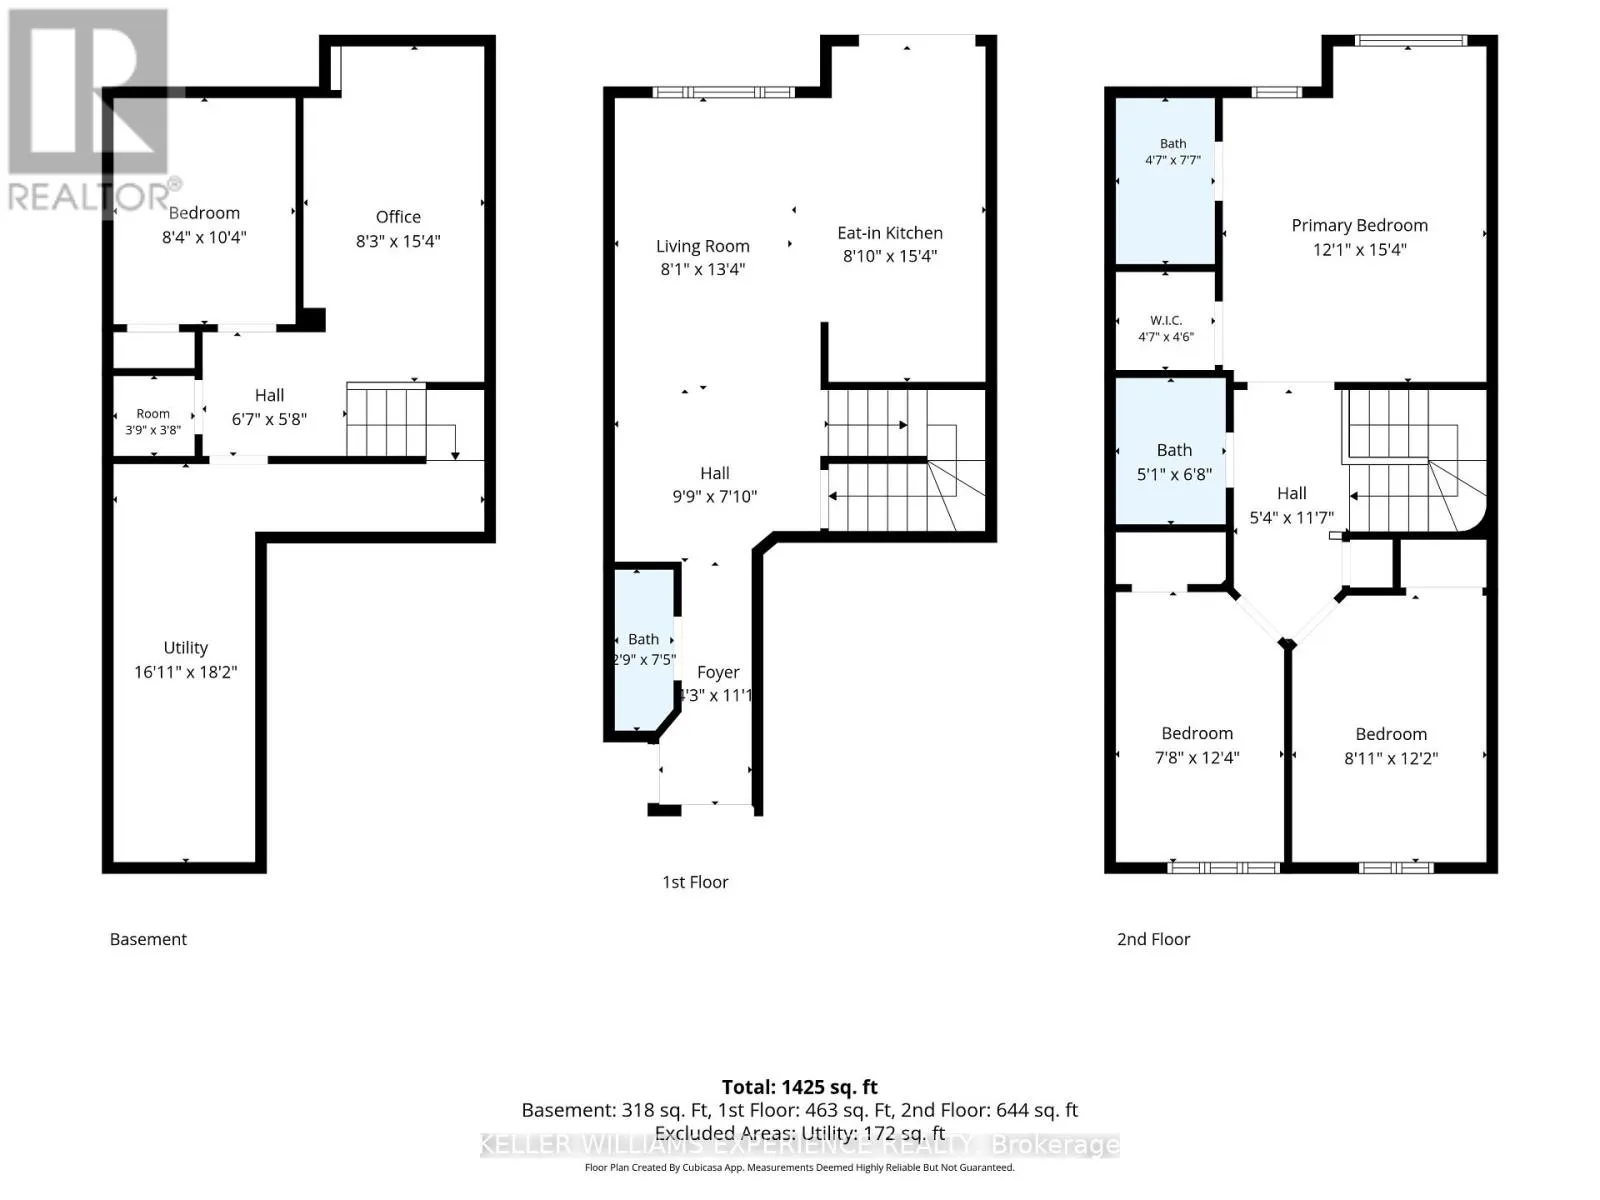
Room Layout

Primary Bedroom
Second level
3.69 m x 4.69 m
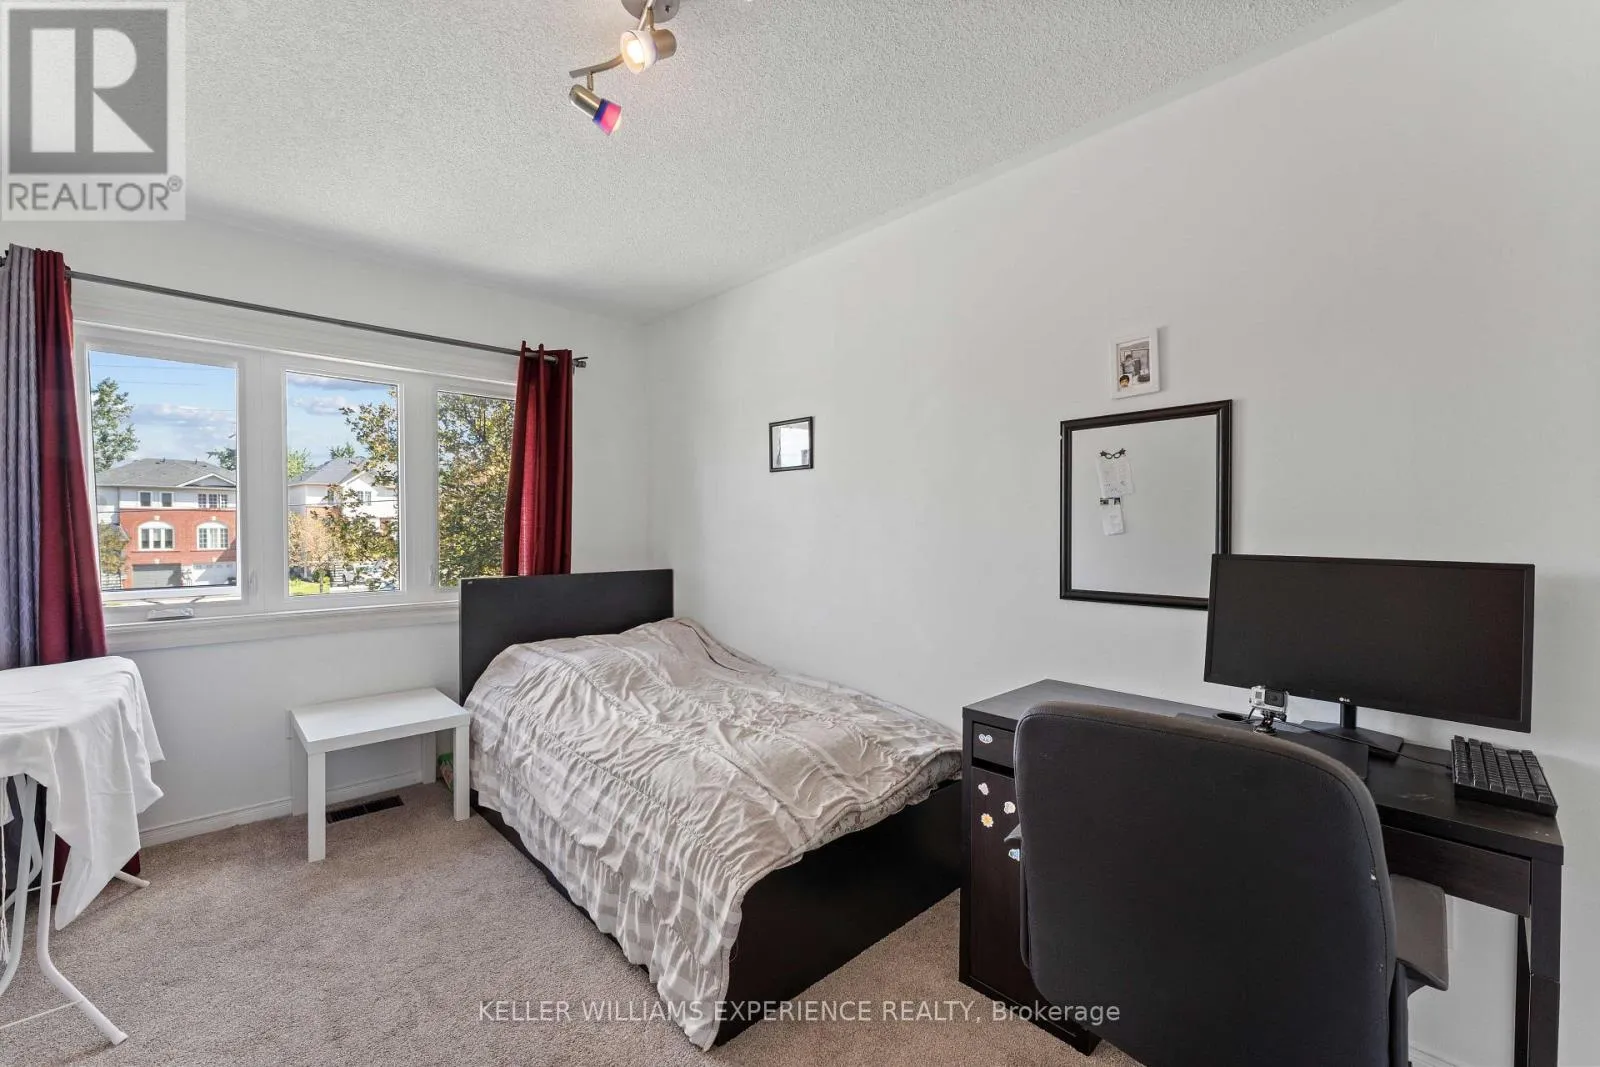
Bedroom
Second level
2.38 m x 3.76 m
Bedroom
Second level
2.47 m x 3.72 m
Recreational, Games room
Basement
8.3 m x 4.69 m
Bedroom
Basement
2.56 m x 3.17 m
Utility room
Basement
4.91 m x 5.55 m
Sitting room
Main level
3.02 m x 2.16 m
Living room
Main level
2.47 m x 4.08 m
Kitchen
Main level
2.47 m x 4.69 m

Location

Learn more about this property
More info:
Sutton Group Innovative Realty Inc.
MLS® number:
S13786962
Agent:
Darya Strilyana
Phone:
*Indicates required field
Name is required
Email is required
Please enter a valid phone number (e.g., 416-111-1111).

Street Spotlight - For sale