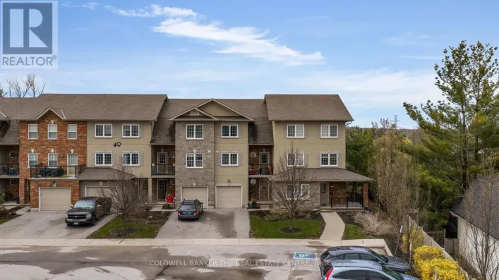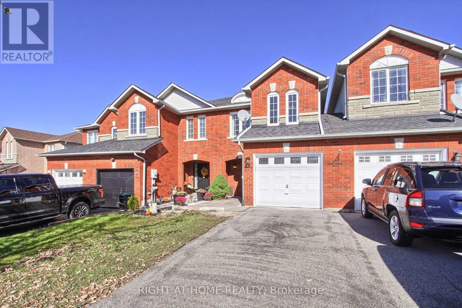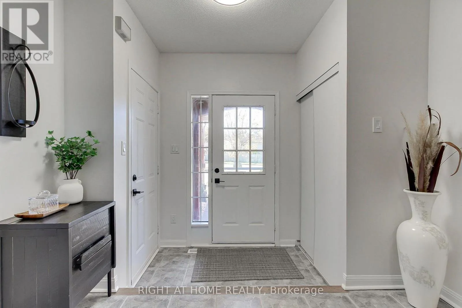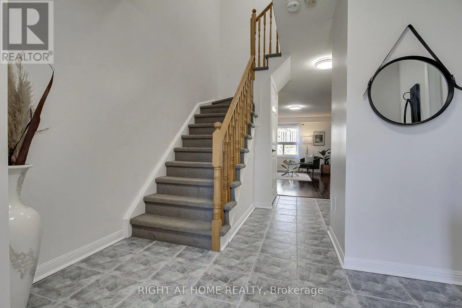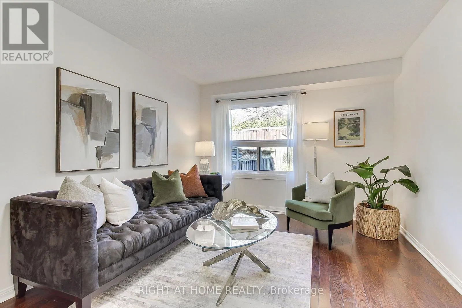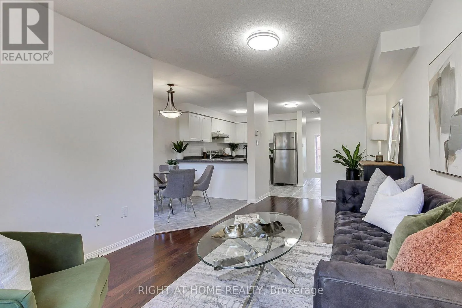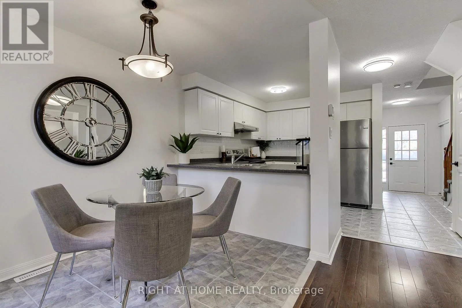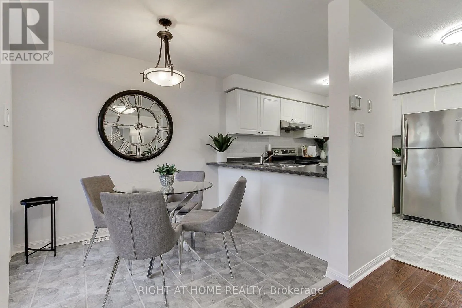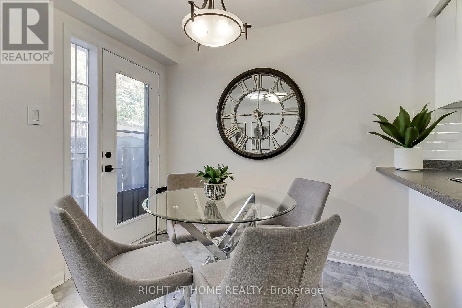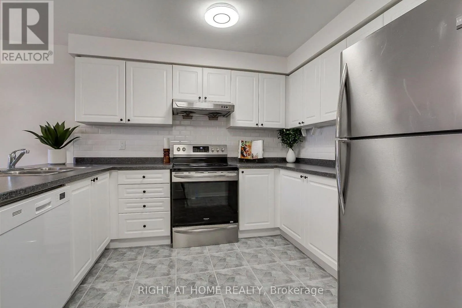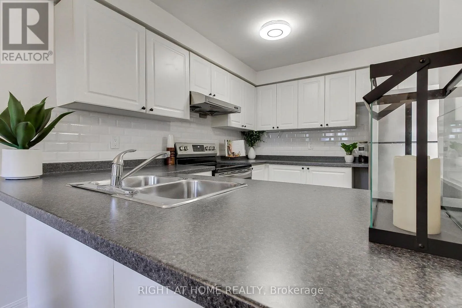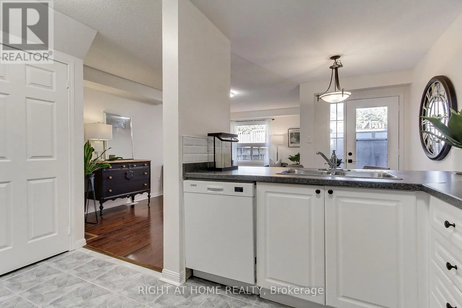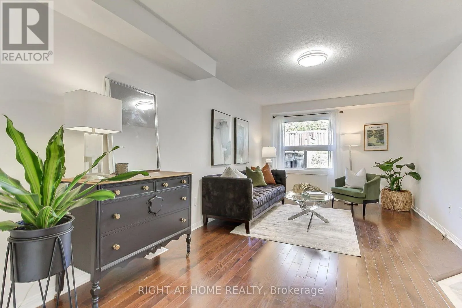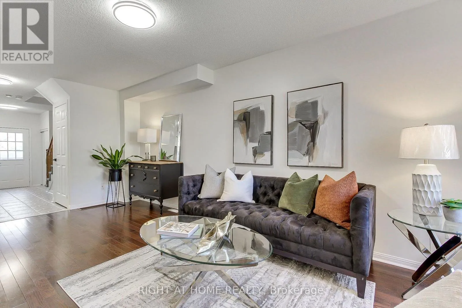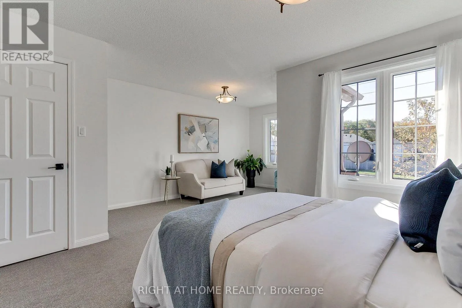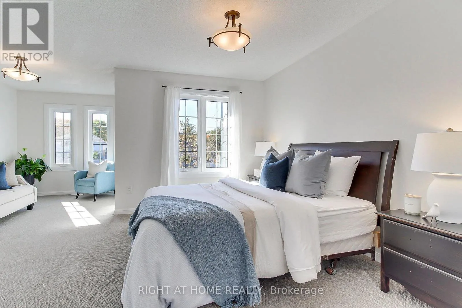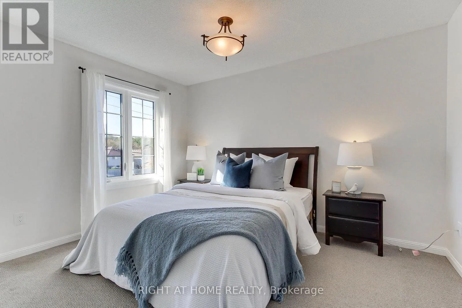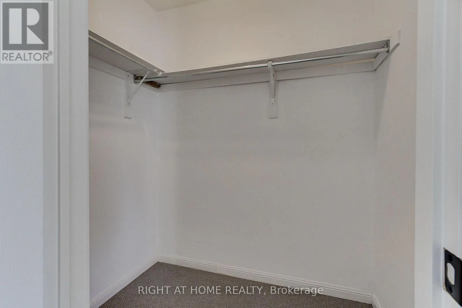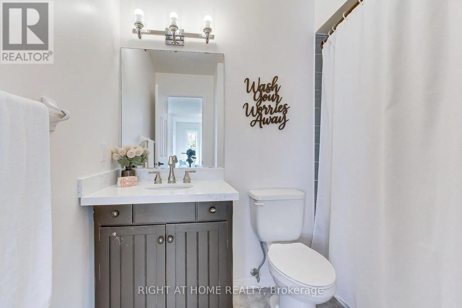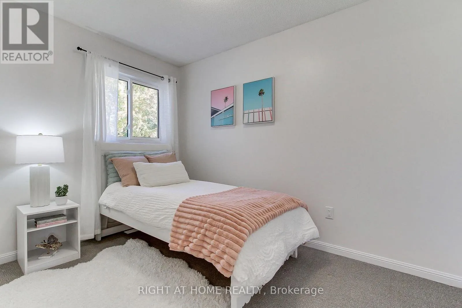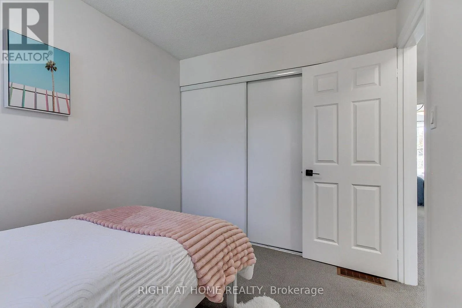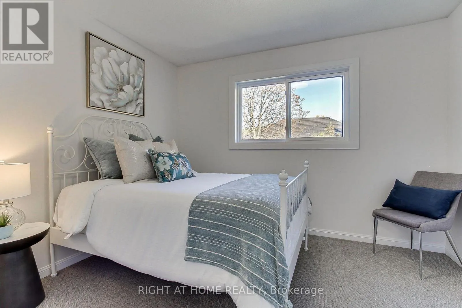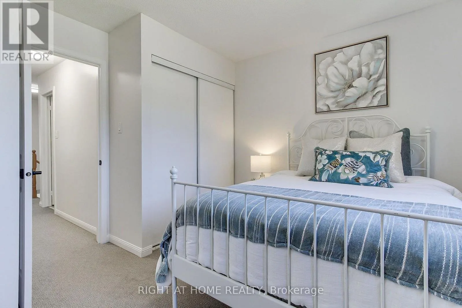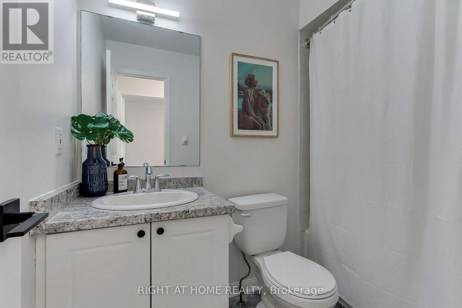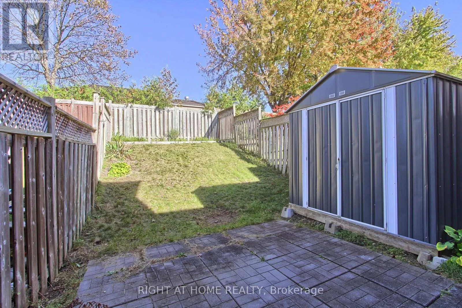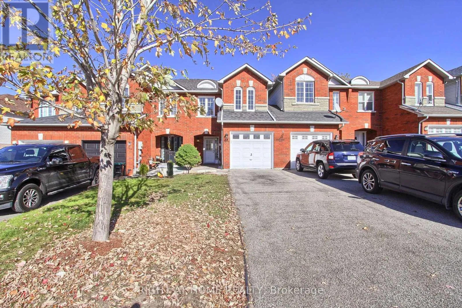
Cross Streets: Ferndale Dr. S/Ardagh Rd. ** Directions: Essa Rd to Ferndale Dr. S. Some homes simply make it easy to picture life there. Morning light, coffee in the kitchen, dinner with friends and a backyard ready for summer, 371 Ferndale brings it all together in Barrie's desirable Ardagh community. Freshly painted throughout, this bright 3-bedroom townhome offers a comfortable, flowing layout with space to gather and room to retreat. The large eat-in kitchen is the heart of the home, where weekday breakfasts become weekend brunches and conversations linger long after dinner. Updated light fixtures and new windows (2026) add to its fresh, inviting feel. Upstairs, the spacious primary suite offers a little luxury you don't always find in a townhome of this style: a walk-in closet, a private 4-piece ensuite and a dedicated sitting area. Create a cozy reading nook, set up your home office or make it your own quiet escape at the end of the day. Two generously sized additional bedrooms offer room for family, overnight guests and changing needs. The large, fully fenced backyard extends your living space outdoors, with room for barbecues, gardening and relaxed afternoons in the sunshine. Public transit is close by, with convenient access to shopping, amenities and commuter routes. Close to the everyday essentials, with room for the moments that matter; 371 Ferndale is where quick dinners turn into long conversations and an evening in feels like the best plan. (id:27476)