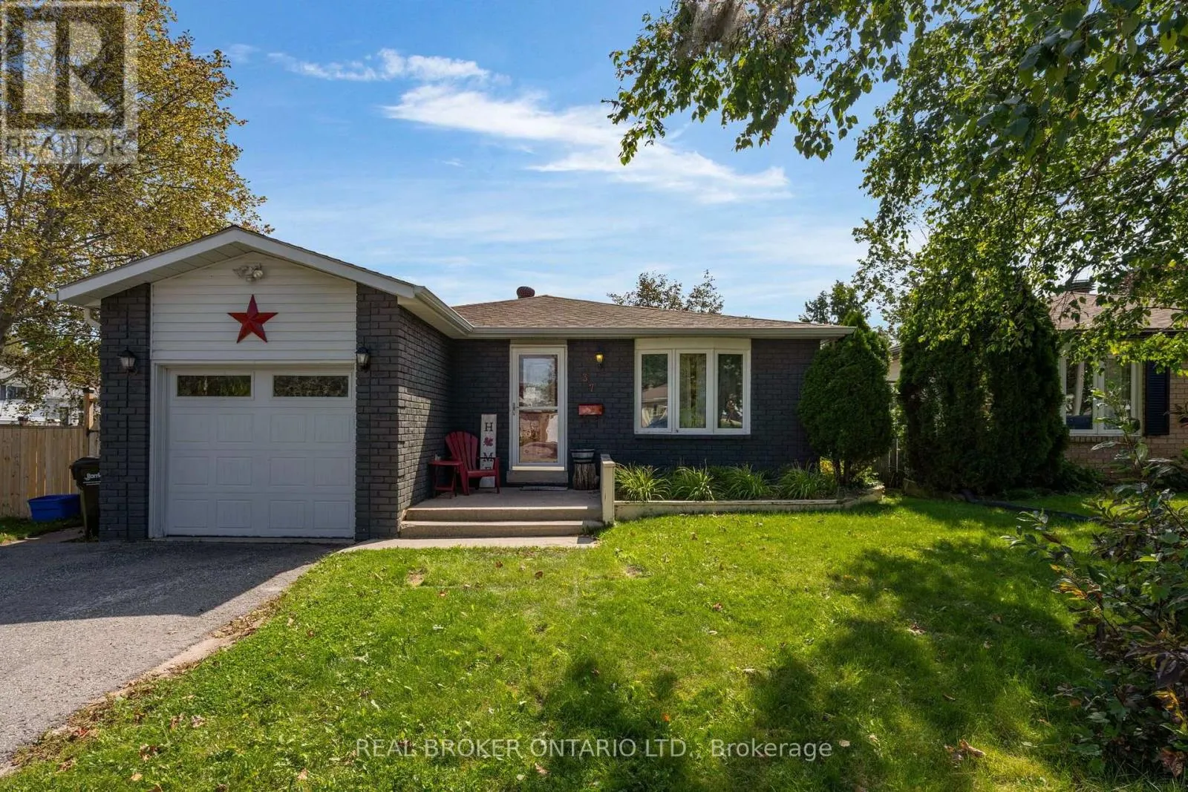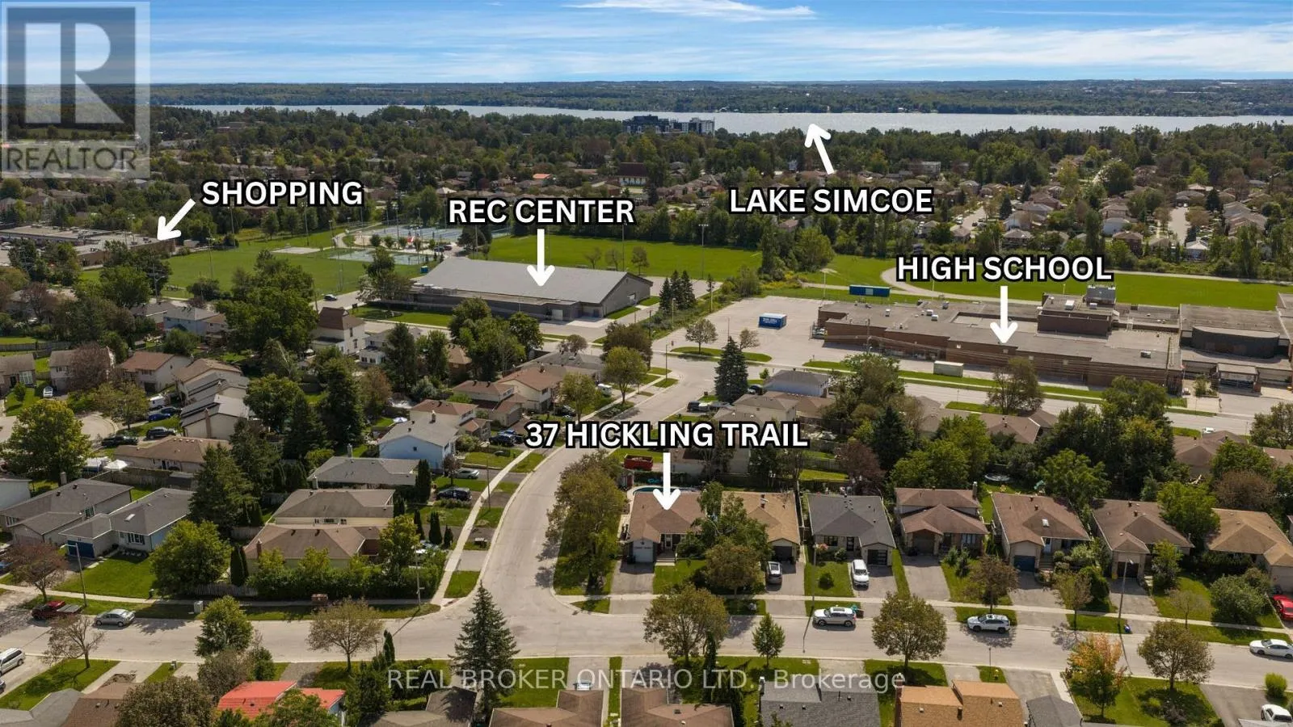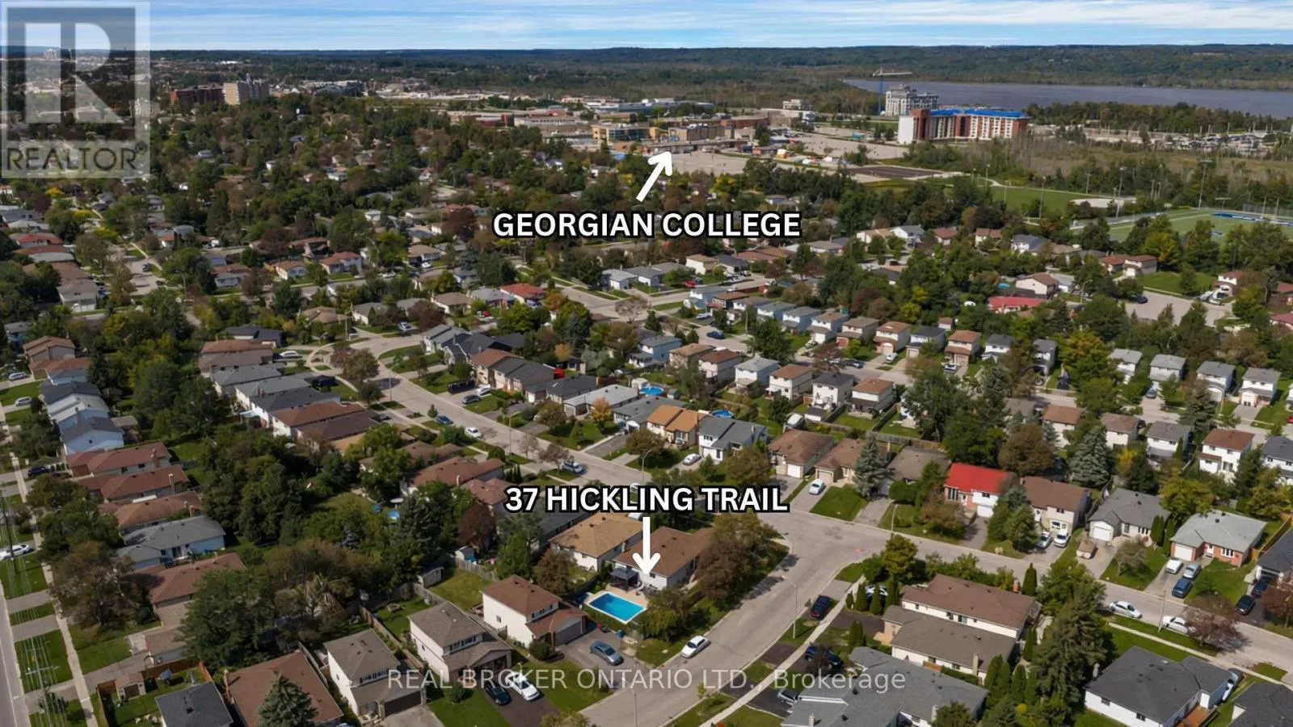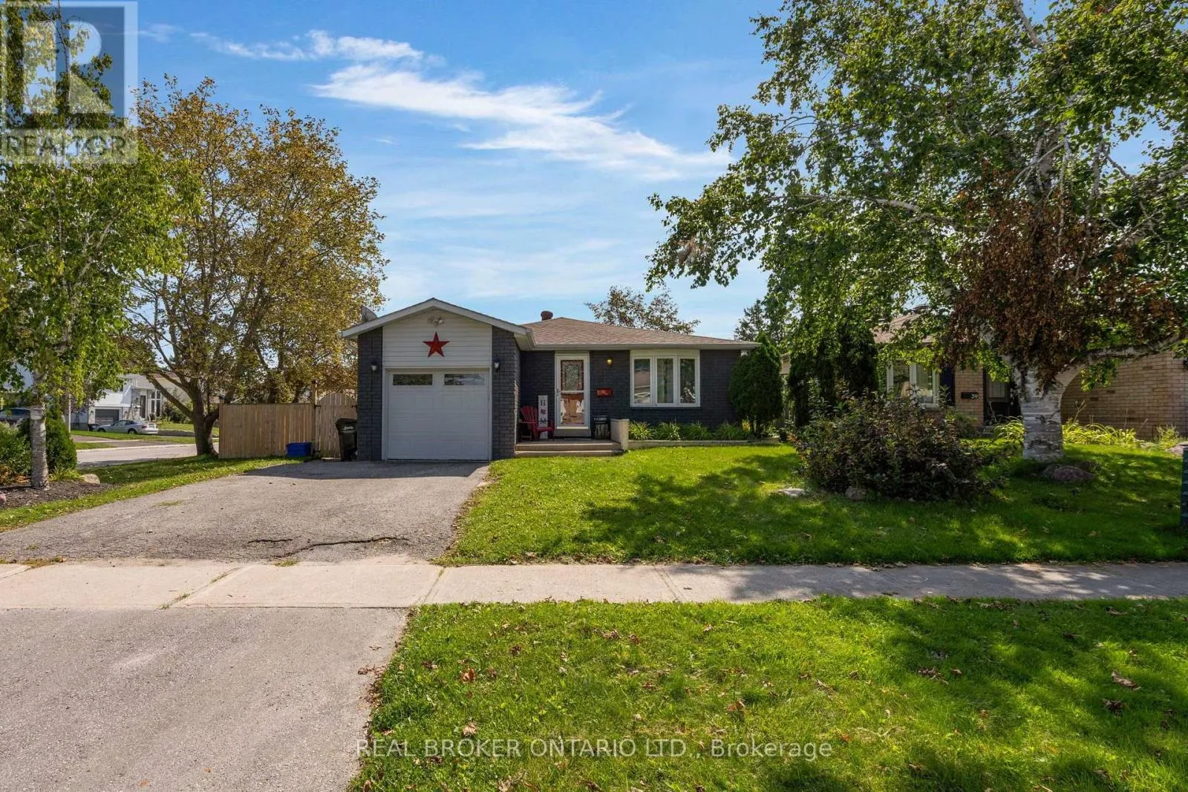
37 Hickling Trail, Barrie, Ontario L4M 5S5

Listed for:
$699,000
5 beds
2 baths
Listed 10 days ago
House for rent: 37 Hickling Trail, Barrie, Ontario L4M 5S5

View all 46 photos

About

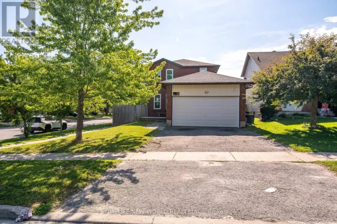
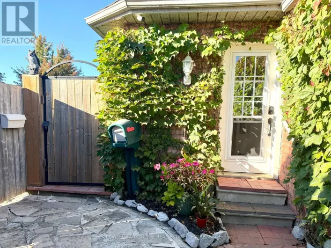
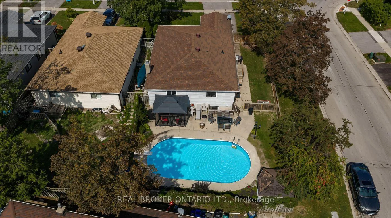
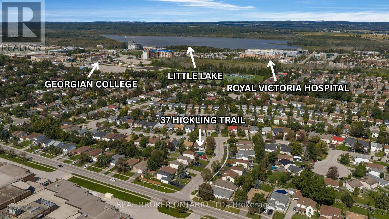
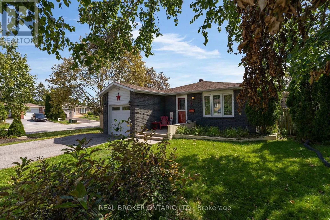
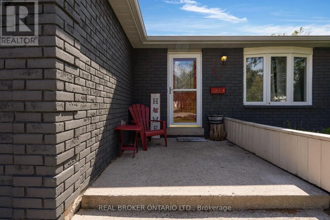
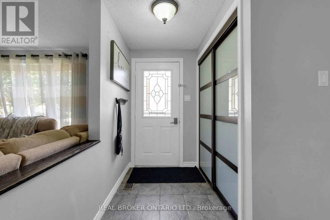
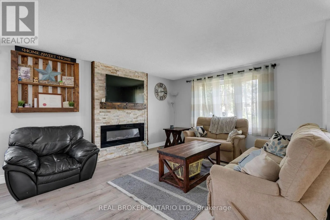
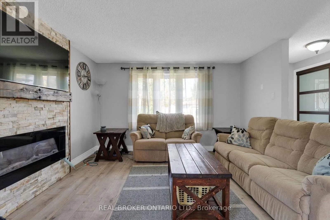
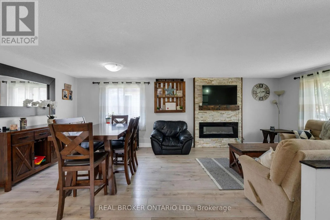
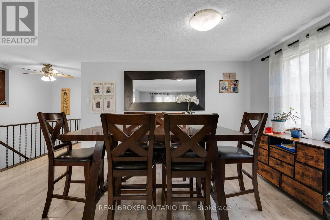
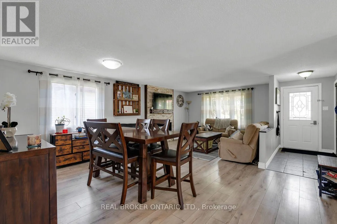
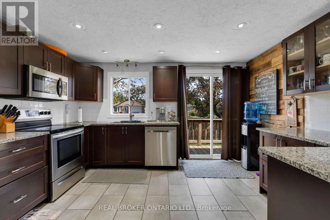
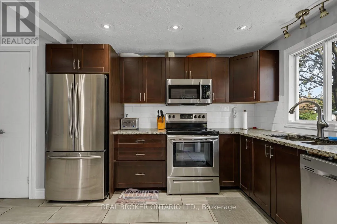
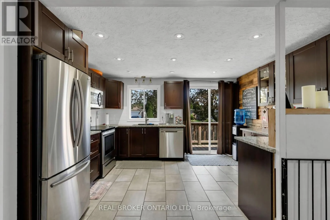
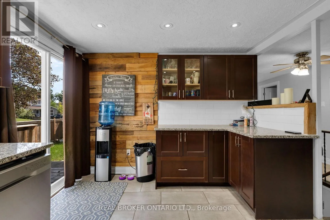
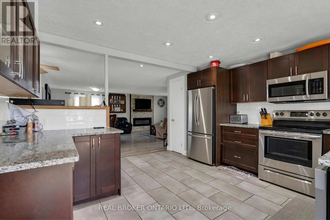
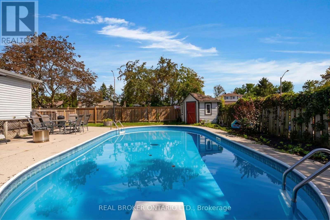
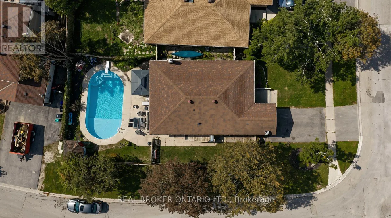
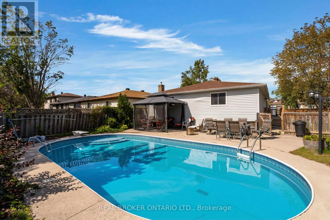
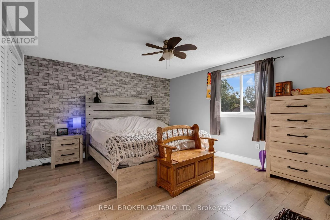
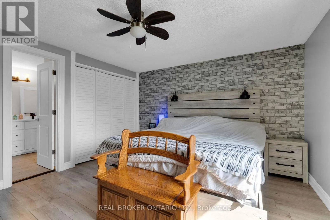
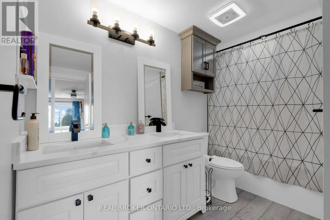
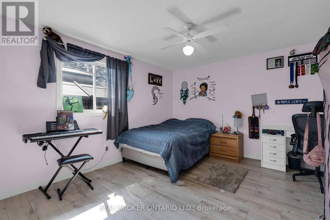
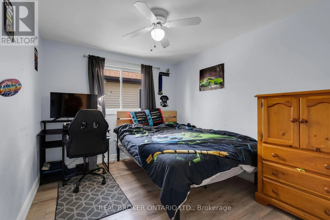
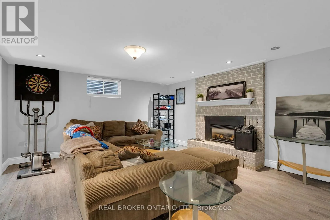
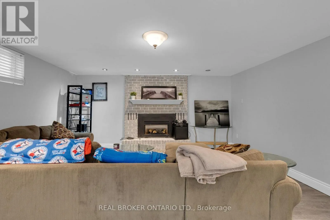
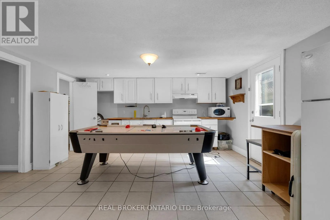
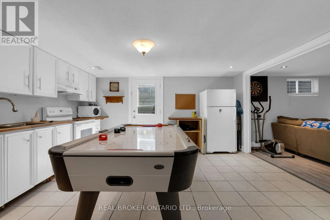
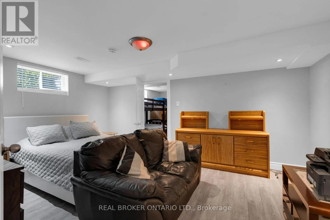
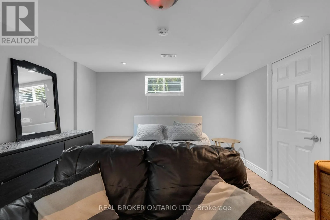
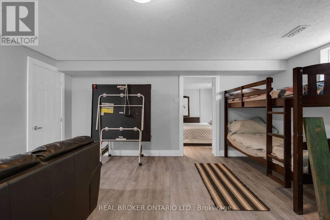
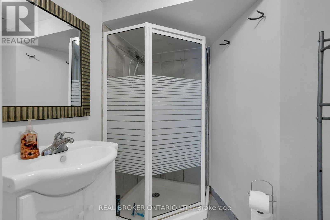
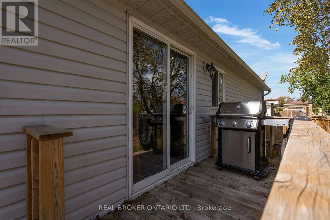
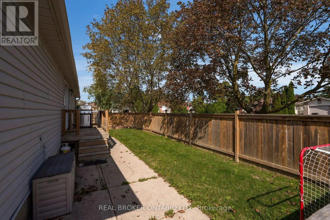
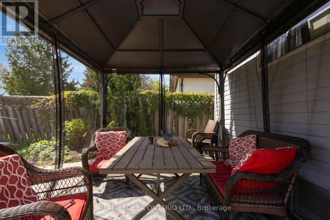
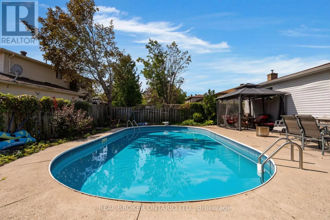
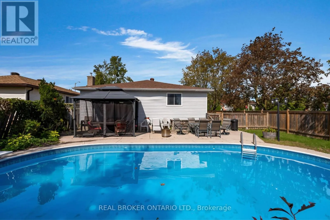
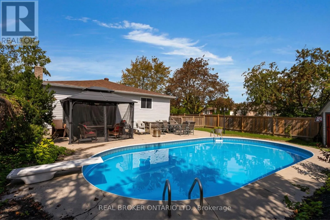
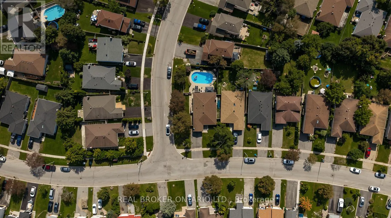
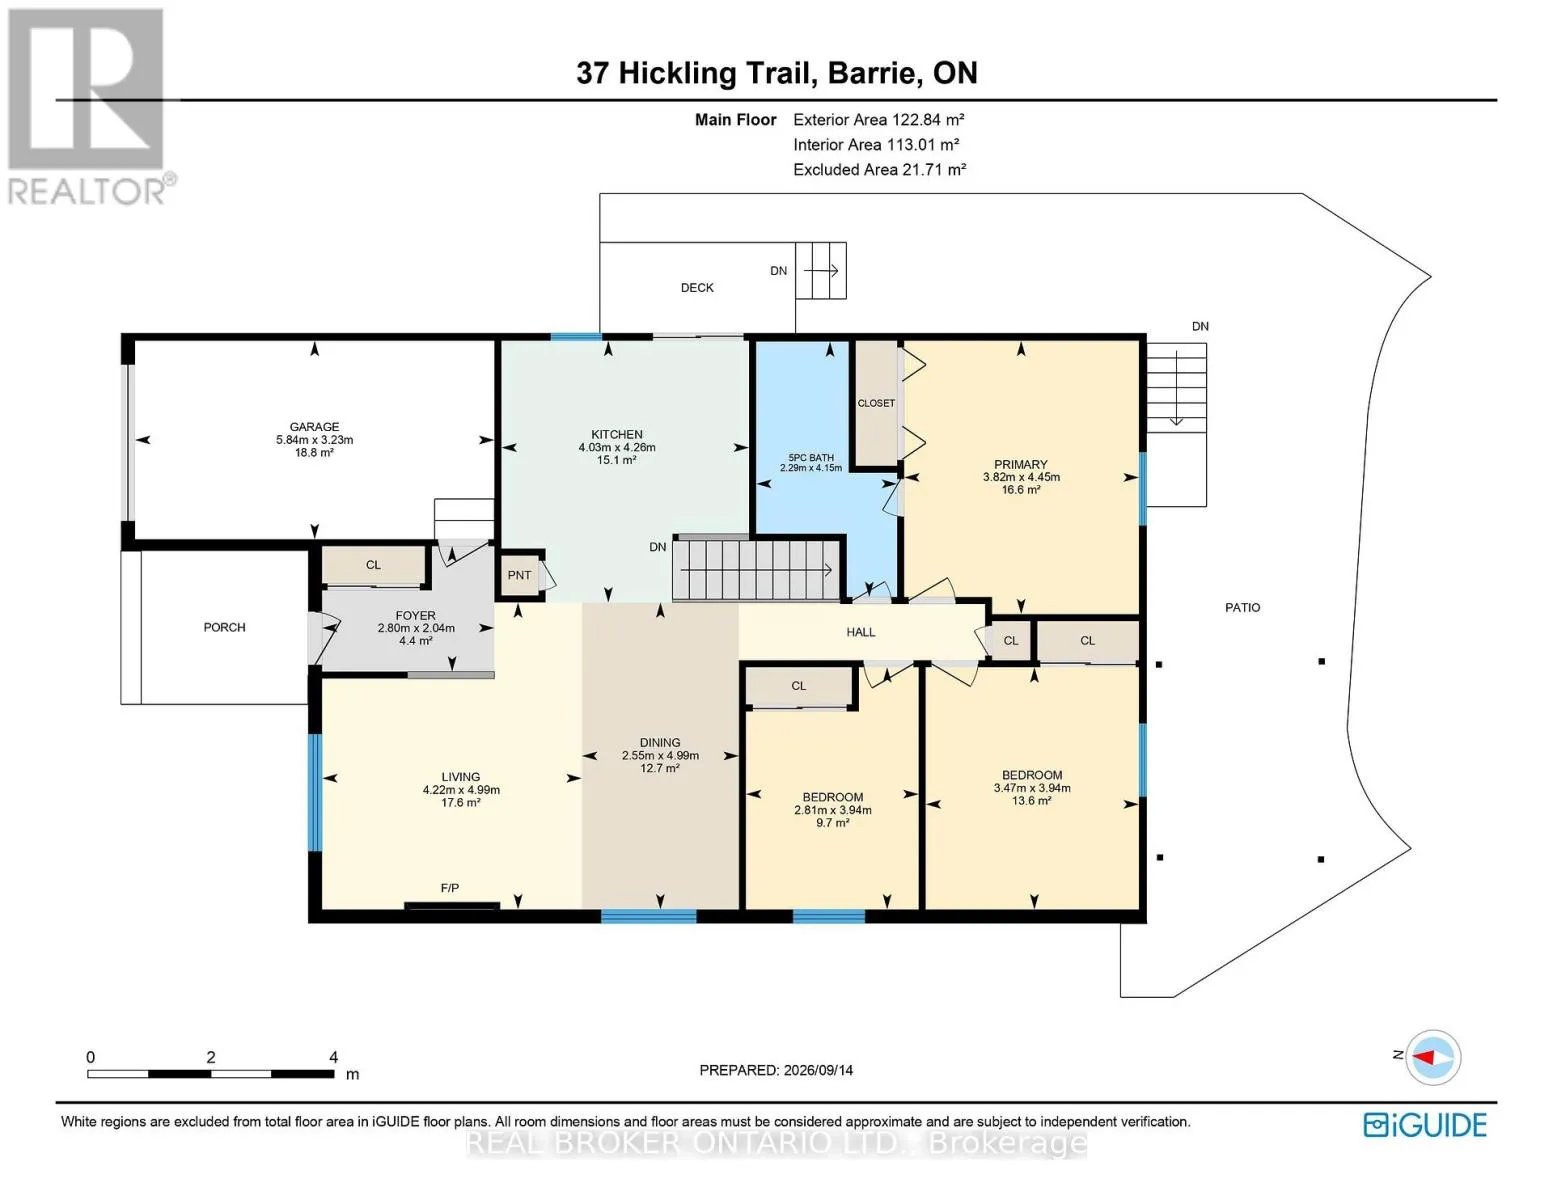
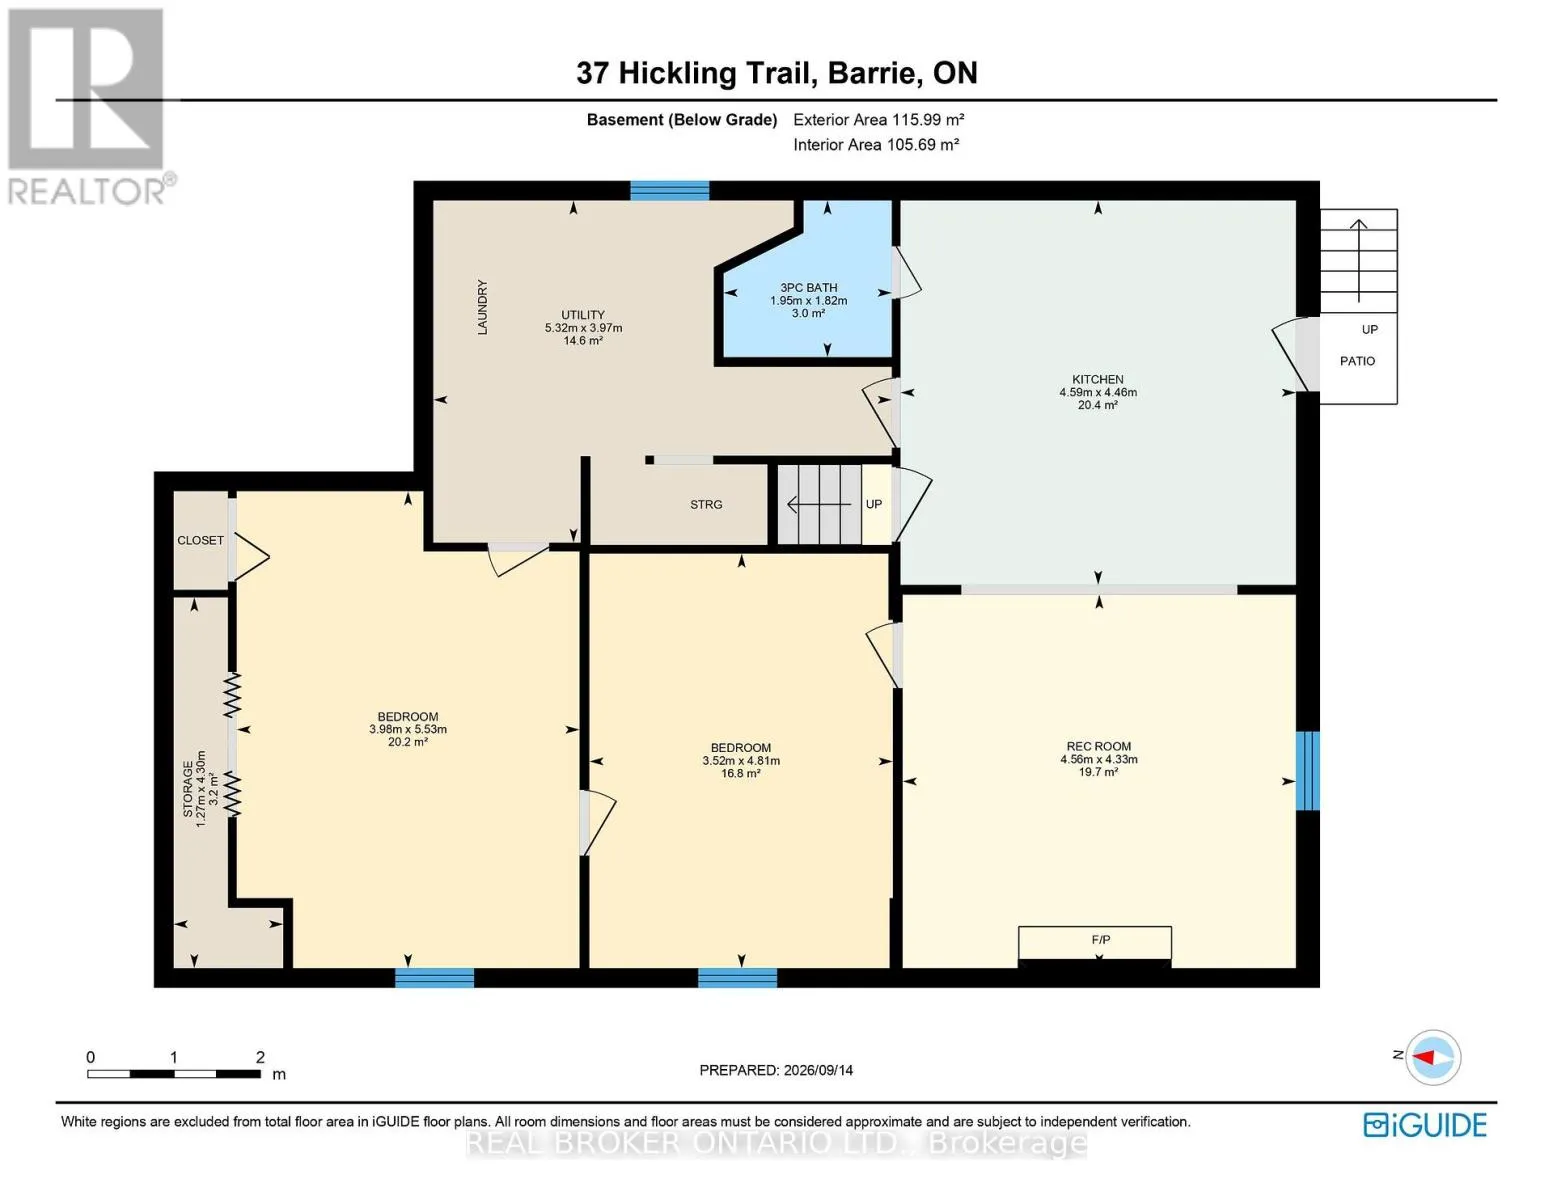
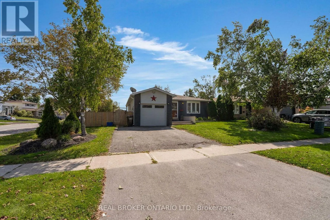
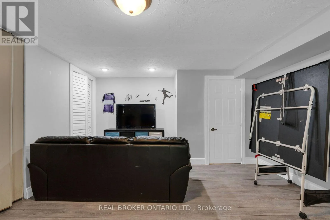
Cross Streets: Fletcher and Grove. ** Directions: Grove to Fletcher to Hickling. Ideal East end location! This ranch bungalow has been tastefully updated throughout (see extensive list in attachments) and is turn key ready for your family with inground pool and/or as an investment property with separate basement entrance with 2nd kitchen. With newer laminate throughout the main floor, cozy fireplace, and inside garage entrance the main living space is bright, functional and open. The kitchen has been updated with stone countertops, stainless steel appliances, lots of added cabinetry, pot lights and subway backsplash. A convenient sliding door takes you to the side deck which leads to the fully fenced yard, shed, seating area and pool oasis. Back inside an updated 5-piece bathroom has dual sink, deep soaker tub and stone countertops in it's semi-ensuite. The primary bedroom is large and spacious with plenty of closet space and laminate flooring facing the pool, plus 2 additional bedrooms. Downstairs a separate apartment with 2 more bedrooms, huge living/dining/kitchen space with butcher block counters and a fireplace accent wall. A 3-piece bathroom and laundry completes the space. Steps from RVH, Georgian College, a multitude of schools, shopping, Rec Centre and an easy jump on the 400 Hwy, this home is perfect for you! (id:27476)

Property Highlights

MLS® Number
S13790642
Type
Single Family
Community Name
Grove East
Ownership Type
Freehold
Land Size
48.3 x 123.3 FT|under 1/2 acre
Parking Space Total
3

Building

Building Type
House
Storeys
1.00
Square Footage
1100 - 1500 sqft
Bathrooms Total
2
Bedrooms Above Ground
3
Bedrooms Total
5
Amenities
Fireplace(s) Beach, Golf Nearby, Hospital, Public Transit
Exterior Finish
Vinyl siding, Brick
Fireplace Present
Yes
Basement Type
N/A, N/A, Full, N/A, N/A (Finished)
Basement Features
Apartment in basement, Separate entrance, Walk-up
Building Heating Type
Forced air
Heating Fuel
Natural gas
Building Cooling Type
Central air conditioning

Utilities

Water
Municipal water
Utility Sewer
Sanitary sewer

Room Layout

Bedroom 5
Basement
5.53 m x 3.98 m
Bathroom
Basement
1.82 m x 1.95 m
Kitchen
Basement
4.46 m x 4.59 m
Recreational, Games room
Basement
4.33 m x 4.56 m
Bedroom 4
Basement
4.81 m x 3.52 m
Living room
Main level
4.99 m x 4.22 m
Dining room
Main level
4.99 m x 2.55 m
Kitchen
Main level
4.28 m x 4.03 m
Bathroom
Main level
4.15 m x 2.29 m
Primary Bedroom
Main level
4.45 m x 3.82 m
Bedroom 2
Main level
3.94 m x 3.47 m
Bedroom 3
Main level
3.94 m x 2.81 m

Location

Learn more about this property
More info:
Sutton Group Innovative Realty Inc.
MLS® number:
S13790642
Agent:
Darya Strilyana
Phone:
*Indicates required field
Name is required
Email is required
Please enter a valid phone number (e.g., 416-111-1111).

Street Spotlight - For sale