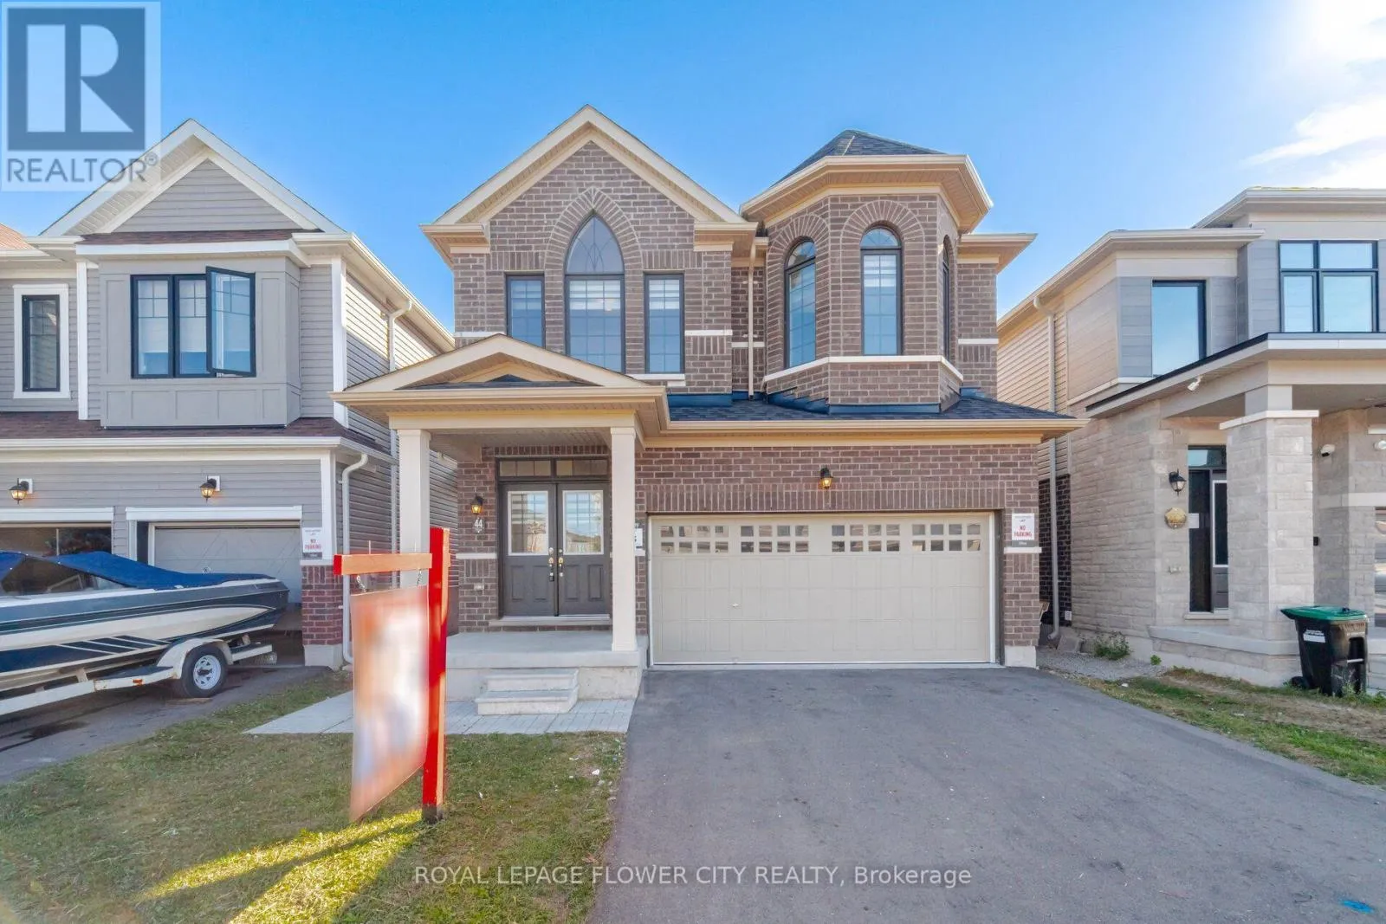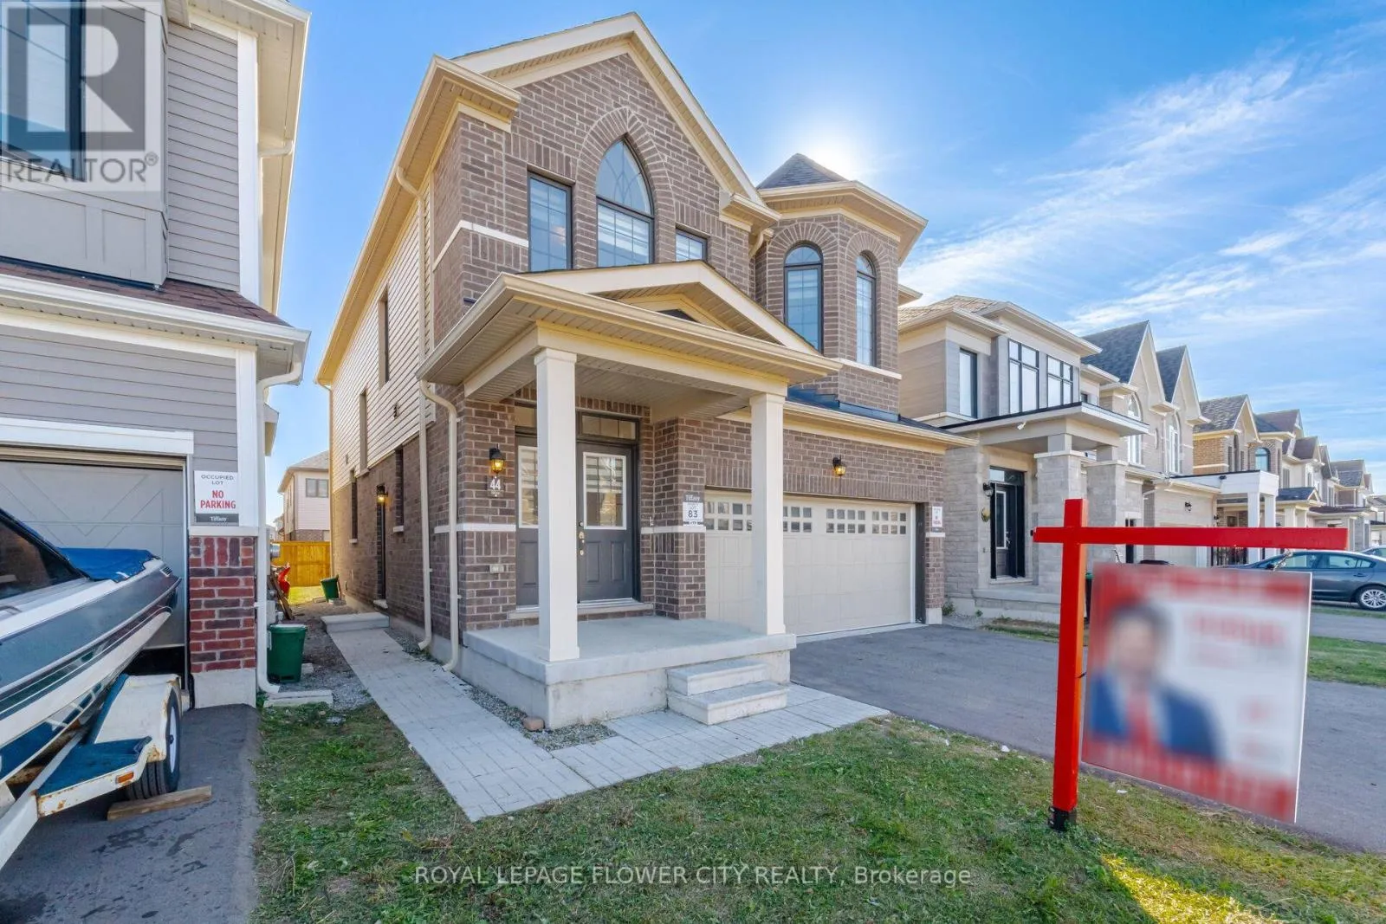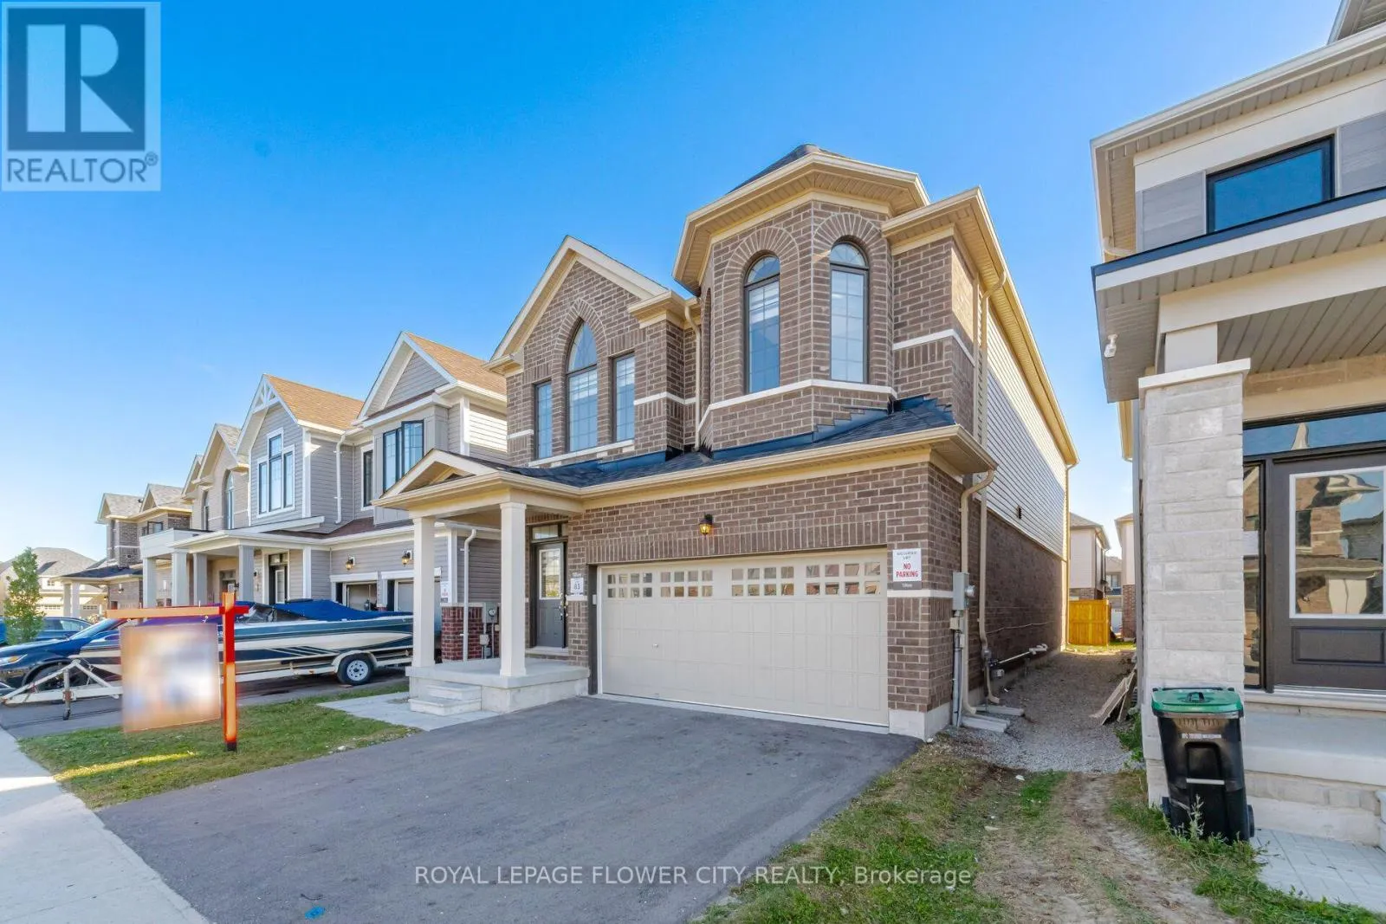
44 Rochester Drive, Barrie, Ontario L9J 0W1

Listed for:
$819,777
4 beds
3 baths
Listed 28 days ago
House for rent: 44 Rochester Drive, Barrie, Ontario L9J 0W1

View all 43 photos

About

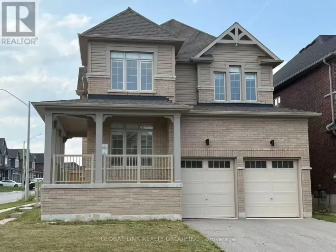
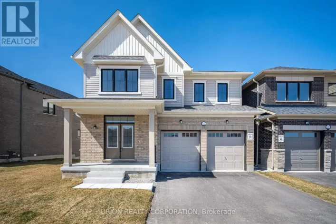
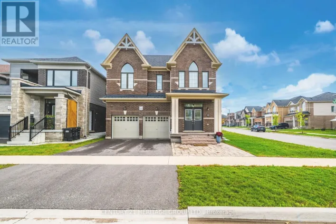
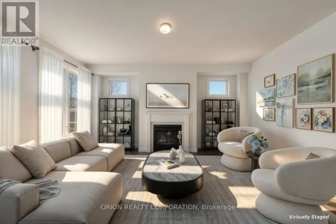
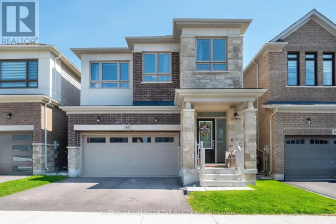
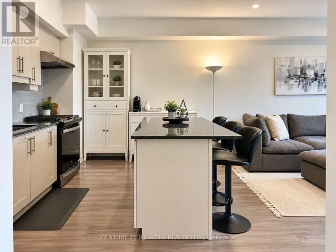
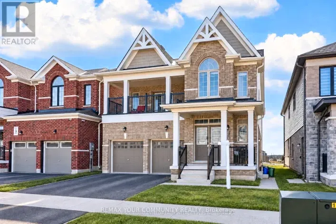
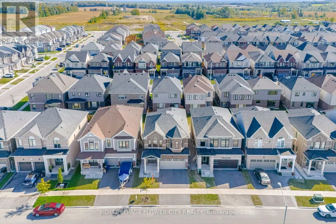
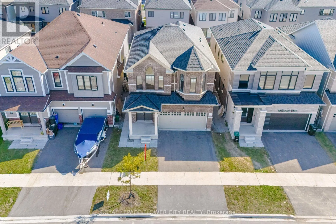
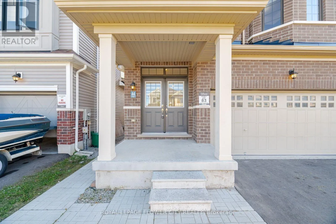
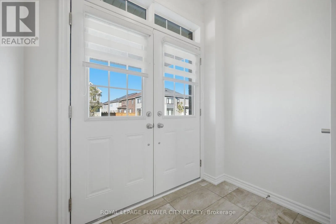
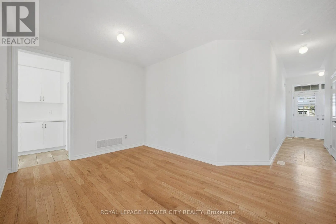
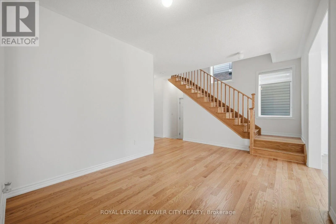
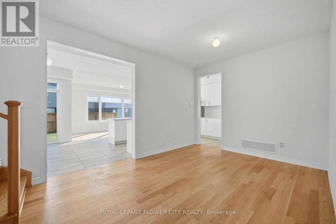
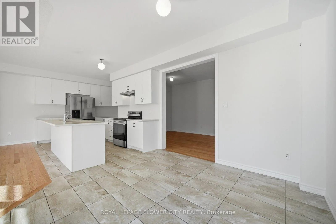
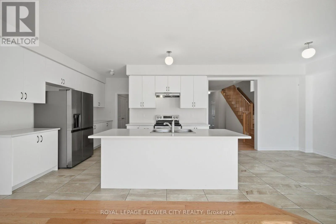
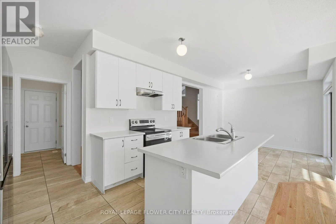
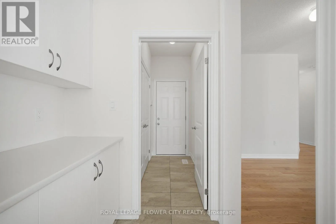
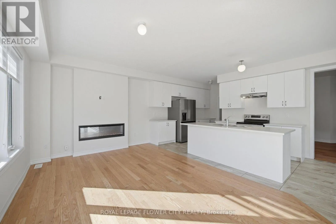
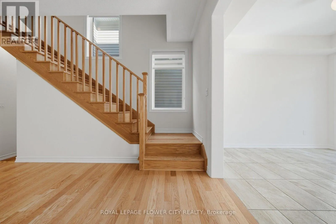
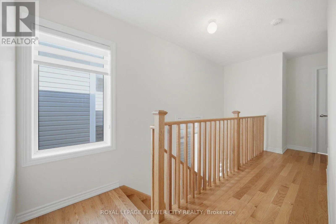
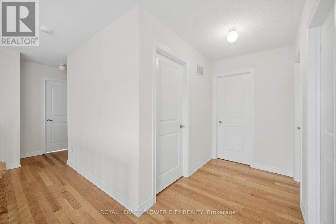
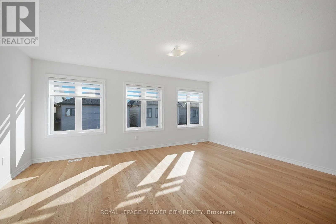
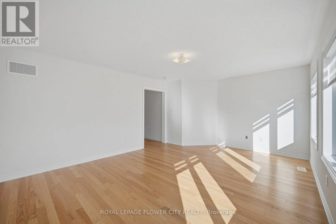
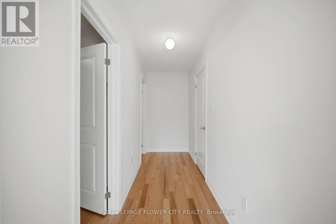
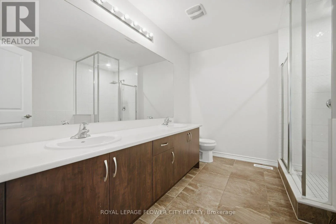
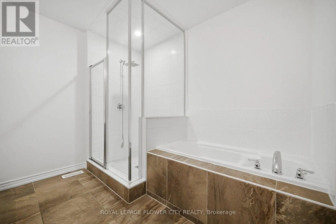
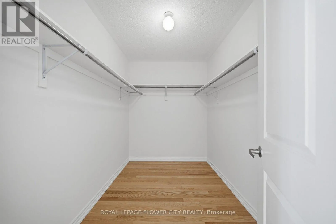
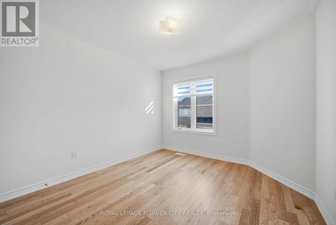
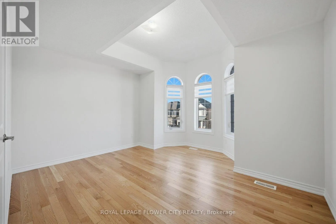
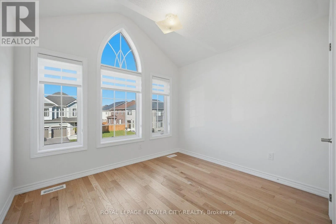
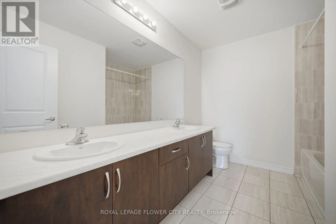
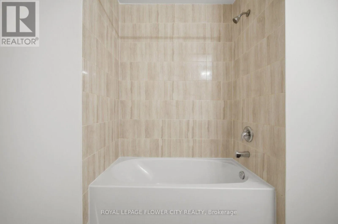
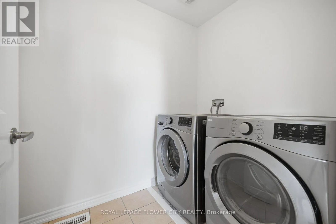
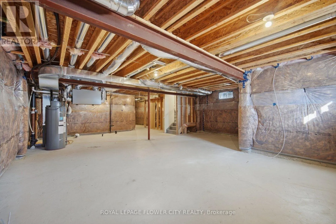
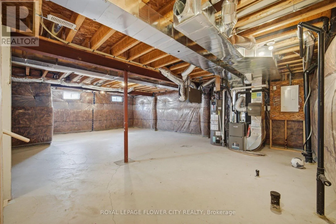
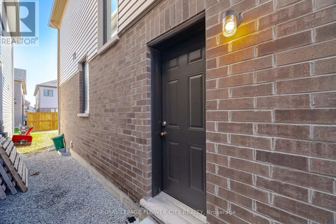
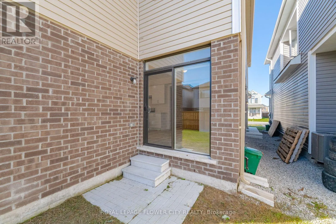
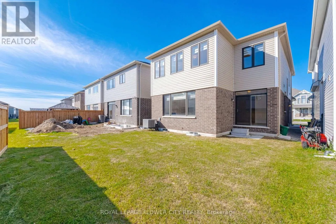
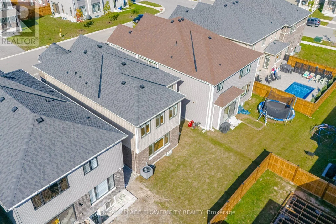
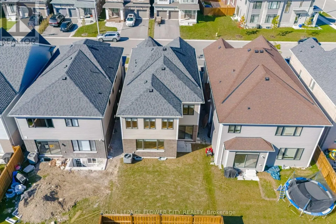
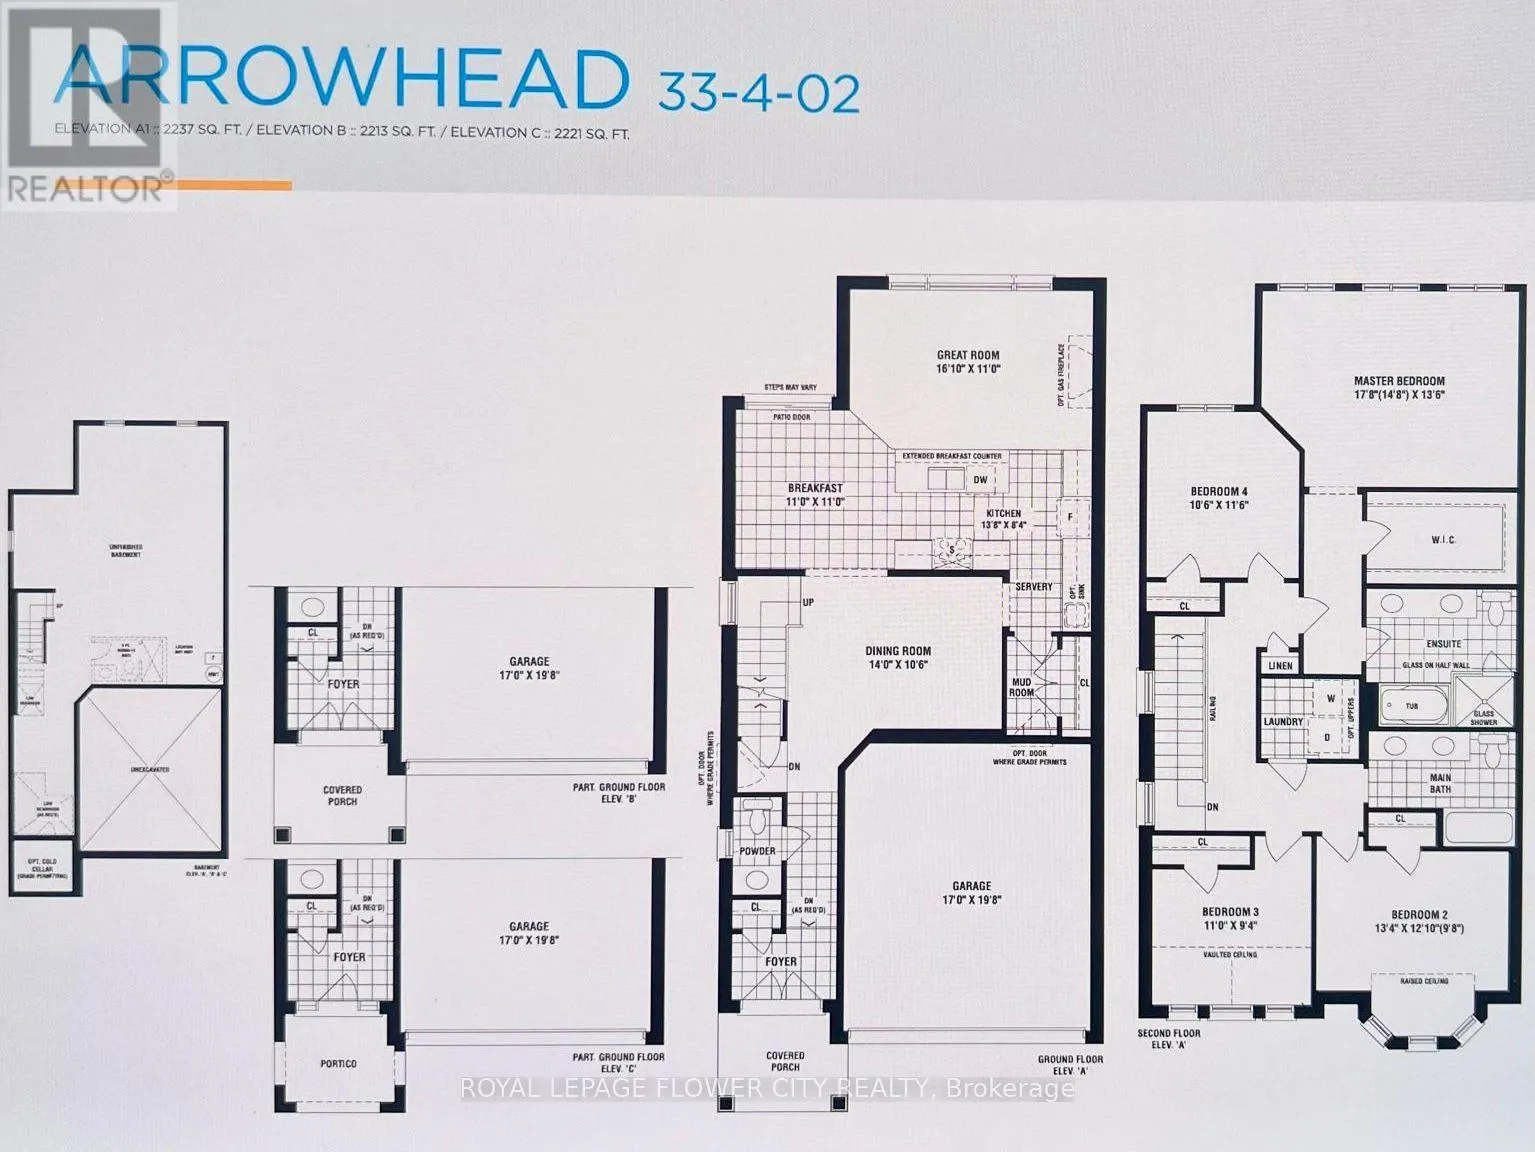
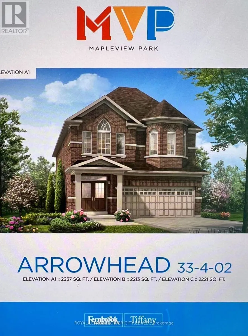
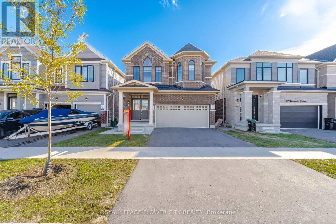
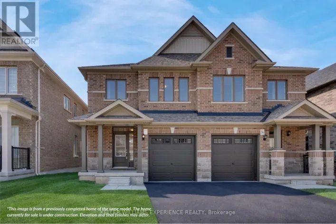
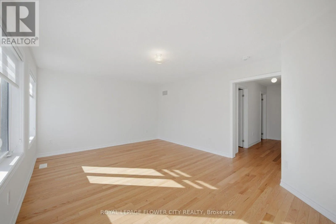
Cross Streets: Valleybrook and Nottingham Rd. ** Directions: Big Bay/Valleybrook. Welcome to this move-in-ready Fernbrook home in Mapleview Park, featuring 2,237 sq. ft. of living space, with 4-bedroom, 2.5-bathroom, a stylish double-door entry, freshly painted, and a bright, carpet-free layout. The main floor offers seamless open-concept living with a chef-inspired kitchen and spacious island-perfect for family life and entertaining. Upstairs, retreat to a generous primary suite with a walk-in closet and luxurious 5-piece ensuite, complemented by versatile additional bedrooms and upper-level laundry. Enjoy a private backyard, a double driveway, and direct garage access. Separate Entrance for Potential Basement Apartment. Conveniently set in a sought-after family neighbourhood close to schools, parks, shopping, and major highways, this home is an ideal choice for first-time buyers and commuters... (id:27476)

Property Highlights

MLS® Number
S13807292
Type
Single Family
Community Name
Rural Barrie Southeast
Ownership Type
Freehold
Land Size
32.8 x 98.4 FT
Parking Space Total
4

Building

Building Type
House
Storeys
2.00
Square Footage
2000 - 2500 sqft
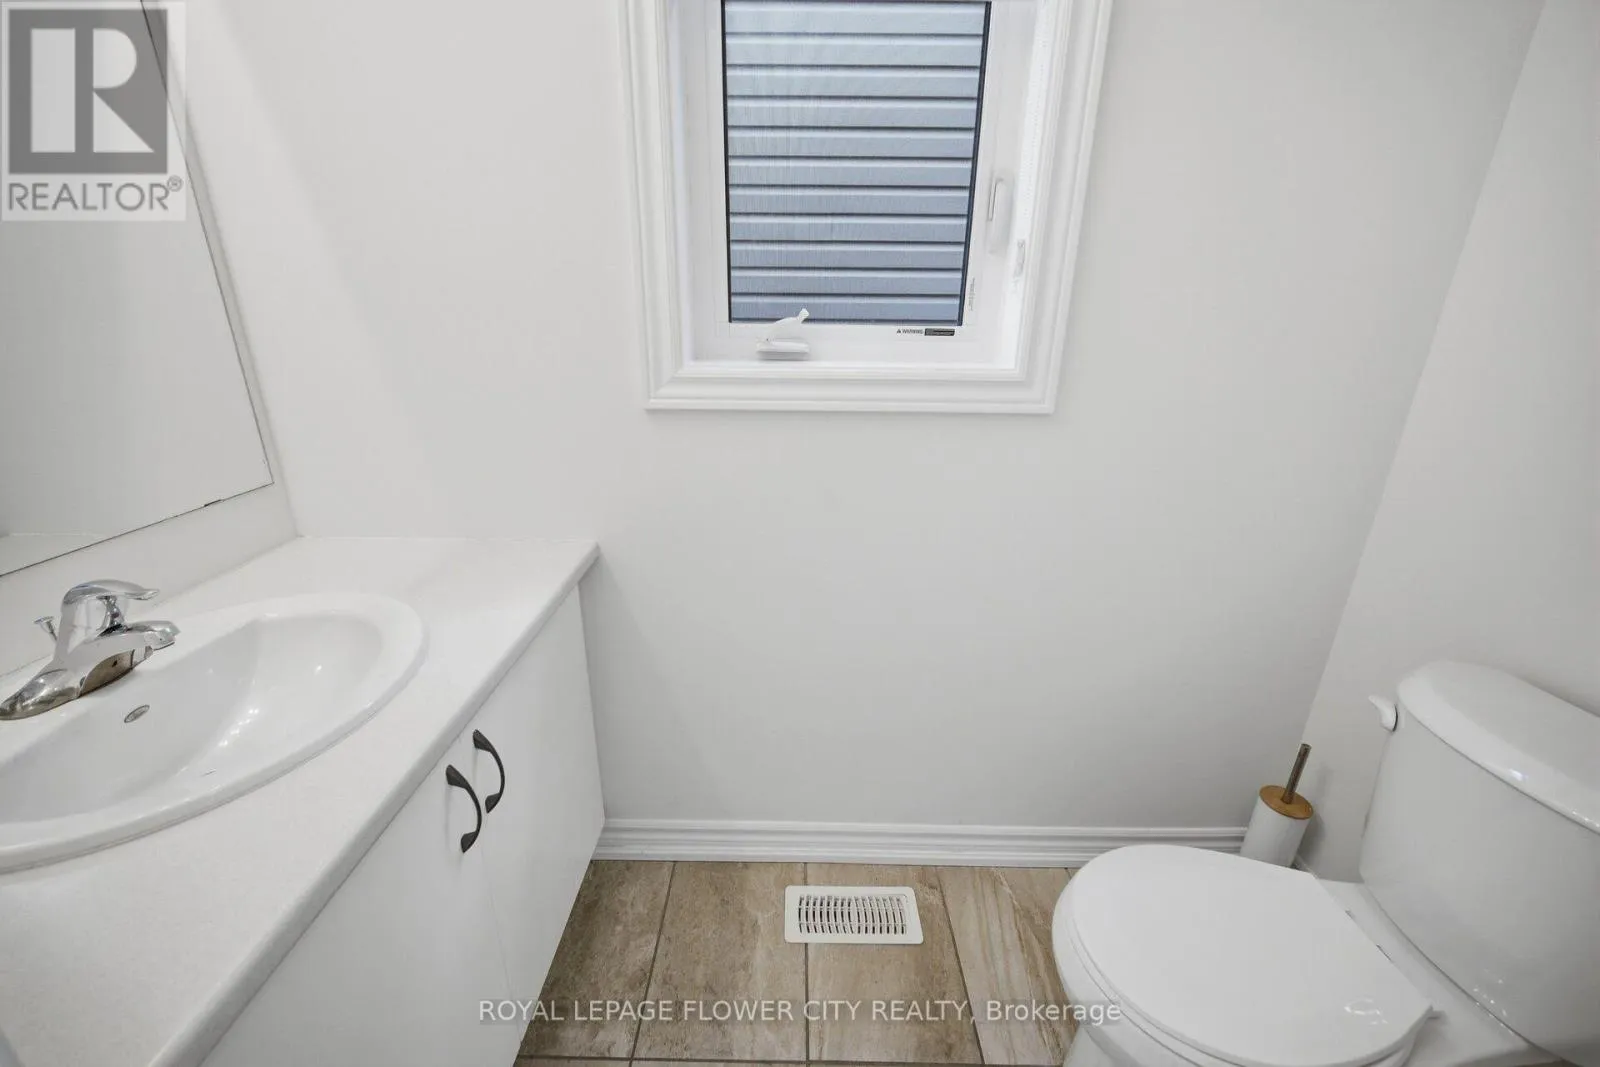
Bathrooms Total
3
Bedrooms Above Ground
4
Bedrooms Total
4
Exterior Finish
Brick
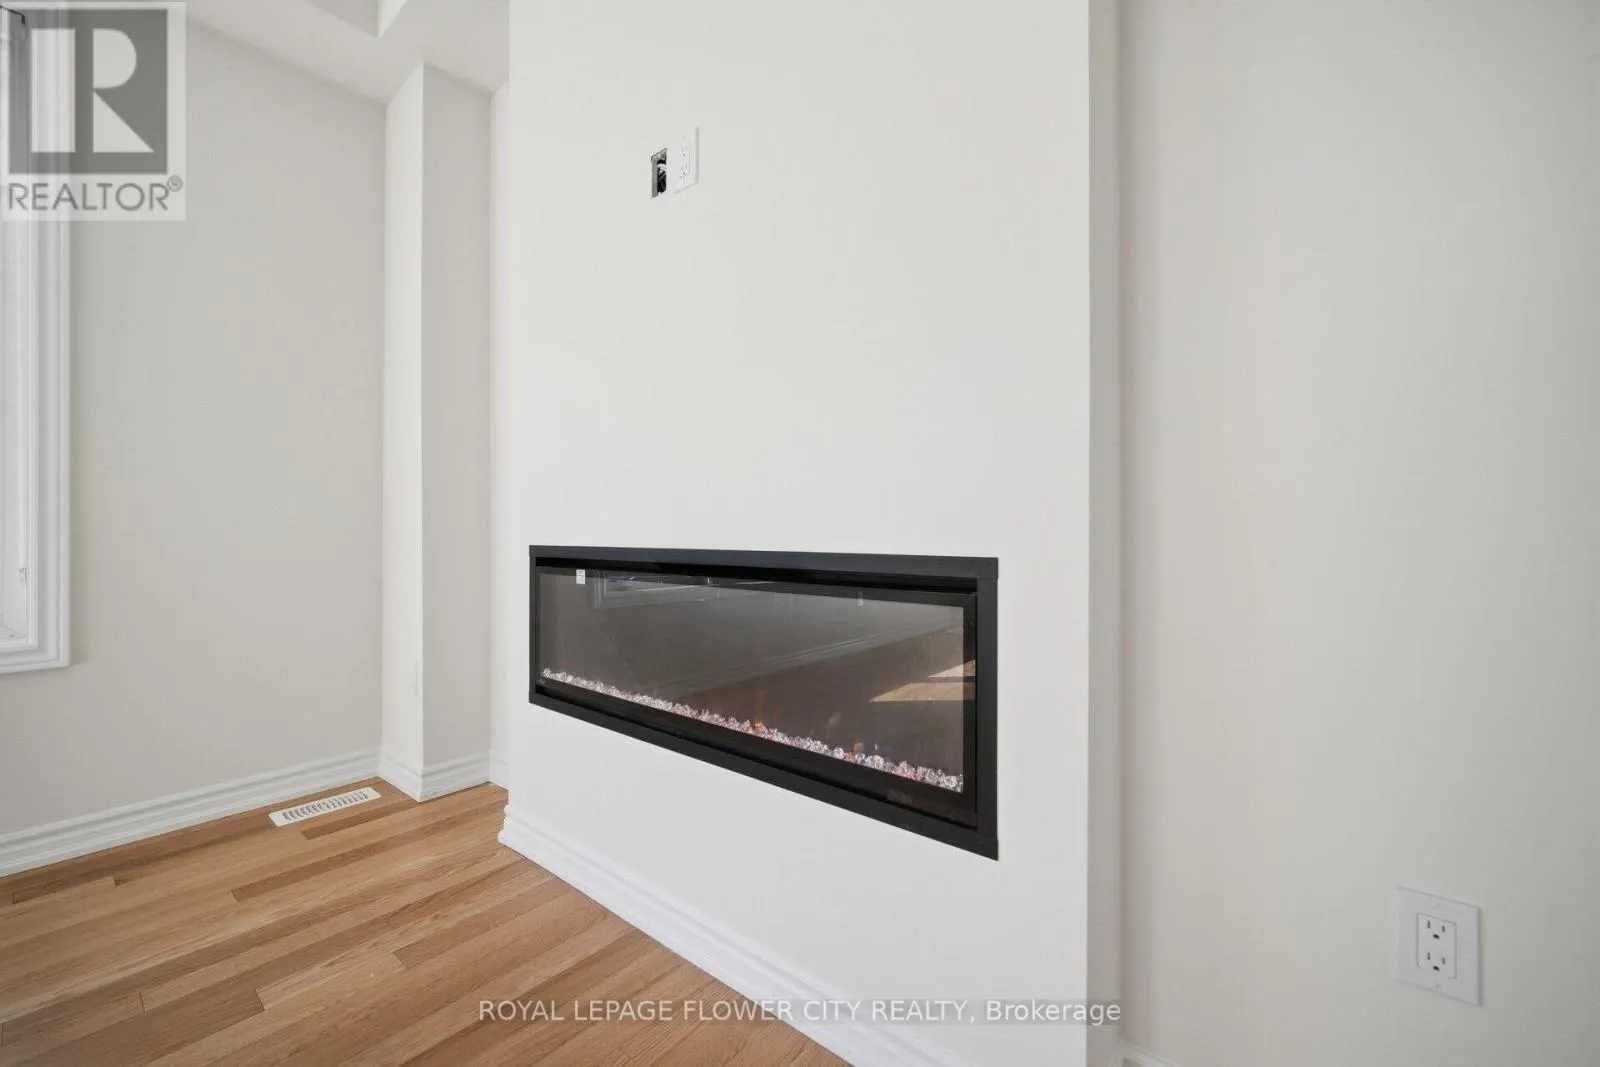
Fireplace Present
Yes
Basement Type
Full (Unfinished)
Basement Features
Building Heating Type
Forced air
Heating Fuel
Natural gas
Building Cooling Type
Central air conditioning

Utilities

Water
Municipal water
Utility Sewer
Sanitary sewer

Room Layout

Primary Bedroom
Second level
5.42 m x 4.14 m
Bedroom 2
Second level
4.08 m x 3.65 m
Bedroom 3
Second level
3.35 m x 2.86 m
Bedroom 4
Second level
3.53 m x 3.23 m
Laundry room
Second level
2.28 m x 1.82 m
Dining room
Main level
4.26 m x 3.23 m
Great room
Main level
4.9 m x 3.35 m
Kitchen
Main level
4.2 m x 2.56 m
Eating area
Main level
3.35 m x 3.35 m

Location

Learn more about this property
More info:
Sutton Group Innovative Realty Inc.
MLS® number:
S13807292
Agent:
Darya Strilyana
Phone:
*Indicates required field
Name is required
Email is required
Please enter a valid phone number (e.g., 416-111-1111).

Community Spotlight: Homes For sale in Your Neighborhood