38 Silo Mews, Barrie, Ontario L9J 0V3

Listed for:
$589,900
3 beds
2 baths
Listed 6 days ago
Row / Townhouse for rent: 38 Silo Mews, Barrie, Ontario L9J 0V3

View all 32 photos

About

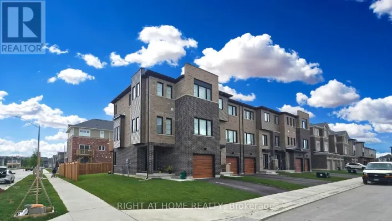
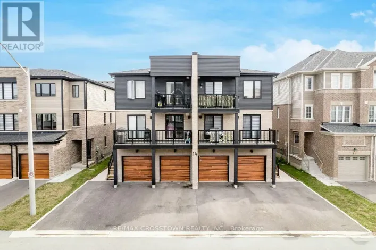
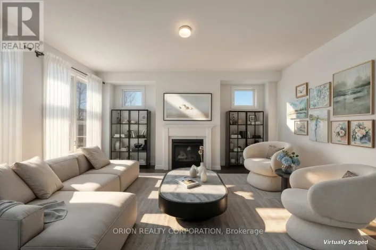
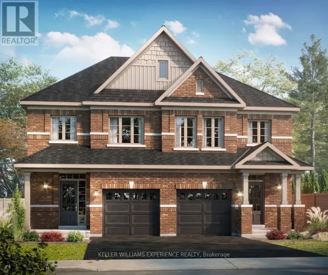
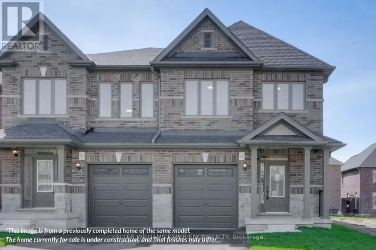
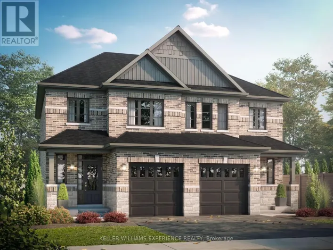
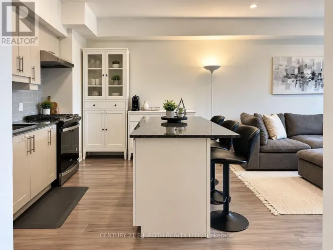
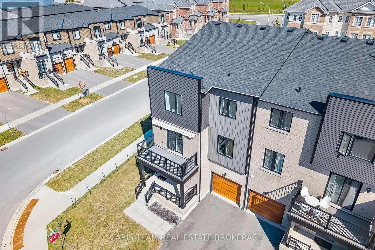
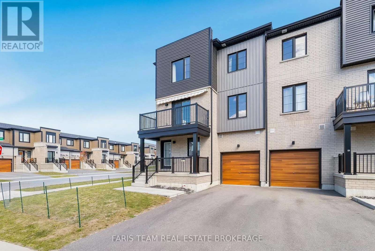
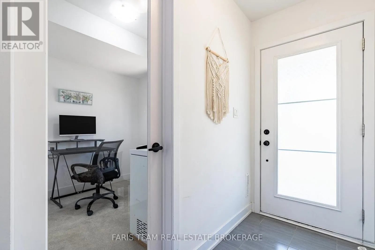
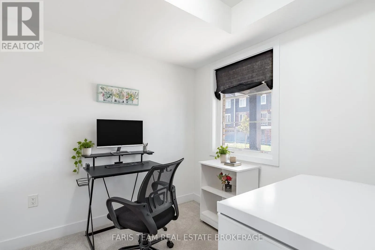
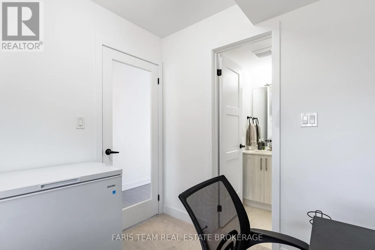
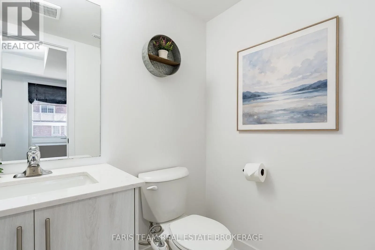
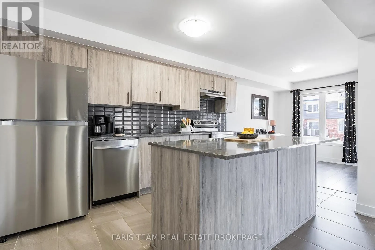
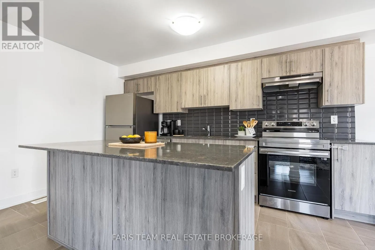
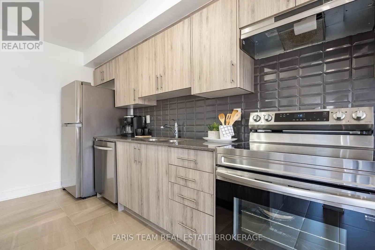
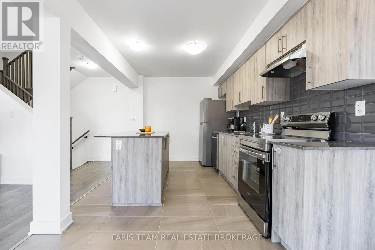
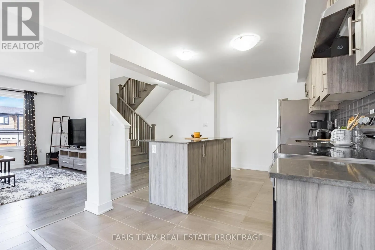
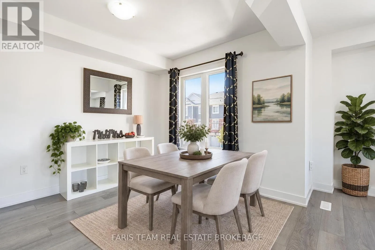
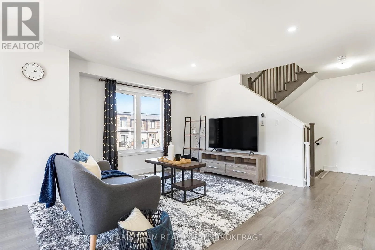
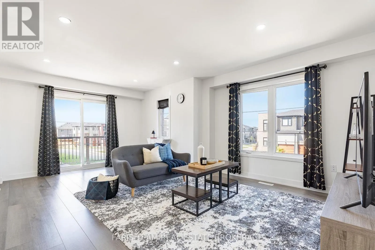
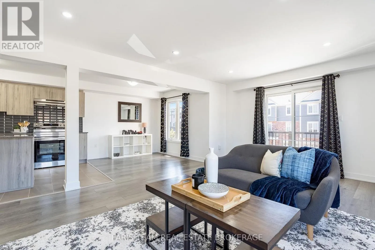
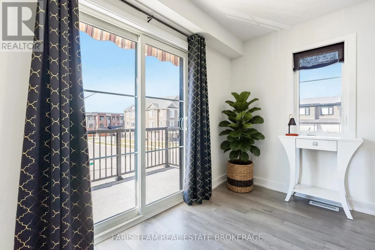
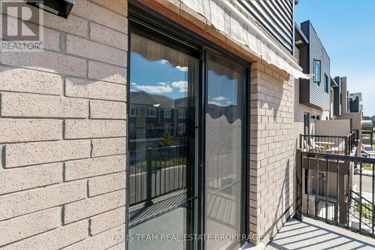
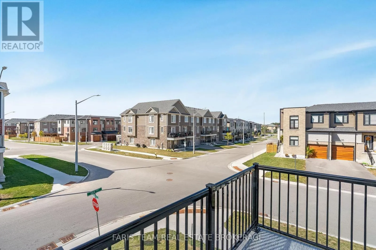
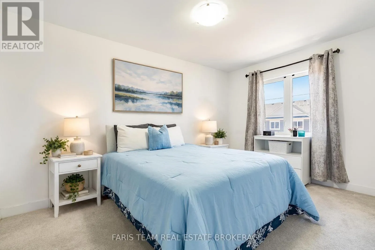
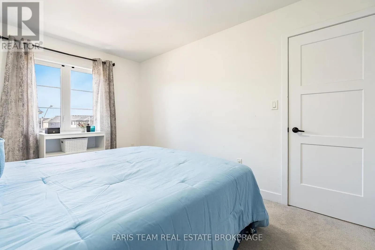
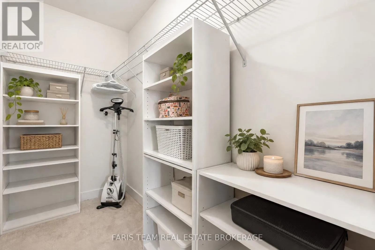
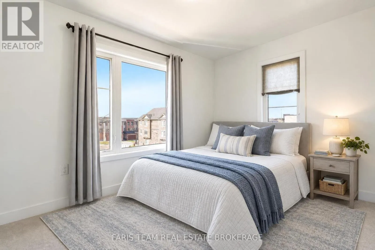
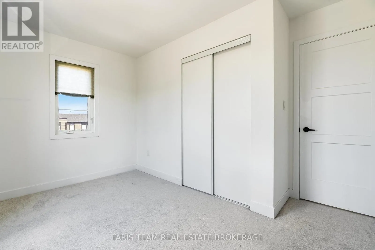
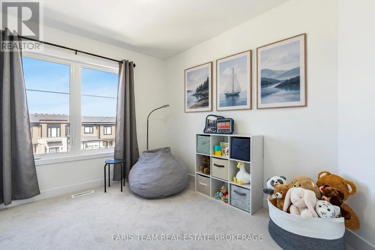
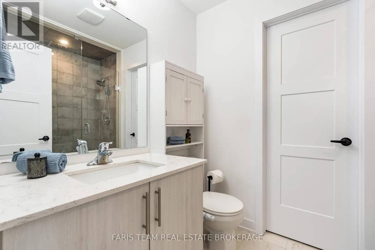
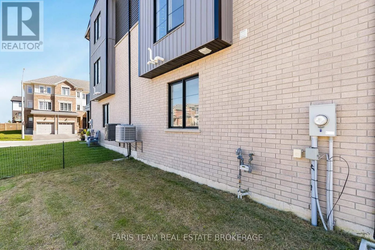
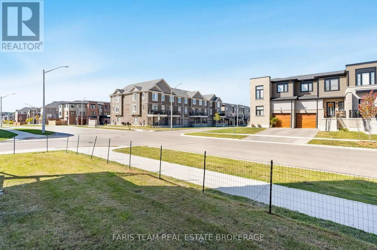
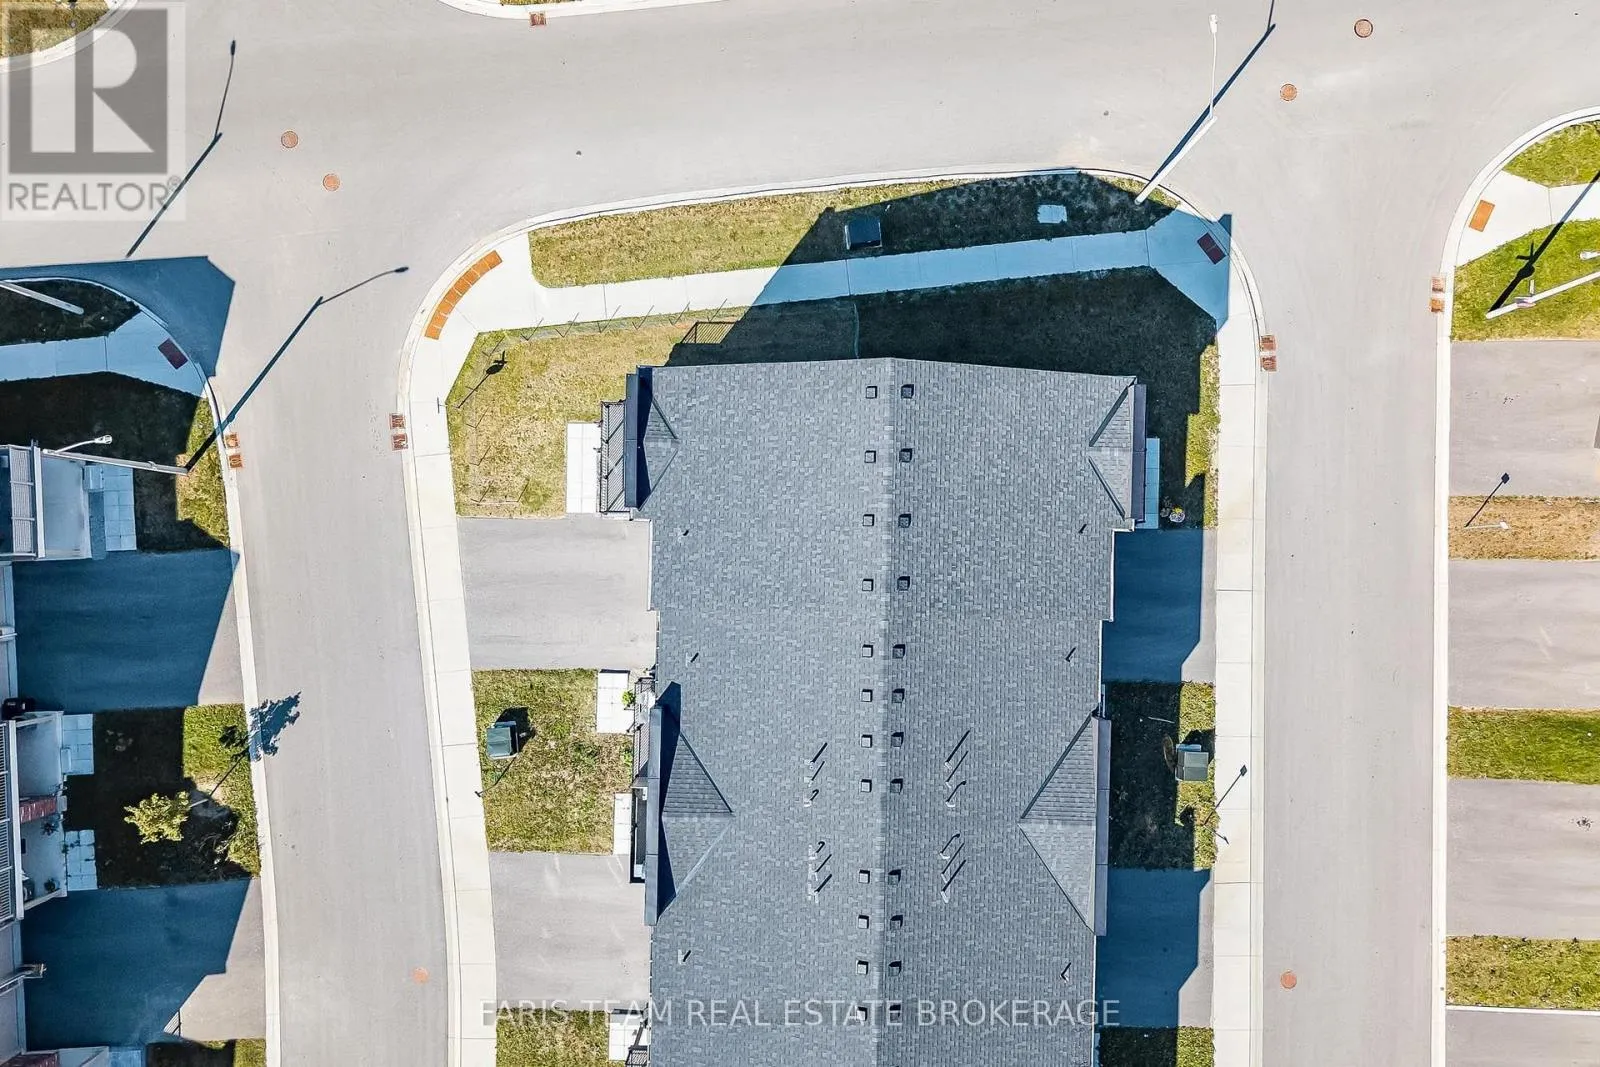
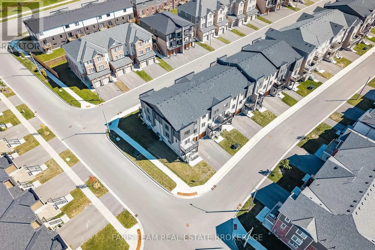
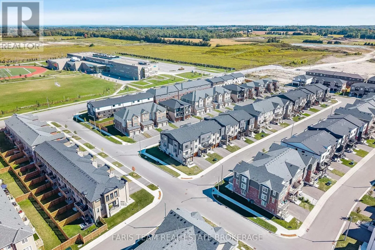
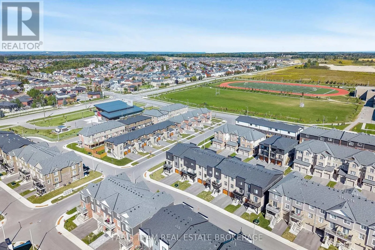
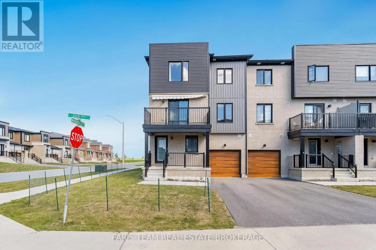
Wheatfield Rd/Silo Mews Top 5 Reasons You Will Love This Home: 1) Modern three-storey corner end-unit townhome offering over 1,500 square feet of living space, with the added bonus of a front yard and side yard providing outdoor space rarely found in this style of townhome 2) Versatile first level room with a two-piece bathroom, conveniently accessible from the front entrance and separate from the main living areas, making it ideal for a private home office or potential home-based business 3) Bright and spacious open-concept second level featuring a modern kitchen with a centre island, stainless-steel appliances, and a generous dining area, while the living room offers a walkout to a private balcony 4) Three bedrooms on the third level, including a primary bedroom with a walk-in closet and semi-ensuite access to the full bathroom, offering comfort and convenience for everyday living 5) Fantastic family-friendly neighbourhood in Southeast Barrie, conveniently located close to newer schools, parks, shopping, Barrie South GO Station, and Highway 400. 1,550 fin.sq.ft. *Please note some images have been virtually staged to show the potential of the home. (id:27476)

Property Highlights

MLS® Number
S13827626
Type
Single Family
Community Name
Rural Barrie Southeast
Ownership Type
Freehold
Land Size
37.4 x 47 FT|under 1/2 acre
Parking Space Total
2

Building

Building Type
Row / Townhouse
Storeys
3.00
Square Footage
1500 - 2000 sqft
Bathrooms Total
2
Bedrooms Above Ground
3
Bedrooms Total
3
Amenities
Schools, Park
Exterior Finish
Brick, Vinyl siding
Fireplace Present
No
Basement Type
None
Basement Features
Building Heating Type
Forced air
Heating Fuel
Natural gas
Building Cooling Type
Central air conditioning

Utilities

Water
Municipal water
Utility Sewer
Sanitary sewer

Room Layout

Kitchen
Second level
4.17 m x 2.87 m
Dining room
Second level
2.89 m x 2.7 m
Living room
Second level
5.85 m x 4.29 m
Primary Bedroom
Third level
4.22 m x 2.92 m
Bedroom
Third level
3.81 m x 3.23 m
Bedroom
Third level
3.13 m x 2.61 m
Office
Ground level
2.39 m x 2.34 m

Location

Learn more about this property
More info:
Sutton Group Innovative Realty Inc.
MLS® number:
S13827626
Agent:
Darya Strilyana
Phone:
*Indicates required field
Name is required
Email is required
Please enter a valid phone number (e.g., 416-111-1111).

Community Spotlight: Homes For sale in Your Neighborhood