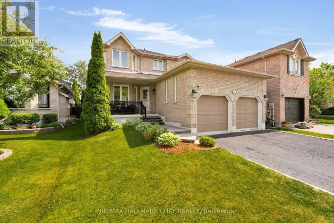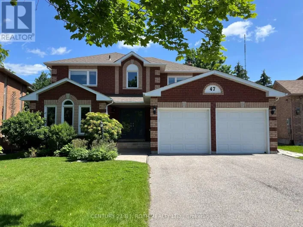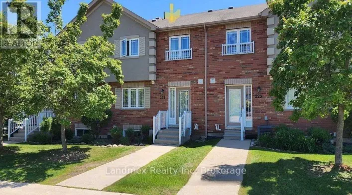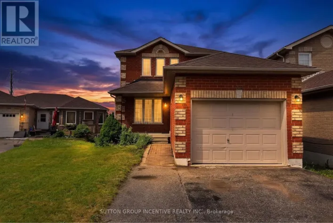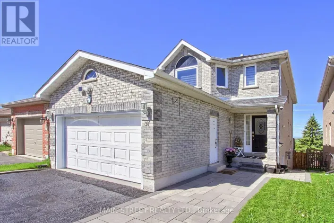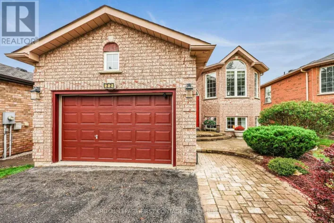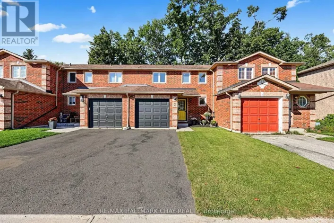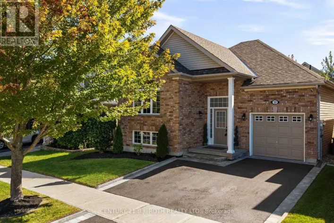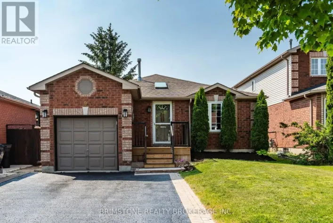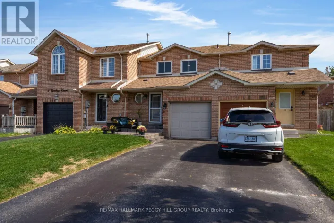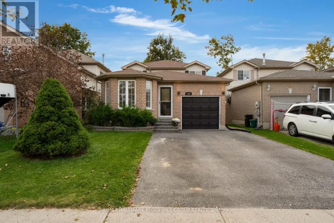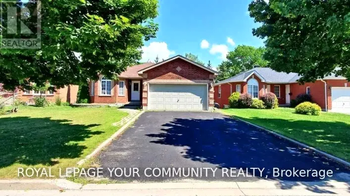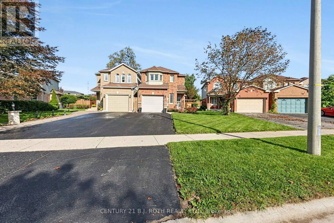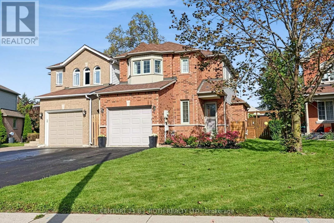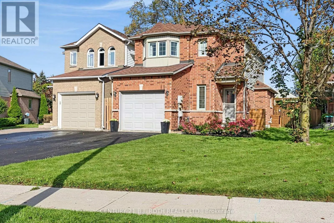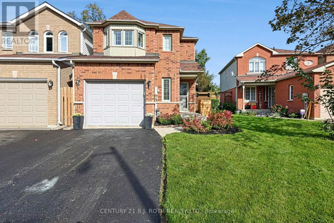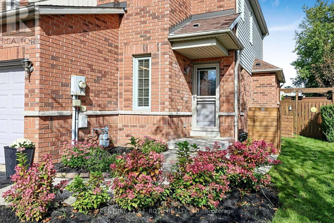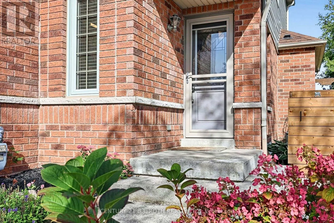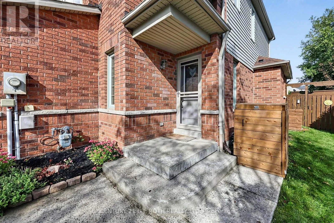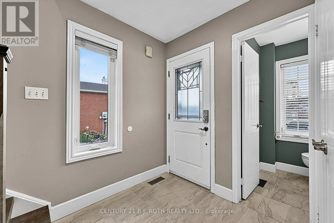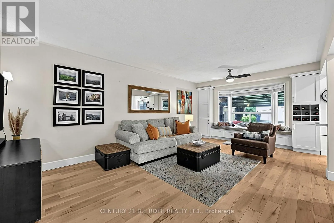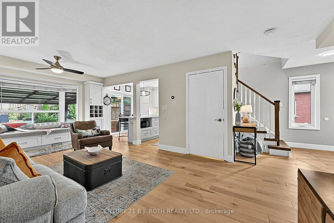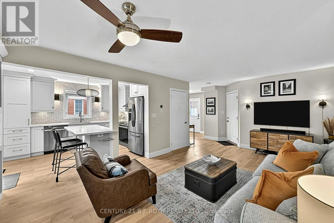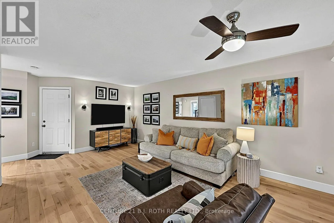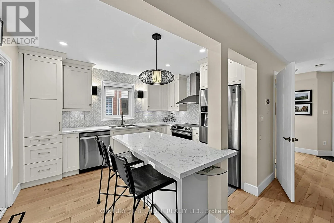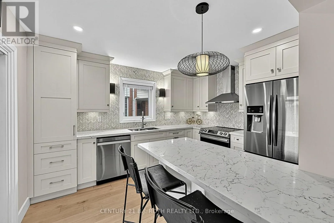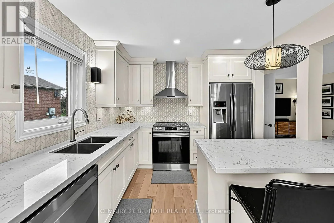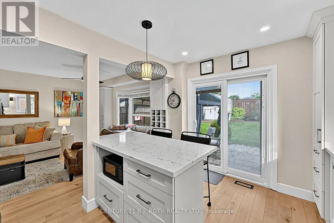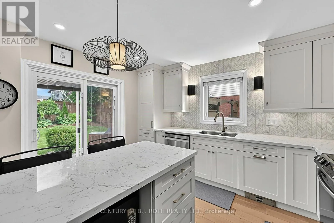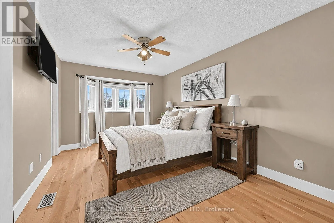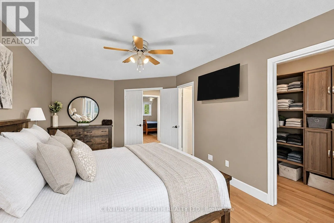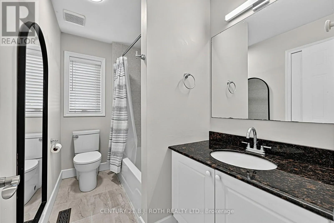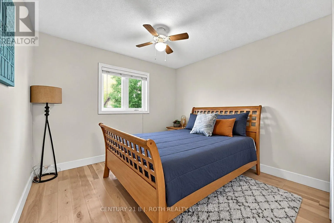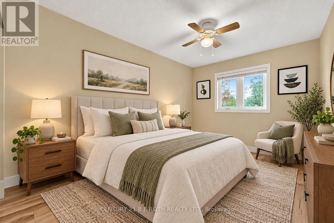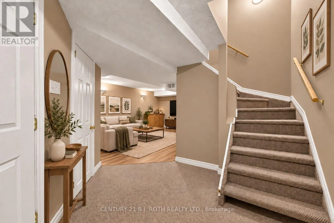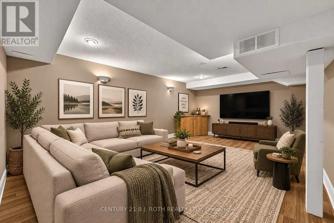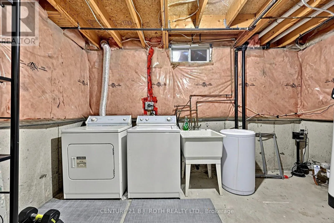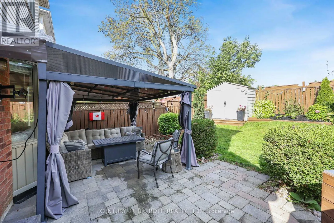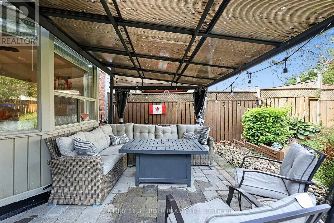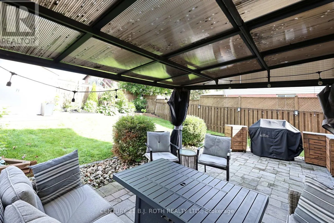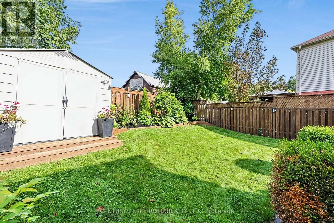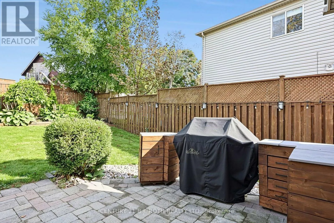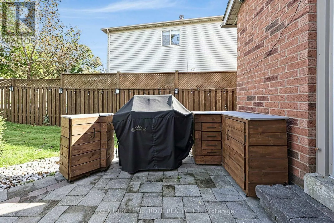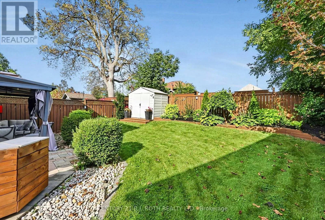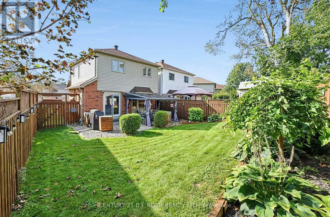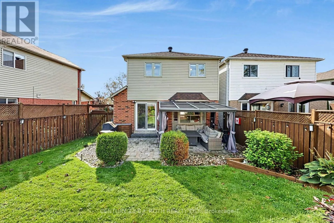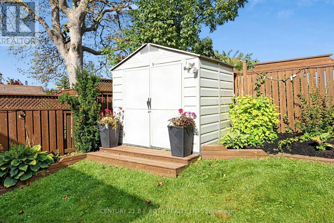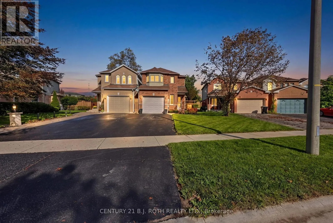
Cross Streets: Essa Rd and Veterans Dr. ** Directions: Veterans Dr to Montserrand St to Aikens Crs. Welcome to 36 Aikens Crescent, a beautifully maintained and updated home tucked away on a quiet crescent in one of Barrie's most convenient and desirable south-end neighbourhoods. From the moment you arrive, the pride of ownership is evident with attractive curb appeal, mature landscaping and a welcoming brick exterior. Inside, the bright and inviting main floor offers an open and functional layout highlighted by a beautifully updated kitchen featuring quartz countertops, generous cabinetry and a large center island, creating an ideal space for cooking, entertaining and everyday living. The kitchen flows naturally into the spacious living area, while large windows and sliding doors provide plenty of natural light and easy access to the backyard. Upstairs you'll find three comfortable bedrooms, including a generous primary bedroom with a beautiful bay window, along with a well-appointed main bathroom. The finished lower level provides valuable additional living space with a large recreation room, making it ideal for movie nights, a home office, gym, games room or additional space to relax. Step outside to a fully fenced and beautifully landscaped backyard offering plenty of privacy, green space and an interlock patio a wonderful setting for summer entertaining, BBQs or simply enjoying your own outdoor space. The location is hard to beat. Situated close to schools, parks and walking areas, while just minutes from shopping, groceries, restaurants, coffee shops and everyday amenities along Essa Road and Mapleview Drive. Commuters will appreciate quick access to Highway 400, while nearby Barrie Transit makes getting around the city convenient. Park Place, Costco and Barrie's south-end shopping district are also only a short drive away. A move-in-ready home offering the perfect combination of comfort, updates, outdoor space and an exceptional Barrie location. Welcome home to 36 Aikens Crescent. *Note: Some images have been virtually staged* (id:27476)