12 Lamont Crescent, Barrie, Ontario L4N 2G8

Listed for:
$649,900
3 beds
2 baths
Listed 24 days ago
House for rent: 12 Lamont Crescent, Barrie, Ontario L4N 2G8

View all 35 photos

About

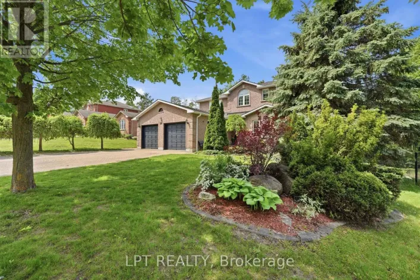
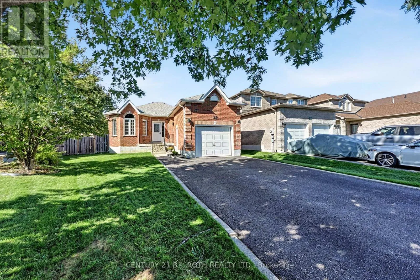
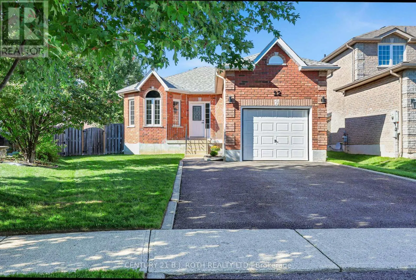
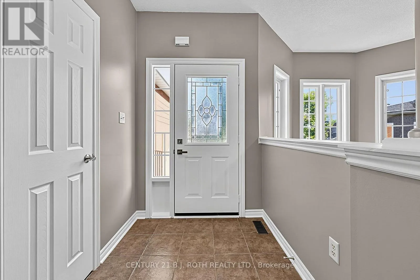
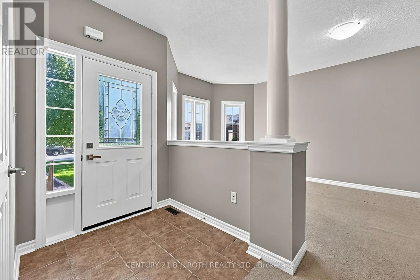
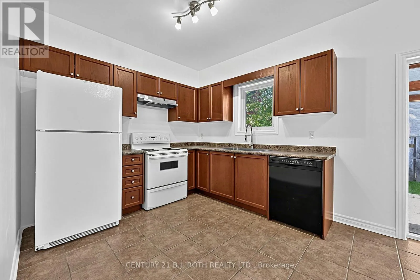
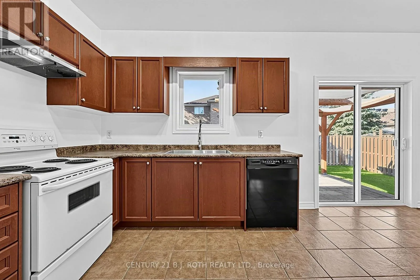
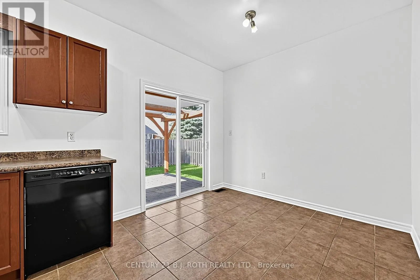
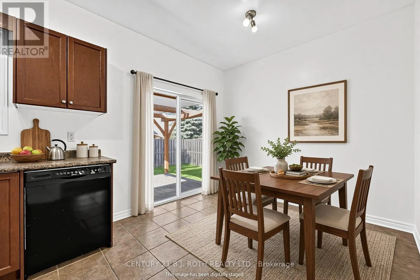
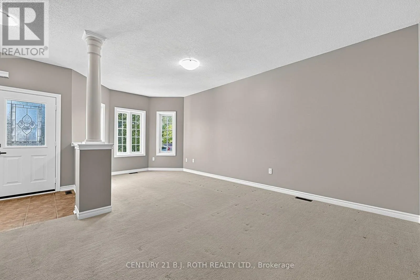
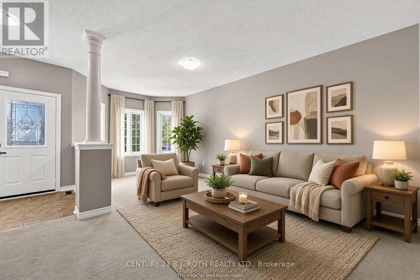
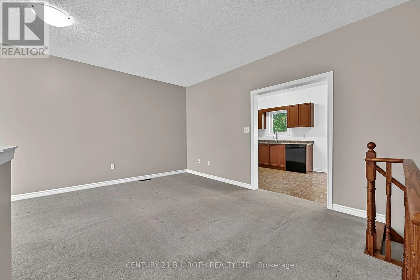
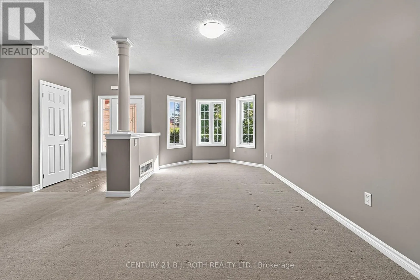
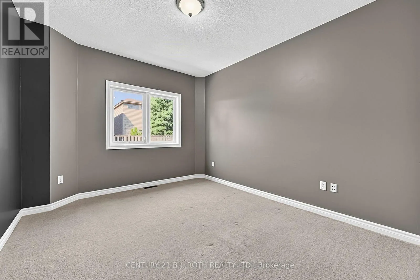
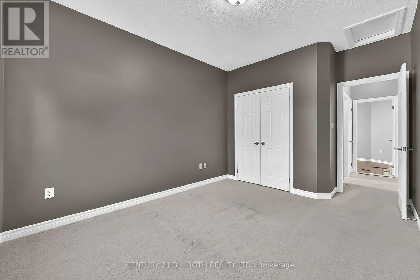
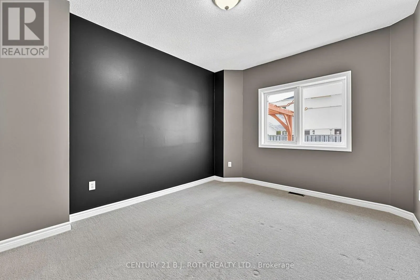
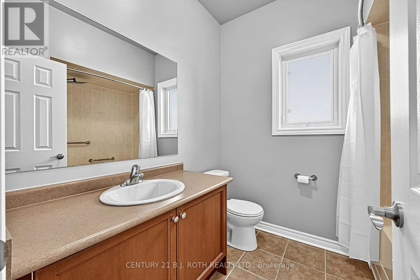
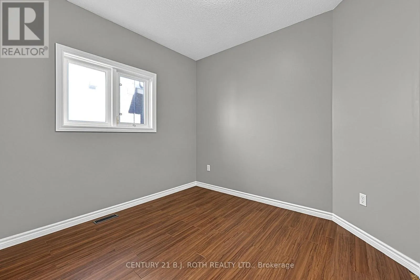
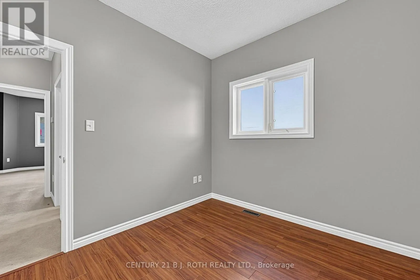
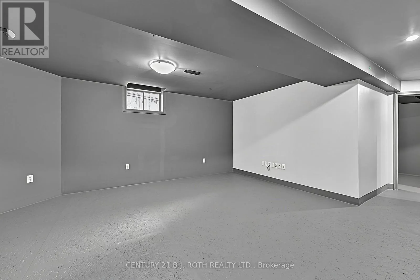
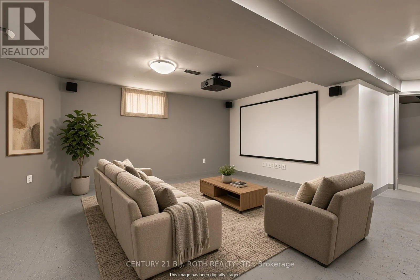
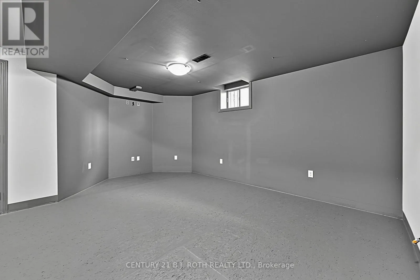
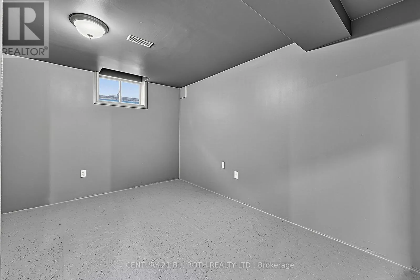
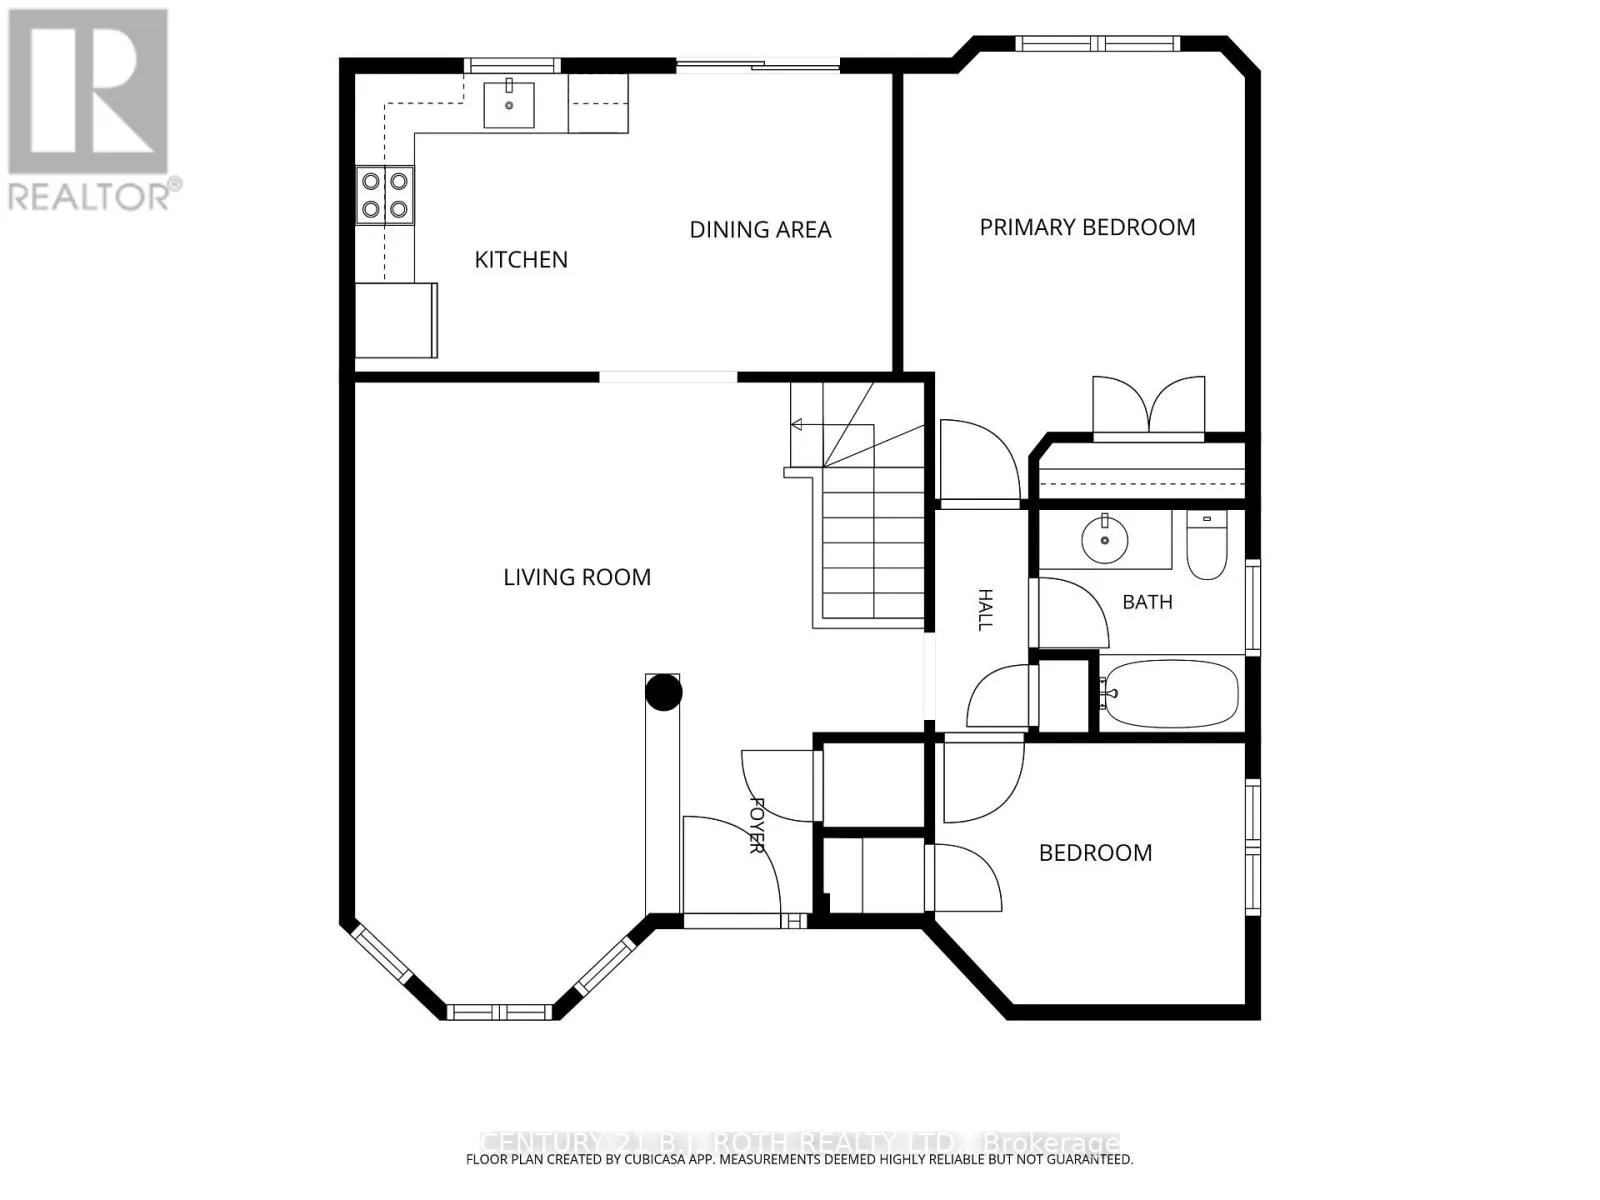
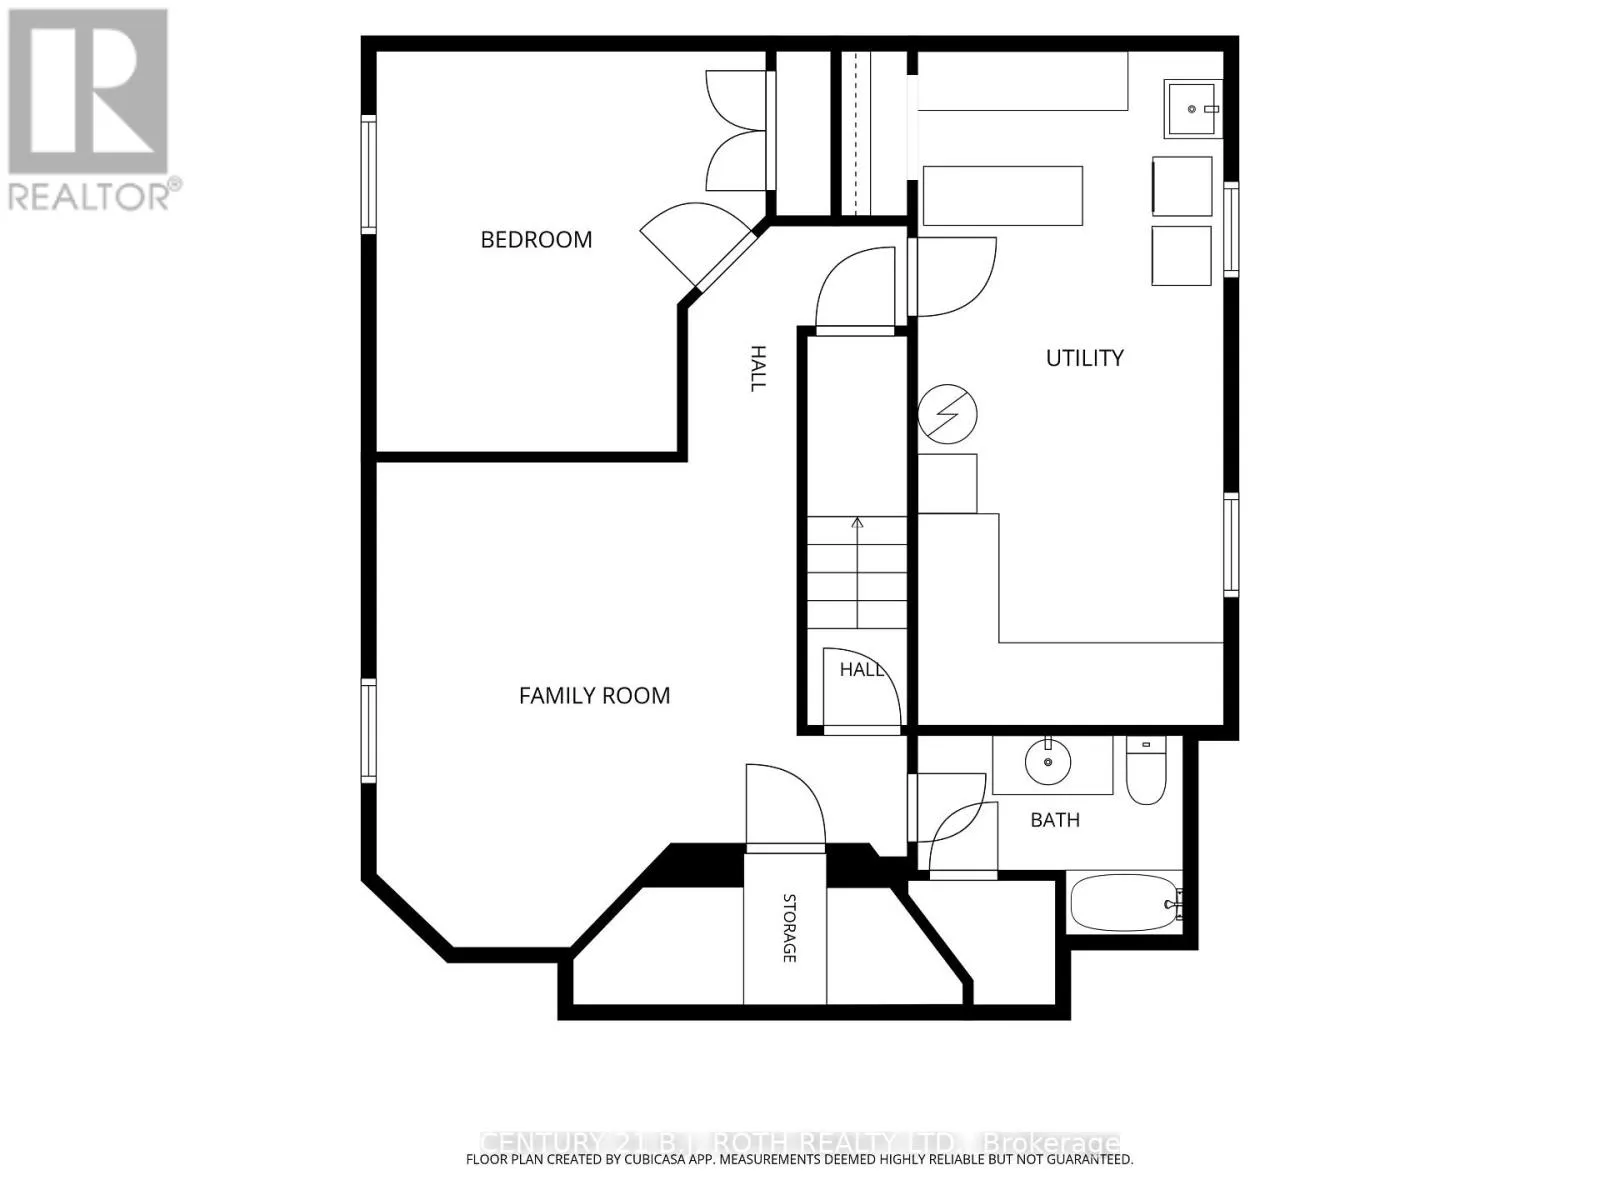
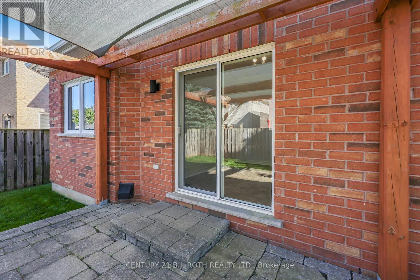
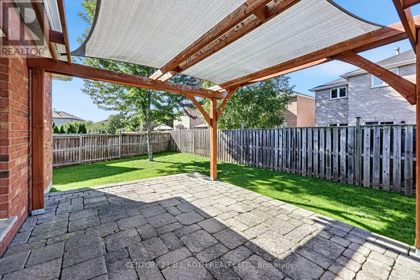
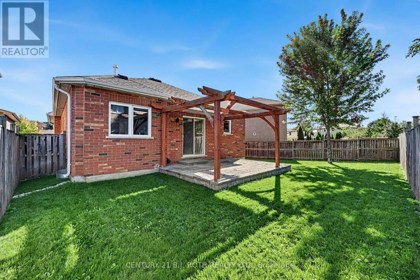
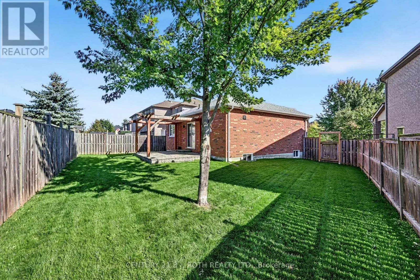
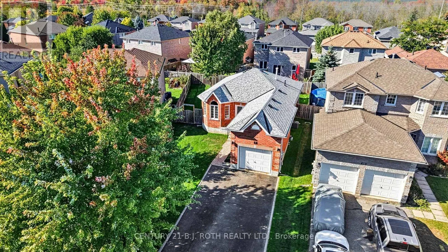
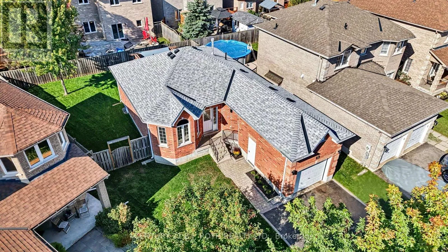
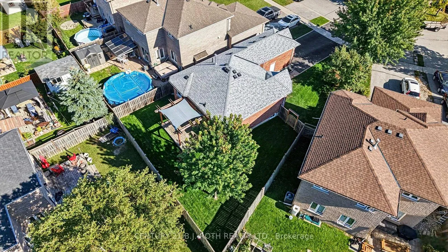
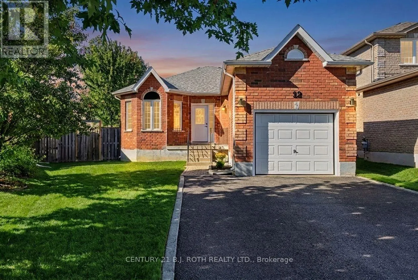
Cross Streets: CR27 and Ardagh. ** Directions: Ardagh, S on Batteau, W on Lamont. Welcome to 12 Lamont Crescent, a charming 2+1 bedroom brick bungalow tucked away on a quiet crescent in Barrie's highly sought-after Ardagh Bluffs community. Designed for easy one-level living, the main floor offers a bright eat-in kitchen, spacious living and dining areas, and two comfortable bedrooms, while the lower level adds a versatile third bedroom, second bathroom, rec room, plus excellent storage and a handy cold room. Step outside to a fully fenced backyard with an expansive deck, perfect for entertaining, kids, and pets - all on a desirable pie-shaped lot. Major mechanicals are looked after, including a new (2026) owned hot water tank (no rentals to assume!) and a newer roof (2021). The attached garage and private double driveway provide parking for up to five vehicles. Located minutes from walking trails, parks, and top-rated schools, in one of Barrie's safest and most family-friendly neighbourhoods. Move-in ready and waiting for its next chapter. Book your showing today! (id:27476)

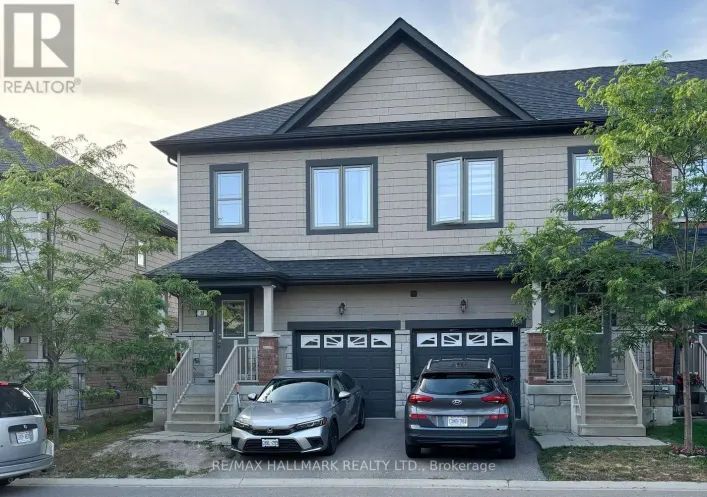
Property Highlights

MLS® Number
S13822274
Type
Single Family
Community Name
Ardagh
Ownership Type
Freehold
Land Size
32.8 x 103.6 FT ; 63.83 wide at the rear of the lot|under 1/2 acre
Parking Space Total
5

Building

Building Type
House
Storeys
1.00
Square Footage
700 - 1100 sqft
Bathrooms Total
2
Bedrooms Above Ground
2
Bedrooms Total
3
Amenities
Park, Public Transit
Exterior Finish
Brick
Fireplace Present
No
Basement Type
Full (Partially finished)
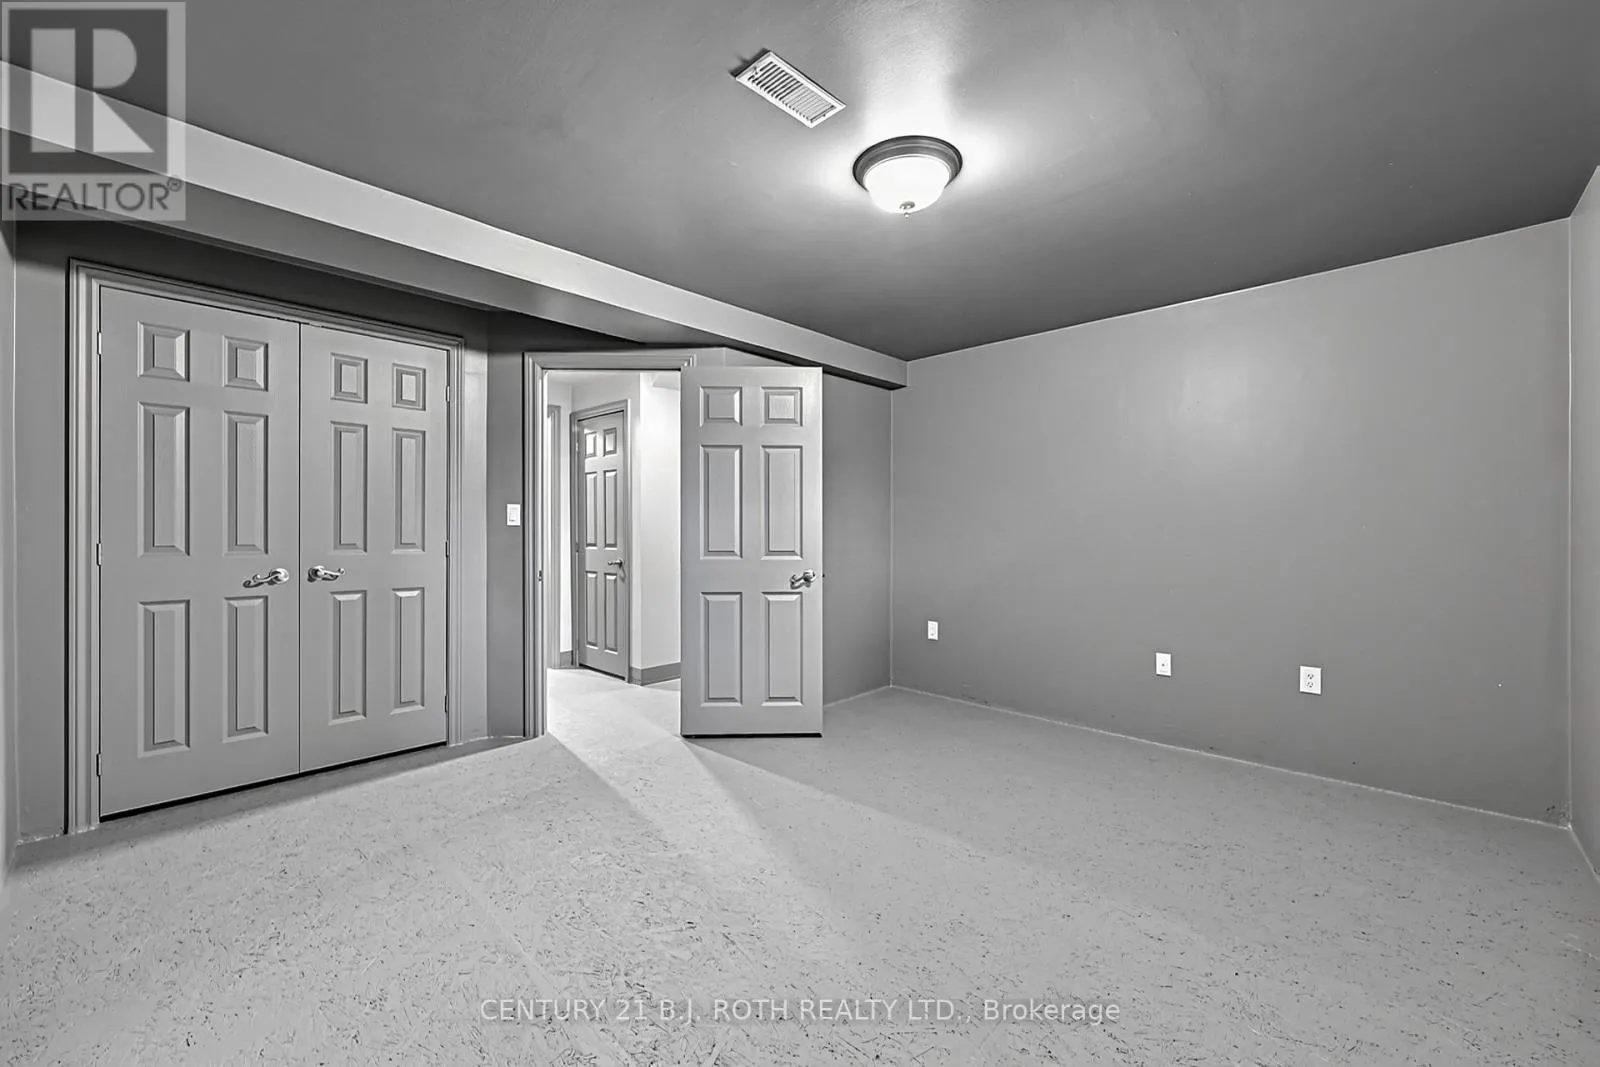
Basement Features
Building Heating Type
Forced air
Heating Fuel
Natural gas
Building Cooling Type
Central air conditioning

Utilities

Water
Municipal water
Utility Sewer
Sanitary sewer

Room Layout

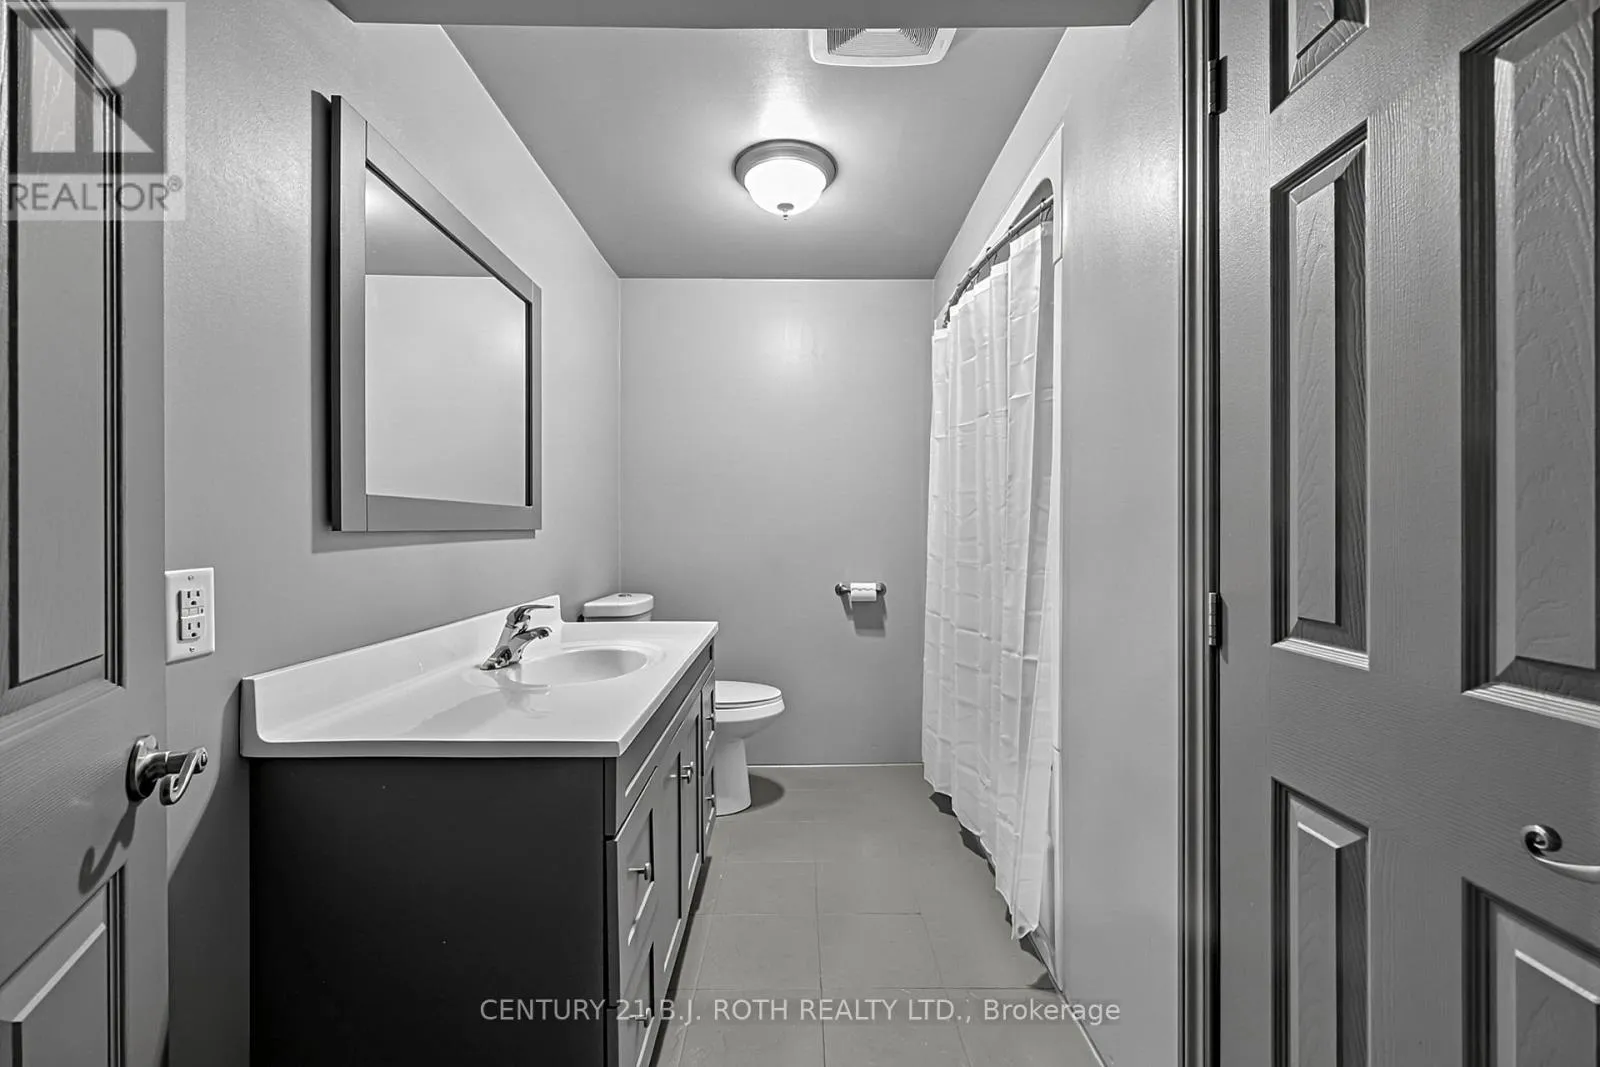
Bathroom
Basement
3.11 m x 2.63 m
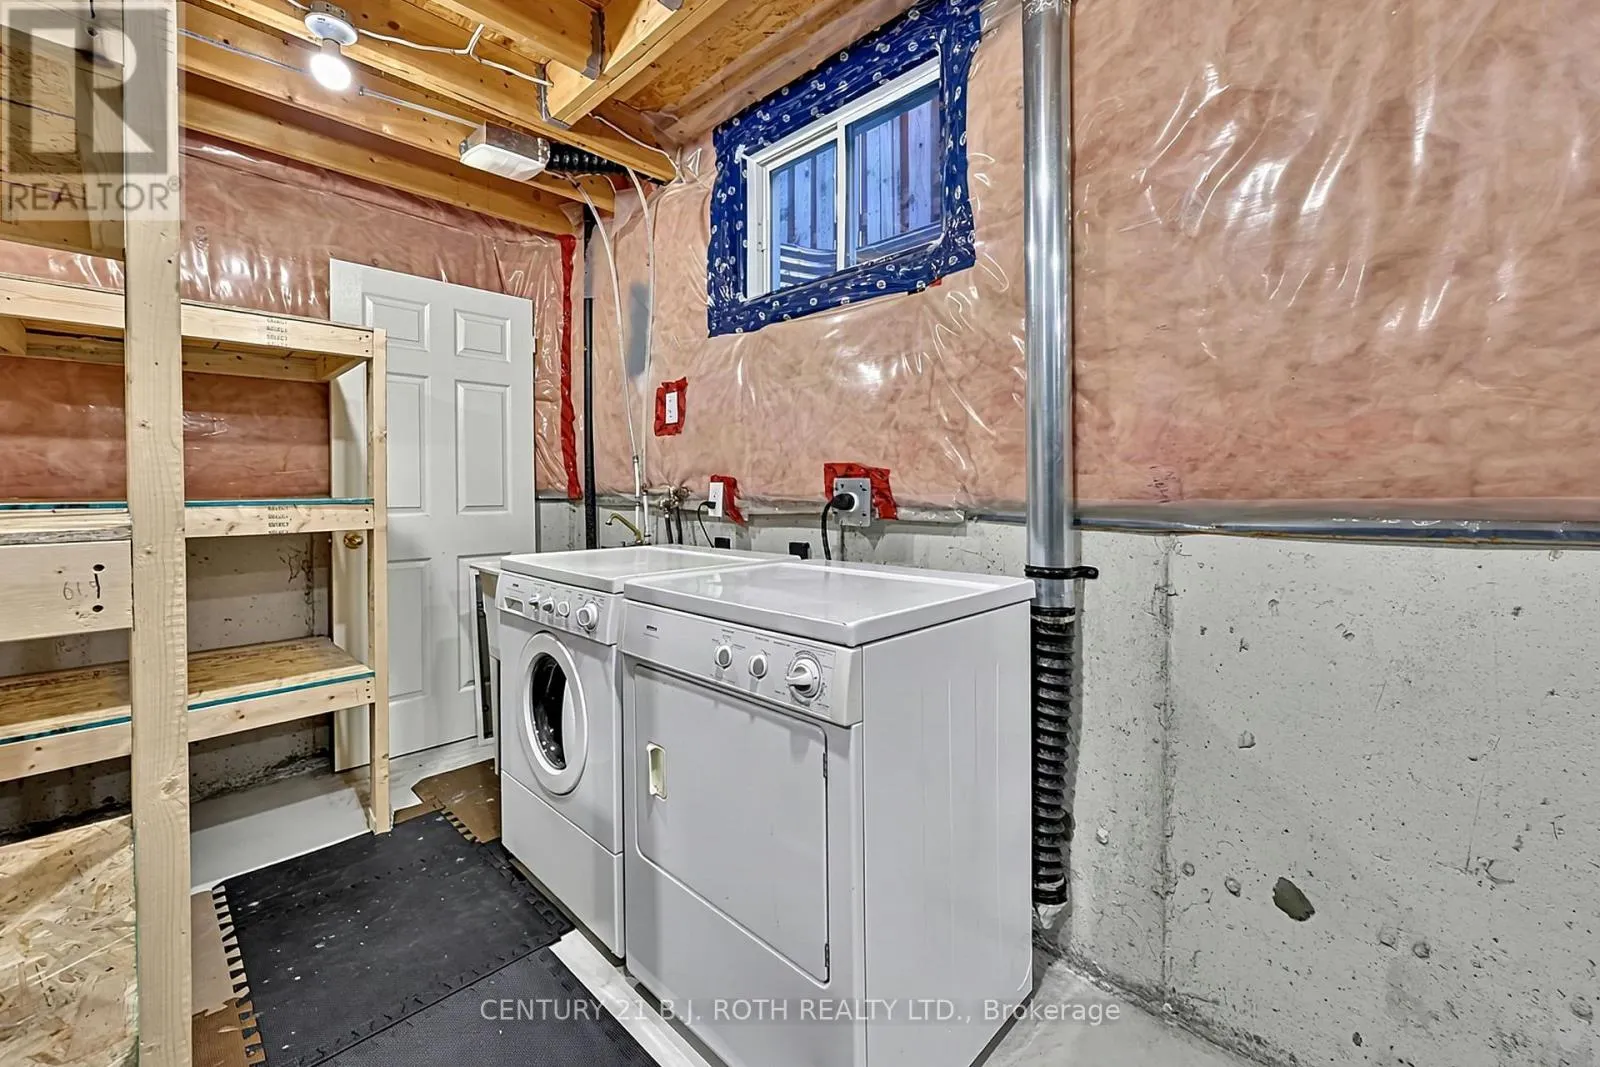
Utility room
Basement
3.11 m x 6.24 m
Recreational, Games room
Basement
5.4 m x 4.94 m
Bedroom 3
Basement
3.95 m x 4.08 m
Kitchen
Main level
2.73 m x 2.98 m
Living room
Main level
5.71 m x 6.24 m
Foyer
Main level
1.34 m x 1.81 m
Bedroom
Main level
3.43 m x 4.49 m
Bedroom 2
Main level
3.11 m x 2.63 m
Bathroom
Main level
2.07 m x 2.24 m
Dining room
Main level
2.65 m x 2.99 m

Location

Learn more about this property
More info:
Sutton Group Innovative Realty Inc.
MLS® number:
S13822274
Agent:
Darya Strilyana
Phone:
*Indicates required field
Name is required
Email is required
Please enter a valid phone number (e.g., 416-111-1111).

Community Spotlight: Homes For sale in Your Neighborhood