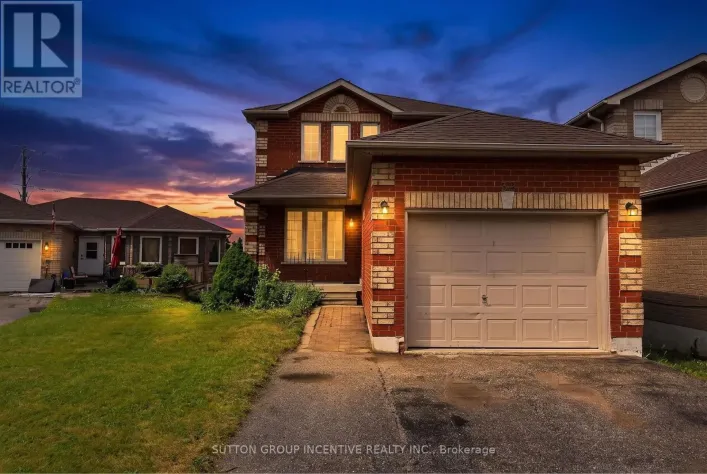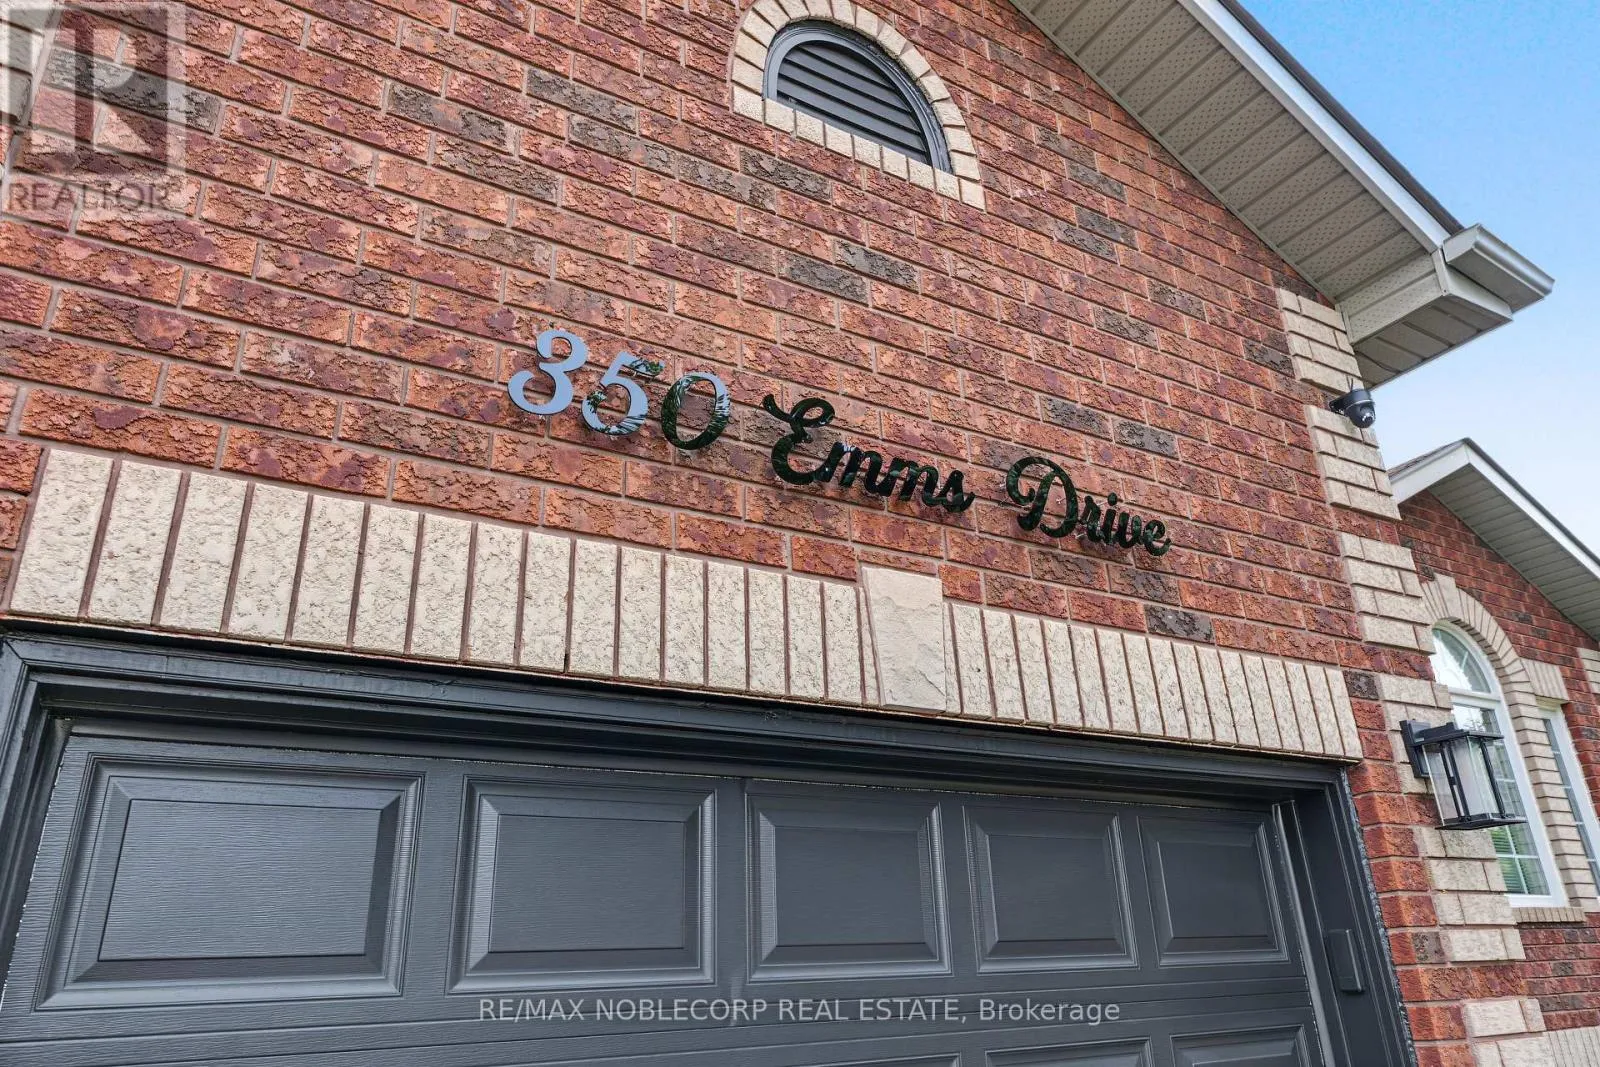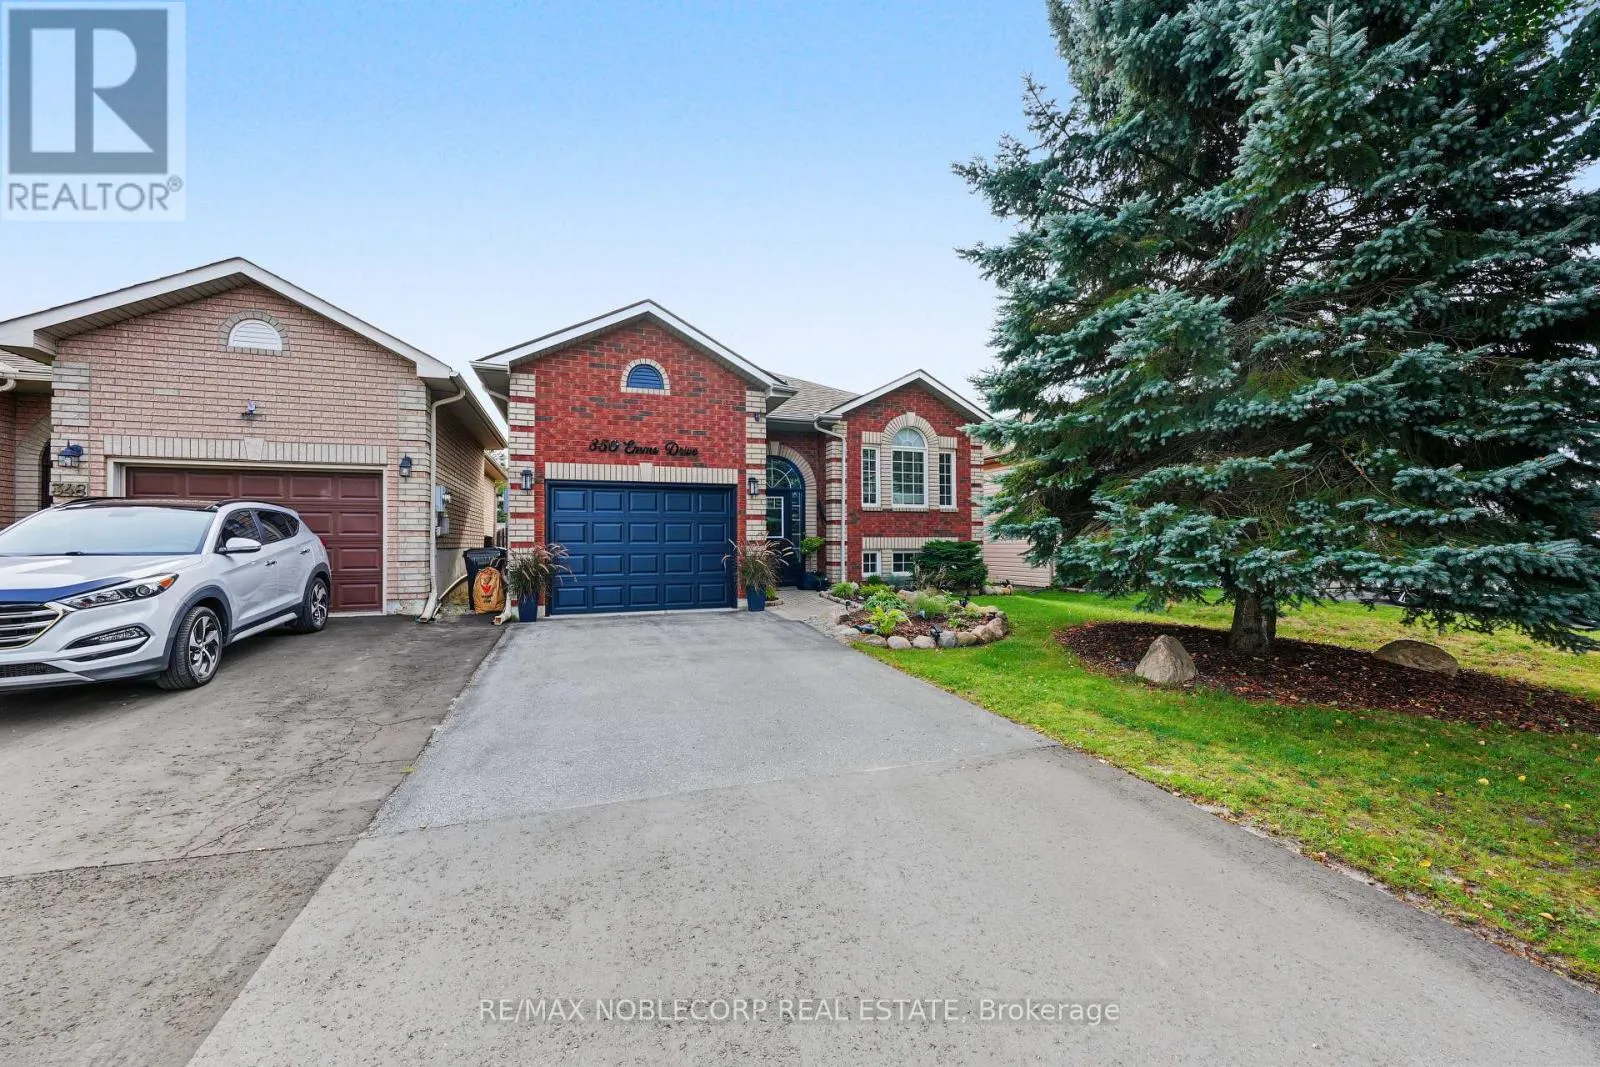
350 Emms Drive, Barrie, Ontario L4N 8J4

Listed for:
$758,800
4 beds
2 baths
Listed 13 days ago
House for rent: 350 Emms Drive, Barrie, Ontario L4N 8J4

View all 36 photos

About

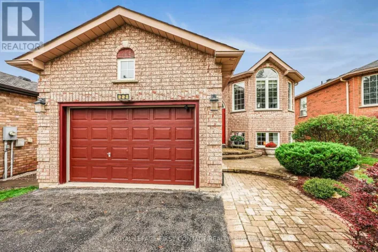
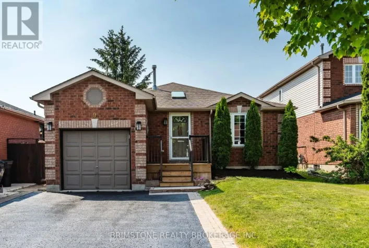
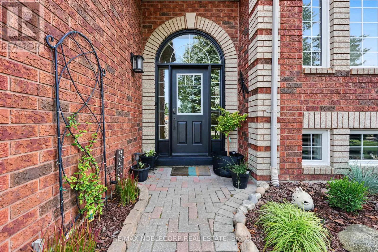
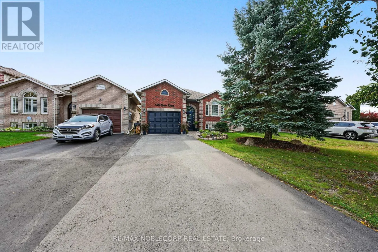
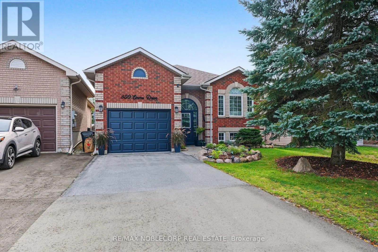
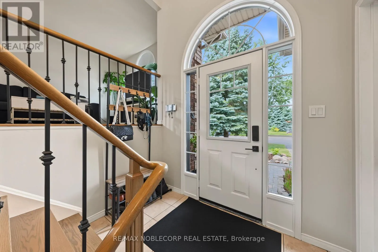
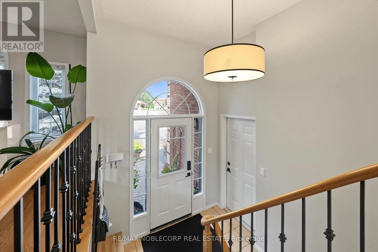
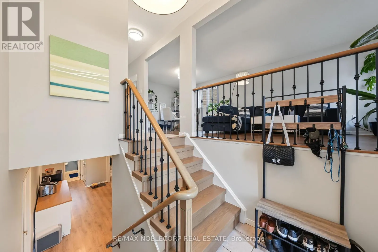
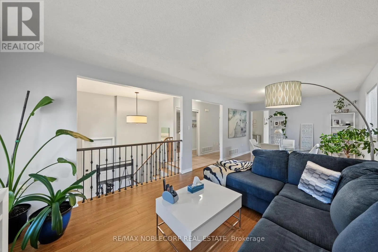
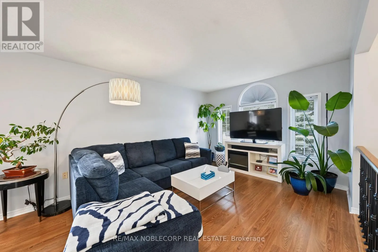
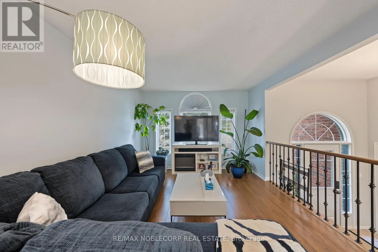
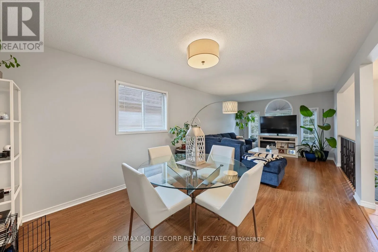
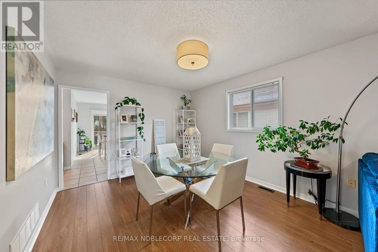
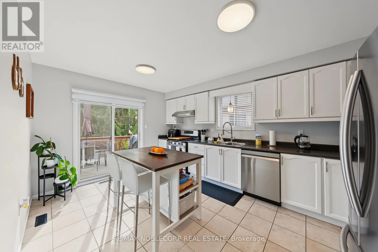
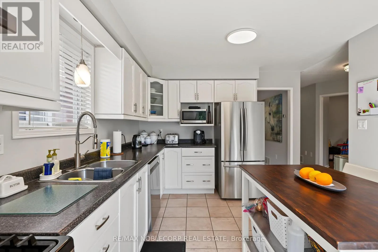
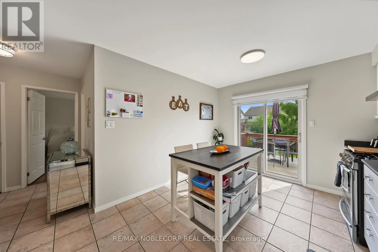
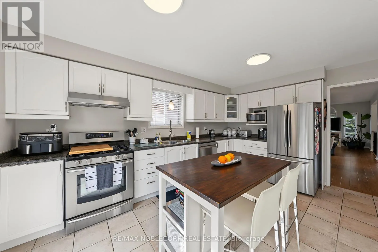
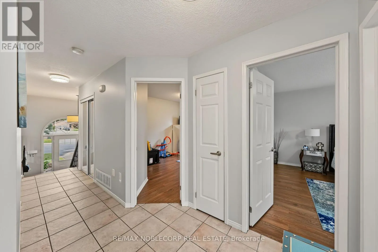
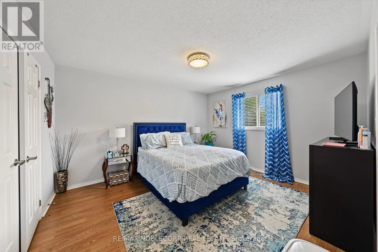
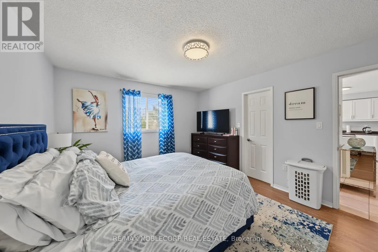
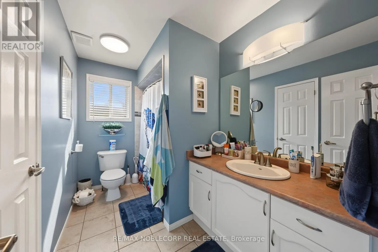
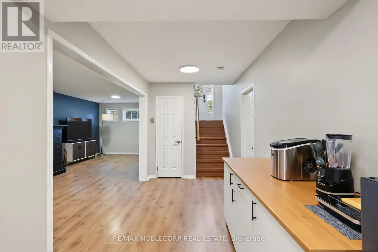
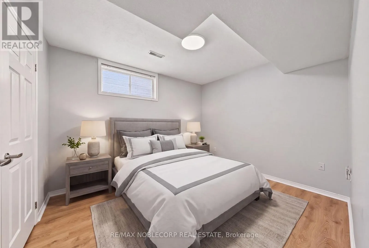
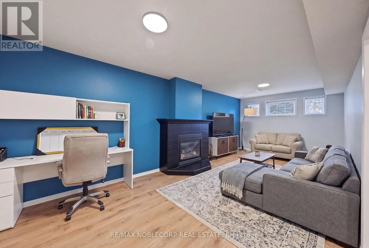
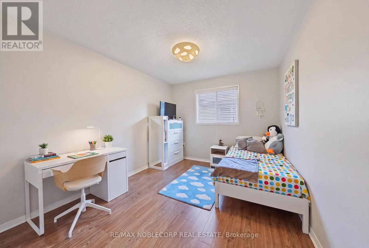
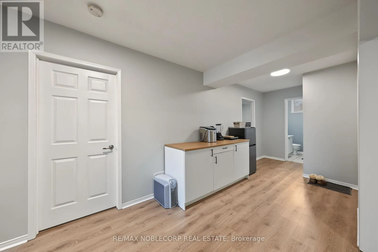
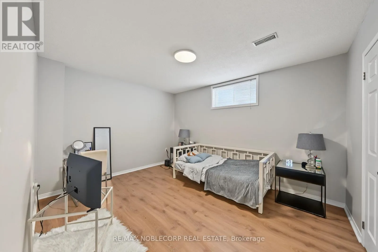
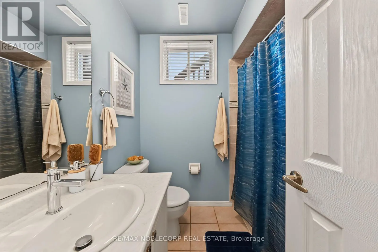
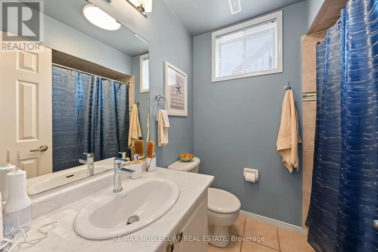
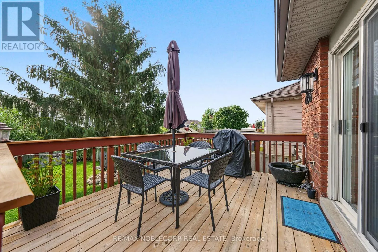
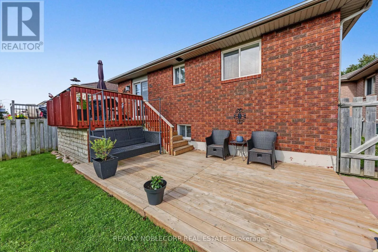
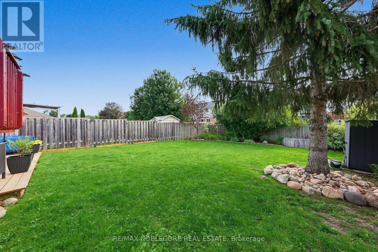
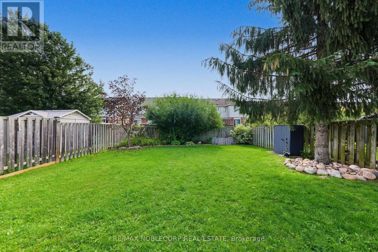
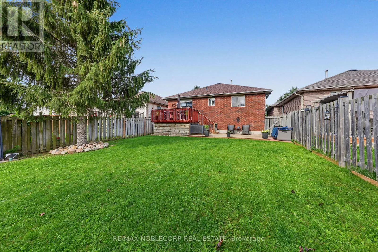
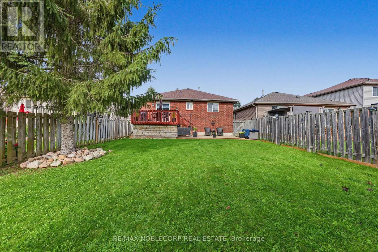
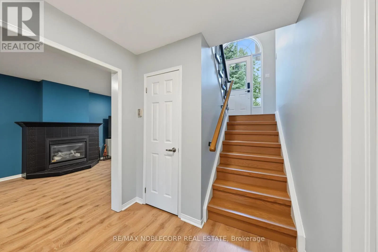
Essa Rd & Coughlin Rd Welcome to this beautifully maintained and thoughtfully upgraded 2+2 bedroom all-brick bungalow, ideally located in Barrie's desirable south end! Offering a warm and inviting layout with numerous upgrades completed throughout the home, this property is move-in ready and perfect for families, downsizers, or those looking for additional living space. The bright and open main floor features a spacious living and dining area, a welcoming eat-in kitchen, a generous primary bedroom with a 4-piece semi-ensuite, and a second bedroom. The finished lower level offers excellent versatility with in-law suite potential, two additional bedrooms, a large recreation room complete with a natural gas fireplace, and a 4-piece bathroom. Step outside to enjoy the beautifully landscaped, fully fenced backyard, complete with mature trees and a large deck-ideal for relaxing, entertaining, and enjoying the warmer months. Conveniently situated close to parks, schools, public transit, shopping, and other amenities, with easy access to Highway 27 and Highway 400. A wonderful opportunity to own a well-cared-for home with upgrades throughout in a sought-after south-end location! (id:27476)

Property Highlights

MLS® Number
S13823968
Type
Single Family
Community Name
Holly
Ownership Type
Freehold
Land Size
39 x 131 FT
Parking Space Total
5

Building

Building Type
House
Storeys
1.00
Square Footage
1100 - 1500 sqft
Bathrooms Total
2
Bedrooms Above Ground
2
Bedrooms Total
4
Amenities
Fireplace(s)
Exterior Finish
Brick
Fireplace Present
Yes
Basement Type
N/A (Finished)
Basement Features
Building Heating Type
Forced air
Heating Fuel
Natural gas
Building Cooling Type
Central air conditioning

Utilities

Water
Municipal water
Utility Sewer
Sanitary sewer

Room Layout

Bedroom
Basement
3.3 m x 4.14 m
Bedroom
Basement
3.05 m x 3.53 m
Bathroom
Basement
Measurements not available
Recreational, Games room
Basement
3.33 m x 6.81 m
Living room
Main level
3.35 m x 7.47 m
Kitchen
Main level
3.23 m x 4.22 m
Bathroom
Main level
Measurements not available
Bedroom
Main level
2.97 m x 3.53 m
Primary Bedroom
Main level
3.61 m x 4.09 m

Location

Learn more about this property
More info:
Sutton Group Innovative Realty Inc.
MLS® number:
S13823968
Agent:
Darya Strilyana
Phone:
*Indicates required field
Name is required
Email is required
Please enter a valid phone number (e.g., 416-111-1111).

Community Spotlight: Homes For sale in Your Neighborhood