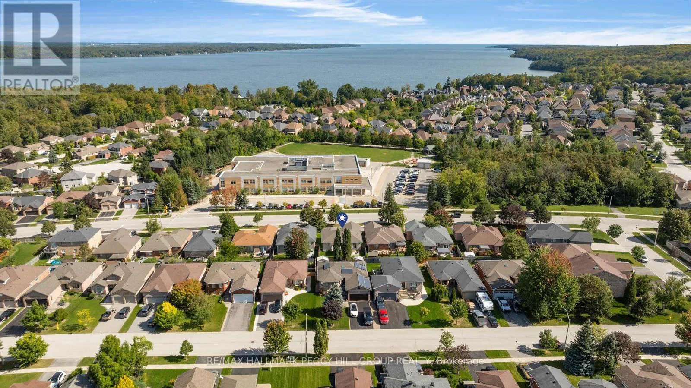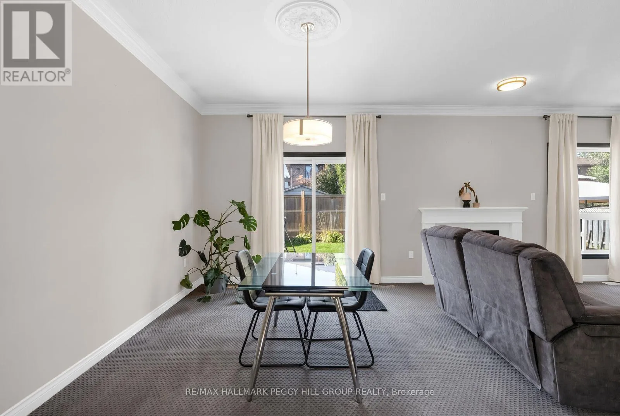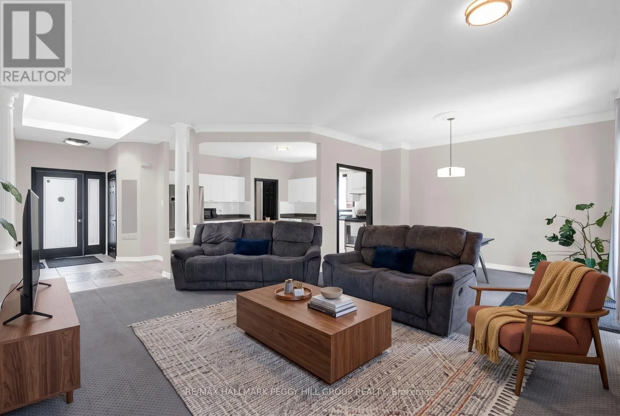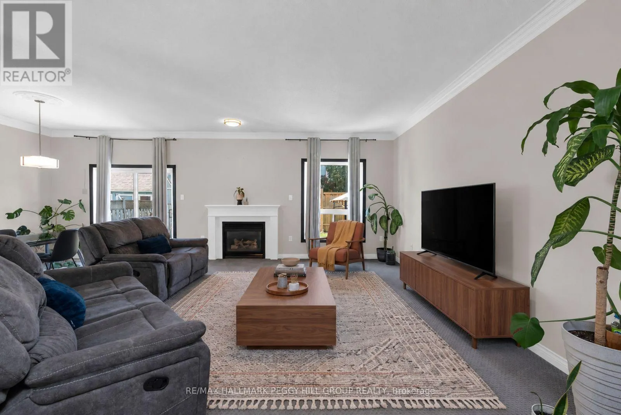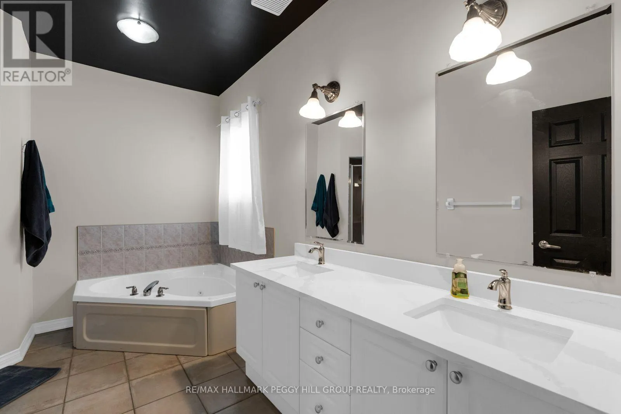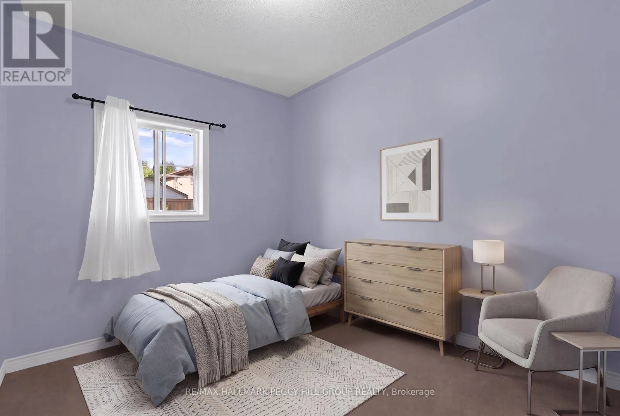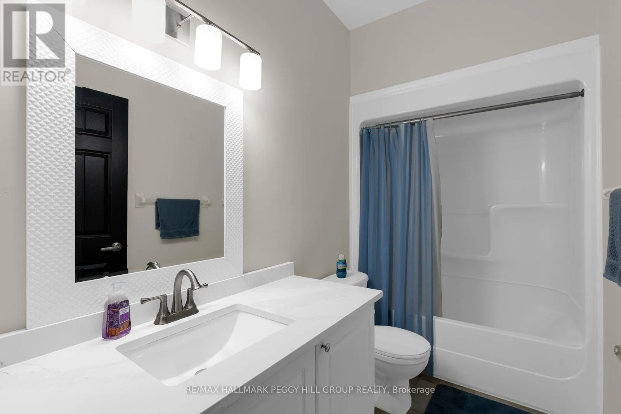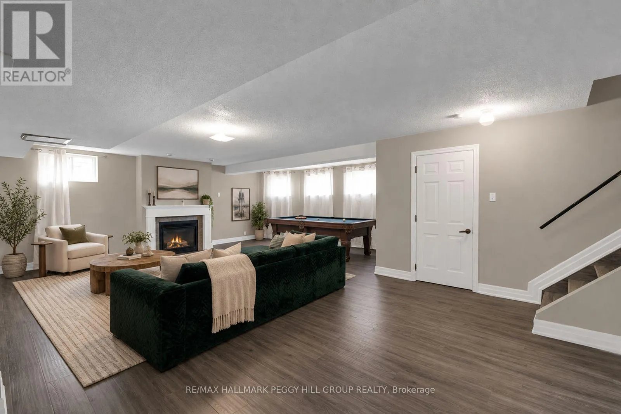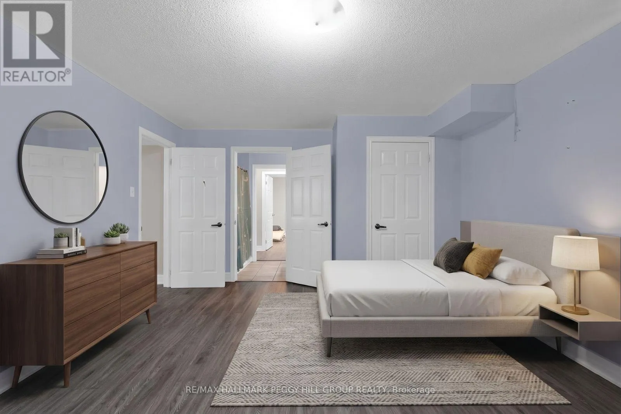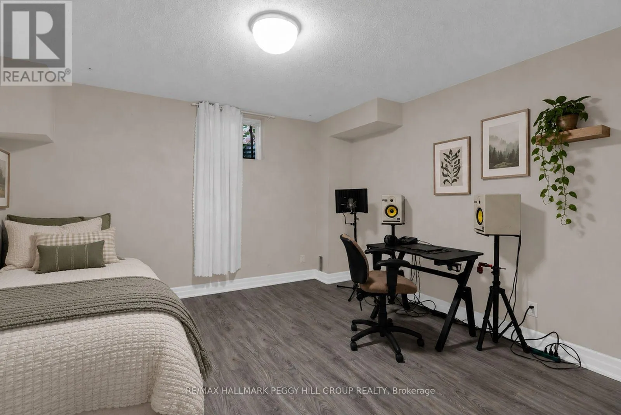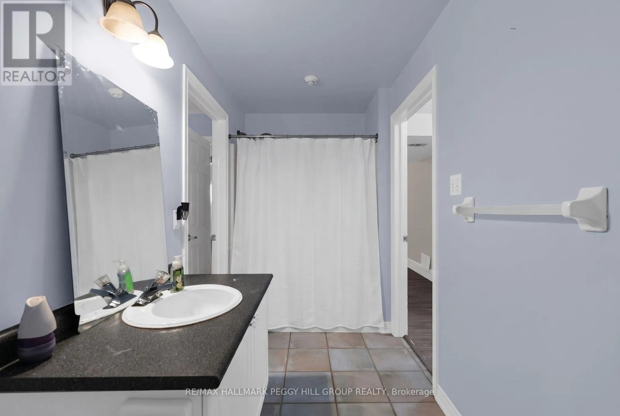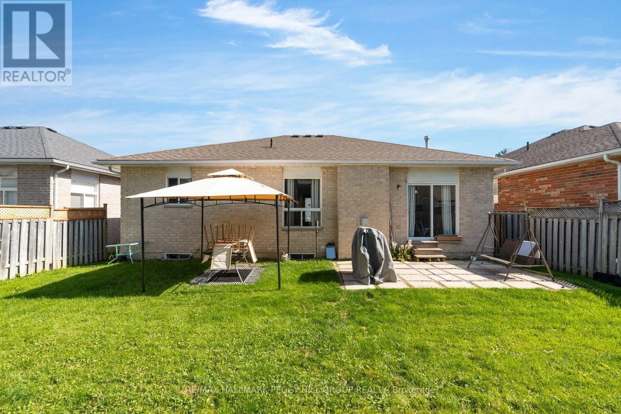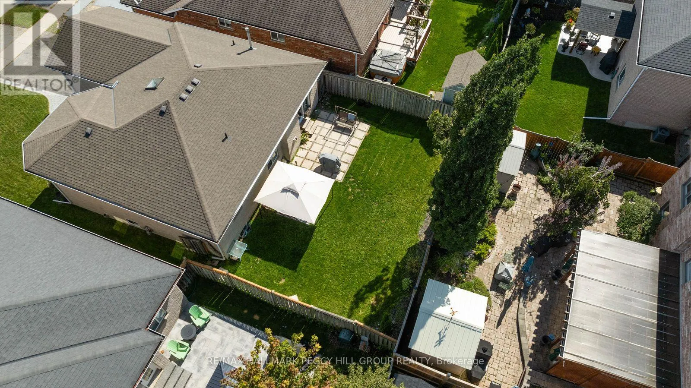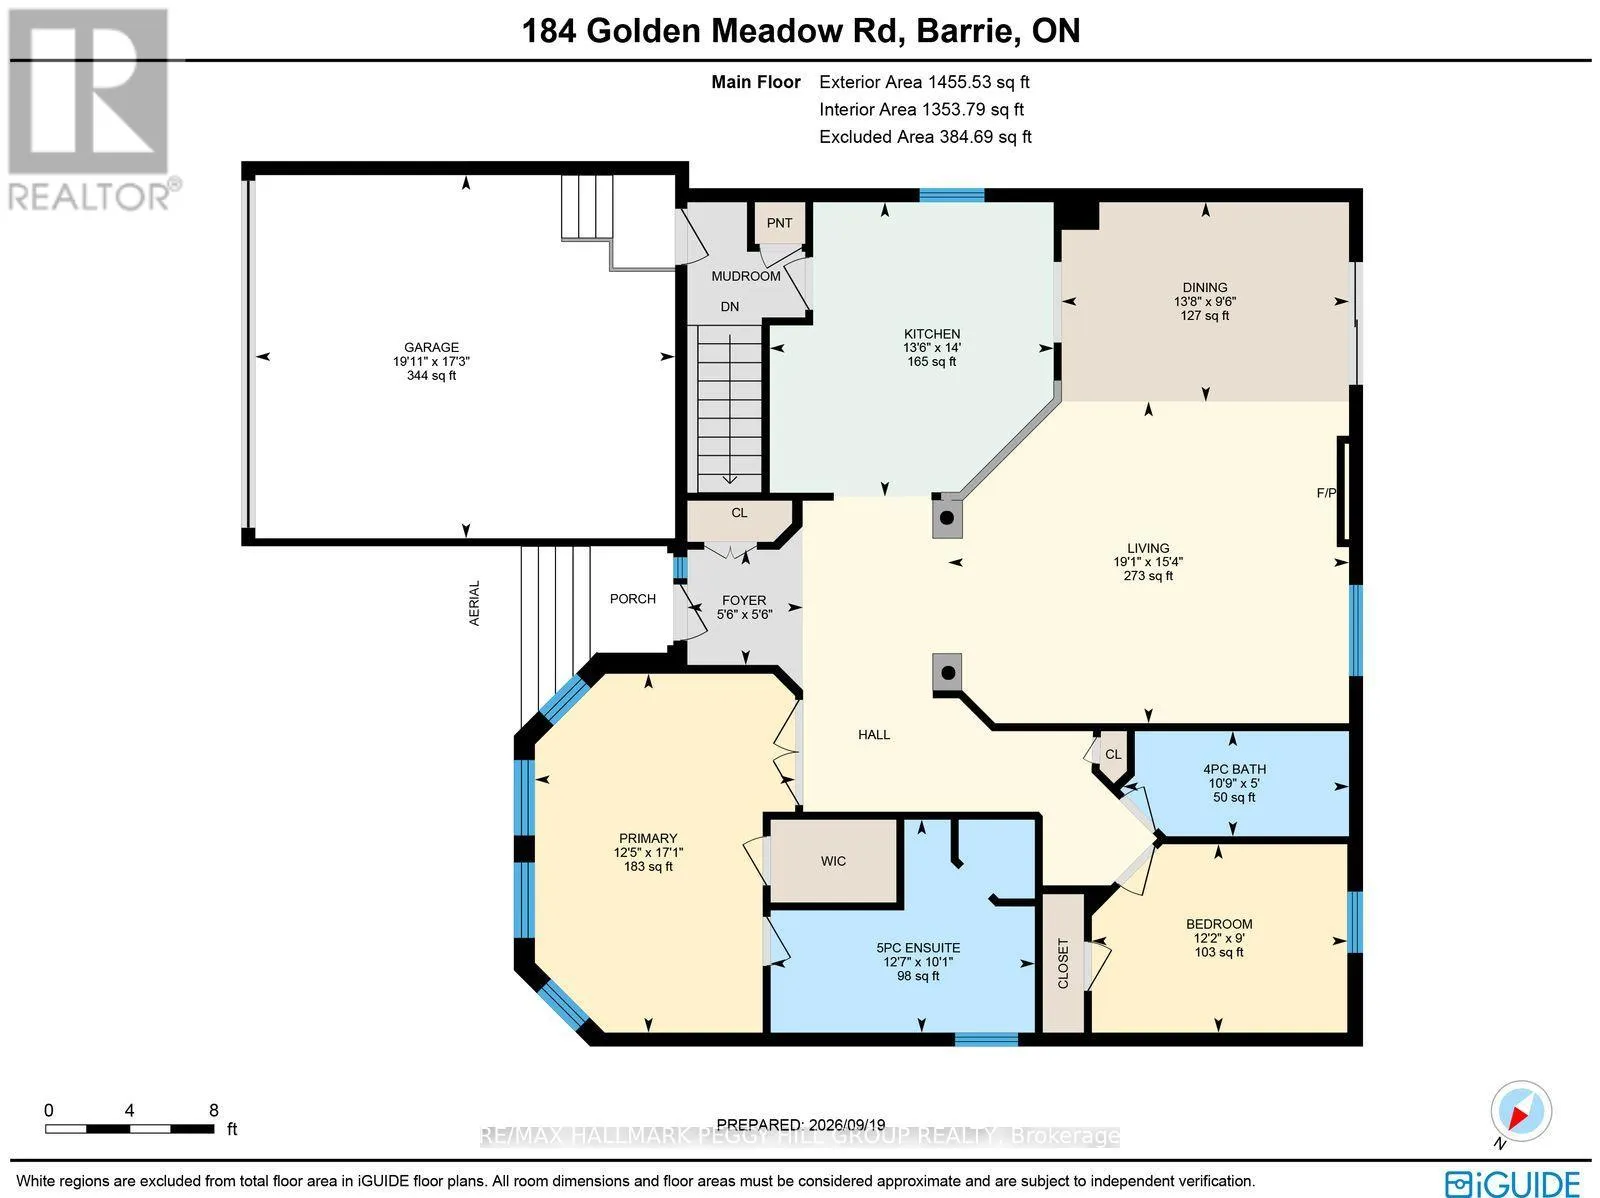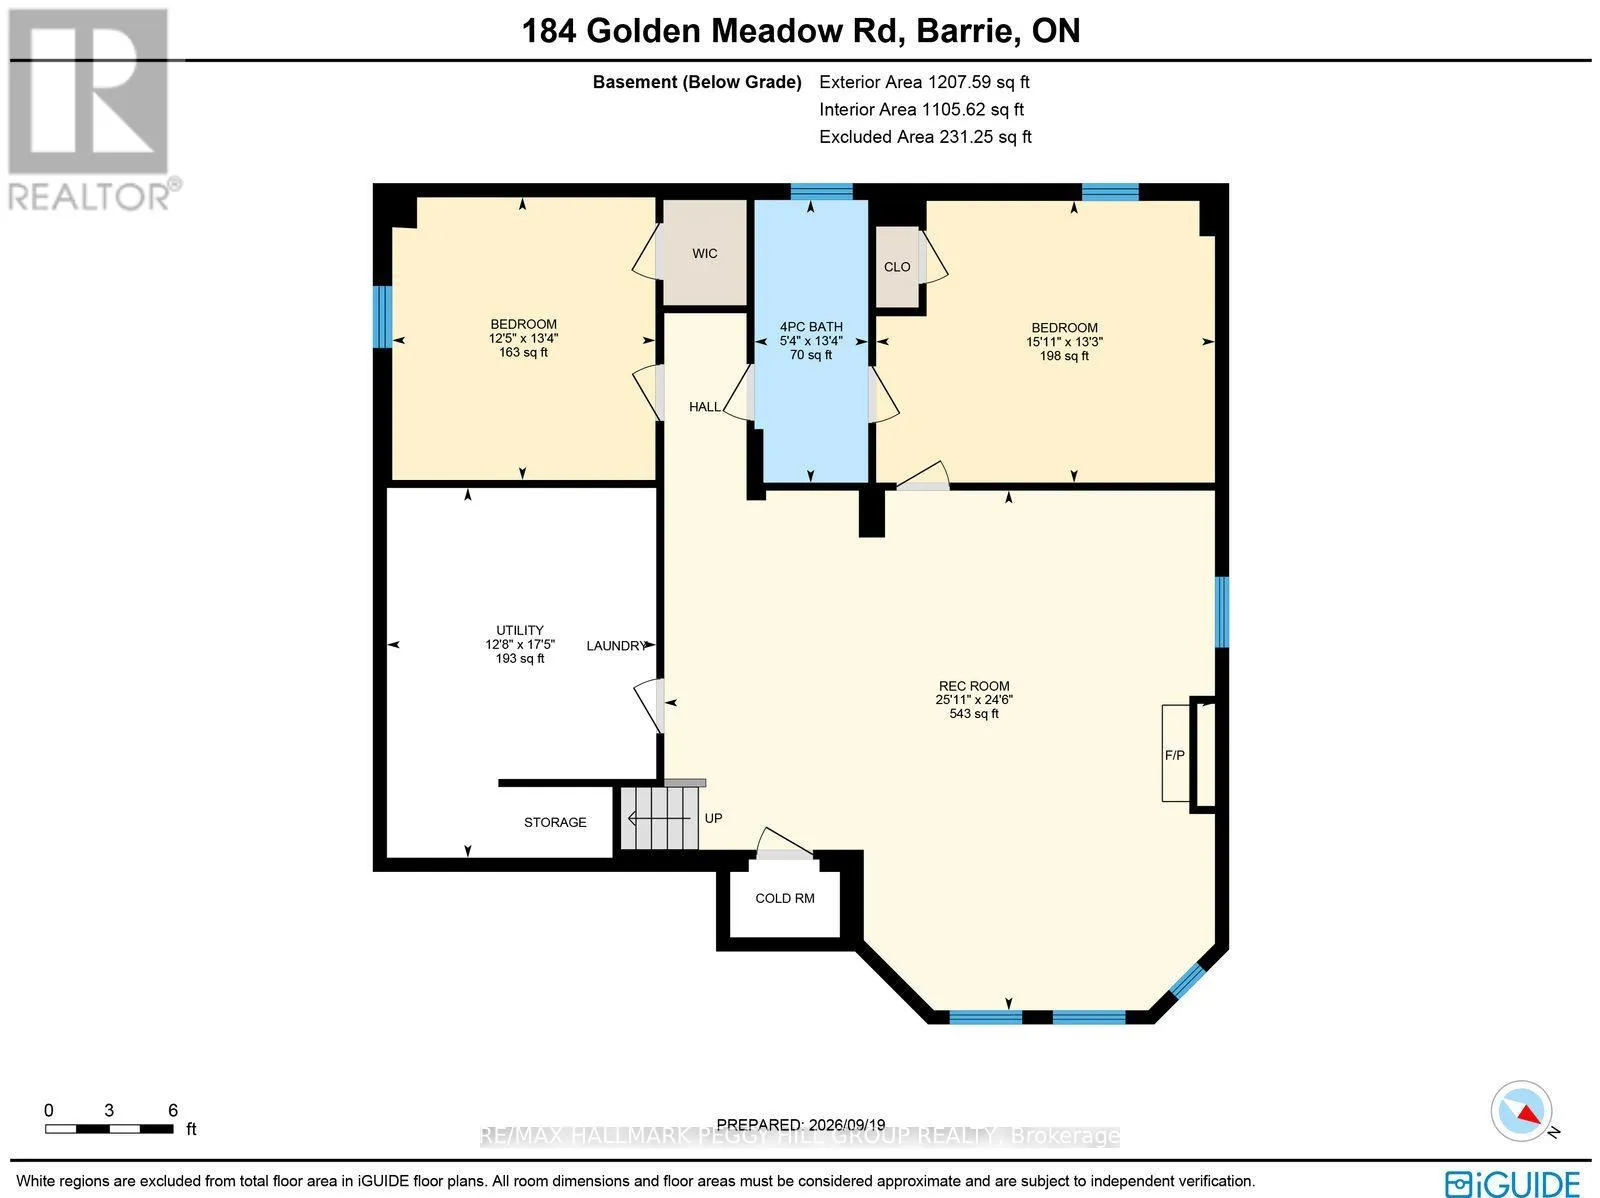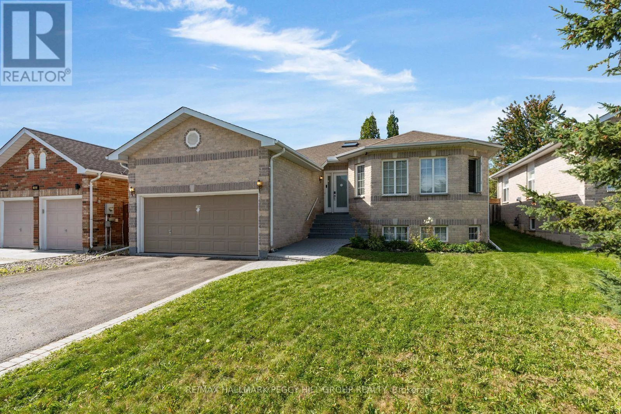
Cross Streets: Hurst Dr/Golden Meadow Rd. ** Directions: Big Bay Point Rd/Hurst Dr/Golden Meadow Rd. MOVE-IN READY RAISED BUNGALOW WITH THOUGHTFUL UPDATES IN THE DESIRABLE BAYSHORE NEIGHBOURHOOD! This 4-bedroom home offers nearly 2,500 finished sq. ft. across two levels, with two gas fireplaces, a fully finished lower level with in-law capability, an attached double garage and a fully fenced backyard. Fresh interior paint, a newer washer and dryer and a newer sump pump add to the improvements already completed. High ceilings, neutral paint tones, black interior doors and trim, decorative columns and crown moulding add detail throughout the main floor, with plush carpet in the living and dining areas. The upgraded kitchen is lined with white cabinetry and finished with stainless steel appliances, a subway tile backsplash, extensive counter space and a granite-topped centre island overlooking the living area. The living room features a gas fireplace, while sliding doors from the dining area open directly to the backyard. Two bedrooms are positioned on the main floor, including a spacious primary with a 5-piece ensuite featuring a double vanity, corner jetted tub and separate shower. The fully finished lower level is centred around an oversized rec room with a second gas fireplace and adds two more bedrooms, giving extended family or older kids a comfortable area of their own. Algonquin Ridge Elementary School is directly across the street, with Cedar Grove Park, Wilkins Walk Trail, the Painswick Branch Library and Barrie South GO Station nearby, while Minet's Point Beach and Allandale Recreation Centre add even more recreation within an easy drive. (id:27476)