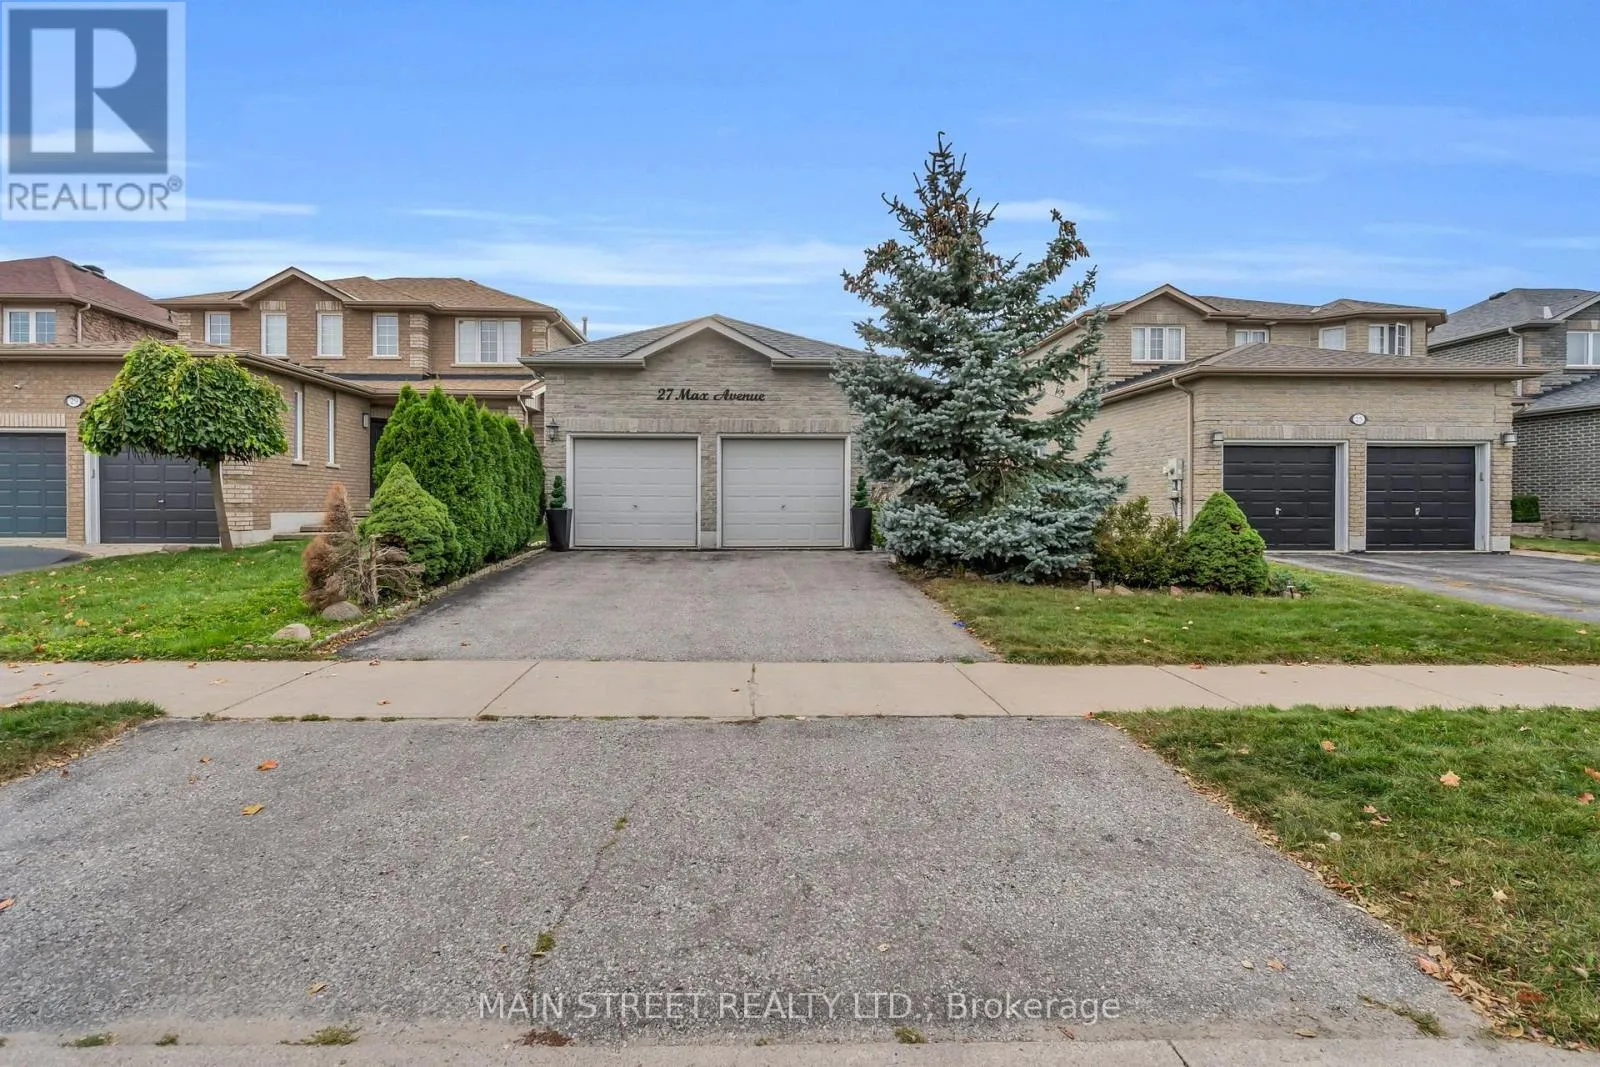
27 Max Avenue, Barrie, Ontario L4N 0Y3

Listed for:
$799,900
3 beds
3 baths
Listed 2 days ago
House for rent: 27 Max Avenue, Barrie, Ontario L4N 0Y3

View all 37 photos

About

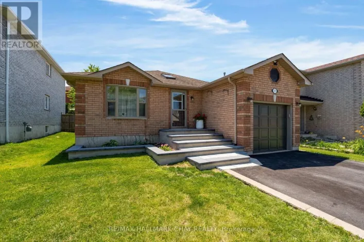
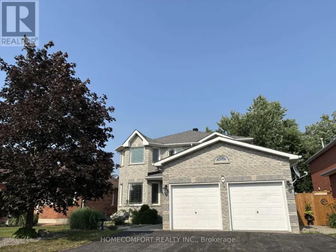
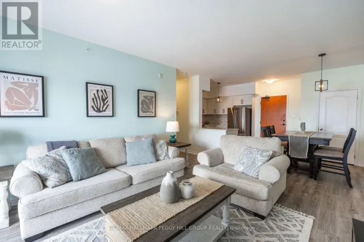
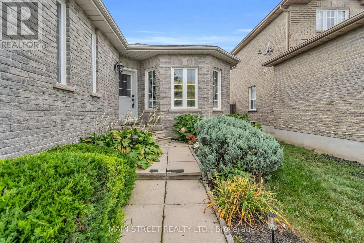
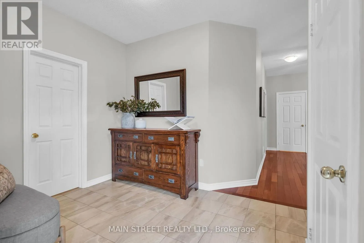
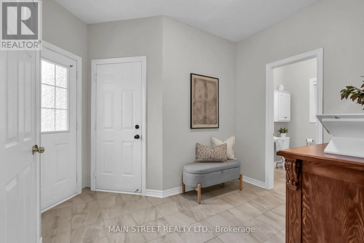
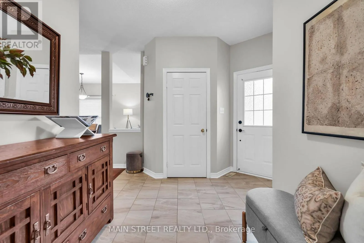
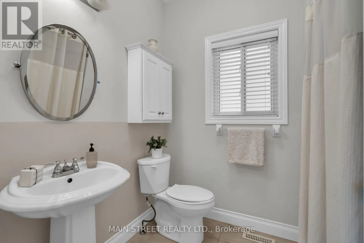
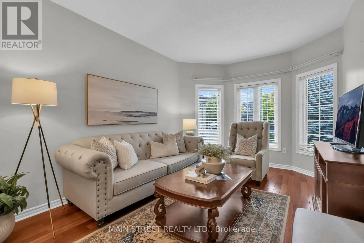
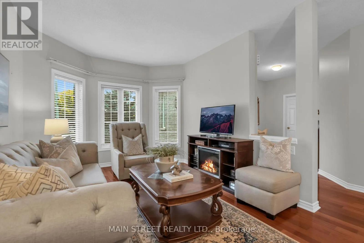
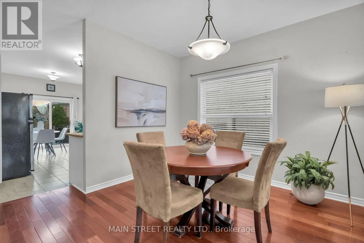
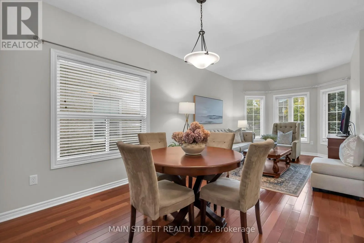
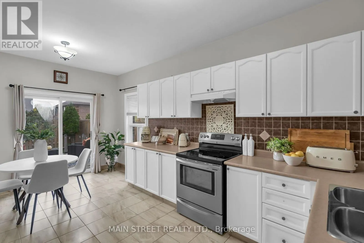
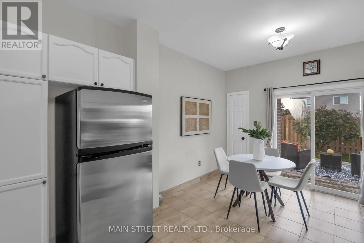
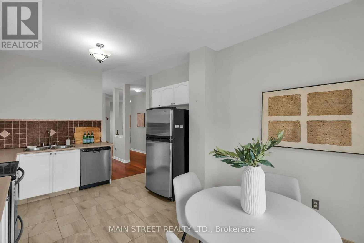
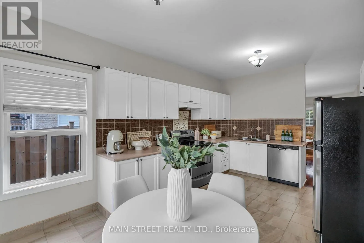
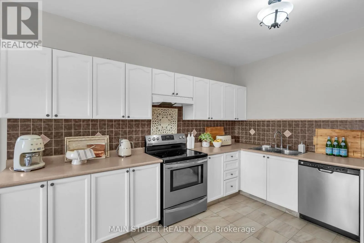
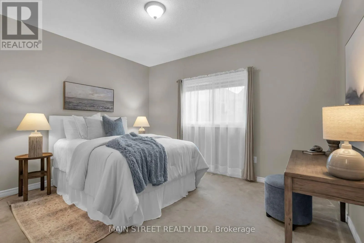
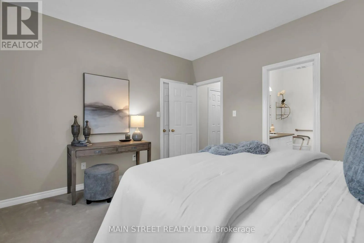
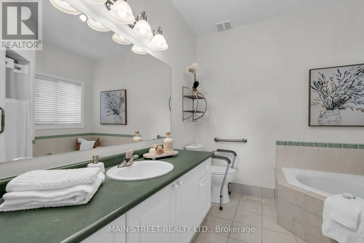
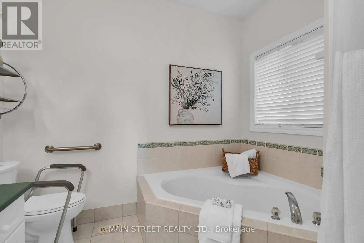
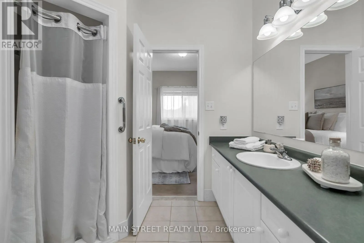
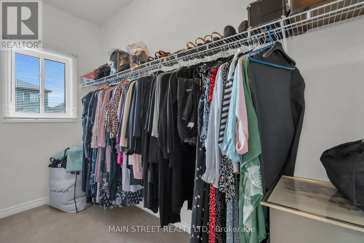
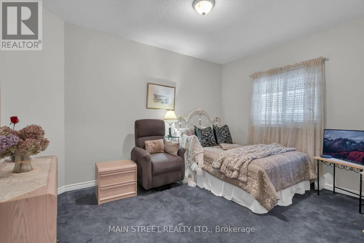
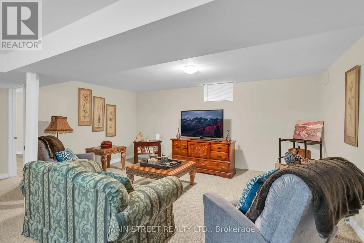
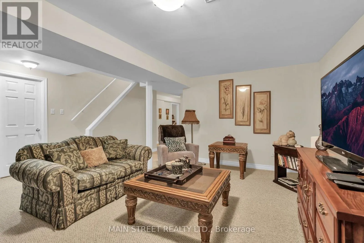
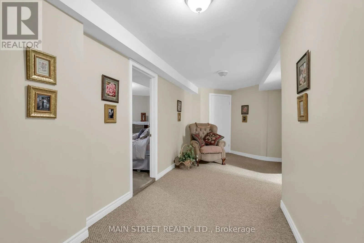
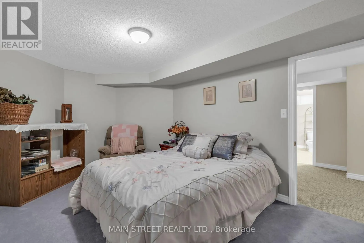
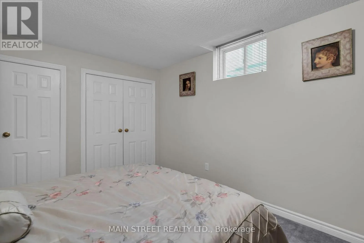
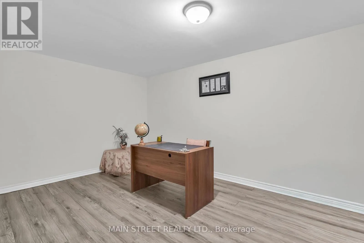
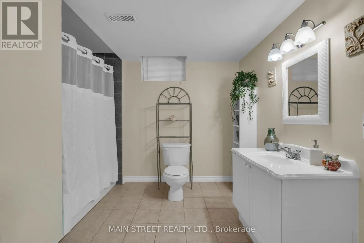
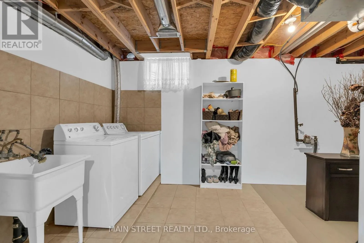
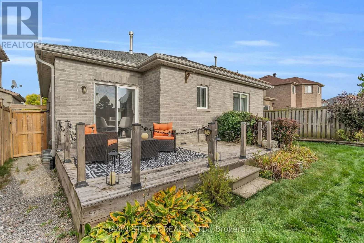
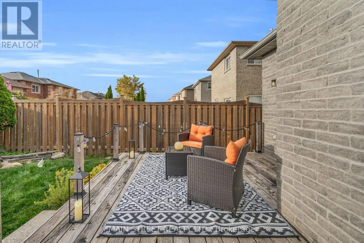
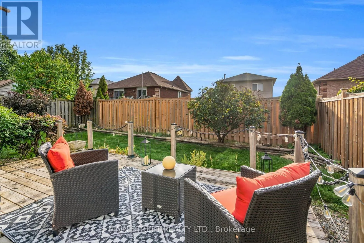
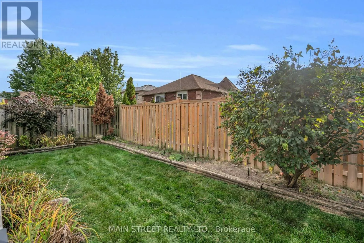
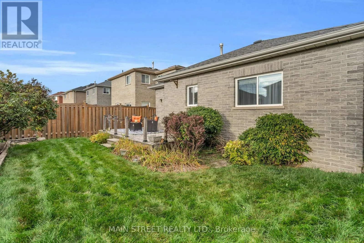
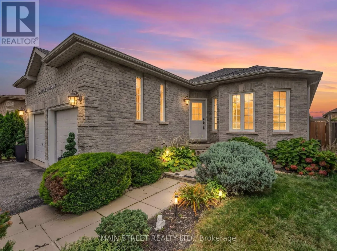
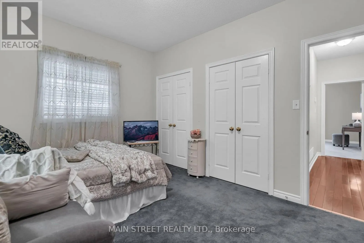
Cross Streets: Yonge & Mapleview. ** Directions: Mapleview to Dean to Country Lane. The perfect bungalow in South Barrie! Spacious, bright and beautifully landscaped, this 2+1 bedroom, 3 full bathroom home offers over 2,200 sq. ft. of finished living space with a fantastic layout for everyday living and entertaining. The main floor features 9-ft ceilings, gleaming hardwood floors, and inviting living and dining rooms perfect for hosting family and friends. The spacious primary bedroom retreat features a 4-piece ensuite and large walk-in closet. The bright eat-in kitchen offers stainless steel appliances, a pantry and sliding doors with a walkout to the deck and pretty gardens. The finished lower level offers excellent in-law potential with a large bedroom featuring double closets, a separate office, spacious rec room, full bathroom and laundry. With plenty of storage throughout, there's room for everything! Ideally located just minutes from the Barrie South GO Station, schools, parks, shopping and Hwy 400. A wonderful bungalow offering space, comfort and convenience in a family-friendly South Barrie neighbourhood! (id:27476)

Property Highlights

MLS® Number
S13843616
Type
Single Family
Community Name
Painswick South
Ownership Type
Freehold
Land Size
41 x 109.9 FT
Parking Space Total
4

Building

Building Type
House
Storeys
1.00
Square Footage
1100 - 1500 sqft
Bathrooms Total
3
Bedrooms Above Ground
2
Bedrooms Total
3
Exterior Finish
Brick
Fireplace Present
No
Basement Type
Full (Finished)
Basement Features
Building Heating Type
Forced air
Heating Fuel
Natural gas
Building Cooling Type
Central air conditioning

Utilities

Water
Municipal water
Utility Sewer
Sanitary sewer

Room Layout

Recreational, Games room
Lower level
5.25 m x 5.61 m
Bedroom 3
Lower level
4.93 m x 3.17 m
Office
Lower level
4.17 m x 2.98 m
Laundry room
Lower level
3.23 m x 4.95 m
Living room
Main level
3.55 m x 3.29 m
Dining room
Main level
3.6 m x 3.32 m
Kitchen
Main level
5.24 m x 3.05 m
Primary Bedroom
Main level
4.02 m x 3.54 m
Bedroom 2
Main level
4.27 m x 3.23 m

Location

Learn more about this property
More info:
Sutton Group Innovative Realty Inc.
MLS® number:
S13843616
Agent:
Darya Strilyana
Phone:
*Indicates required field
Name is required
Email is required
Please enter a valid phone number (e.g., 416-111-1111).

Community Spotlight: Homes For sale in Your Neighborhood