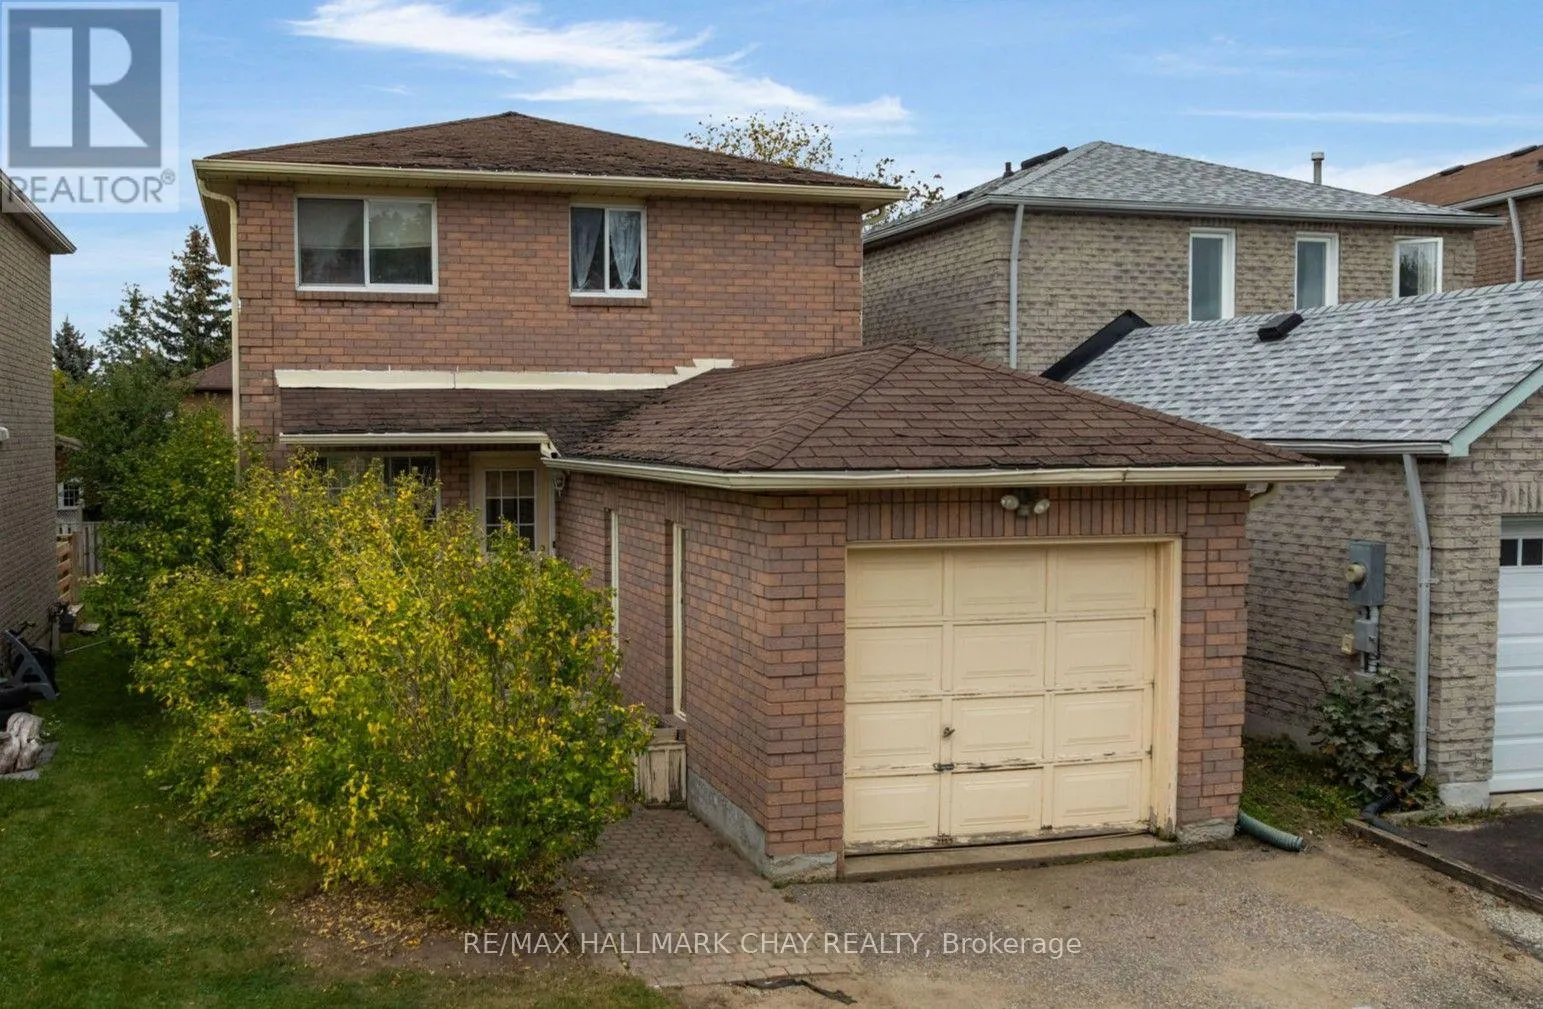
104 Ferguson Drive, Barrie, Ontario L4N 7E5

Listed for:
$474,900
3 beds
2 baths
Listed Today
House for rent: 104 Ferguson Drive, Barrie, Ontario L4N 7E5

View all 37 photos

About

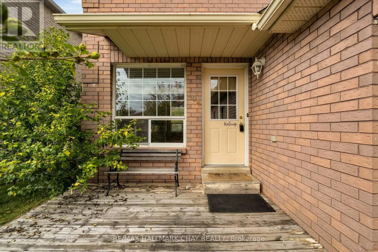
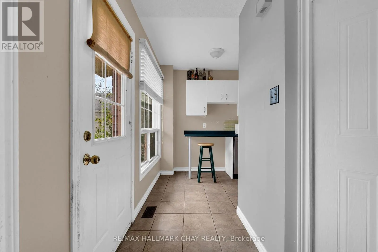
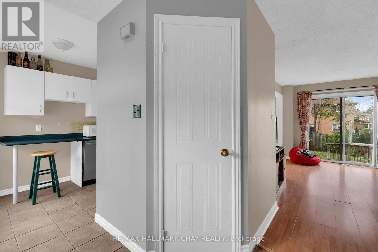
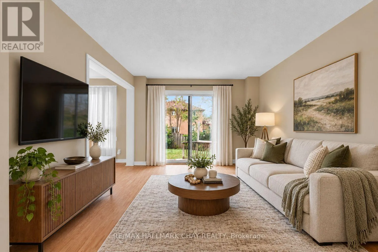
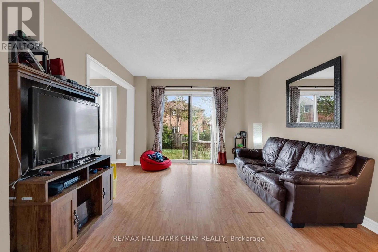
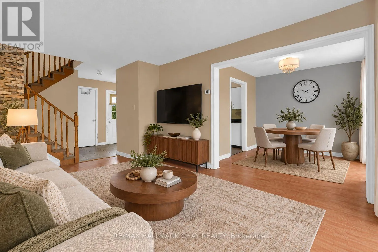
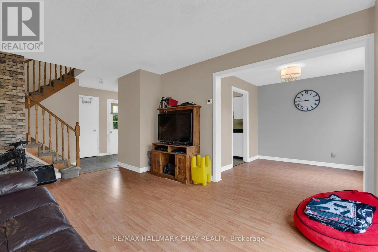
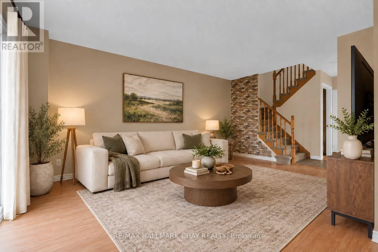
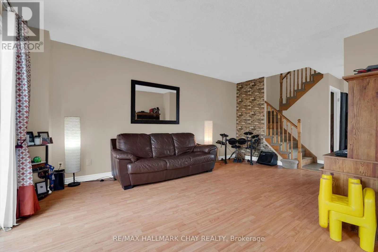
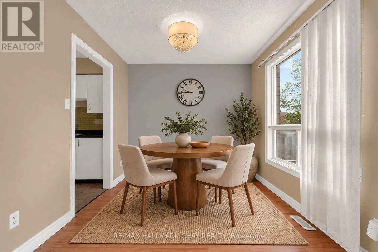
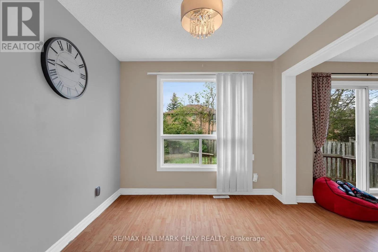
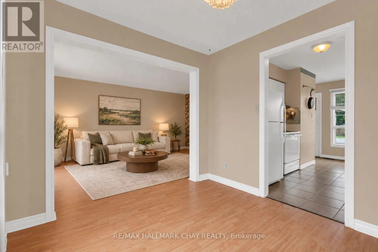
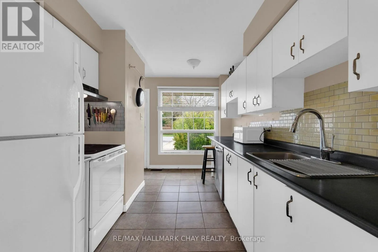
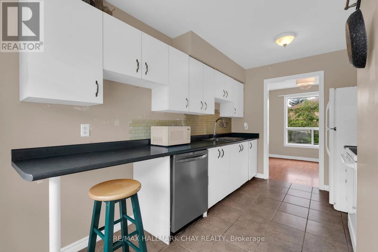
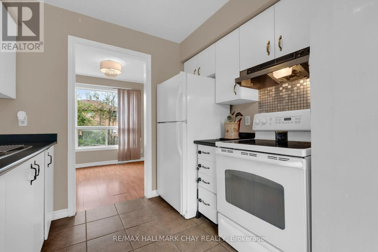
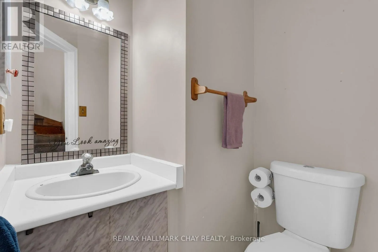
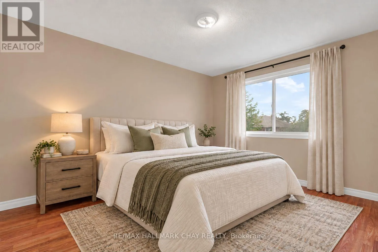
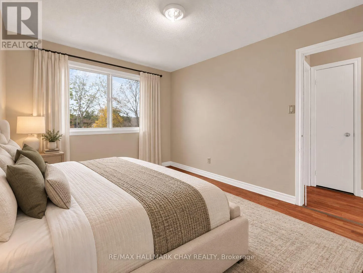
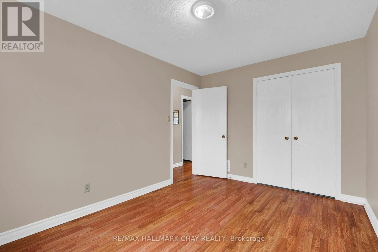
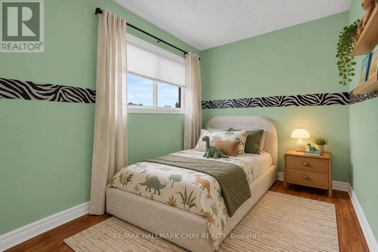
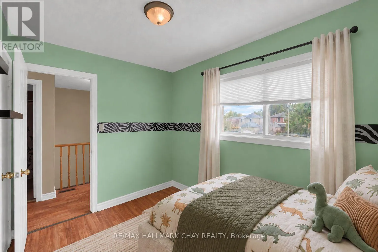
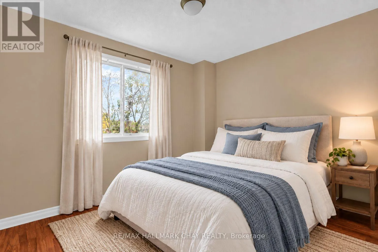
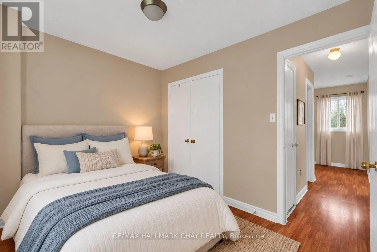
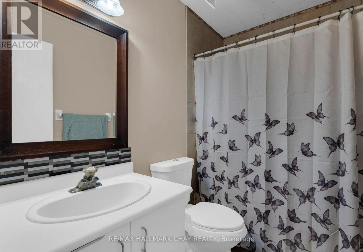
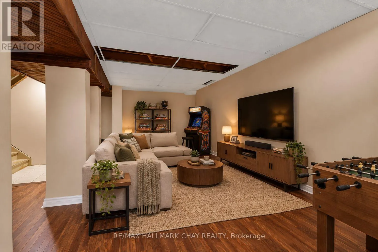
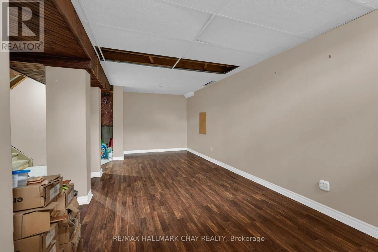
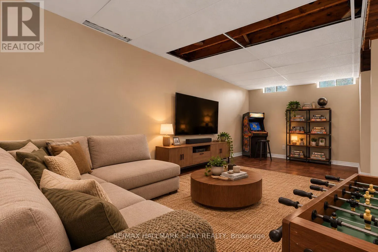
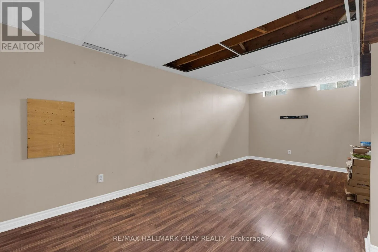
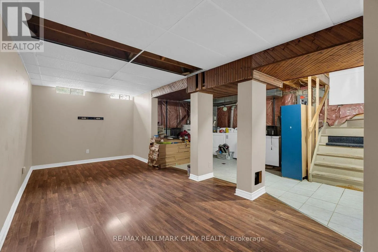
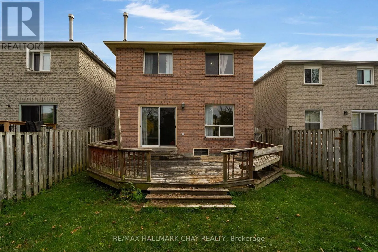
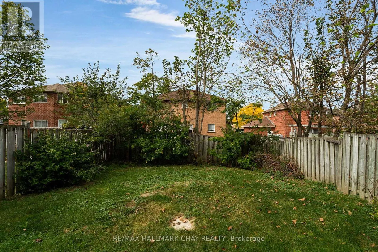
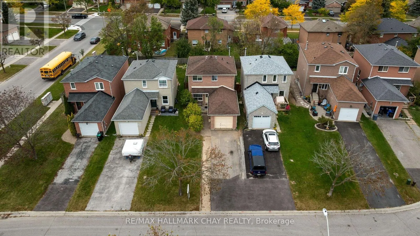
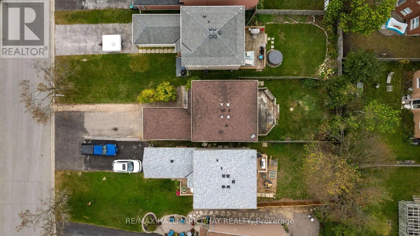
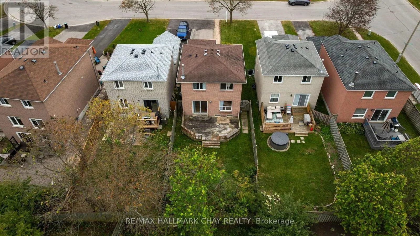
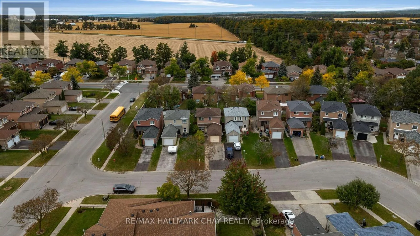
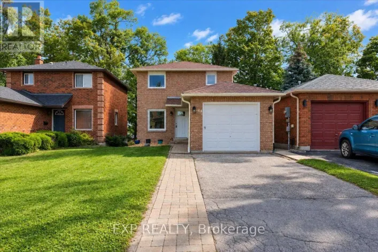
Cross Streets: Livingstone St W / Longman Dr. ** Directions: Longman Dr to Ferguson Dr to Sign. Presenting 104 Ferguson Drive in Barrie's northwest community - steps to schools, parks, shopping, services. Easy access to key commuter routes - north to cottage country or south to the GTA. You will find this two storey detached home in a family-centric neighbourhood. Main floor with eat-in kitchen, living room and dining room with convenience of 2 pc guest bath. Foyer and kitchen with tile floor. Walk out to the rear deck and fenced yard. Private upper level offers three bedrooms and main 4 pc bath. Full basement with additional sq.ft. where you can extend your functional living space - design this zone to meet your needs - rec room, additional bedrooms, storage, etc. The value and potential of this home and property is evident. This property is being sold "as is" without warranties or representations. Images have been virtually staged for reference and marketing purposes only. (id:27476)

Property Highlights

MLS® Number
S13849462
Type
Single Family
Community Name
Northwest
Ownership Type
Freehold
Land Size
30 x 119.8 FT
Parking Space Total
3

Building

Building Type
House
Storeys
2.00
Square Footage
1100 - 1500 sqft
Bathrooms Total
2
Bedrooms Above Ground
3
Bedrooms Total
3
Amenities
Public Transit, Schools, Park, Hospital
Exterior Finish
Brick
Fireplace Present
No
Basement Type
Full
Basement Features
Building Heating Type
Forced air
Heating Fuel
Natural gas
Building Cooling Type
None

Utilities

Water
Municipal water
Utility Sewer
Sanitary sewer

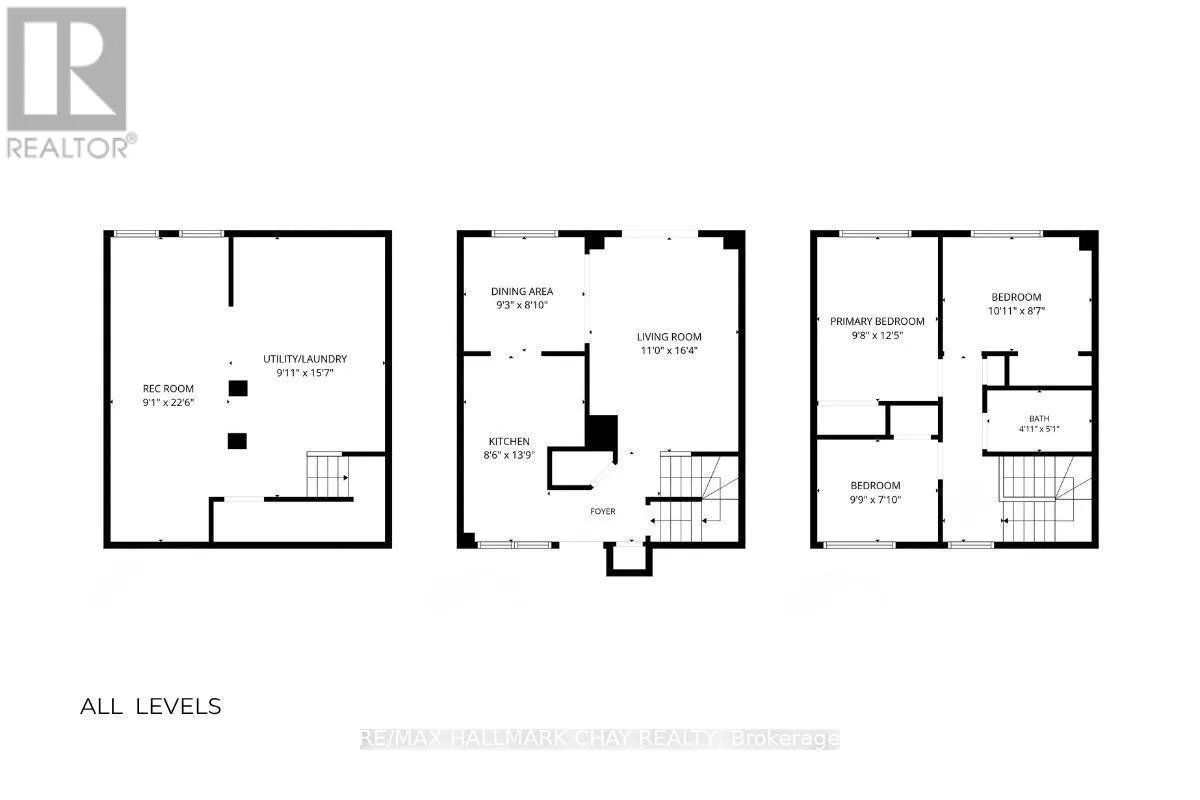
Room Layout

Bedroom
Second level
2.95 m x 3.79 m
Bedroom 2
Second level
2.97 m x 2.39 m
Bedroom 3
Second level
2.62 m x 3.33 m
Bathroom
Second level
1.5 m x 1.55 m
Recreational, Games room
Lower level
6.86 m x 2.77 m
Laundry room
Lower level
3.02 m x 4.75 m
Kitchen
Main level
4.19 m x 2.59 m
Living room
Main level
3.35 m x 4.98 m
Dining room
Main level
2.82 m x 2.69 m

Location

Learn more about this property
More info:
Sutton Group Innovative Realty Inc.
MLS® number:
S13849462
Agent:
Darya Strilyana
Phone:
*Indicates required field
Name is required
Email is required
Please enter a valid phone number (e.g., 416-111-1111).