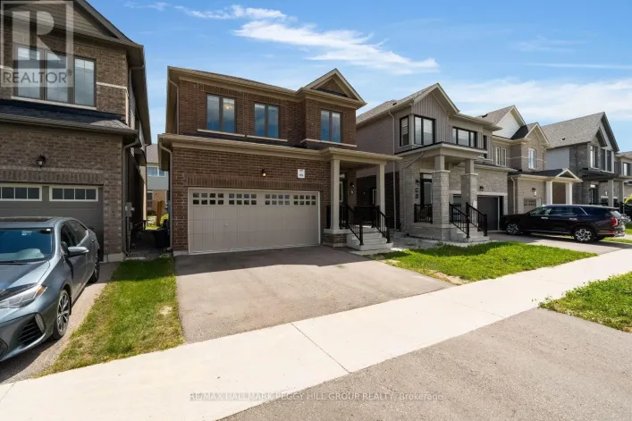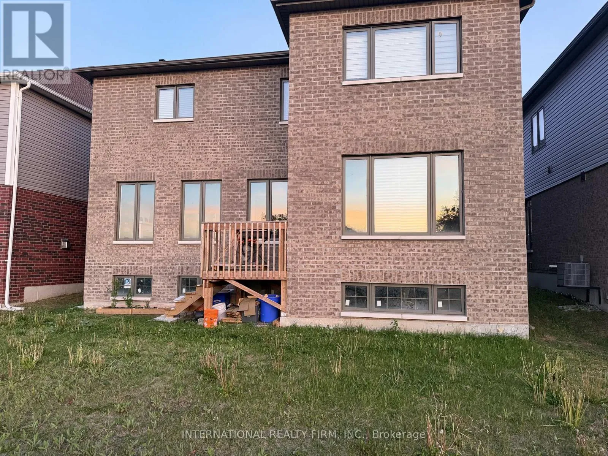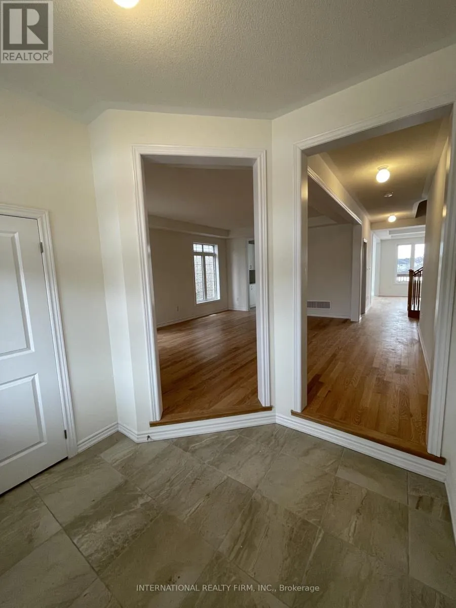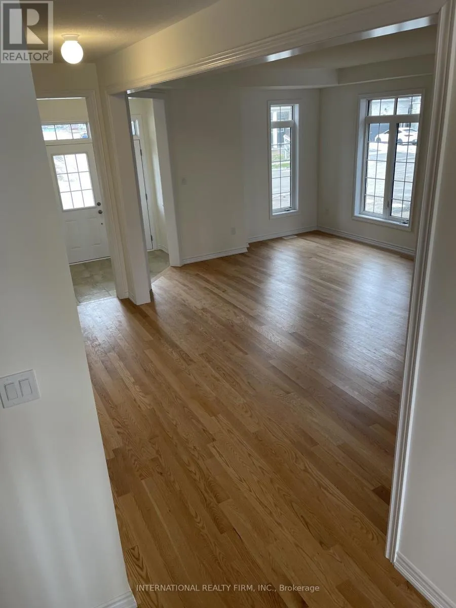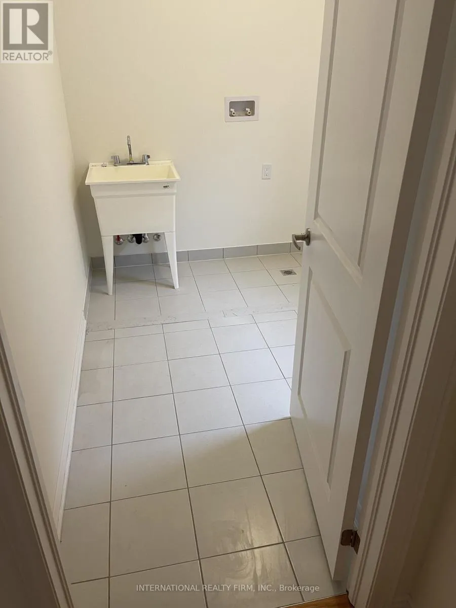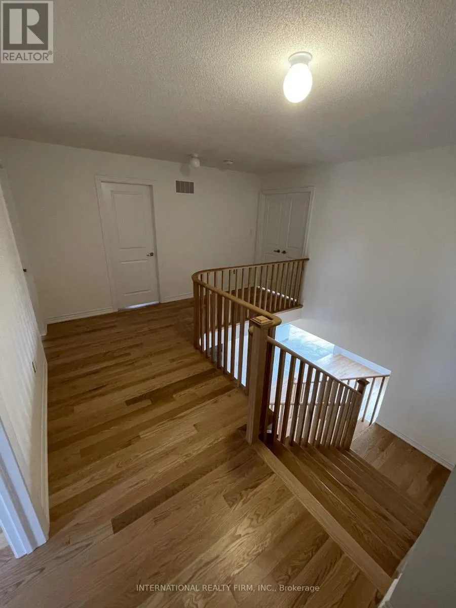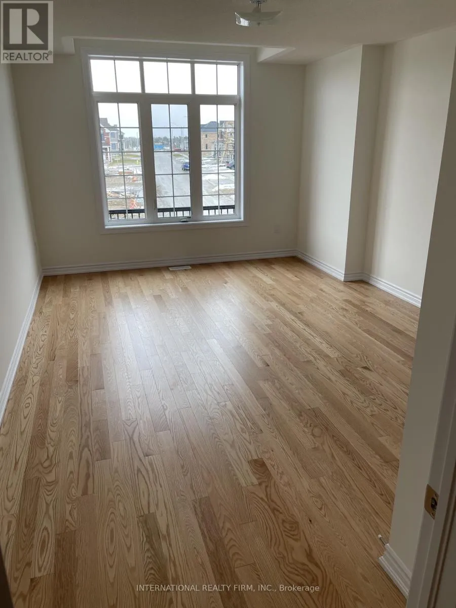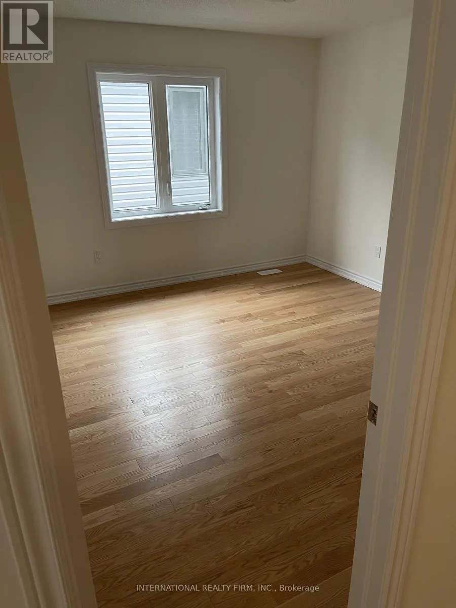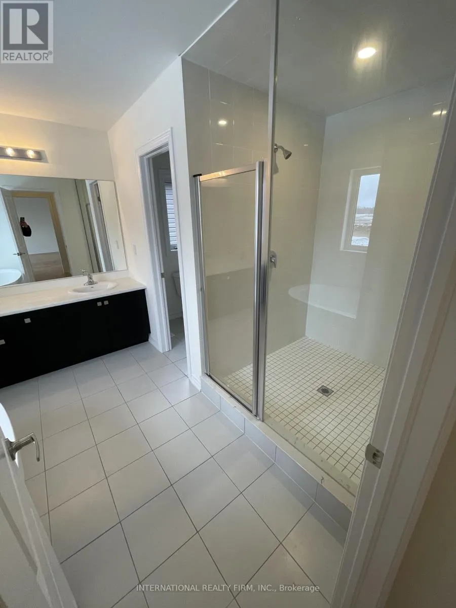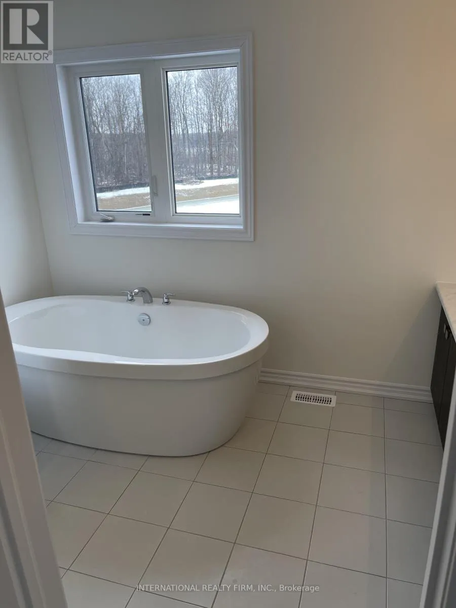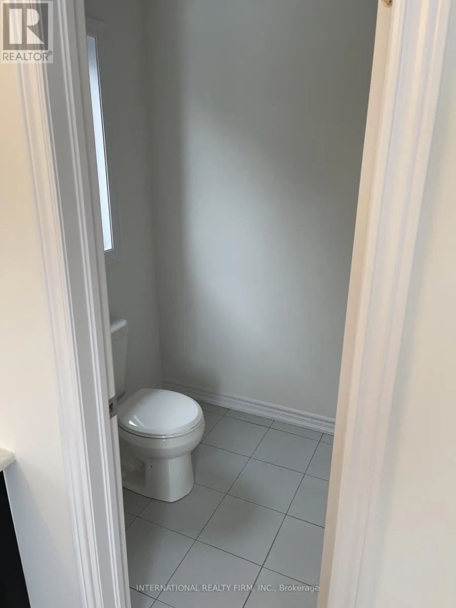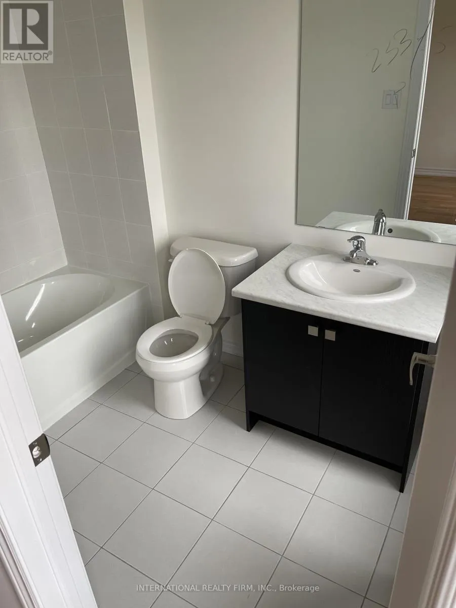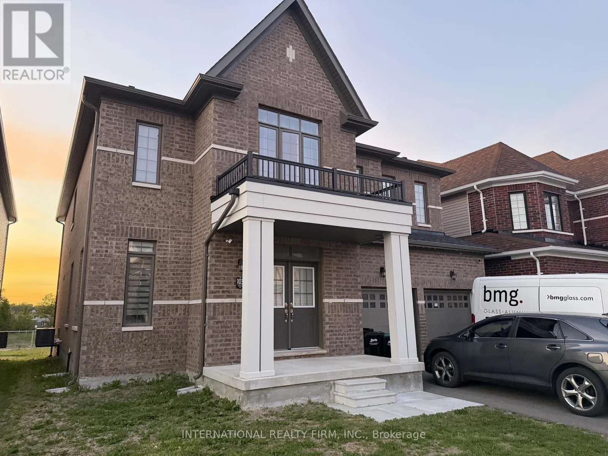
103 Nottingham Road, Barrie, Ontario L9J 0L3

Listed for:
$1,289,000
4 beds
4 baths
Listed Today
House for rent: 103 Nottingham Road, Barrie, Ontario L9J 0L3

View all 29 photos

About

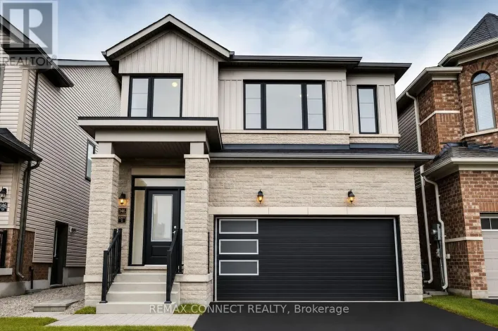
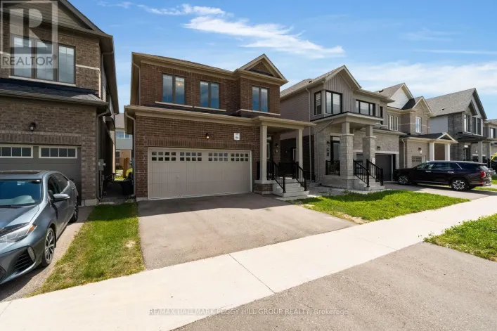
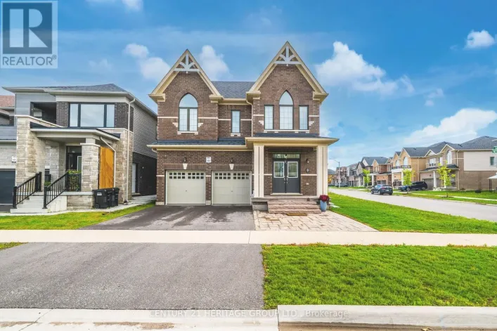
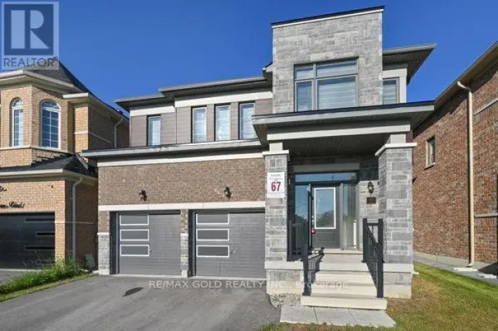
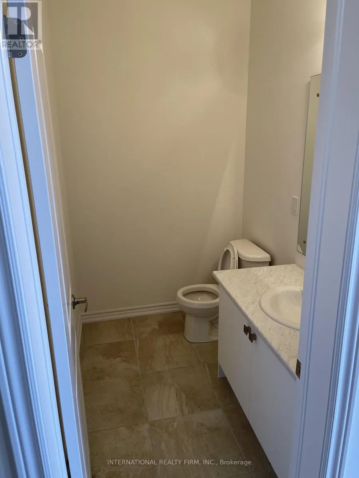
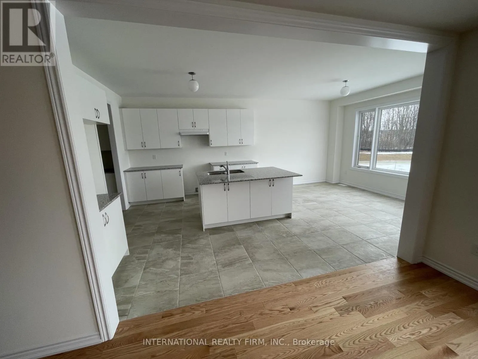
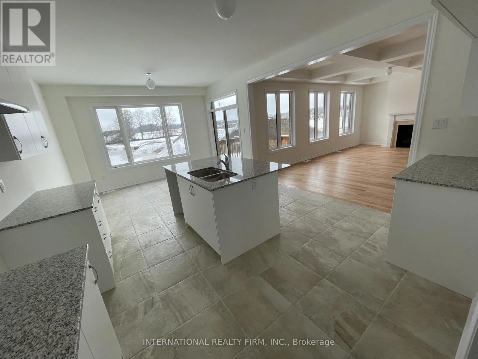
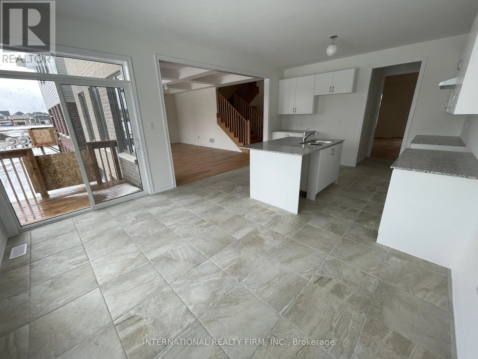
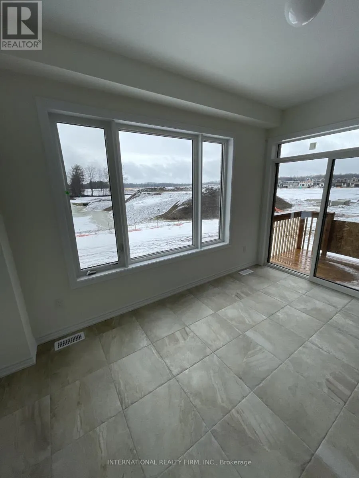
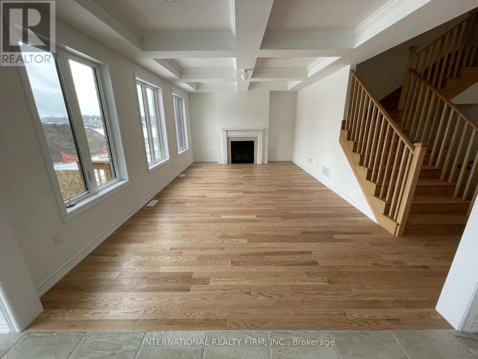
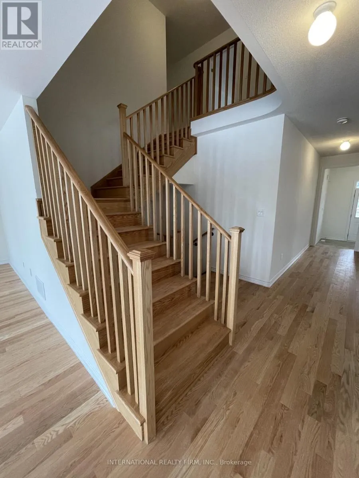
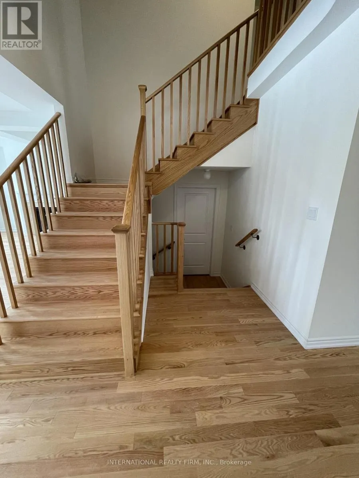
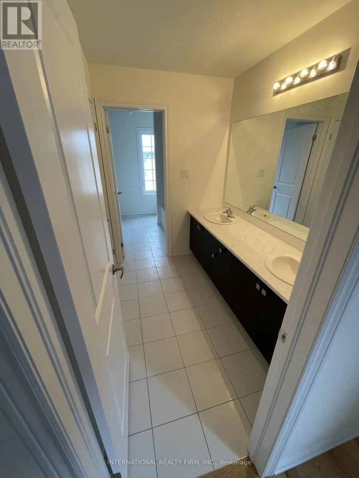
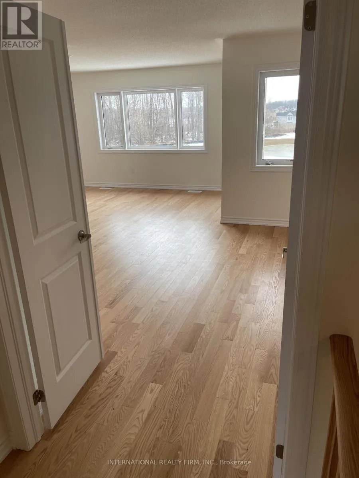
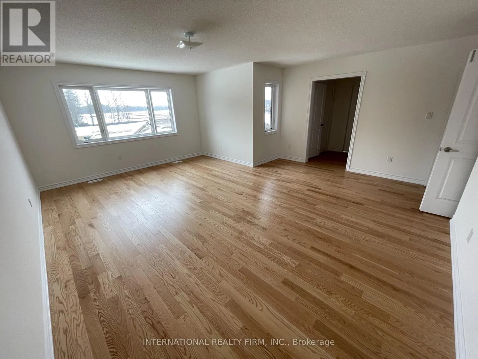
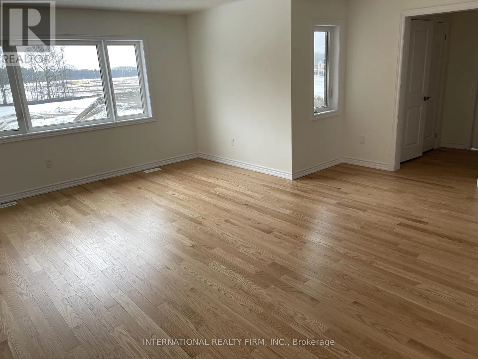
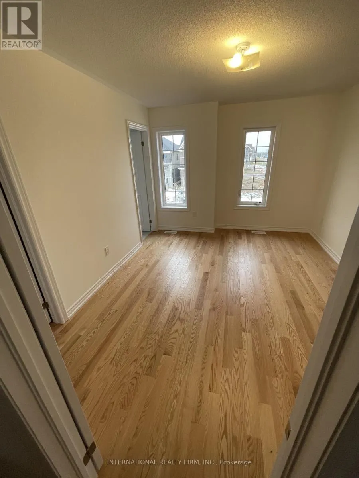
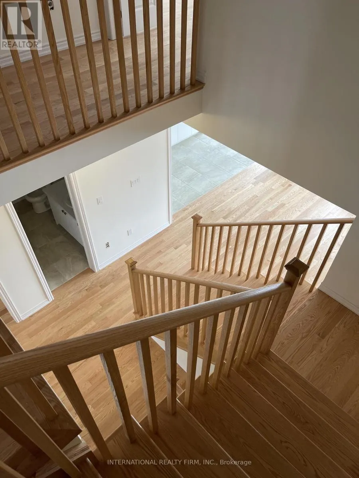
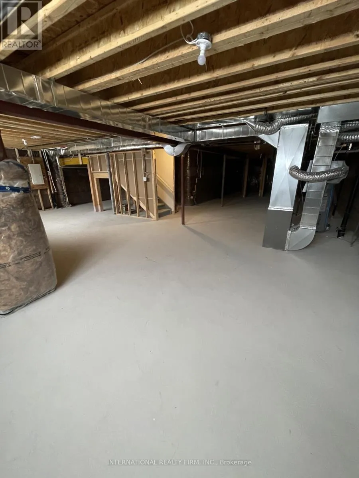
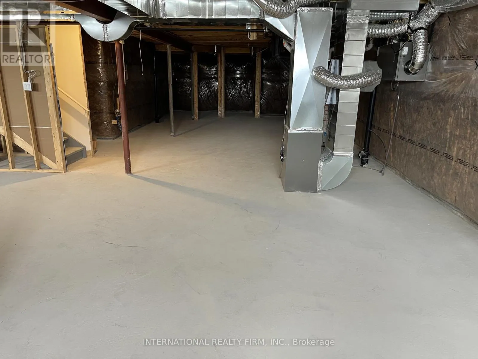
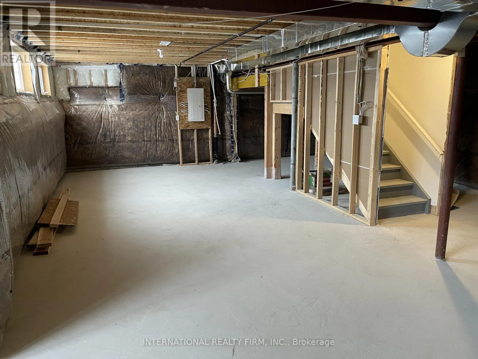
Cross Streets: Mapleview Dr / 20th Sideroad. ** Directions: Head east on Mapleview Drive East. Continue onto Ferndale Drive South, then turn left onto Nottingham Road and follow it to #103. Welcome To This Beautiful 3,118 Sqft Home In Barrie, Ideally Situated On A Desirable Ravine Lot And Offering 4 Bedrooms And 4 Bathrooms With A Spacious, Functional Layout Perfect For Family Living. The Main Floor Features An Impressive Great Room With An Upgraded Ceiling Detail, Creating A Bright And Elegant Focal Point For The Home. Hardwood Flooring Runs Throughout, Adding A Clean, Timeless Finish And An Upscale Feel From Room To Room. The Generous Floor Plan Offers Well-Proportioned Living And Entertaining Spaces, A Spacious Kitchen, Comfortable Bedrooms And Plenty Of Natural Light Throughout. The Walk-Up Basement Provides Excellent Potential For Future Living Space And Added Flexibility. With Over 3,100 Sqft Of Above-Grade Living Space, A Premium Ravine Setting And A Thoughtfully Designed Layout, This Home Offers An Exceptional Combination Of Space, Style And Functionality In Barrie. (id:27476)

Property Highlights

MLS® Number
S13852910
Type
Single Family
Community Name
Rural Barrie Southeast
Ownership Type
Freehold
Land Size
13.8 x 31.1 M ; Lot size irregular
Parking Space Total
4

Building

Building Type
House
Storeys
2.00
Square Footage
3000 - 3500 sqft
Bathrooms Total
4
Bedrooms Above Ground
4
Bedrooms Total
4
Amenities
Fireplace(s)
Exterior Finish
Brick, Stone
Fireplace Present
Yes
Basement Type
N/A (Unfinished)
Basement Features
Building Heating Type
Forced air
Heating Fuel
Natural gas
Building Cooling Type
Central air conditioning

Utilities

Water
Municipal water
Utility Sewer
Sanitary sewer

Room Layout

Primary Bedroom
Second level
5.48 m x 5.82 m
Bedroom 2
Second level
3.68 m x 3.59 m
Bedroom 3
Second level
3.65 m x 4.84 m
Bedroom 4
Second level
3.35 m x 3.96 m
Laundry room
Second level
2.75 m x 2.85 m
Great room
Main level
6.52 m x 3.96 m
Kitchen
Main level
4.14 m x 3.35 m
Eating area
Main level
4.14 m x 3 m
Mud room
Main level
2 m x 2.3 m

Location

Learn more about this property
More info:
Sutton Group Innovative Realty Inc.
MLS® number:
S13852910
Agent:
Darya Strilyana
Phone:
*Indicates required field
Name is required
Email is required
Please enter a valid phone number (e.g., 416-111-1111).

Street Spotlight - For sale