86 Victoria Street, Barrie, Ontario L4N 2J1

Listed for:
$699,900
5 beds
2 baths
Listed 4 days ago
House for rent: 86 Victoria Street, Barrie, Ontario L4N 2J1

View all 31 photos

About

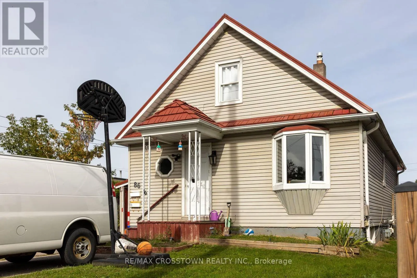
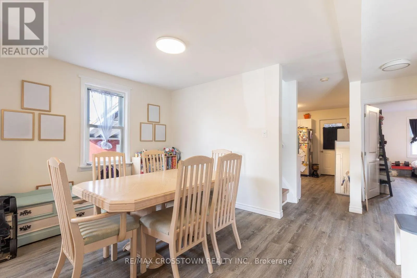
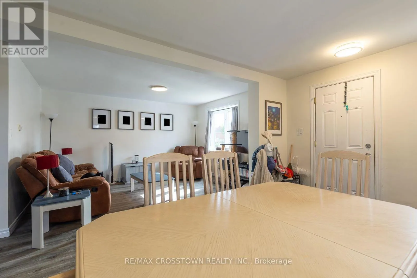
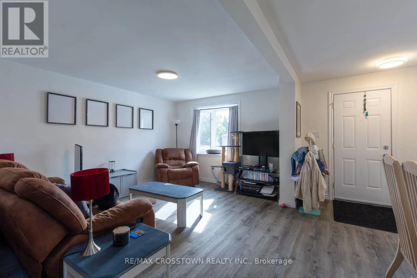
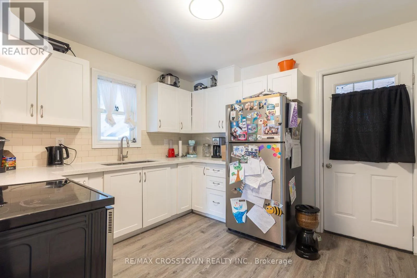
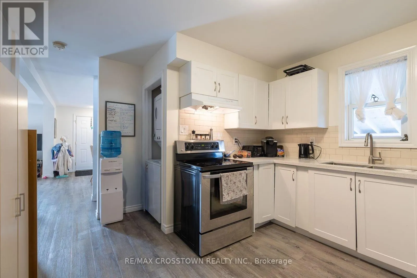
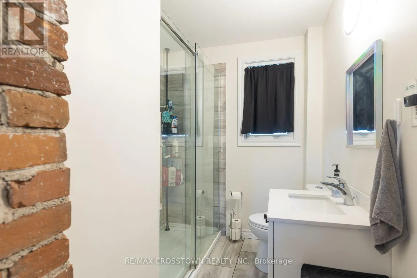
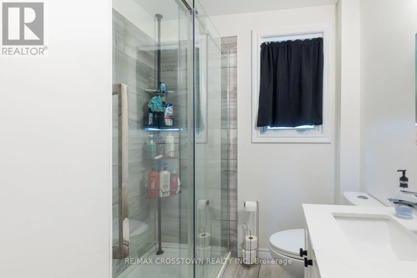
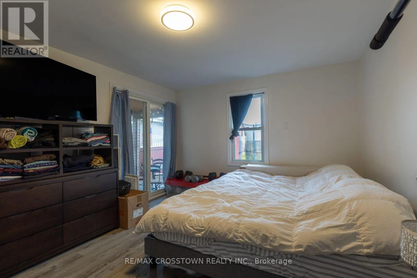
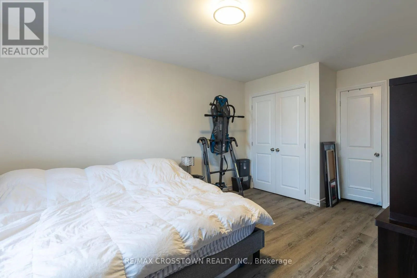
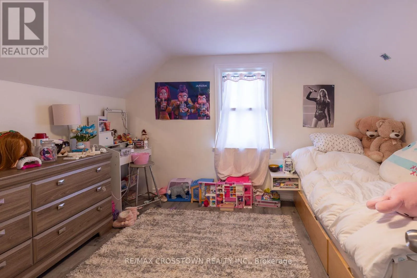
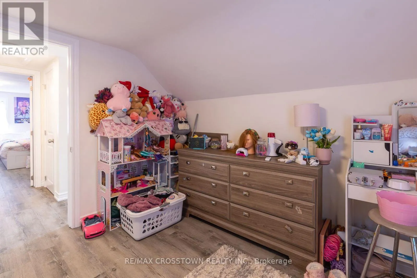
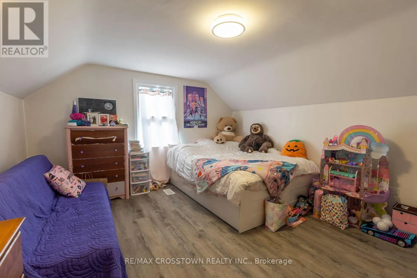
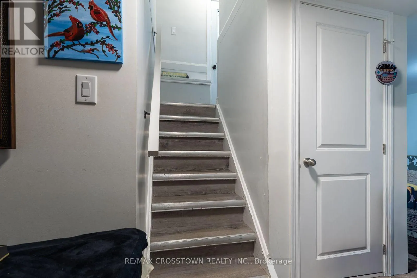
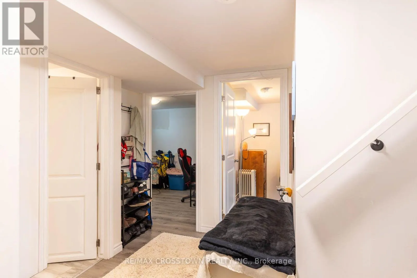
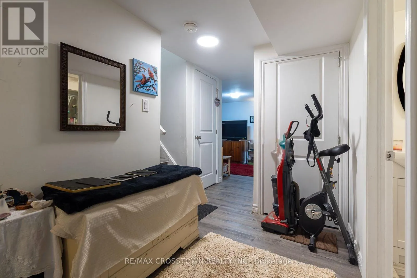
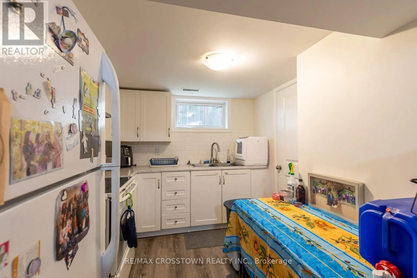
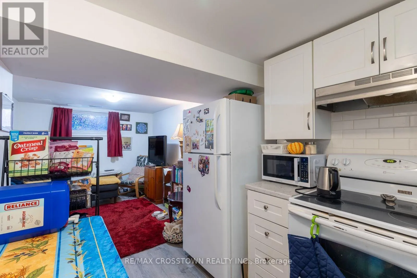
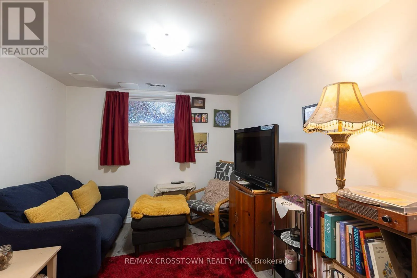
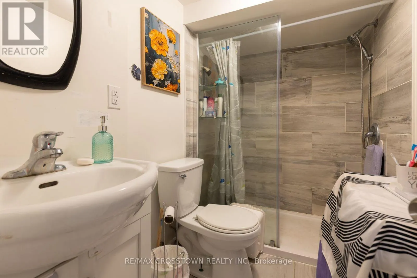
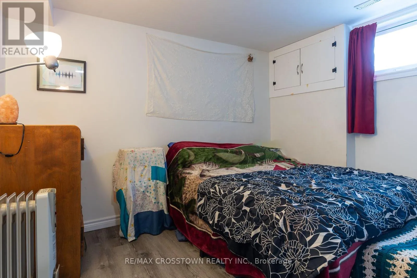
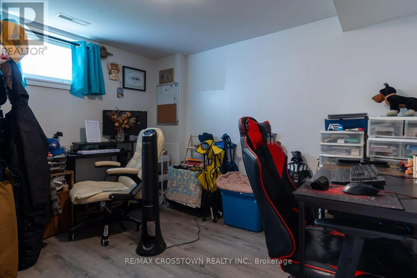
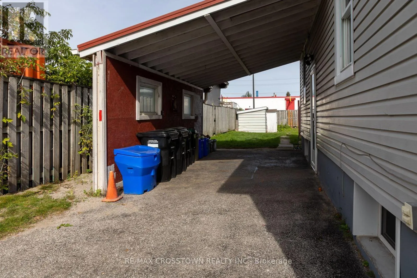
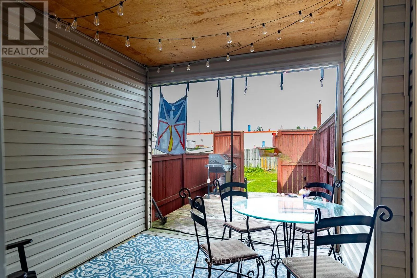
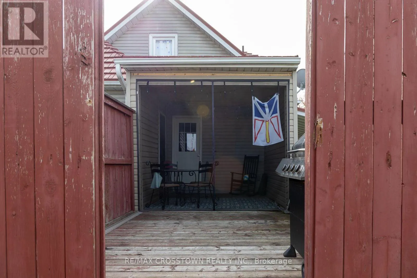
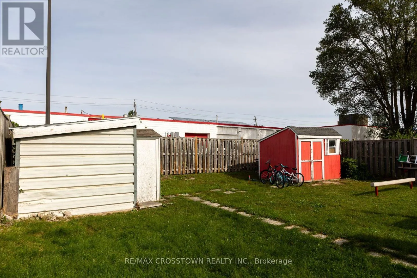
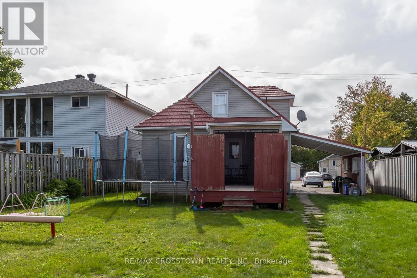
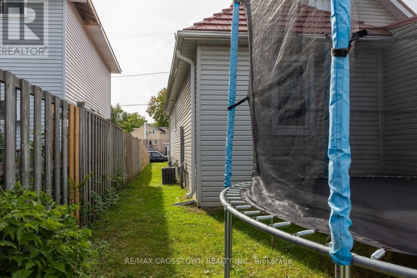
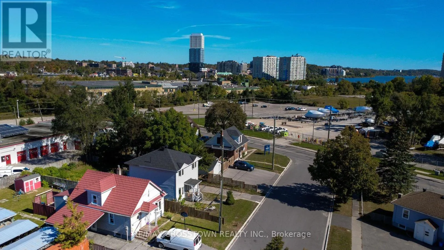
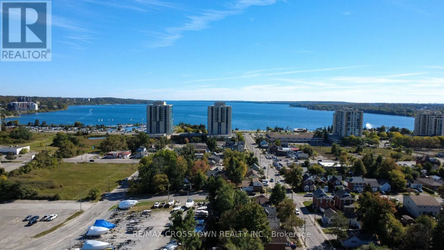
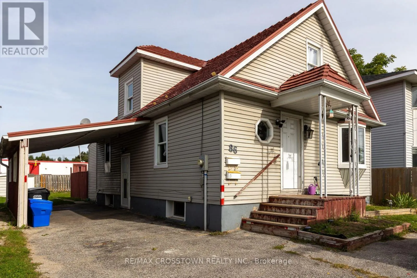
Cross Streets: Innisfil and Victoria. ** Directions: Dunlop St to Innisfil St to Victoria St W. Location Location! Fantastic investment opportunity for a first time home owner or investor looking for a recently renovated legal registered 2 unit dwelling. 3 blocks from waterfront. Registered Legal Duplex in 2021 ... 3 up 2 down. Great responsible tenants both would love to stay. This upper 3 bedroom unit is very well maintained. Boasts a bright open concept dining room living room with bay window and ample natural light plus a main floor master with sliding doors to backyard private patio area. The kitchen has a lot of cupboards and counter space plus man door leading to private patio backyard area fantastic to entertain guests and watch your children play. There is a 3 piece modern bathroom as well. The lower unit is a 2 bedroom with full bathroom, laundry, galley kitchen overlooking living room. Both units have own laundry and separate entrances and are non smoking. Here's an opportunity to own a piece of downtown located conveniently by Dunlop street core and HWY 400 for easy commute. SOLID INCOME! (id:27476)

Property Highlights

MLS® Number
S13858458
Type
Single Family
Community Name
400 North
Ownership Type
Freehold
Land Size
45 x 122 FT
Parking Space Total
4

Building

Building Type
House
Storeys
1.50
Square Footage
1100 - 1500 sqft
Bathrooms Total
2
Bedrooms Above Ground
3
Bedrooms Total
5
Exterior Finish
Vinyl siding
Fireplace Present
No
Basement Type
N/A, N/A (Finished), Full, N/A, N/A
Basement Features
Apartment in basement, Separate entrance, Walk-up
Building Heating Type
Forced air
Heating Fuel
Natural gas
Building Cooling Type
Central air conditioning

Utilities

Water
Municipal water
Utility Sewer
Sanitary sewer

Room Layout

Bedroom 2
Second level
3.65 m x 4.26 m
Bedroom 3
Second level
3.04 m x 4.26 m
Kitchen
Lower level
3.35 m x 2.59 m
Living room
Lower level
3.04 m x 2.59 m
Bedroom
Lower level
3.35 m x 3.2 m
Bedroom 2
Lower level
3.35 m x 3.2 m
Bathroom
Lower level
2.43 m x 1.37 m
Dining room
Main level
4.11 m x 3.65 m
Living room
Main level
3.65 m x 4.26 m
Bathroom
Main level
2.43 m x 1.37 m
Bedroom
Main level
4.57 m x 3.35 m
Kitchen
Main level
4.72 m x 3.6 m

Location

Learn more about this property
More info:
Sutton Group Innovative Realty Inc.
MLS® number:
S13858458
Agent:
Darya Strilyana
Phone:
*Indicates required field
Name is required
Email is required
Please enter a valid phone number (e.g., 416-111-1111).