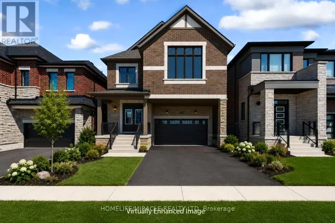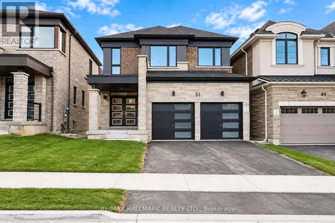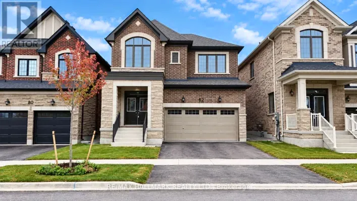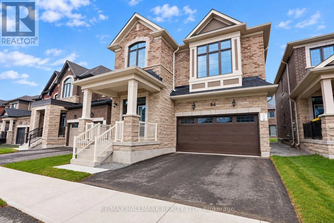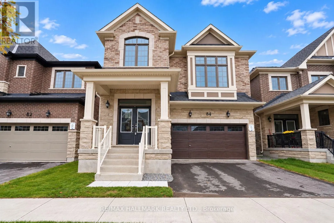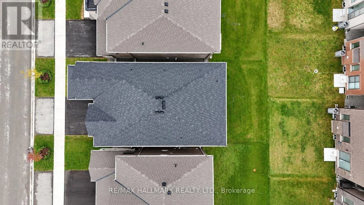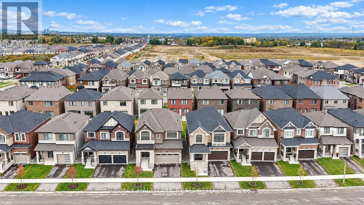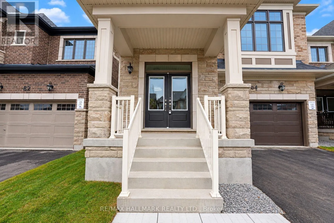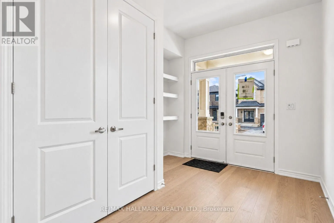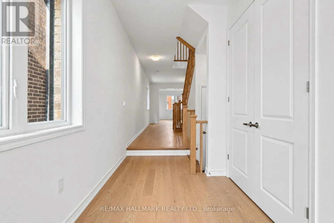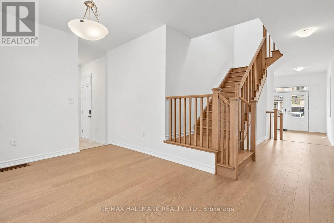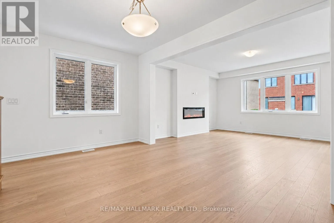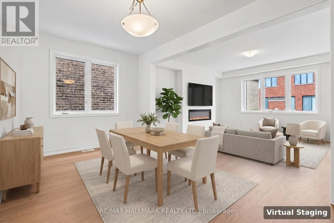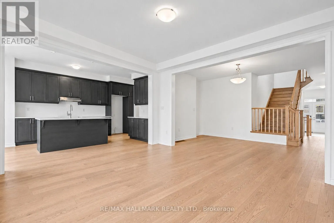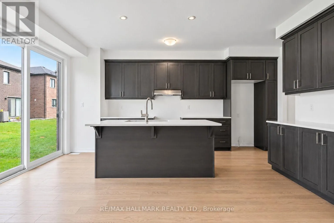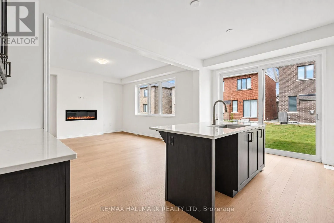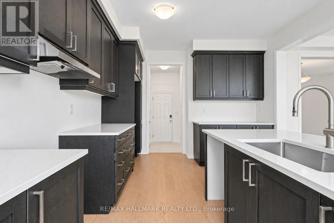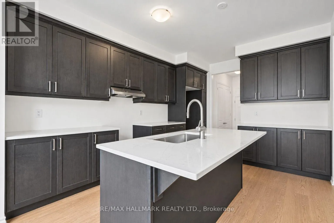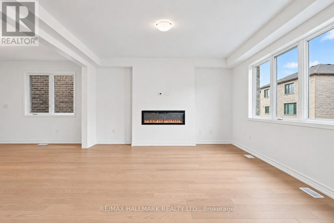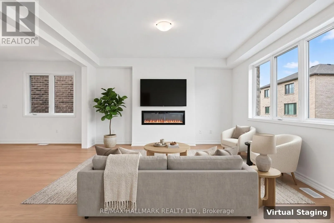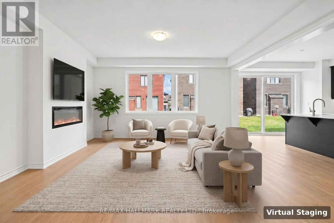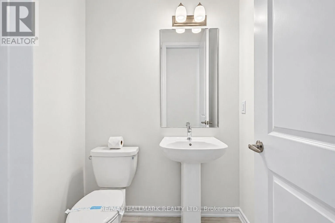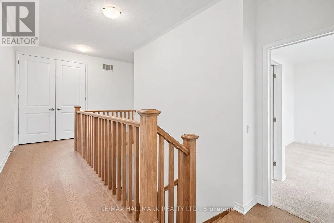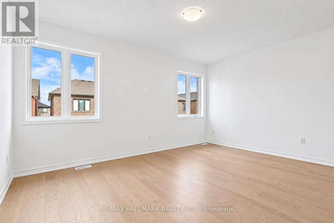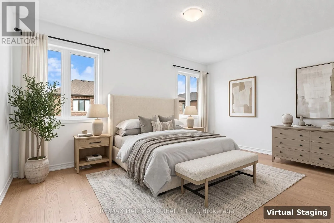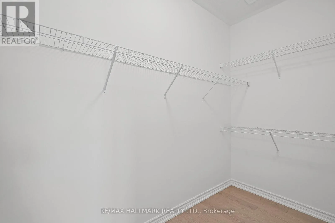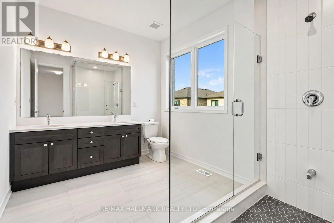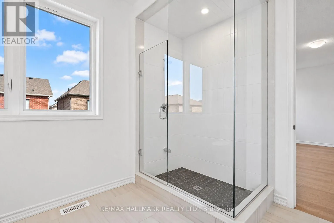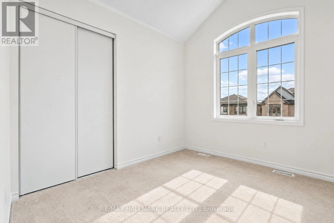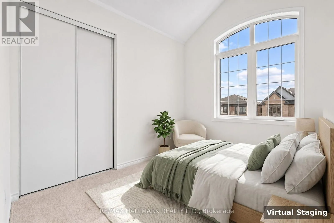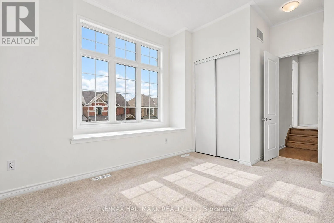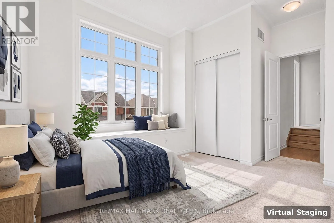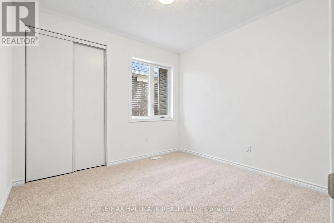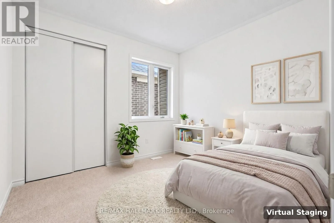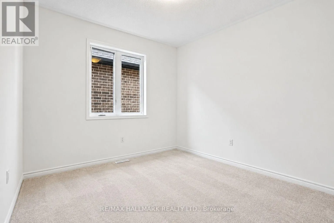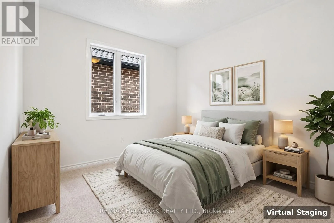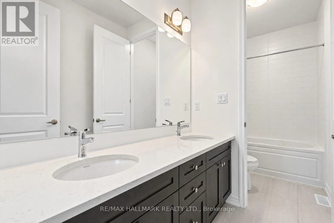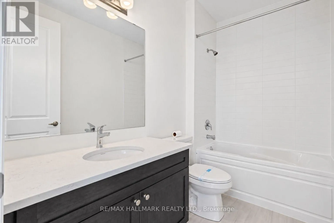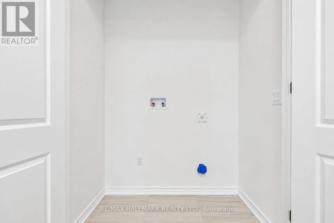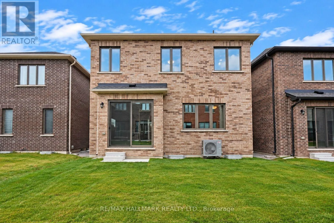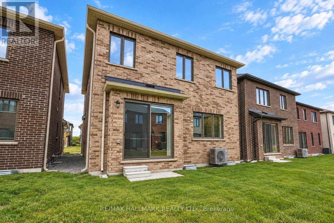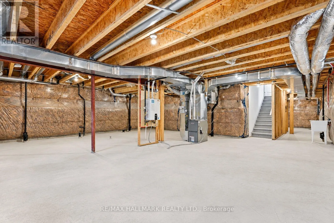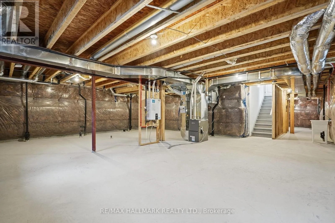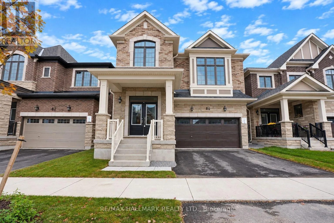
Cross Streets: Lockhart Rd and Yonge St. ** Directions: Mapleview Dr. and Yonge St. The list price includes an estimated amount for the temporary Enhanced Ontario New Housing HST Rebate. Buyer to verify eligibility and details. Welcome to The Gibson (Traditional) by Mattamy Homes in the growing Vicinity community in South Barrie. Located just minutes from Barrie South GO, schools, gyms, grocery stores, and shopping centers. This 2,580 sq. ft. above-grade home has an attached double car garage, 5 spacious bedrooms, 3.5 bathrooms, and beautiful finishes throughout. The main floor features a spacious great room with an electric fireplace and media wall, a kitchen with a large centre island and a walk-out to the yard, and a generous dining area, plus a powder room and a mudroom with interior garage access. Upstairs, the primary bedroom includes a walk-in closet and ensuite, while four additional bedrooms, including one with a vaulted ceiling and one with a window seat, a second ensuite, a main bathroom, and second-floor laundry make this home practical and comfortable for a growing family. The unfinished basement with a 3-piece rough-in is ready for your finishing touches. Energy Star certified and covered by Tarion Warranty, this is a fantastic opportunity to own a brand-new Mattamy home in one of South Barrie's growing new communities. (id:27476)