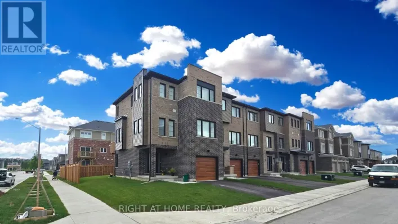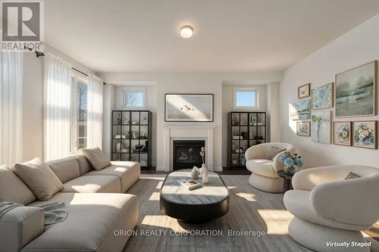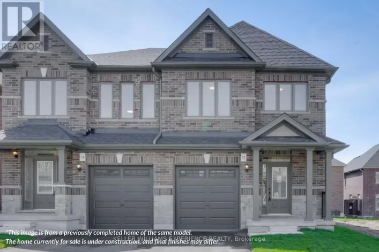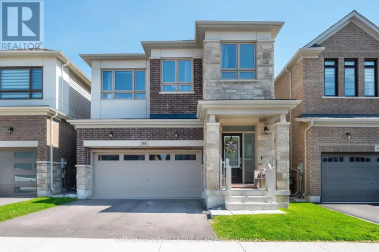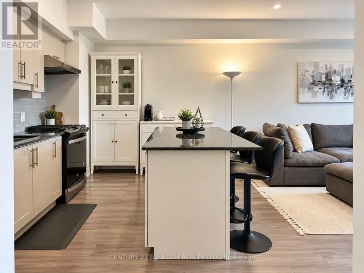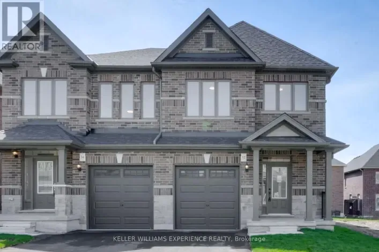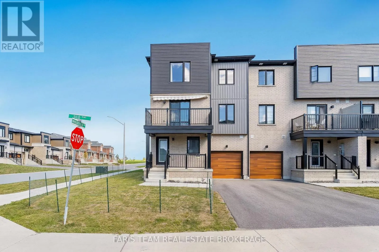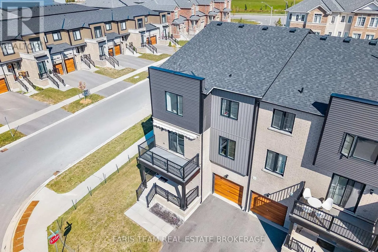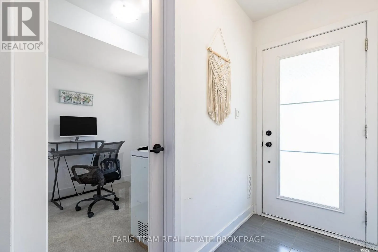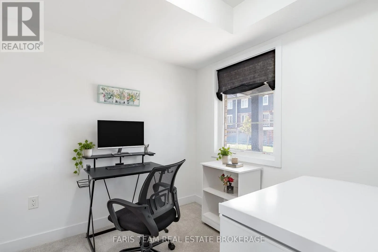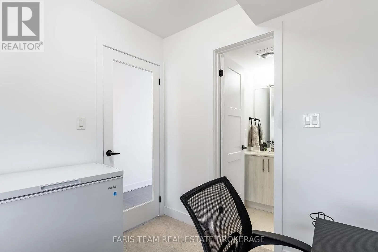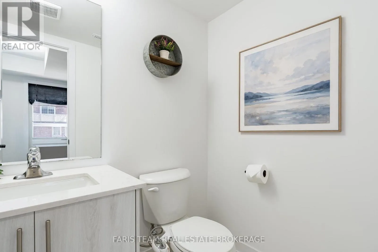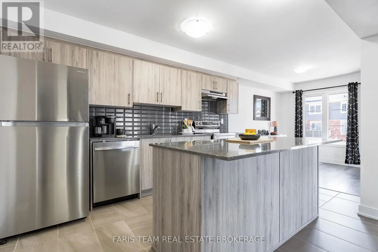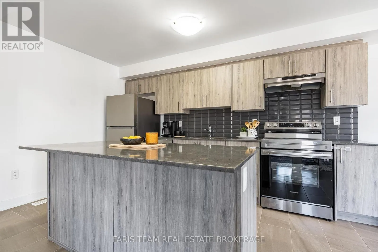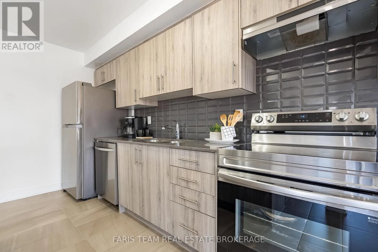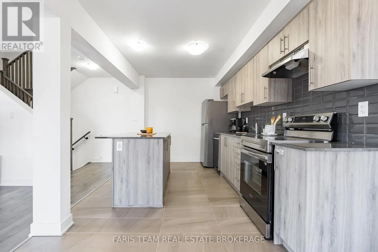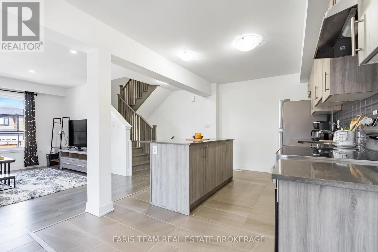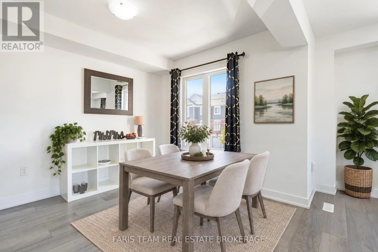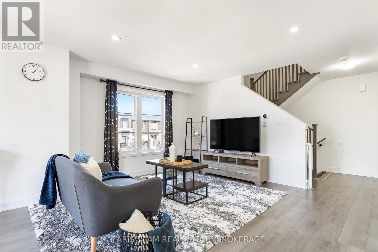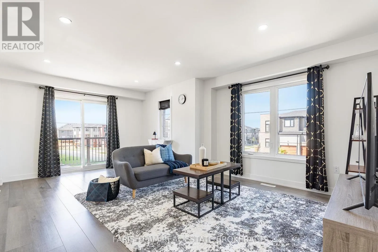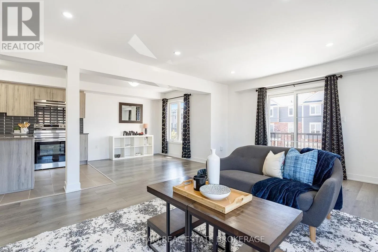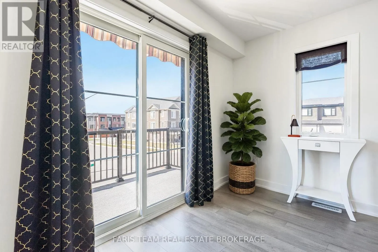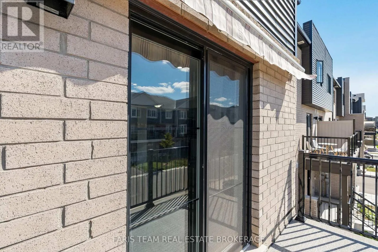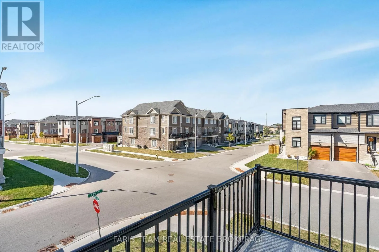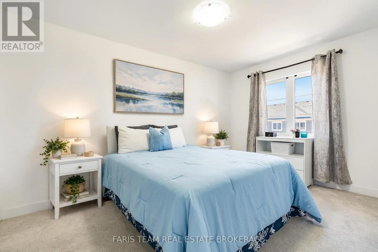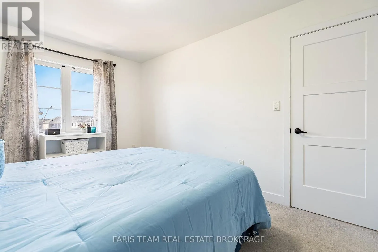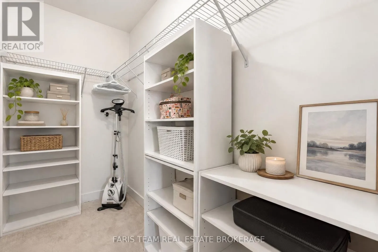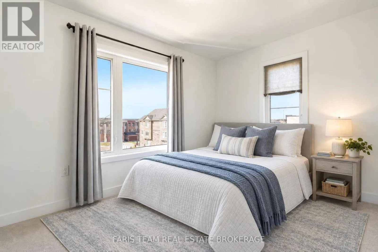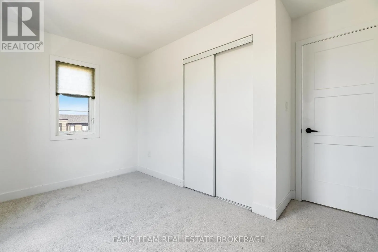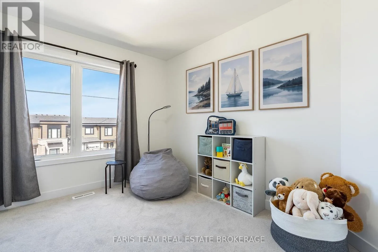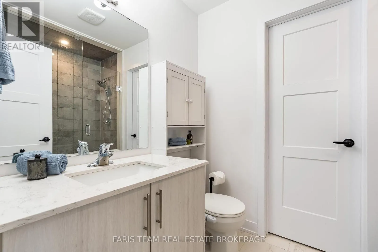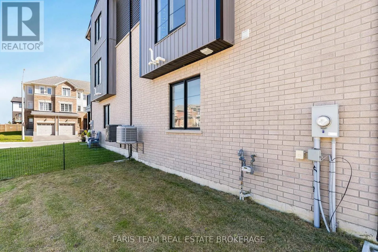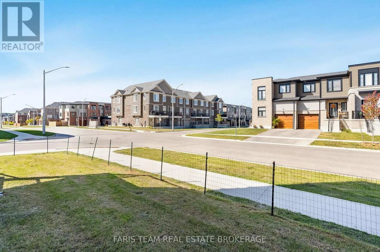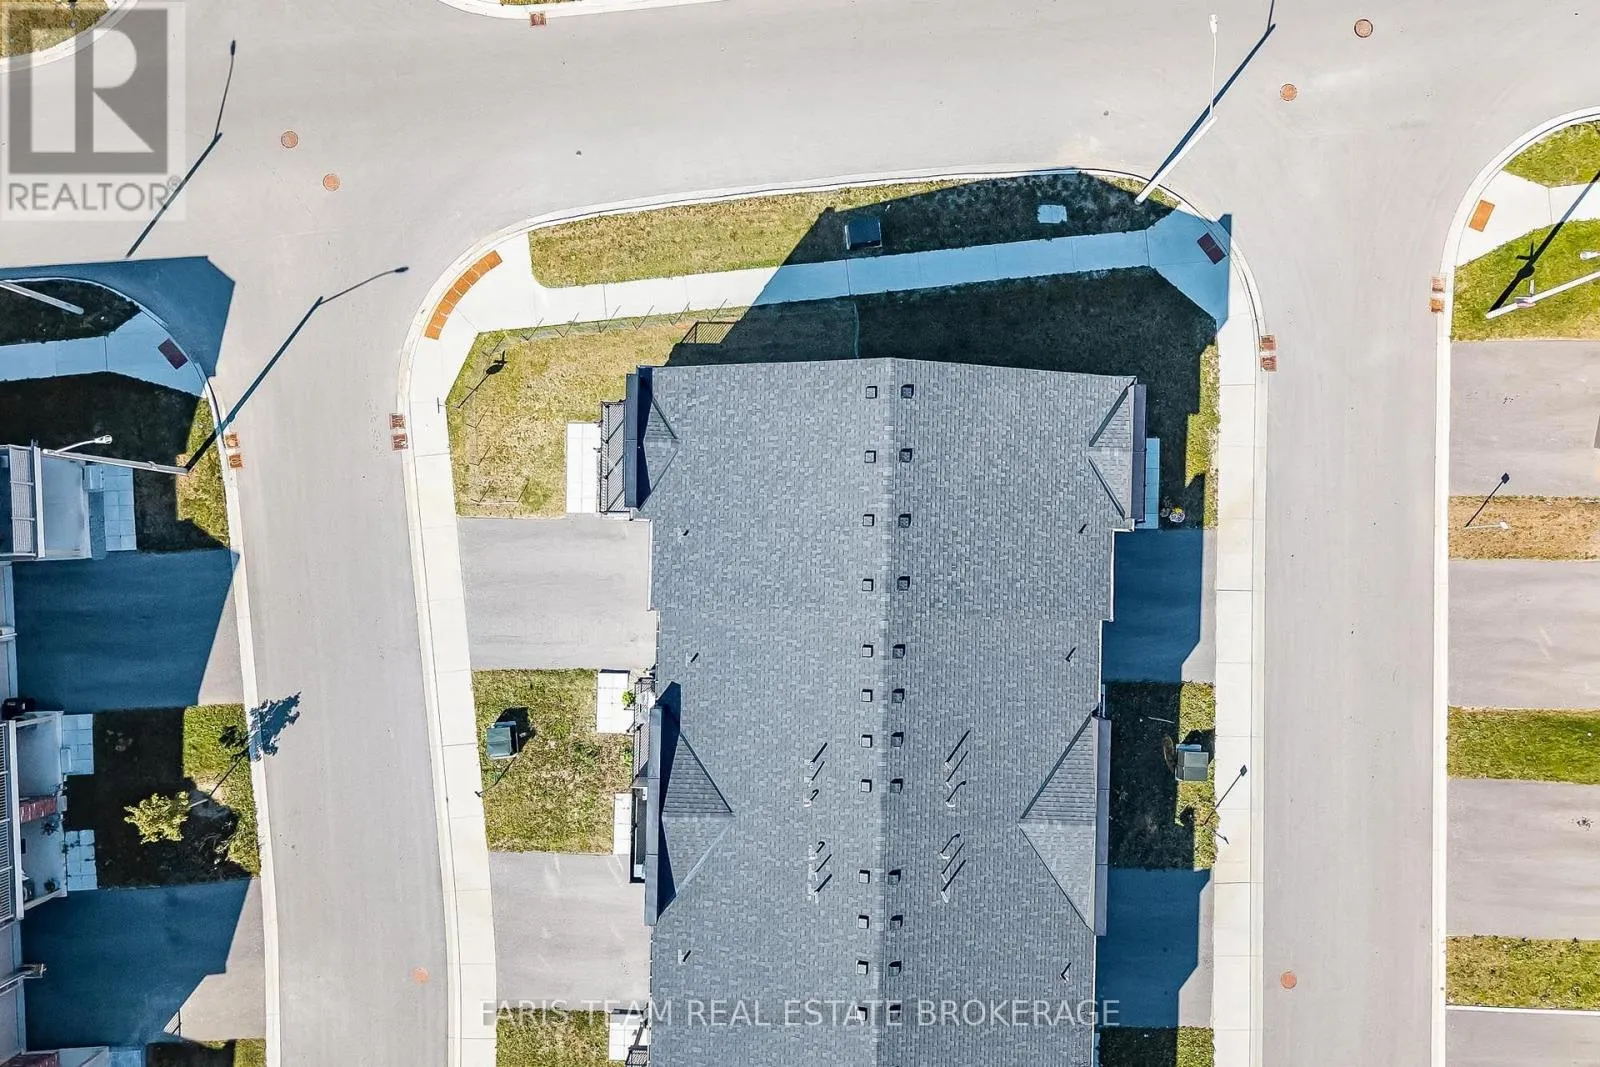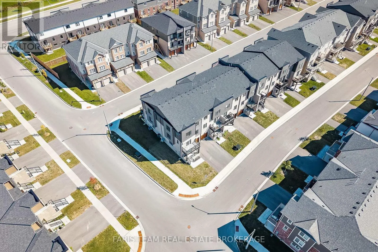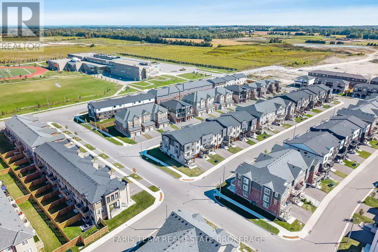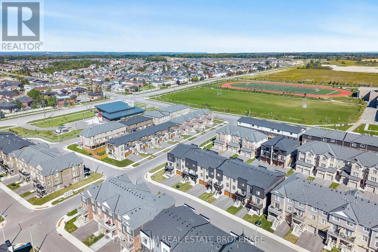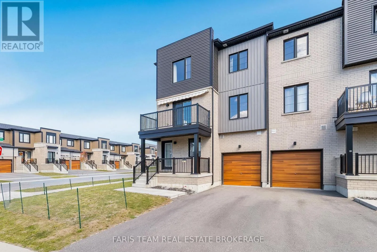
Wheatfield Rd/Silo Mews Top 5 Reasons You Will Love This Home: 1) Experience a fresh take on townhome living in this stylish three-storey corner end-unit, offering 1,550 square feet of finished living space and the added advantage of both a front and side yard, creating a more open and spacious setting with extra room to enjoy the outdoors 2) At the heart of the home, a sun-filled second level brings everyone together with a seamless open-concept design, featuring a modern kitchen with stainless-steel appliances and a centre island overlooking the generous dining and living areas, while a walkout to the private balcony provides the perfect spot to enjoy your morning coffee or unwind after a busy day 3) Tucked away on the uppermost level, three comfortable bedrooms offer a peaceful escape from the main living areas, including a welcoming primary retreat with a walk-in closet and convenient semi-ensuite access to the full bathroom, providing a thoughtful balance of privacy and everyday comfort 4) Adding to the home's versatility, the ground level features a separate room conveniently located near the front entrance, complete with an adjoining two-piece bathroom, offering an excellent opportunity to create a dedicated home office, quiet study, or professional workspace without interrupting the flow of the main living areas 5) Set within a growing and family-friendly Southeast Barrie neighbourhood, this inviting home places you close to newer schools, parks, shopping, and everyday essentials, while nearby Barrie South GO Station and Highway 400 make commuting and exploring the surrounding area convenient, offering the ideal combination of modern comfort and a well-connected lifestyle (id:27476)