9 Bronte Crescent, Barrie, Ontario L4N 5B8

Listed for:
$549,900
4 beds
2 baths
Listed 10 days ago
House for rent: 9 Bronte Crescent, Barrie, Ontario L4N 5B8

View all 47 photos

About

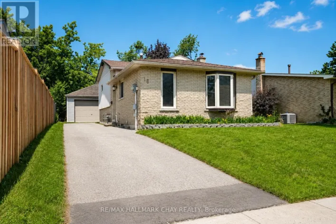
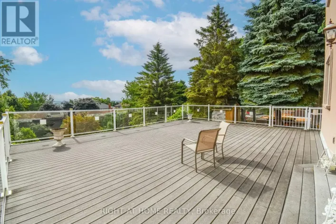
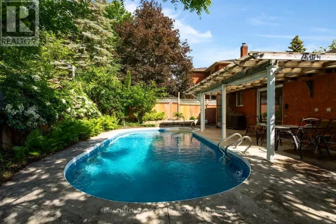
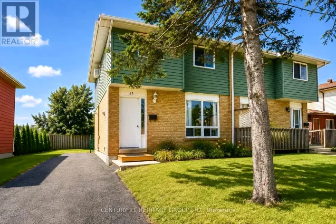
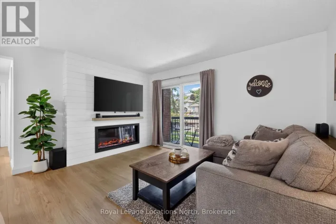
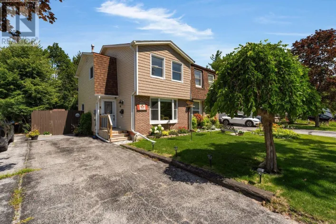
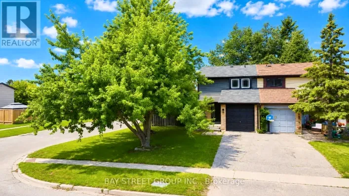
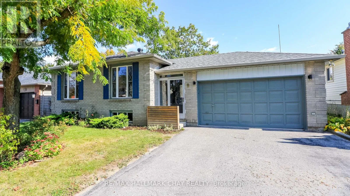
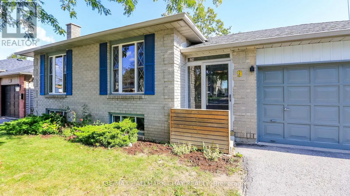
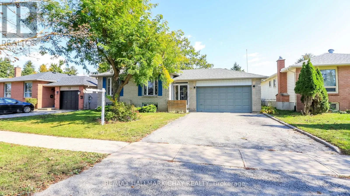
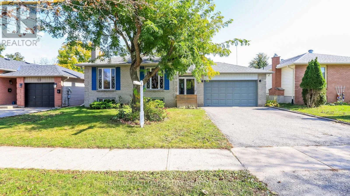
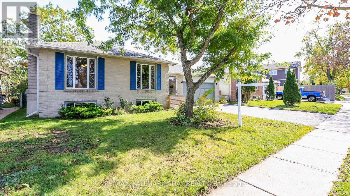
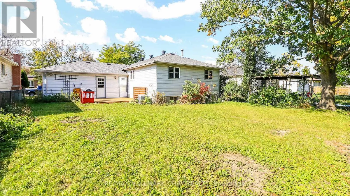
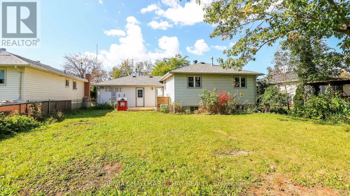
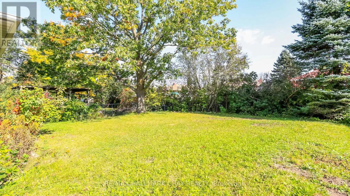
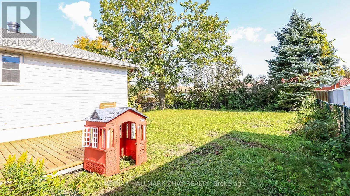
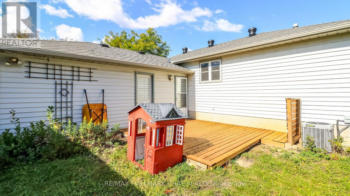
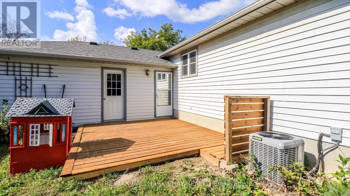
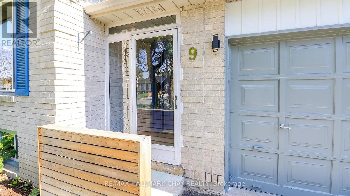
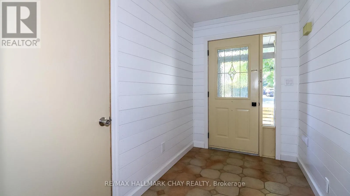
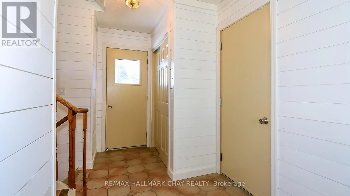
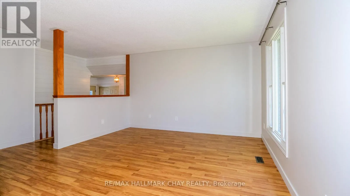
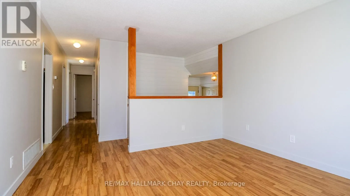
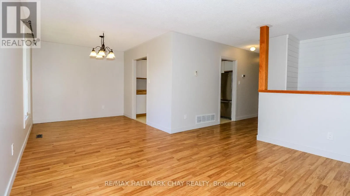
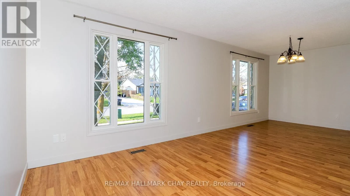
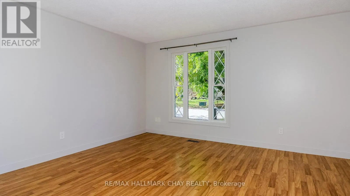
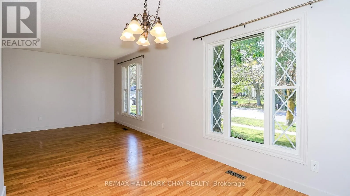
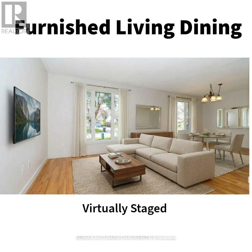
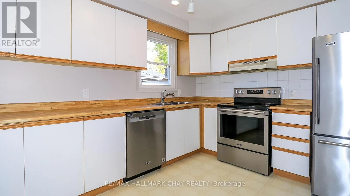
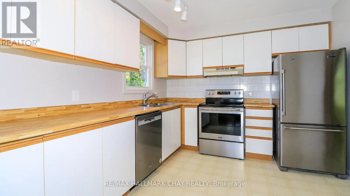
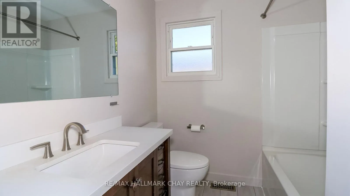
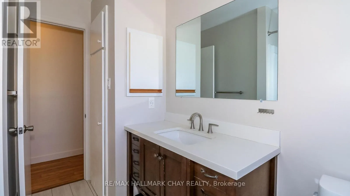
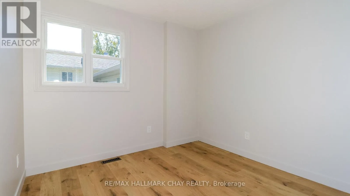
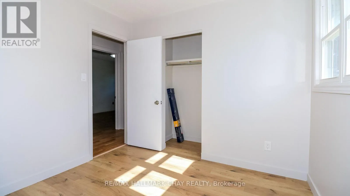
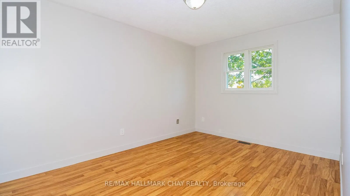
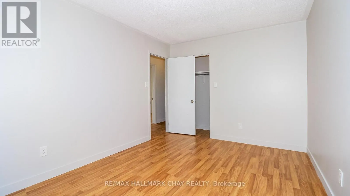
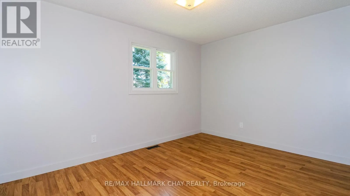
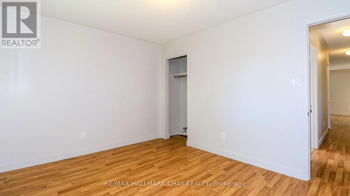
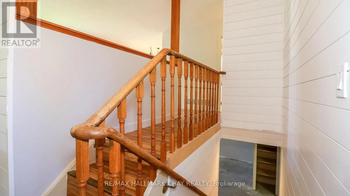
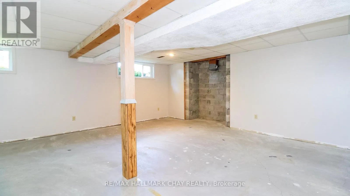
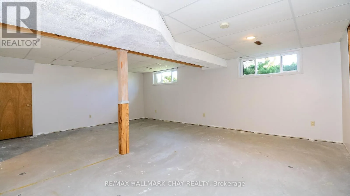
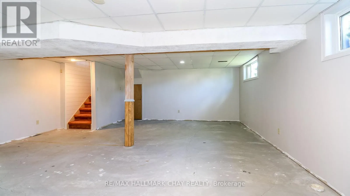
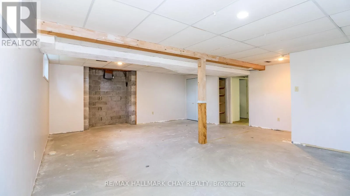
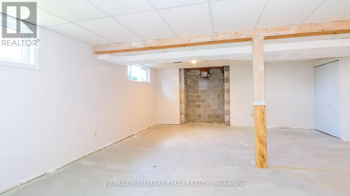
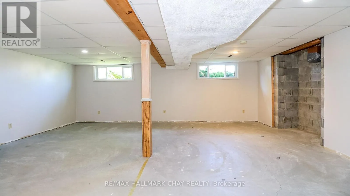
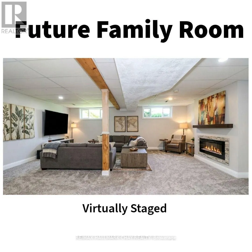
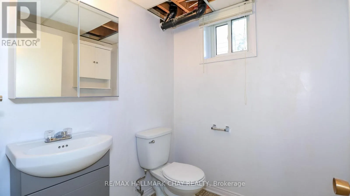
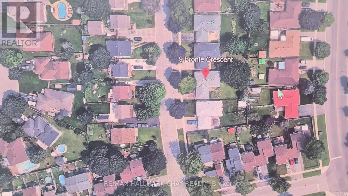
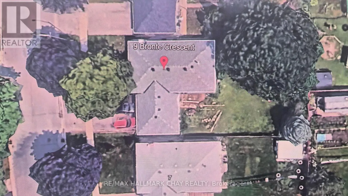
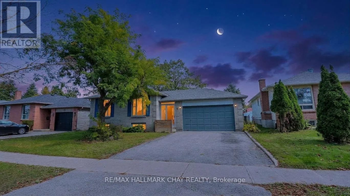
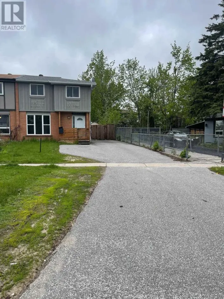
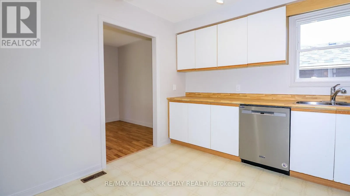
Cross Streets: Leacock / Lampman Lane. ** Directions: Leacock to Lampman Lane to Bronte. Same owner for 39 years! Much more than a starter home, it can qualify as a move up home which is rare in this price point! Looking for a spacious bungalow w/ a double garage on a 55 foot lot? You found it here! wood floors thoroughout the main level, lower level is partly finished but very easy to complete to your taste, freshly painted, replaced deck, fenced yard. 3 bed and 2 remodelled baths including new flooring for main floor bath, inside entry and rear yard exit from garage, sharp use of shiplap in the foyer and ceramic floors, enclosed porch to foyer, large living and dining area and kitchen has built in dishwasher, **hot water tank owned, no monthly rental ** roof reshingled 3 yrs, central air 2021, warranty until 2031**, forced air gas w/ air cleaner, includes 5 appliances, Able to accomodate any reasonable close. Excellent location with excellent proximity to schools, rec center, parks and 400 highway! (id:27476)

Property Highlights

MLS® Number
S13875978
Type
Single Family
Community Name
Letitia Heights
Ownership Type
Freehold
Land Size
55 x 119.1 FT|under 1/2 acre
Parking Space Total
4

Building

Building Type
House
Storeys
1.00
Square Footage
1100 - 1500 sqft
Bathrooms Total
2
Bedrooms Above Ground
3
Bedrooms Total
4
Amenities
Park, Public Transit, Schools
Exterior Finish
Brick, Aluminum siding
Fireplace Present
No
Basement Type
N/A (Finished), N/A (Partially finished)
Basement Features
Building Heating Type
Forced air
Heating Fuel
Natural gas
Building Cooling Type
Central air conditioning

Utilities

Water
Municipal water
Utility Sewer
Sanitary sewer

Room Layout

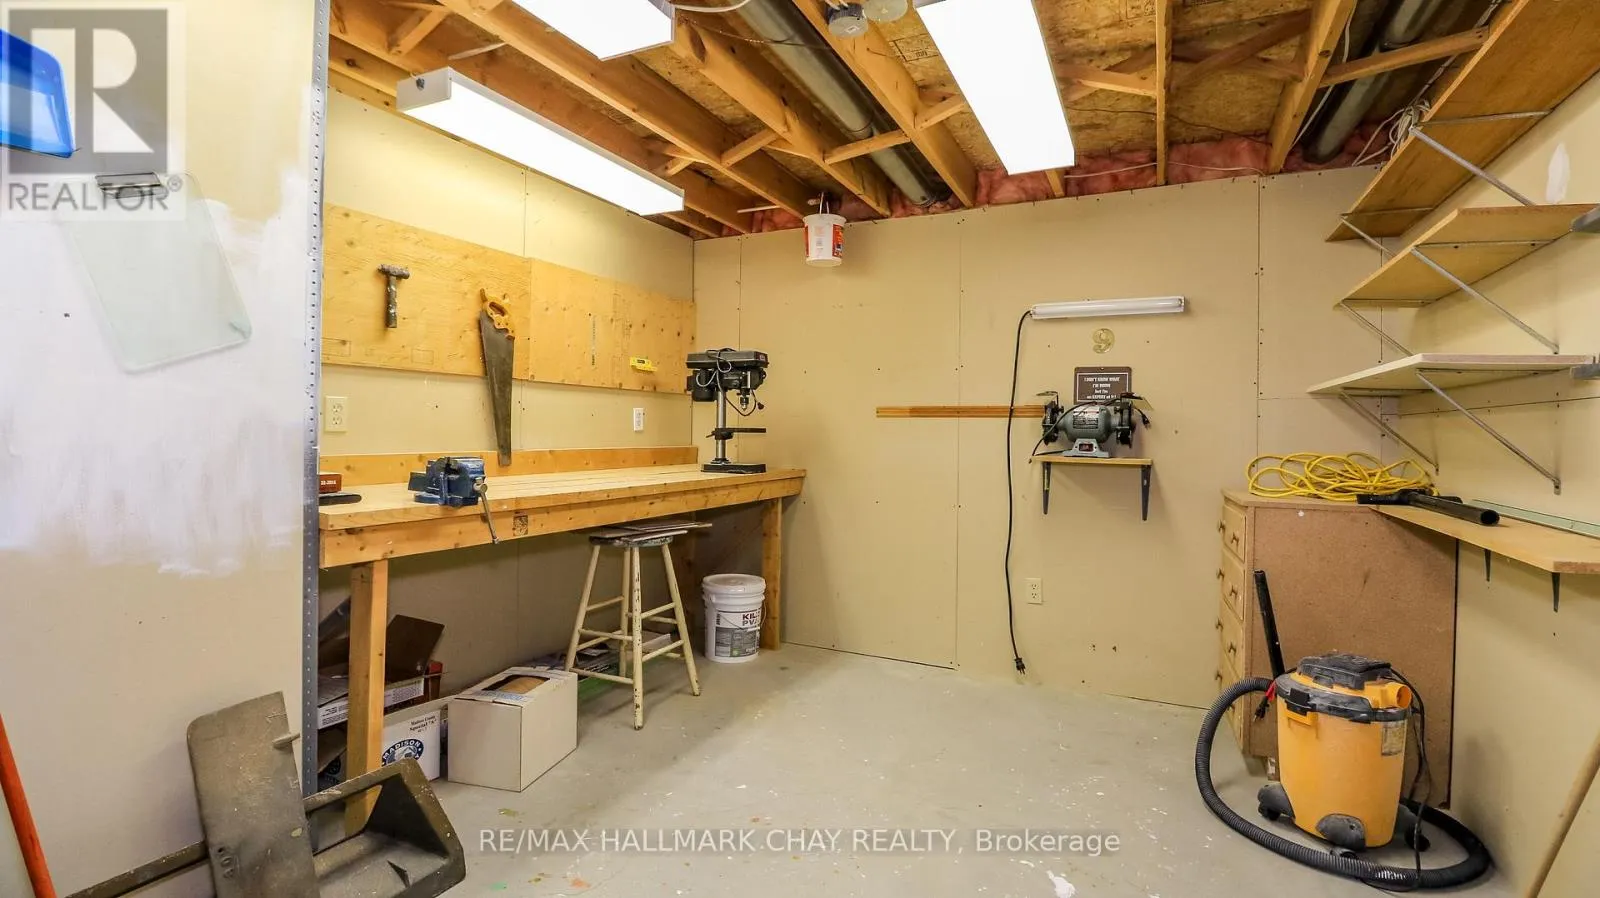
Workshop
Lower level
3.43 m x 3.23 m
Family room
Lower level
6.71 m x 4.8 m
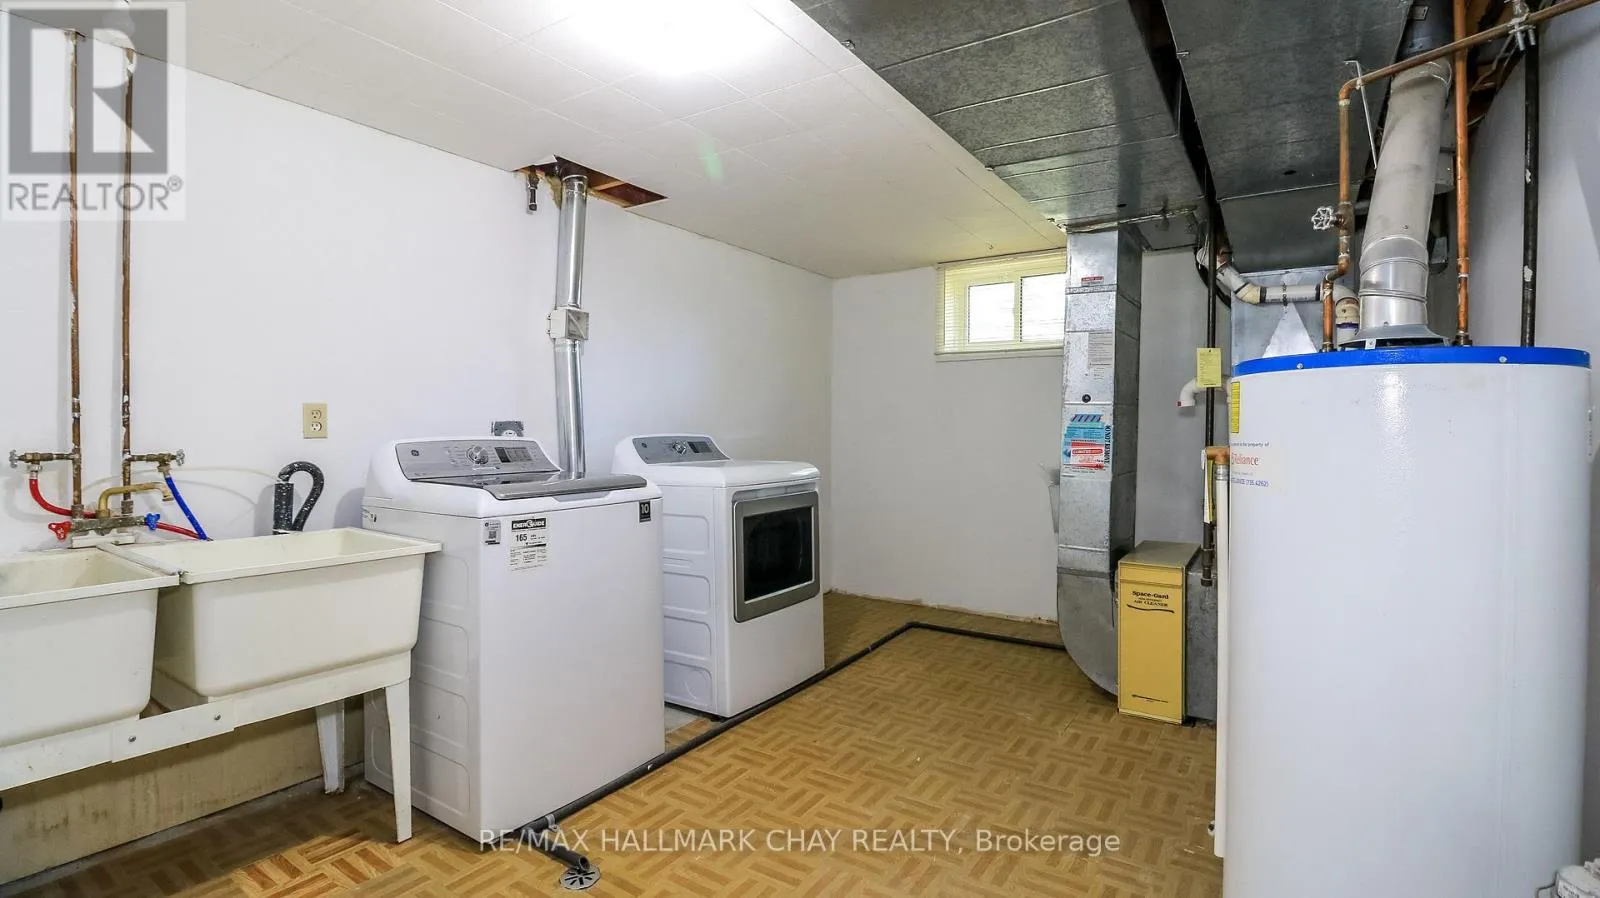
Laundry room
Lower level
4.37 m x 3.23 m
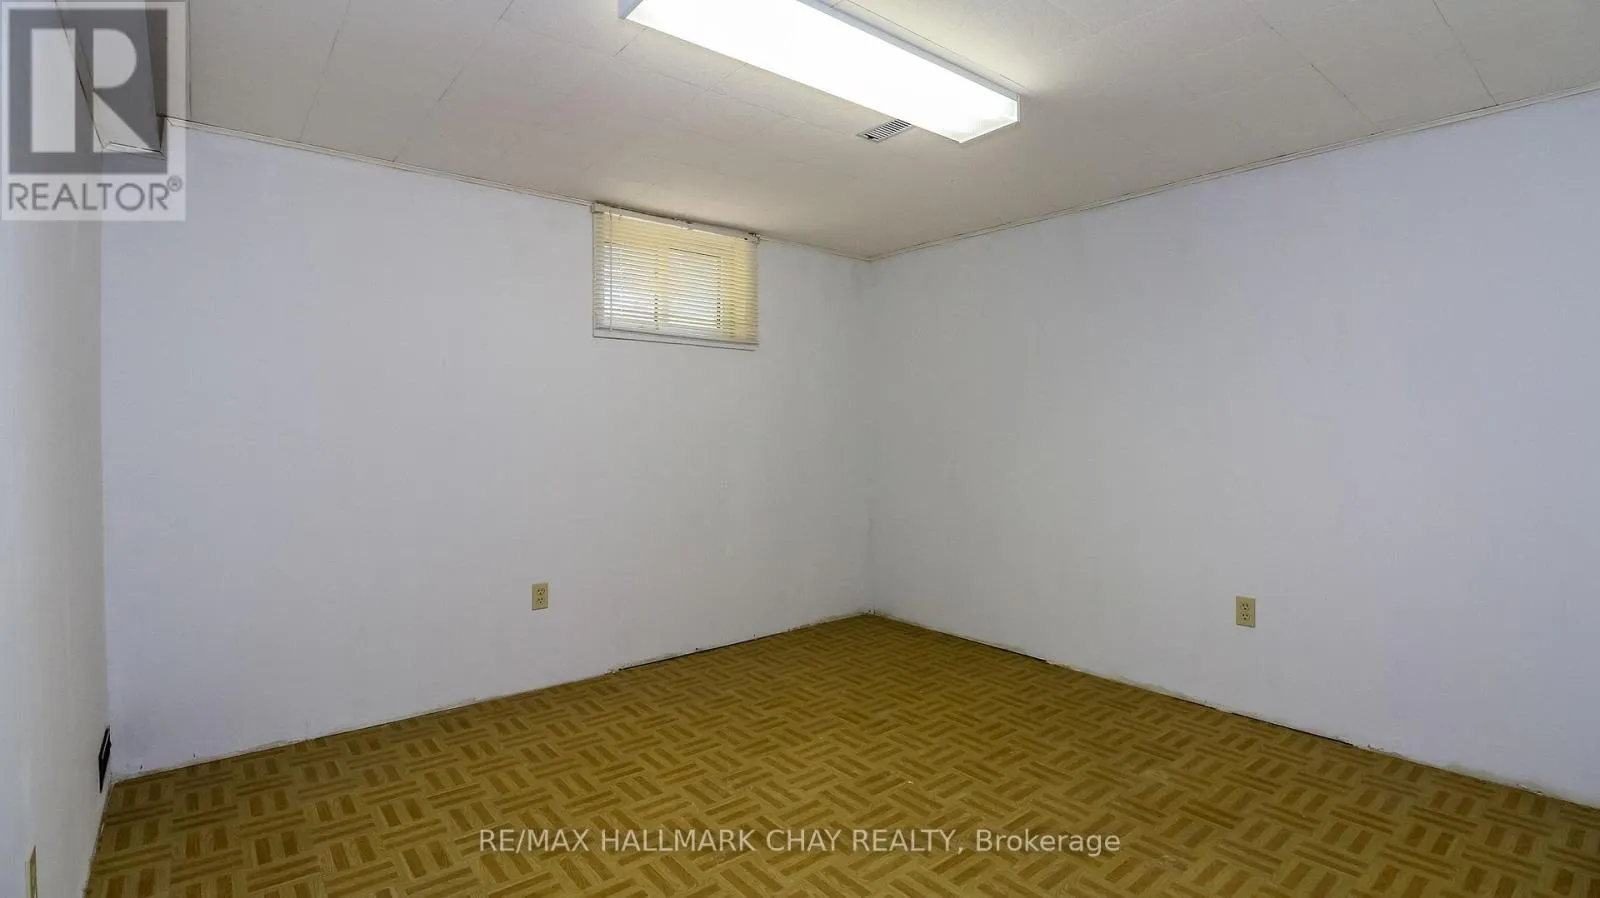
Bedroom 4
Lower level
3.43 m x 3.35 m
Foyer
Main level
4.5 m x 1.73 m
Living room
Main level
3.99 m x 3.89 m
Dining room
Main level
3.23 m x 2.74 m
Kitchen
Main level
3.53 m x 3.05 m
Primary Bedroom
Main level
4.12 m x 3.05 m
Bedroom 2
Main level
4.01 m x 3.05 m
Bedroom 3
Main level
2.92 m x 2.9 m

Location

Learn more about this property
More info:
Sutton Group Innovative Realty Inc.
MLS® number:
S13875978
Agent:
Darya Strilyana
Phone:
*Indicates required field
Name is required
Email is required
Please enter a valid phone number (e.g., 416-111-1111).

Community Spotlight: Homes For sale in Your Neighborhood