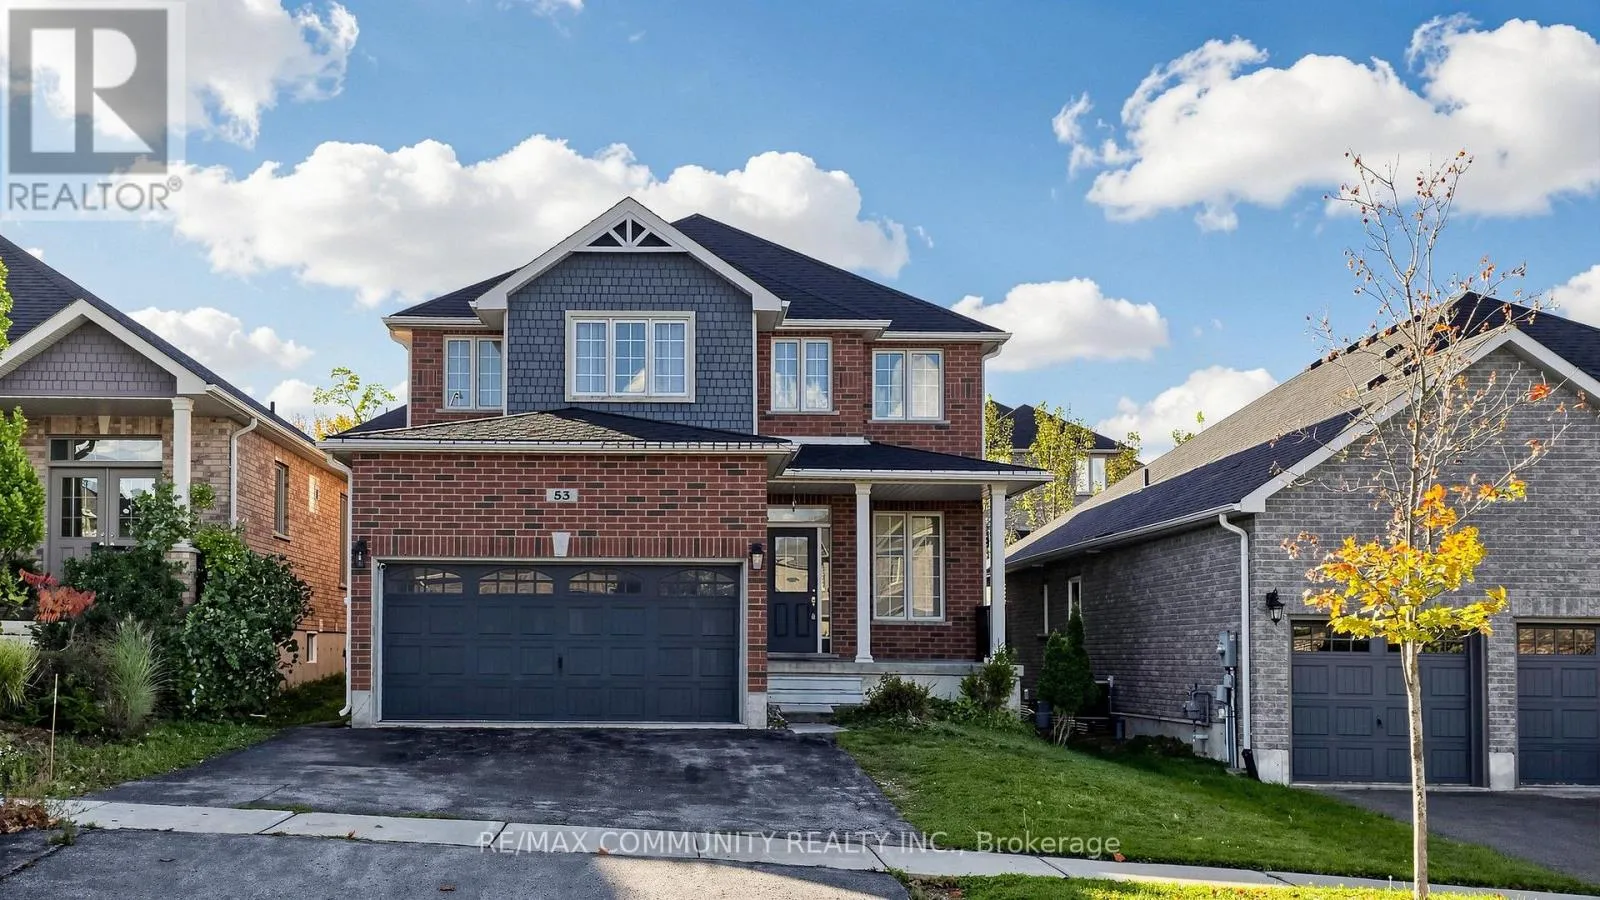
53 Jewel House Lane, Barrie, Ontario L4N 8J7

Listed for:
$3,300
4 beds
3 baths
Listed 9 days ago
House for rent: 53 Jewel House Lane, Barrie, Ontario L4N 8J7

View all 27 photos

About

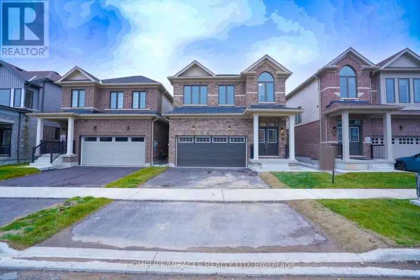
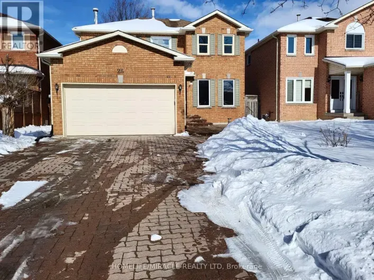
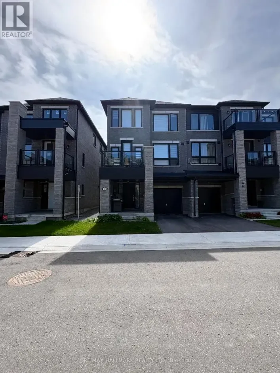
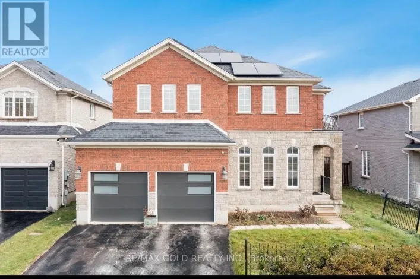
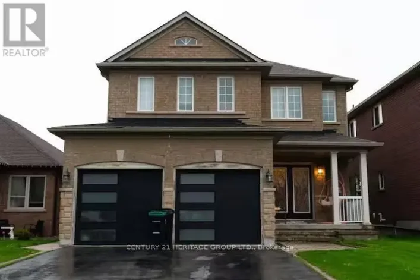
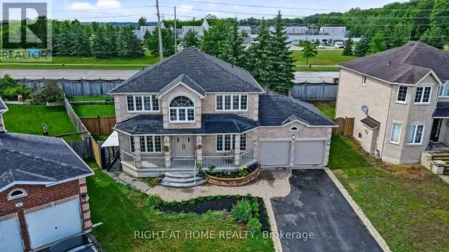
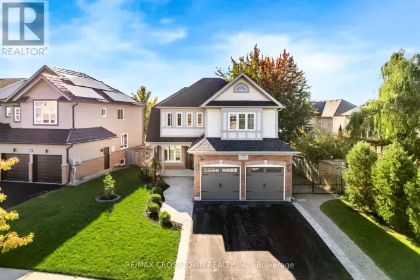
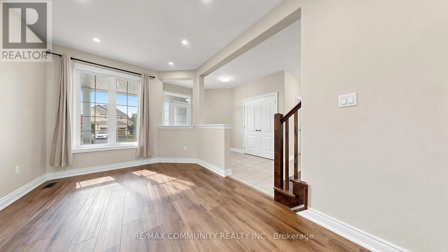
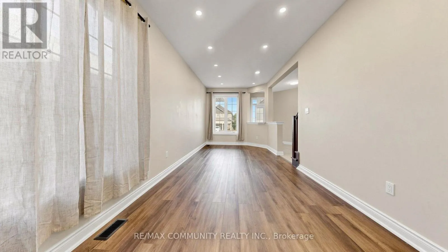
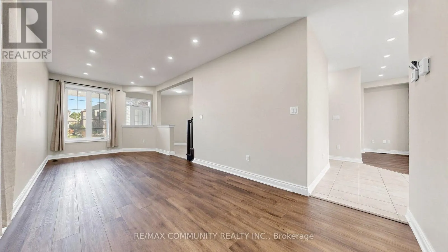
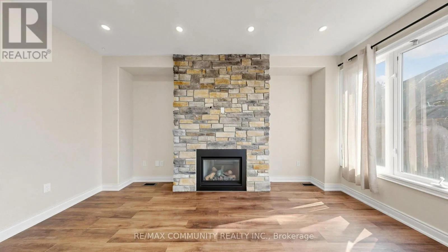
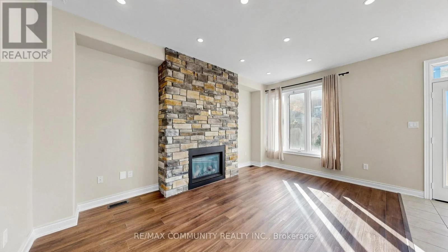
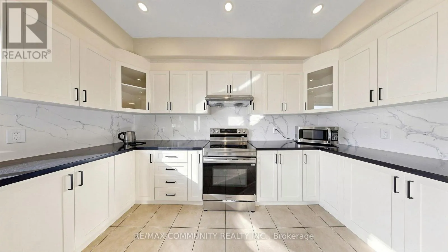
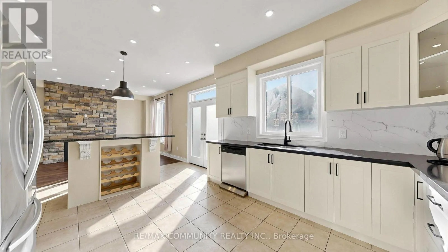
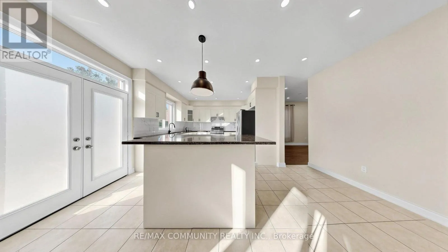
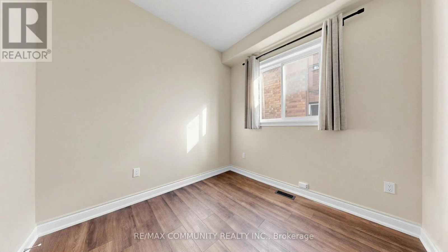
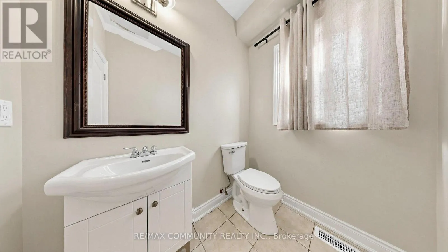
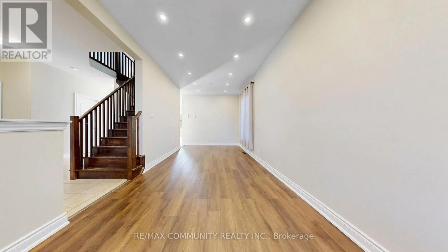
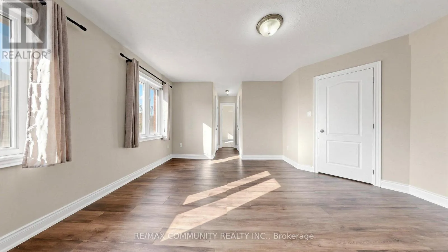
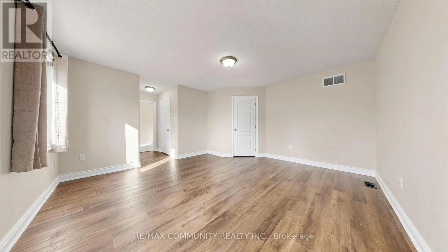
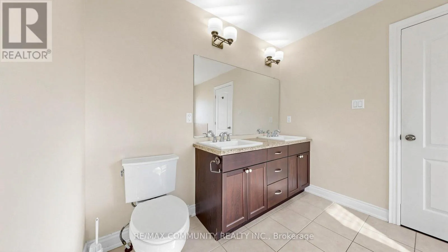
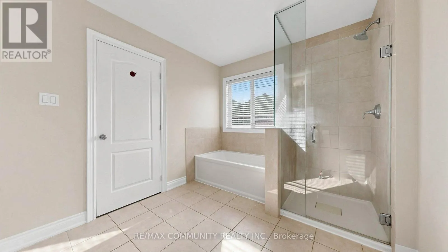
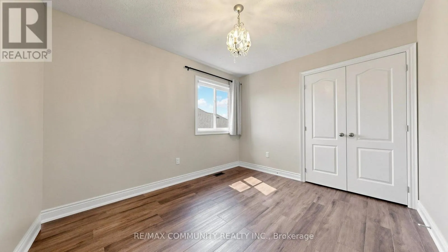
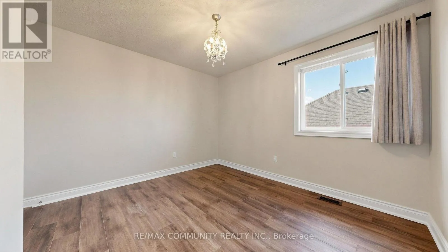
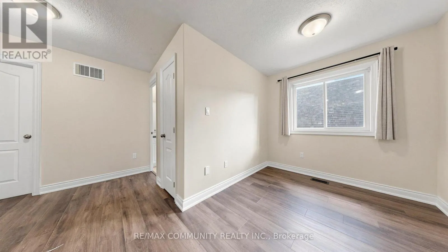
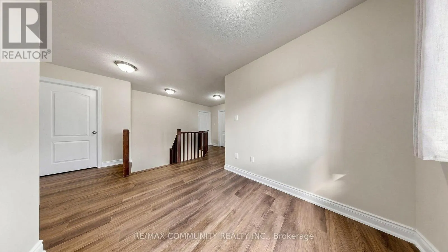
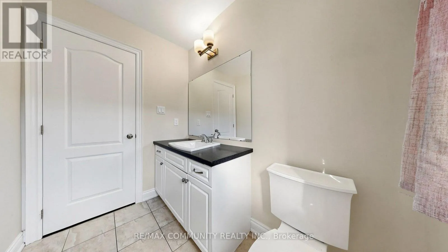
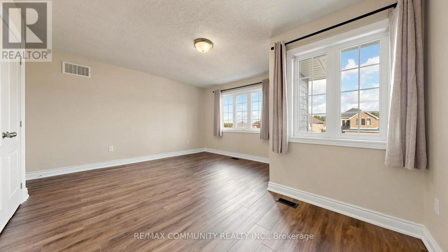
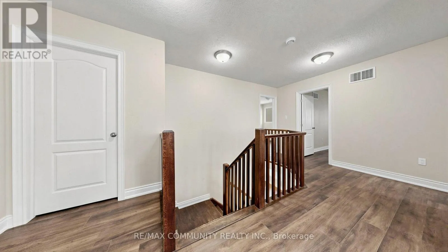
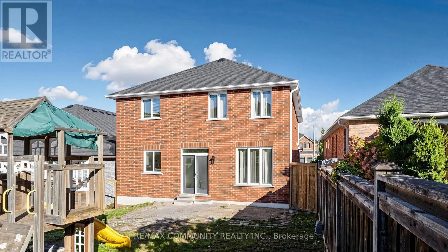
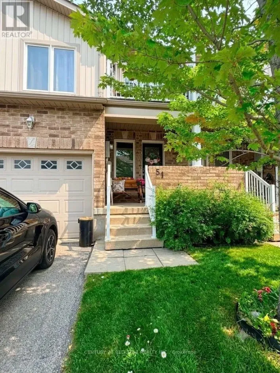
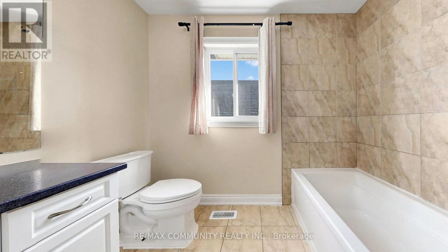
Big Bay Point / Royal Parkside Welcome to Barrie's sought-after Innis-Shore community! This spacious 4-bedroom home sits in a quiet, family-friendly neighbourhood known for its privacy, peaceful surroundings and excellent schools, all within walking distance of parks, public transit and Tyndale Beach. Offering 2,633 sq. ft. of bright, open-concept living, the home features 9-ft ceilings and carpet-free flooring throughout. The main floor includes living, dining and family room, plus a dedicated home office or playroom. Step out to the fully fenced backyard, perfect for summer BBQs, outdoor dining and family gatherings. Upstairs, the primary suite has a luxurious 5- piece ensuite and two separate closets. Three more generously sized bedrooms and a versatile loft add room for family time or a second office. A wonderful opportunity to enjoy space, privacy and a fantastic family lifestyle in one of Barrie's most desirable neighbourhoods! (id:27476)

Property Highlights

MLS® Number
S13883808
Type
Single Family
Community Name
Innis-Shore
Ownership Type
Freehold
Land Size
39 x 127 FT
Parking Space Total
4

Building

Building Type
House
Storeys
2.00
Square Footage
2500 - 3000 sqft
Bathrooms Total
3
Bedrooms Above Ground
4
Bedrooms Total
4
Amenities
Fireplace(s) Hospital, Park, Public Transit, Schools
Exterior Finish
Brick
Fireplace Present
Yes
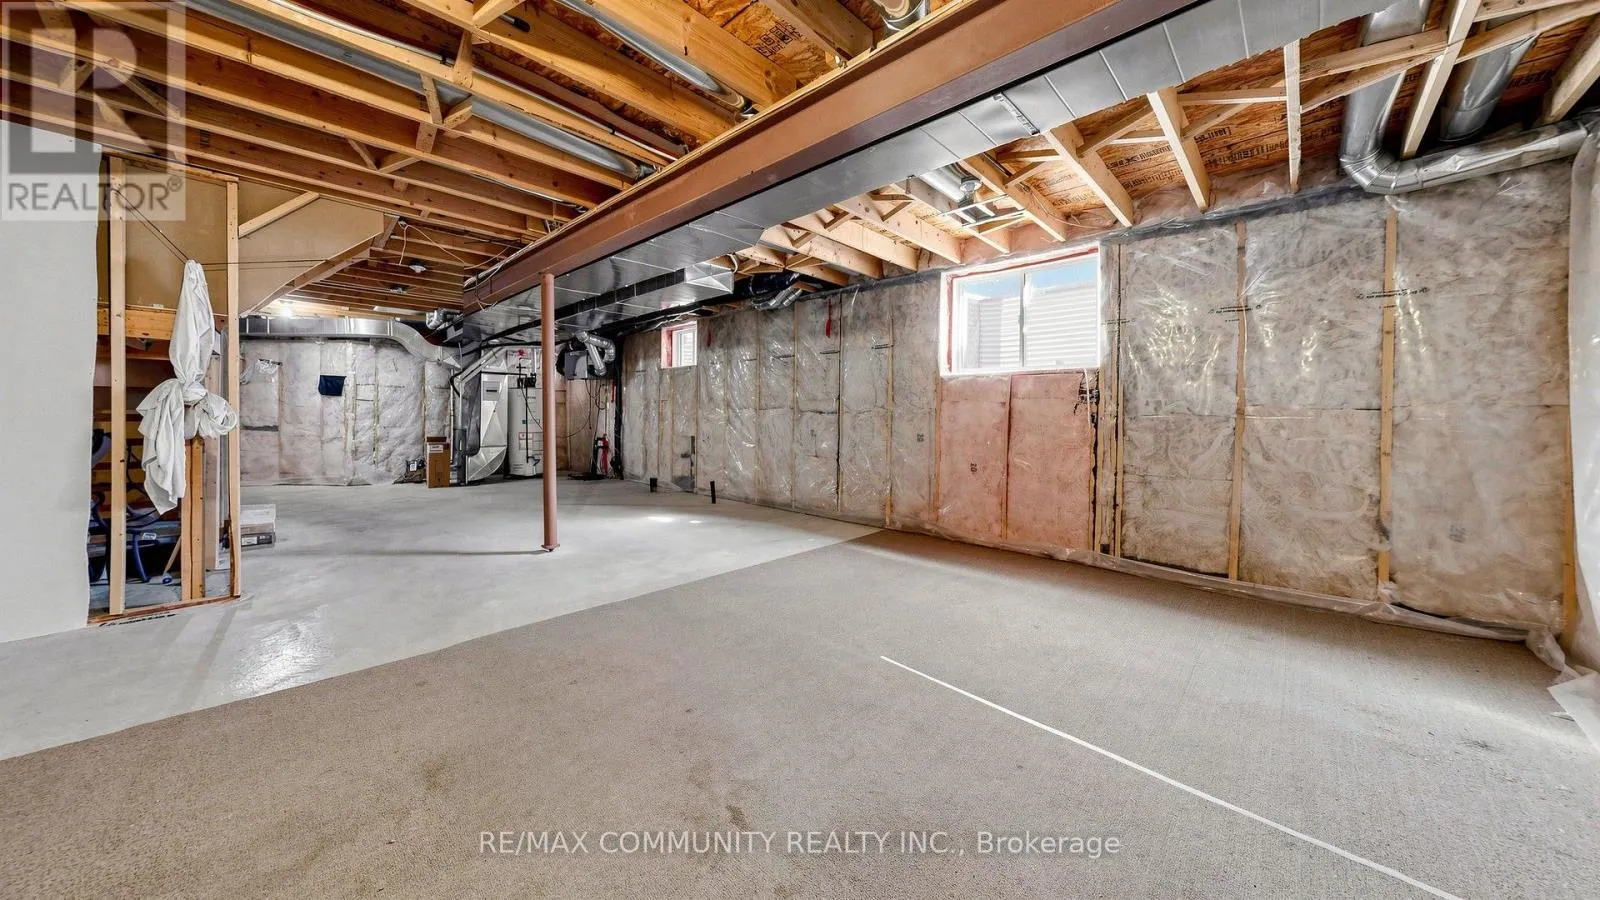
Basement Type
Full (Unfinished)
Basement Features
Building Heating Type
Forced air
Heating Fuel
Natural gas
Building Cooling Type
Central air conditioning

Utilities

Water
Municipal water
Utility Sewer
Sanitary sewer

Room Layout

Bedroom 4
Second level
5.05 m x 4.14 m
Loft
Second level
2.46 m x 2.37 m
Primary Bedroom
Second level
6.15 m x 4.71 m
Bedroom 2
Second level
3.84 m x 3.56 m
Bedroom 3
Second level
3.73 m x 4.49 m
Family room
Main level
4.74 m x 3.35 m
Kitchen
Main level
5.56 m x 4.05 m
Living room
Main level
7.53 m x 2.99 m
Dining room
Main level
7.53 m x 2.99 m
Office
Main level
2.61 m x 2.68 m
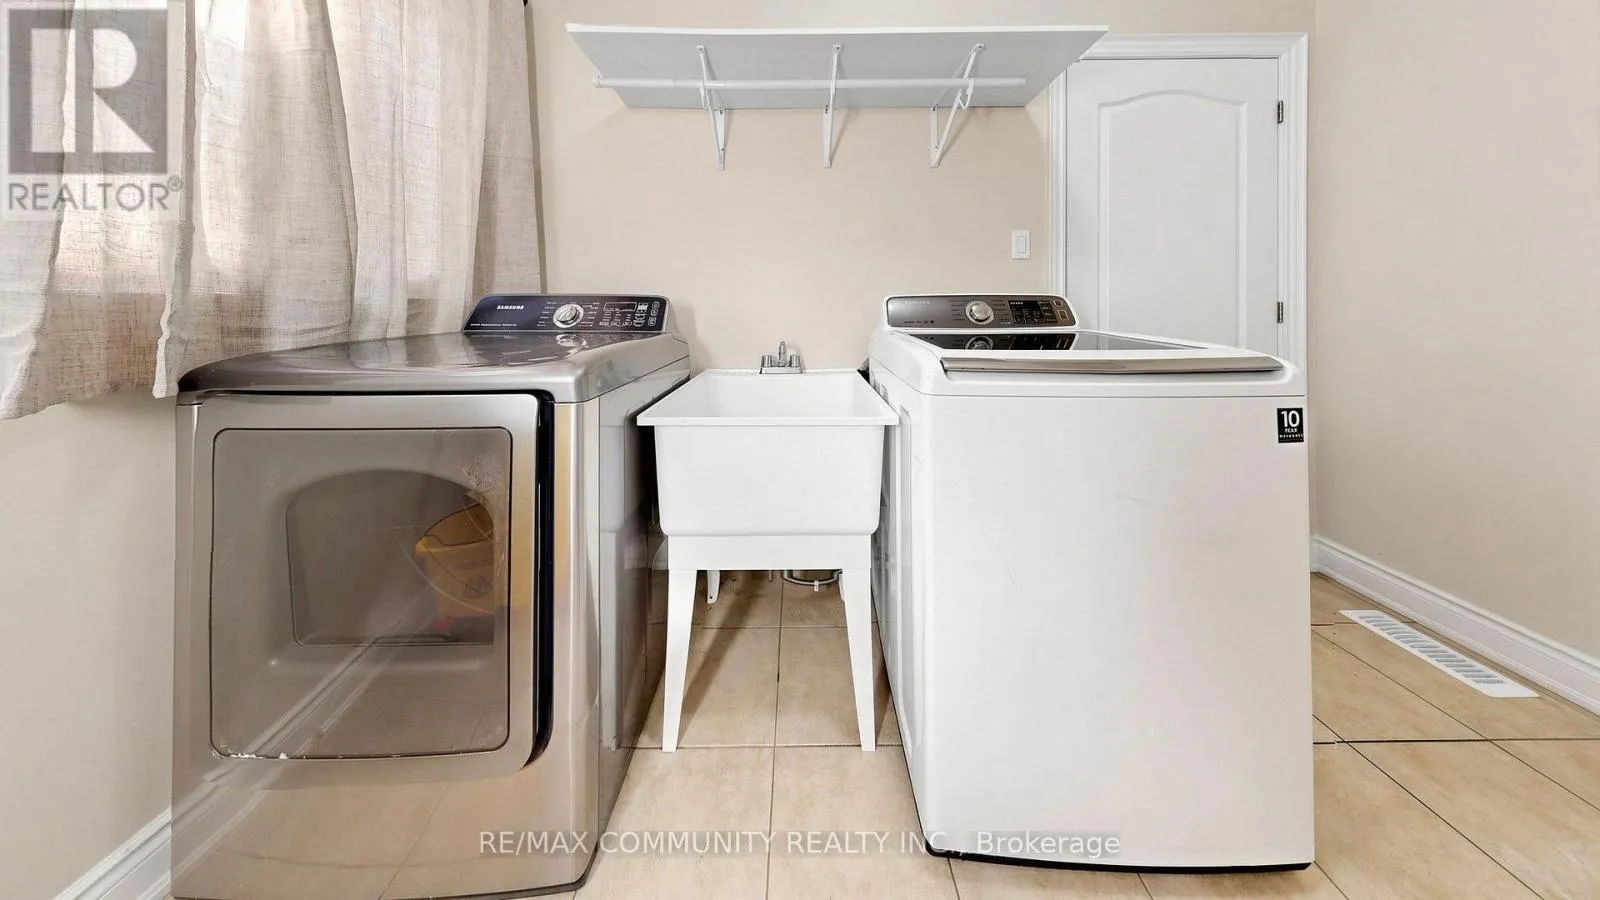
Laundry room
Main level
3.11 m x 1.8 m

Location

Learn more about this property
More info:
Sutton Group Innovative Realty Inc.
MLS® number:
S13883808
Agent:
Darya Strilyana
Phone:
*Indicates required field
Name is required
Email is required
Please enter a valid phone number (e.g., 416-111-1111).

Community Spotlight: Homes For rent in Your Neighborhood