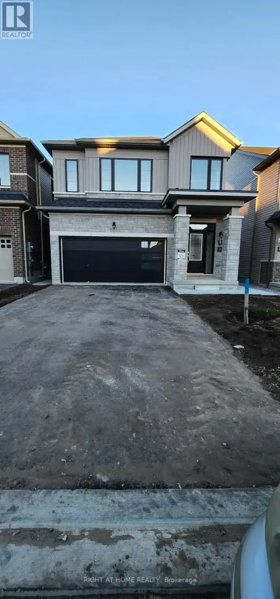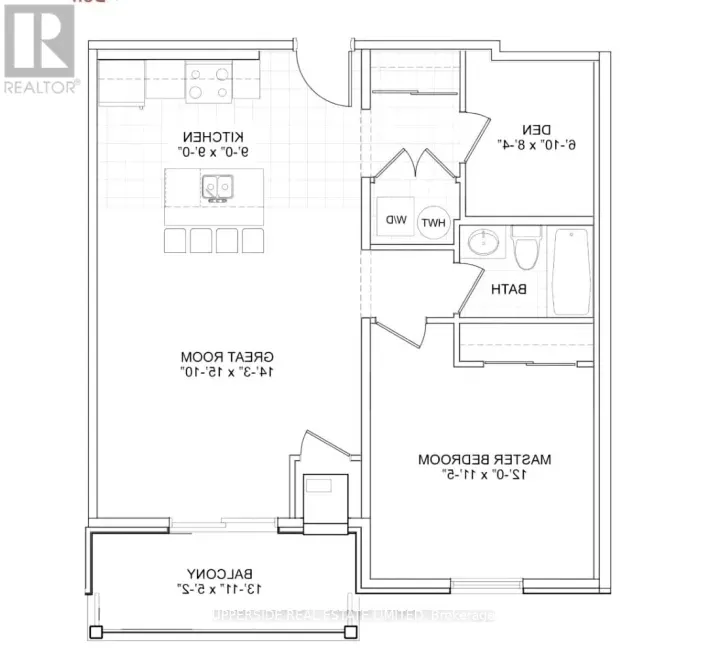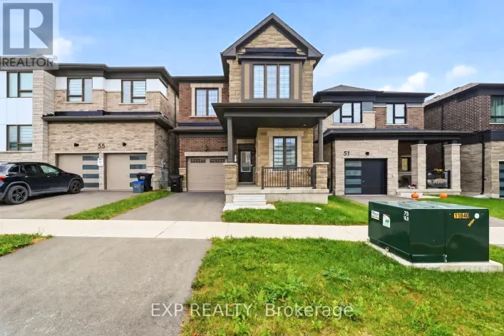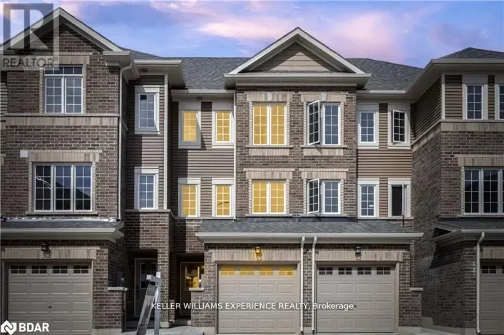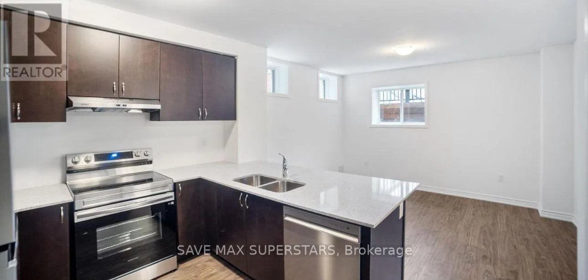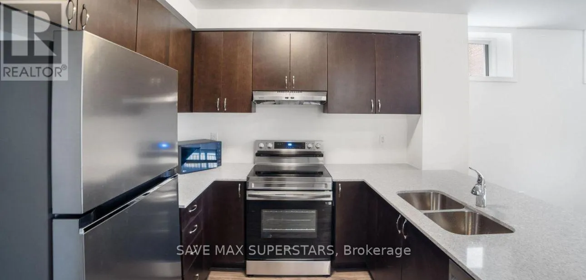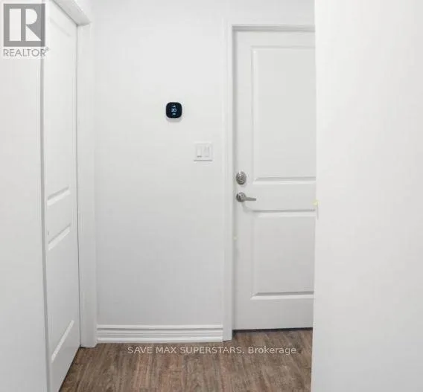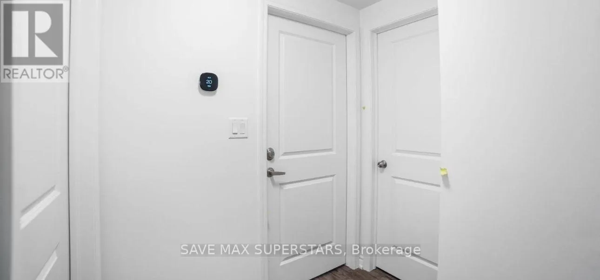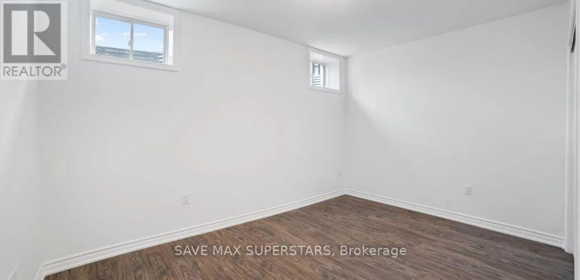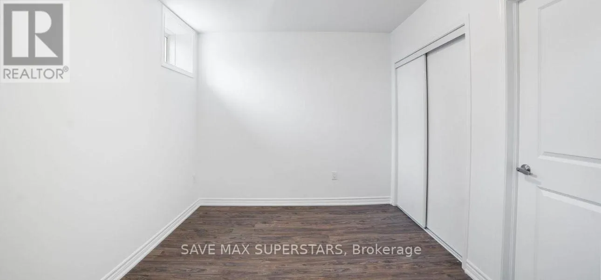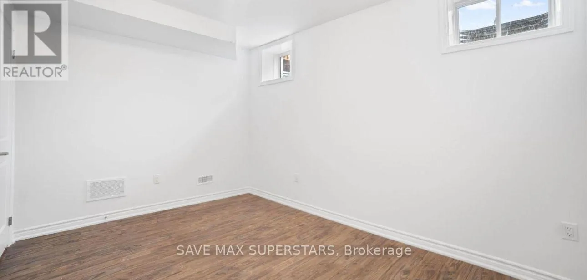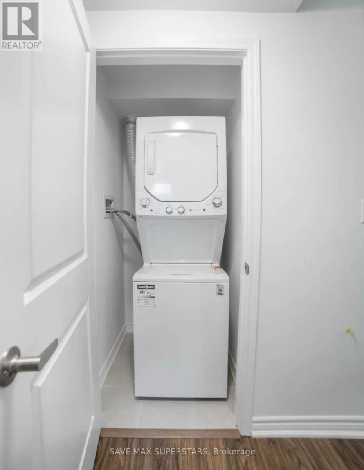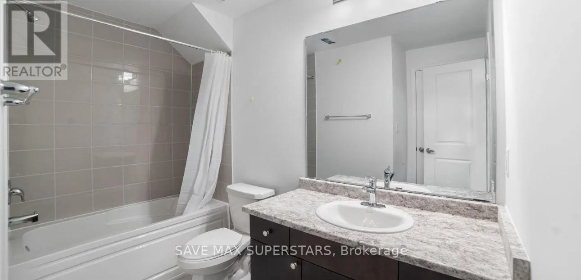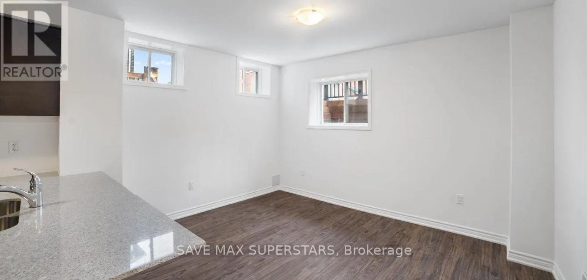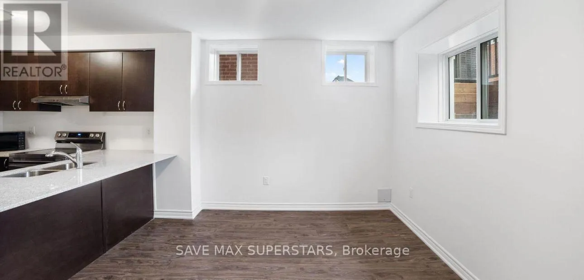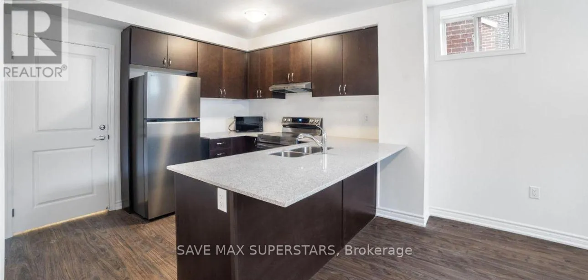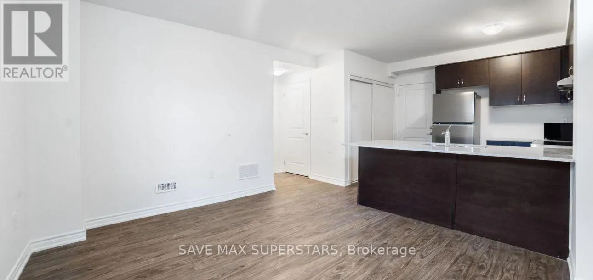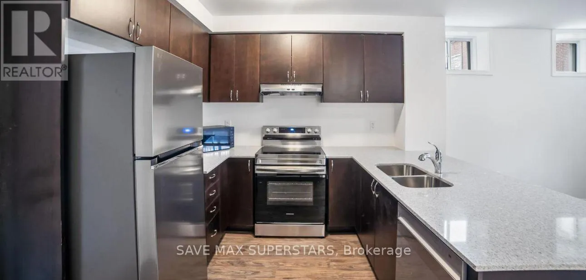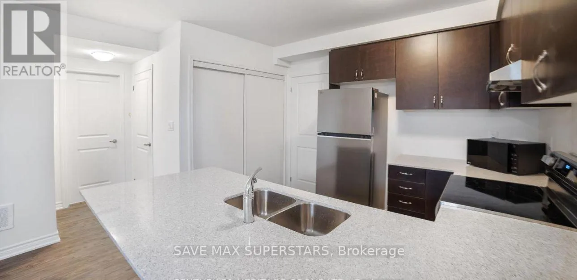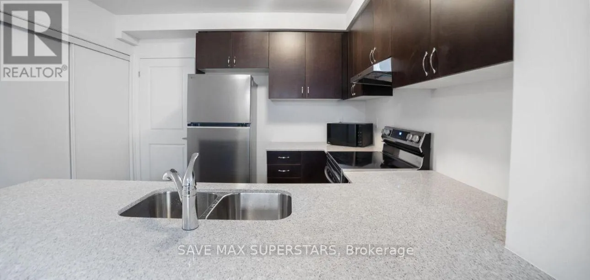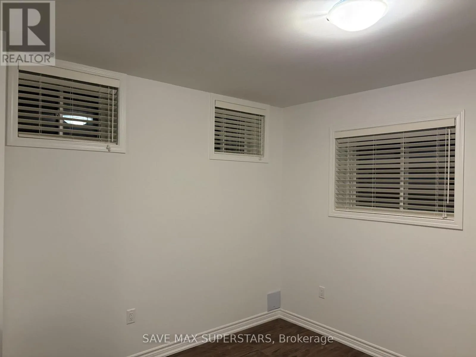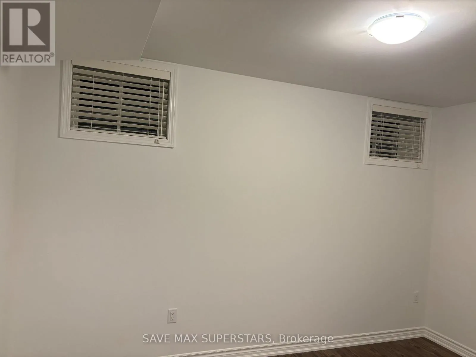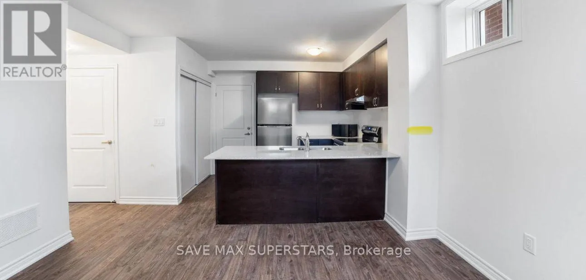
Greer St / Madelaine Dr Welcome to 169 Greer Street - Lower Unit, Barrie! ??Discover the perfect blend of modern style, comfort, and convenience in this bright andbeautifully maintained legal basement apartment, ideally located in Barrie's sought-after southend.Featuring high ceilings and a spacious open-concept layout, this home feels inviting from themoment you walk in. The contemporary kitchen features stainless steel appliances, amplecabinetry, and generous counter space, and it seamlessly connects to the bright living area.The comfortable bedroom offers ample closet space, while the sleek, modern bathroom adds afresh, polished touch.Enjoy the convenience of a private side entrance, in-suite laundry, and one dedicated drivewayparking space.?? Location is a standout! Walk to a nearby school and park, with the newly opened Metro justminutes away. Easy access to Highway 400, Barrie South GO Station, Costco, Walmart, gyms,restaurants, shopping, and everyday amenities. Outdoor enthusiasts will love the nearby parks,walking trails, and Lovers Creek Conservation Area.? Clean. Modern. Private. Convenient. Move-in ready.Perfect for a professional or couple looking for a comfortable, low-maintenance home in afantastic location.Don't miss the opportunity to make this beautiful unit your next home! Schedule your privateviewing today. (id:27476)