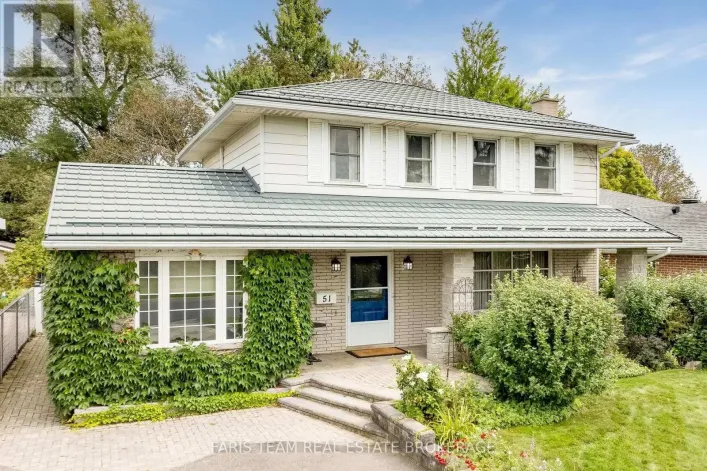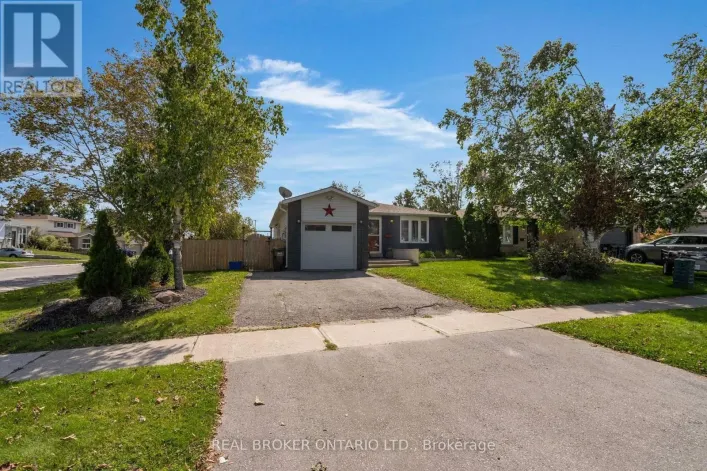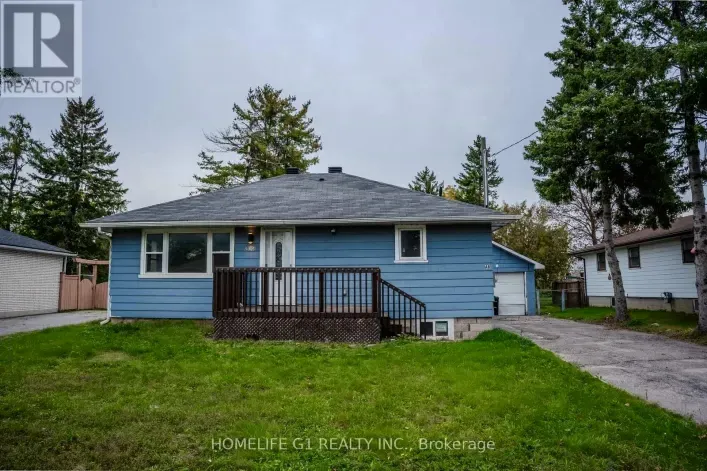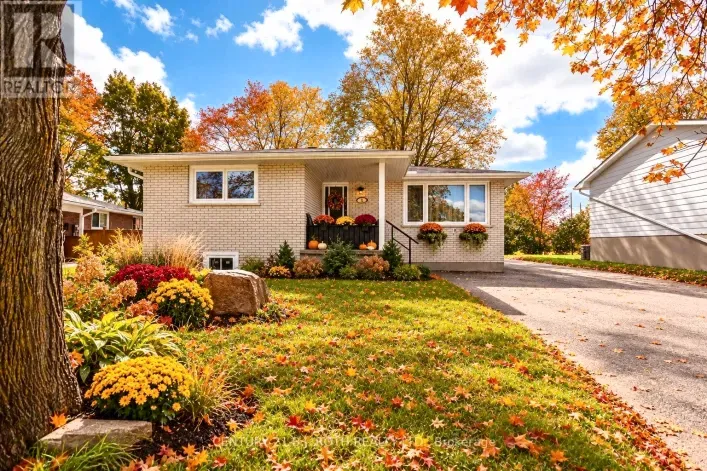
61 Carruthers Crescent, Barrie, Ontario L4M 6A3

Listed for:
$724,900
4 beds
4 baths
Listed 6 days ago
House for rent: 61 Carruthers Crescent, Barrie, Ontario L4M 6A3

View all 45 photos

About

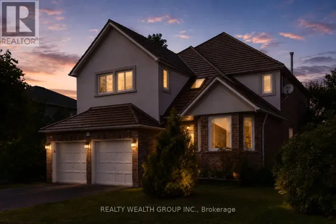
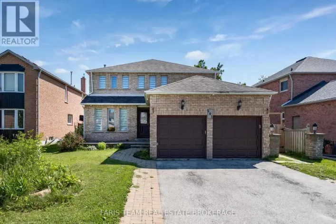
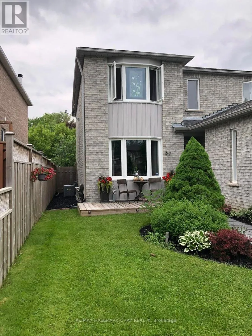
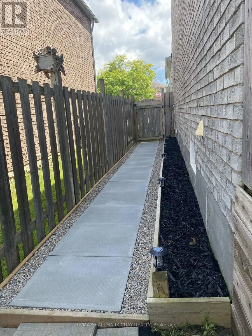
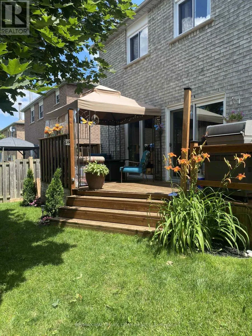
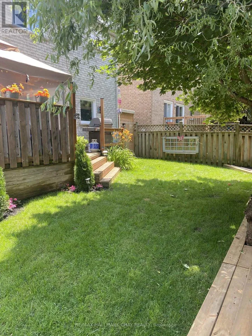
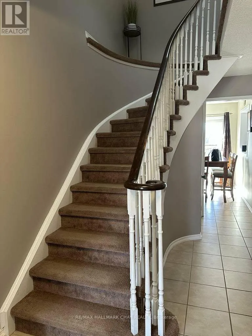
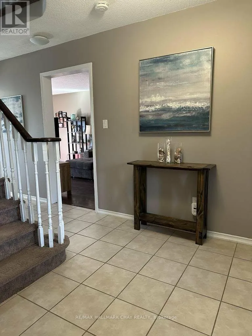
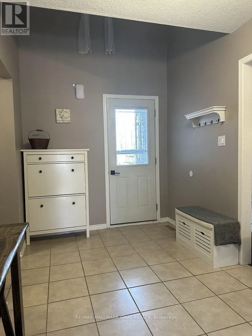
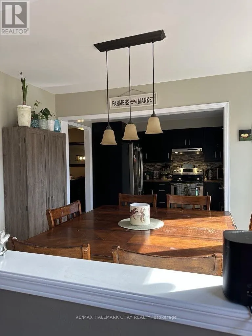
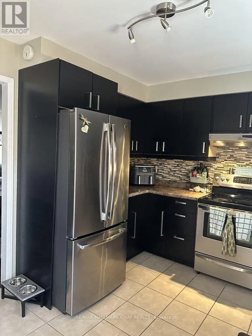
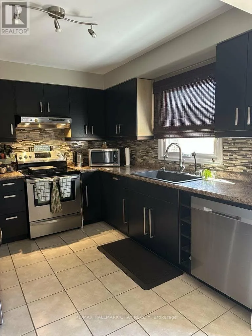
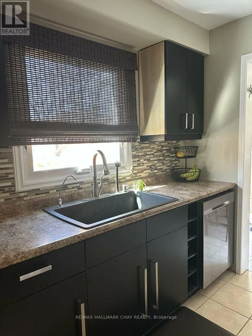
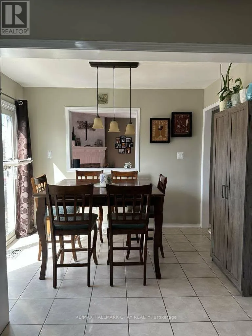
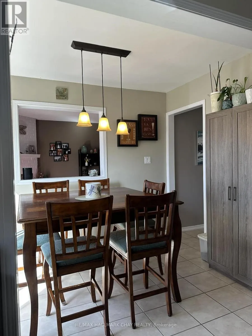
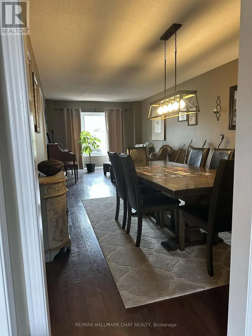
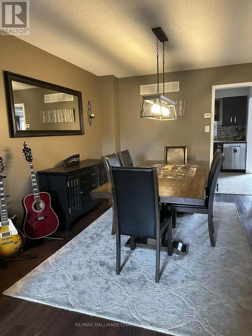
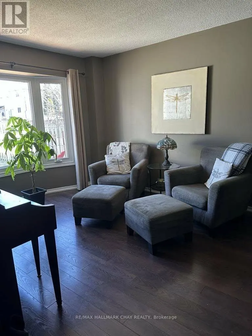
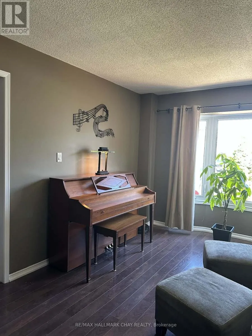
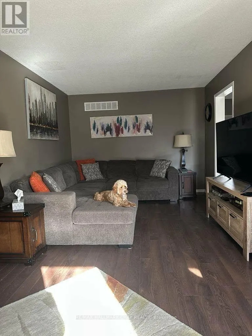
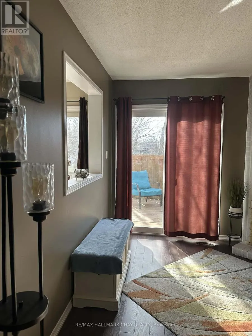
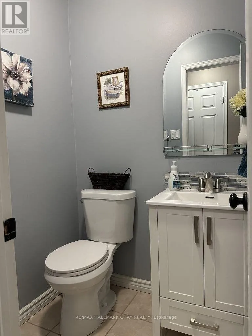
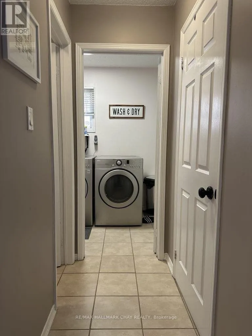
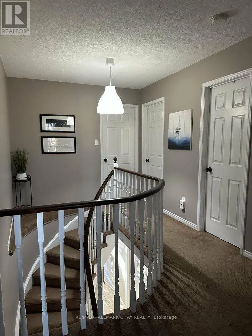
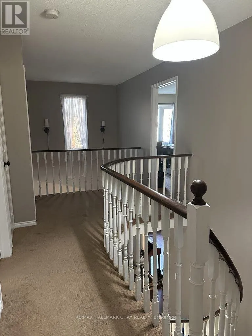
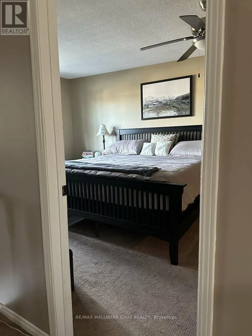
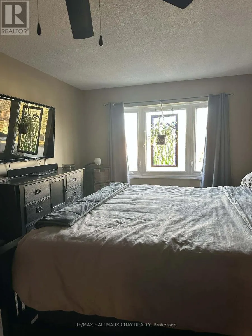
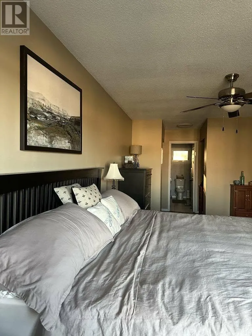
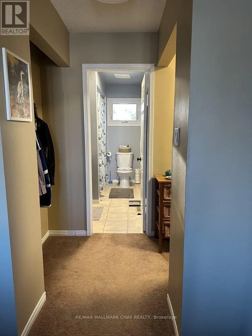
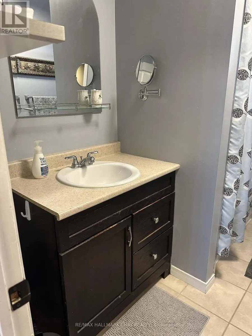
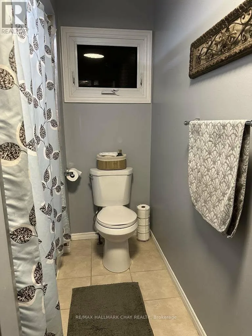
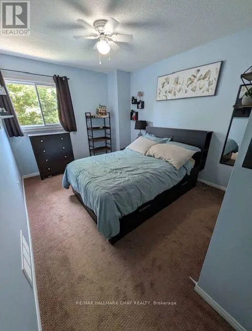
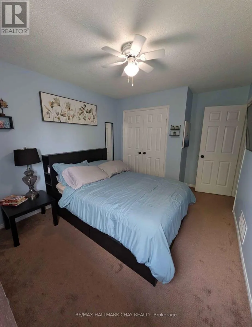
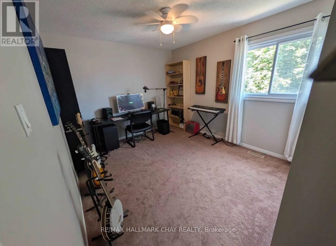
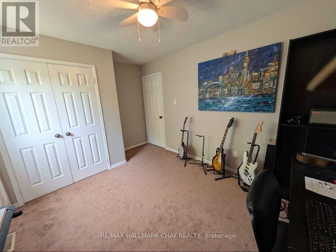
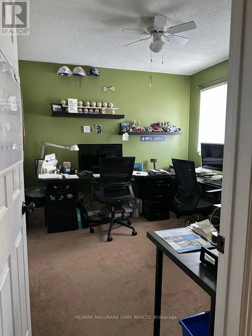
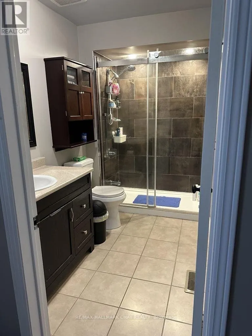
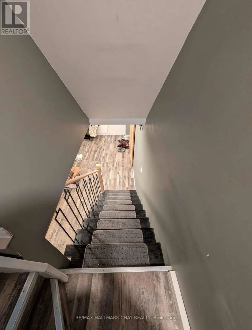
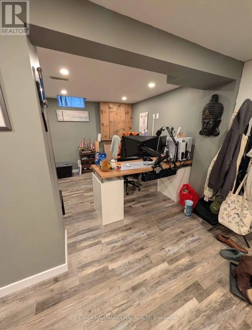
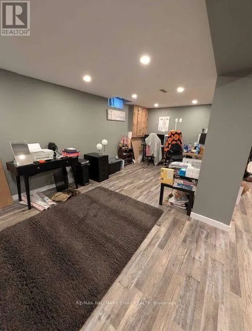
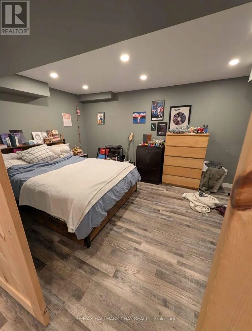
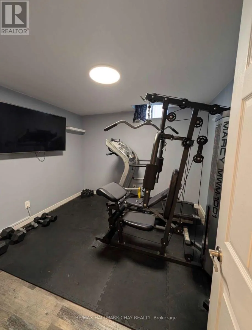
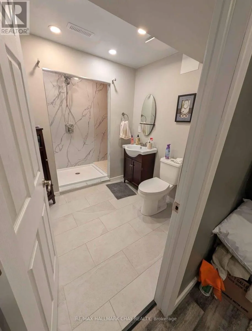
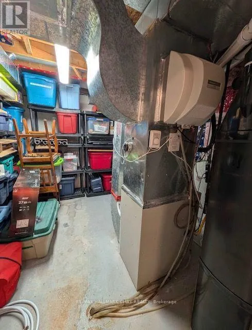
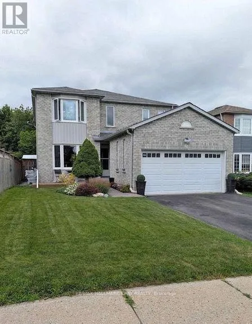
Cross Streets: Johnson & Grove. ** Directions: Grove St E to Hickling Trail to Carruthers Cres. Welcome to 61 Carruthers Crescent, a beautifully maintained all-brick two-storey home tucked away on a quiet, family-friendly crescent in Barrie's desirable east end. Offering 4 bedrooms and 4 bathrooms, this spacious home features a bright eat-in kitchen, formal dining room, generous living room, family room, main-floor laundry and convenient powder room. The fully finished basement adds excellent additional living space with a large recreation/games area, two versatile rooms, large 3-piece bathroom and plenty of storage.Outside, enjoy beautifully landscaped grounds with mature trees, perennial gardens, a private rear fenced yard with large deck. Ideally located just a short walk to Johnson's Beach and Johnson Street Public School, with Eastview Secondary, Georgian Mall, shopping, restaurants, parks and everyday amenities all close by. A wonderful opportunity to enjoy space, comfort and convenience in an established east-end neighbourhood.**Please note: Photos shown were taken while the home was owner-occupied. The home is now vacant and unoccupied.** (id:27476)

Property Highlights

MLS® Number
S13886302
Type
Single Family
Community Name
Grove East
Ownership Type
Freehold
Land Size
42.7 x 104.1 FT
Parking Space Total
3

Building

Building Type
House
Storeys
2.00
Square Footage
2000 - 2500 sqft
Bathrooms Total
4
Bedrooms Above Ground
4
Bedrooms Total
4
Amenities
Fireplace(s)
Exterior Finish
Brick
Fireplace Present
Yes
Basement Type
N/A (Finished)
Basement Features
Building Heating Type
Forced air
Heating Fuel
Natural gas
Building Cooling Type
Central air conditioning

Utilities

Water
Municipal water
Utility Sewer
Sanitary sewer

Room Layout

Bedroom 4
Second level
3.08 m x 2.9 m
Bathroom
Second level
3.02 m x 1.74 m
Primary Bedroom
Second level
5.82 m x 3.26 m
Bathroom
Second level
3.14 m x 1.71 m
Bedroom 2
Second level
4.12 m x 3.08 m
Bedroom 3
Second level
3.99 m x 3.02 m
Recreational, Games room
Basement
6.13 m x 5.52 m
Exercise room
Basement
3.26 m x 3.14 m
Other
Basement
4.6 m x 3.08 m
Bathroom
Basement
2.78 m x 1.86 m
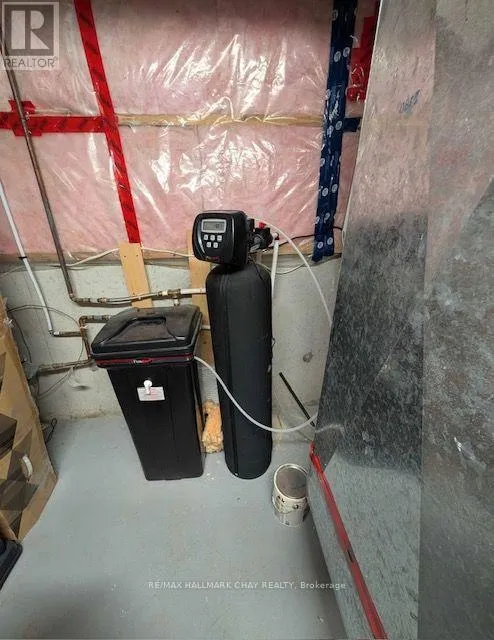
Utility room
Basement
3.54 m x 2.78 m
Kitchen
Main level
5.68 m x 3.09 m
Family room
Main level
6.65 m x 3.2 m
Living room
Main level
7.65 m x 3.26 m
Bathroom
Main level
1.49 m x 1.25 m
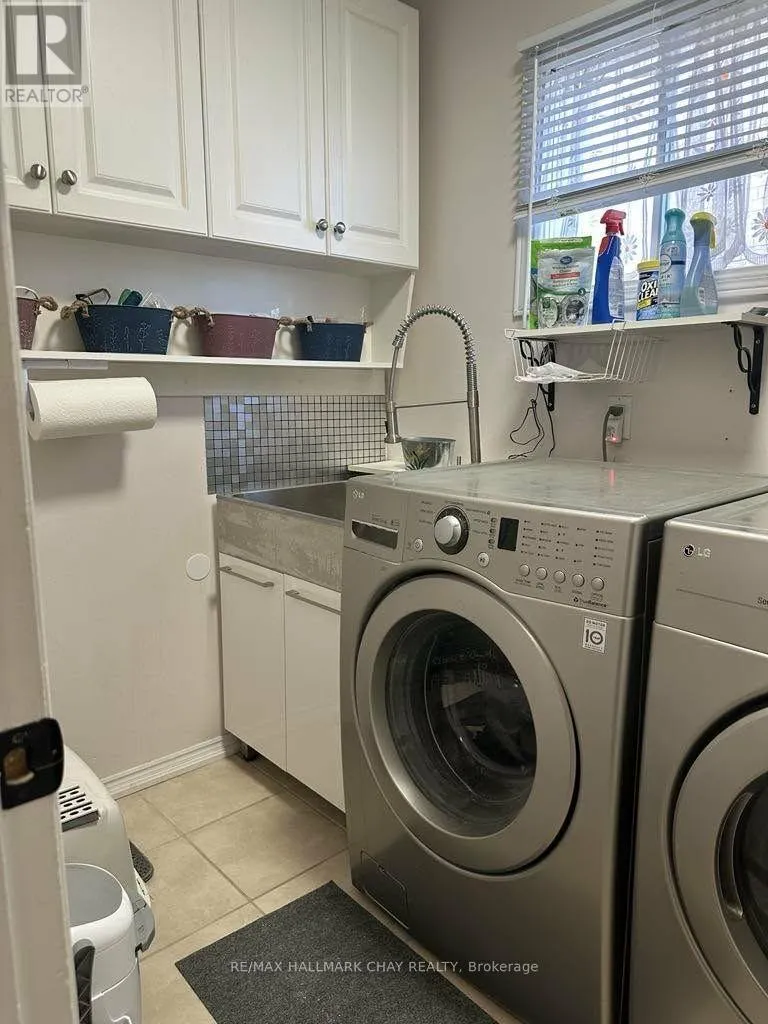
Laundry room
Main level
2.78 m x 1.68 m
Foyer
Main level
3.96 m x 2.29 m

Location

Learn more about this property
More info:
Sutton Group Innovative Realty Inc.
MLS® number:
S13886302
Agent:
Darya Strilyana
Phone:
*Indicates required field
Name is required
Email is required
Please enter a valid phone number (e.g., 416-111-1111).

Community Spotlight: Homes For sale in Your Neighborhood