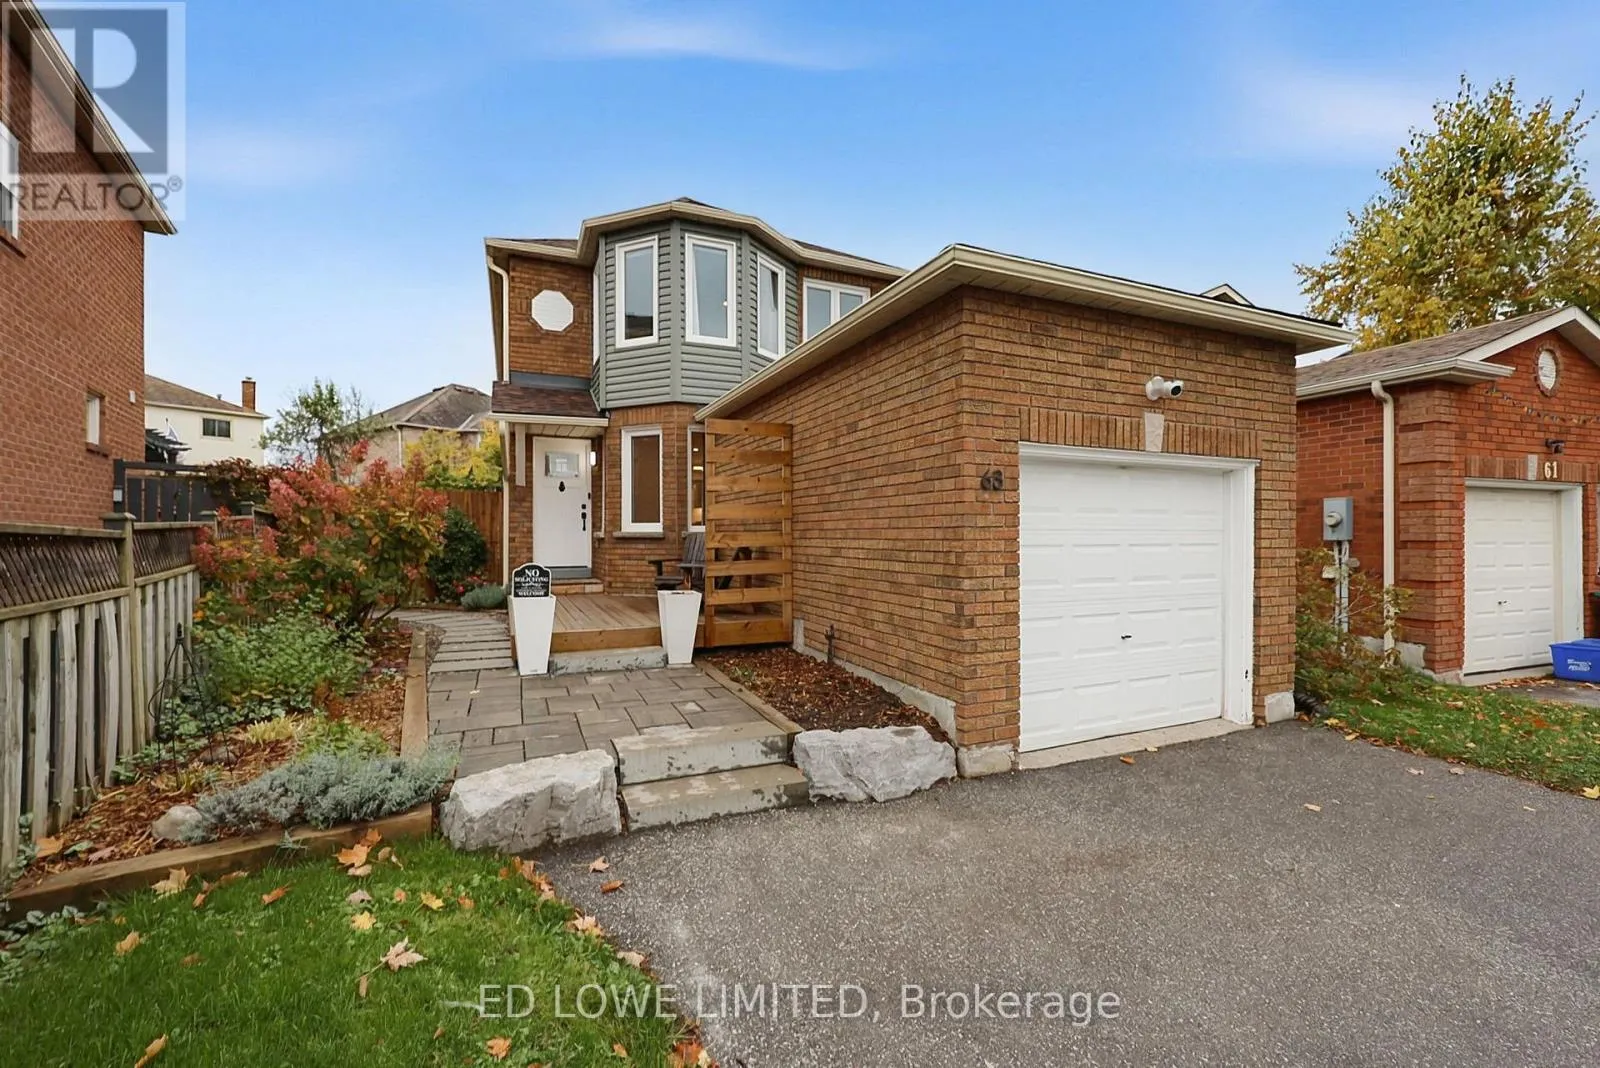
63 Weatherup Crescent, Barrie, Ontario L4N 7J6

Listed for:
$650,000
3 beds
3 baths
Listed Today
House for rent: 63 Weatherup Crescent, Barrie, Ontario L4N 7J6

View all 49 photos

About

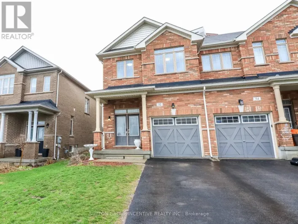
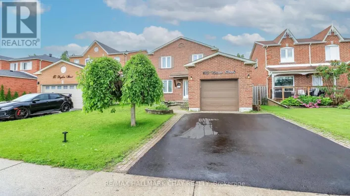
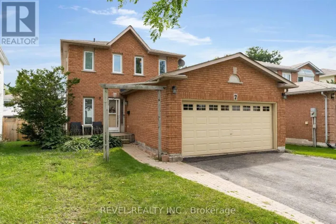
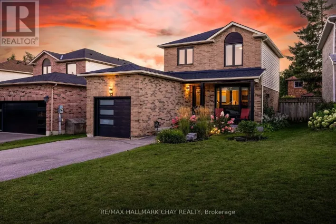
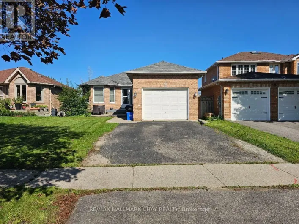
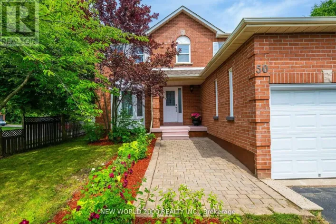
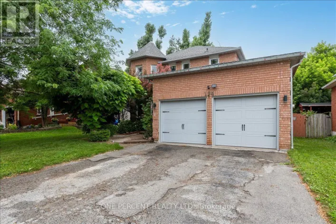
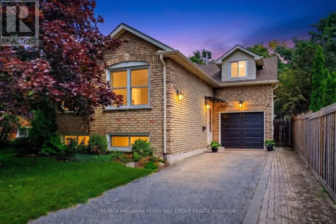
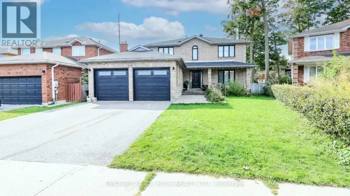
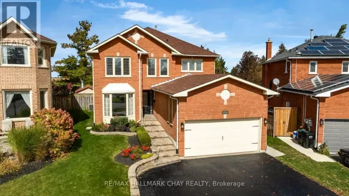
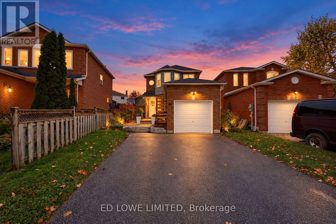
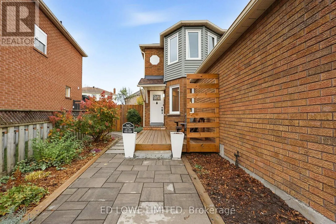
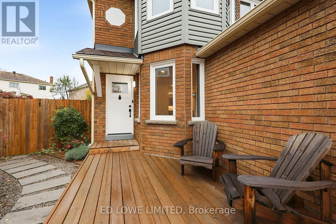
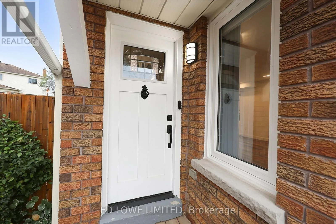
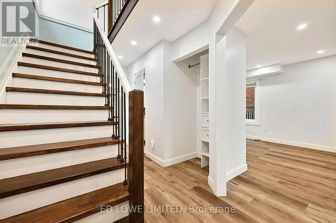
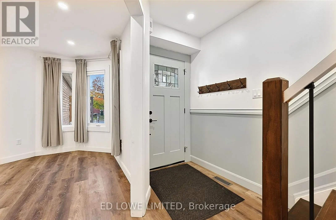
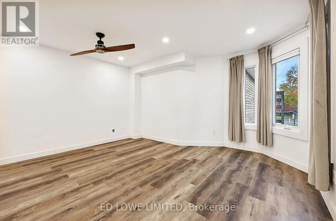
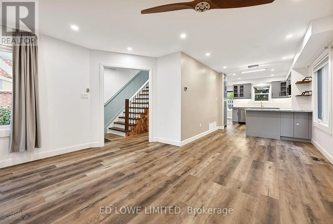
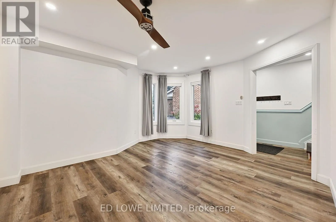
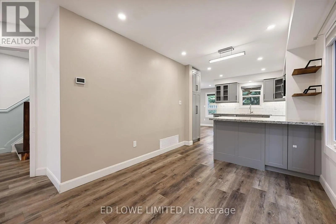
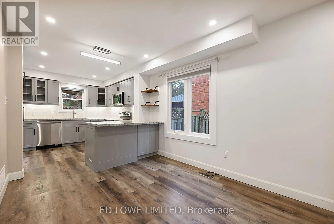
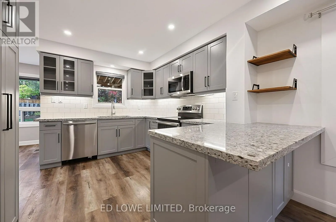
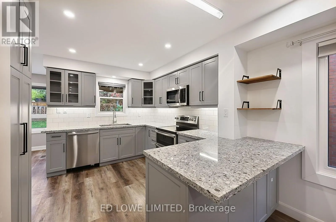
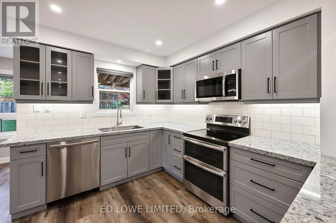
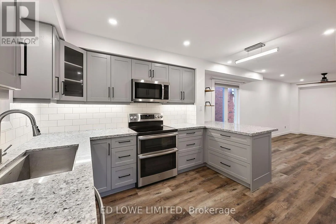
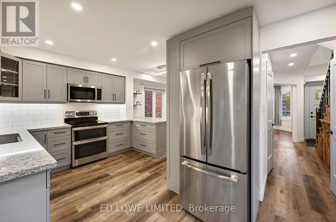
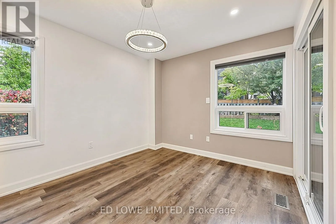
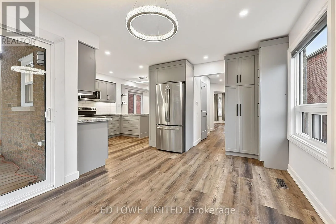
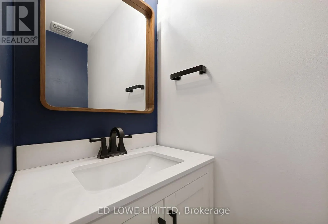
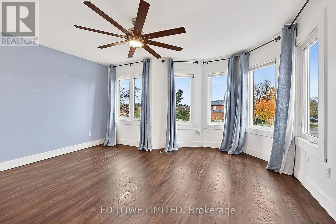
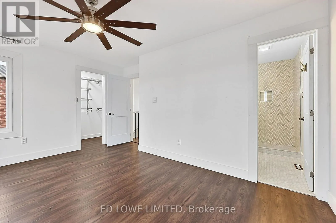
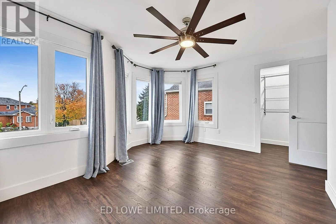
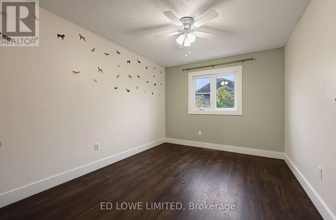
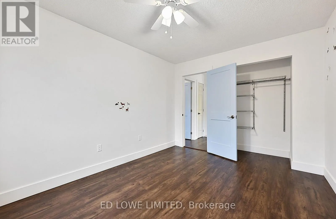
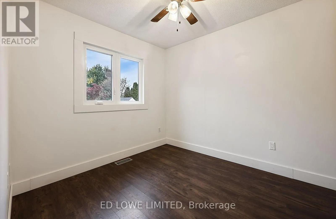
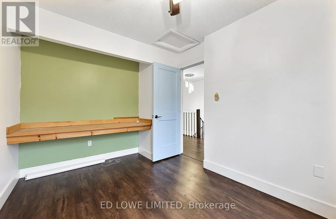
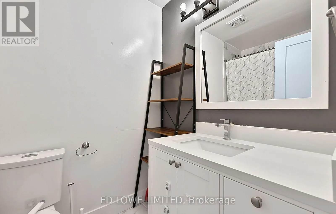
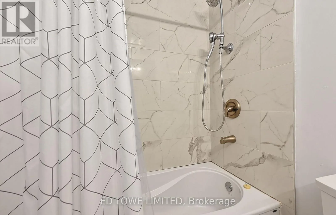
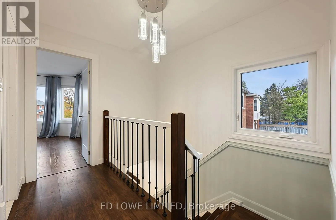
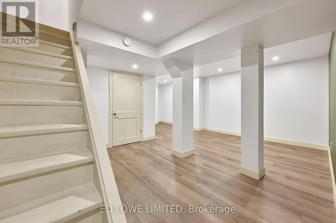
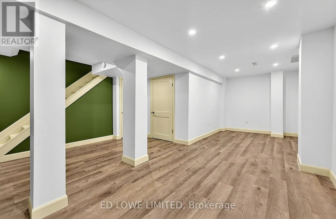
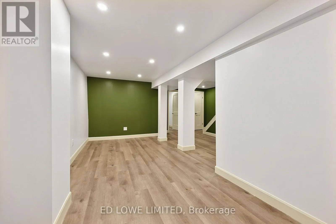
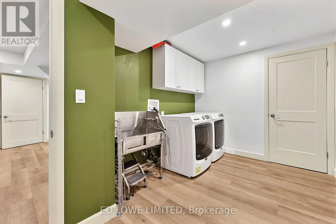
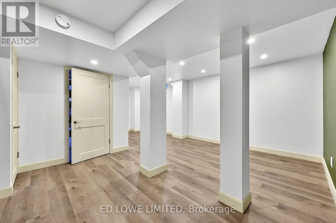
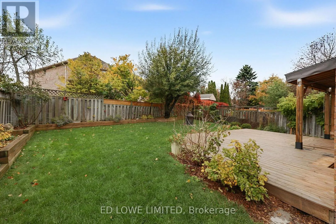
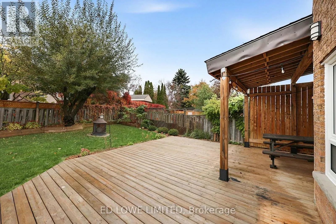
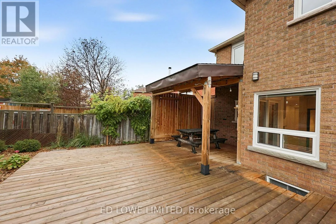
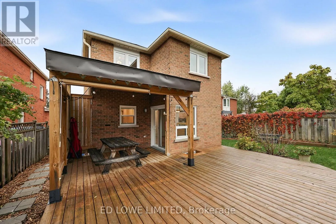
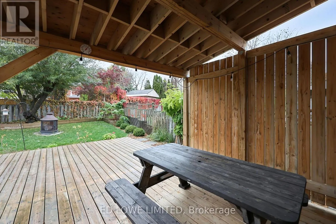
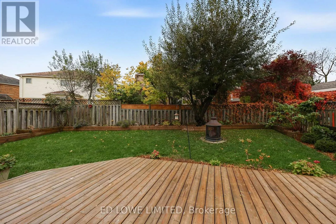
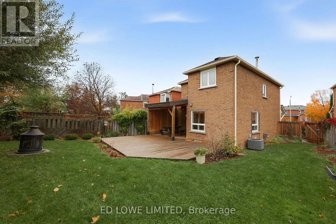
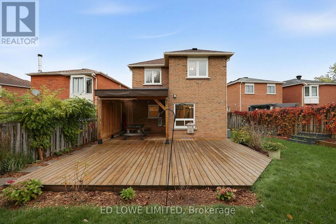
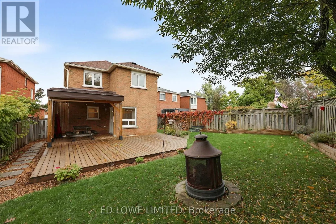
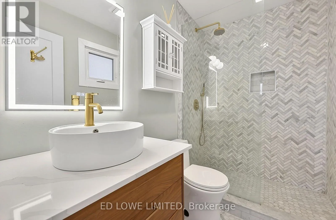
Cross Streets: Anne St/Livingstone St W. ** Directions: Anne to Livingstone W, Livingstone W to Weatherup. Welcome to 63 Weatherup Cres, a beautifully bright and updated home updated with an open concept main floor featuring a new, spacious, eat-in kitchen(2020) featuring a breakfast bar, Appliances(2019), Bathroom(2020) and flooring(2020). The main floor living offers a warm and welcoming atmosphere perfect for relaxing or hosting. The upstairs features 3 comfortable bedrooms perfect for family lifestyle with beautifully updated bathrooms(Hall 2020, Ensuite 2022). The natural light this house receives is incredible! The Back yard features a sprawling deck and a large covered section ideal for relaxing and enjoying the gardens. Finished basement(2024) offers additional recreational or living space. Walking distance to West Bayfield Elementary and on the bus route for Barrie North Collegiate. This house is perfectly move-in ready. Close to all amenities, shopping, recreation, entertainment, downtown. Furnace(2020), AC(2020) and Windows (10 in 2021, 5 in 2026) all updated. (id:27476)

Property Highlights

MLS® Number
S14091168
Type
Single Family
Community Name
West Bayfield
Ownership Type
Freehold
Land Size
24.5 x 129 FT
Parking Space Total
6

Building

Building Type
House
Storeys
2.00
Square Footage
1100 - 1500 sqft
Bathrooms Total
3
Bedrooms Above Ground
3
Bedrooms Total
3
Amenities
Canopy
Exterior Finish
Brick, Vinyl siding
Fireplace Present
No
Basement Type
N/A (Partially finished)
Basement Features
Building Heating Type
Forced air
Heating Fuel
Natural gas
Building Cooling Type
Central air conditioning

Utilities

Water
Municipal water
Utility Sewer
Sanitary sewer

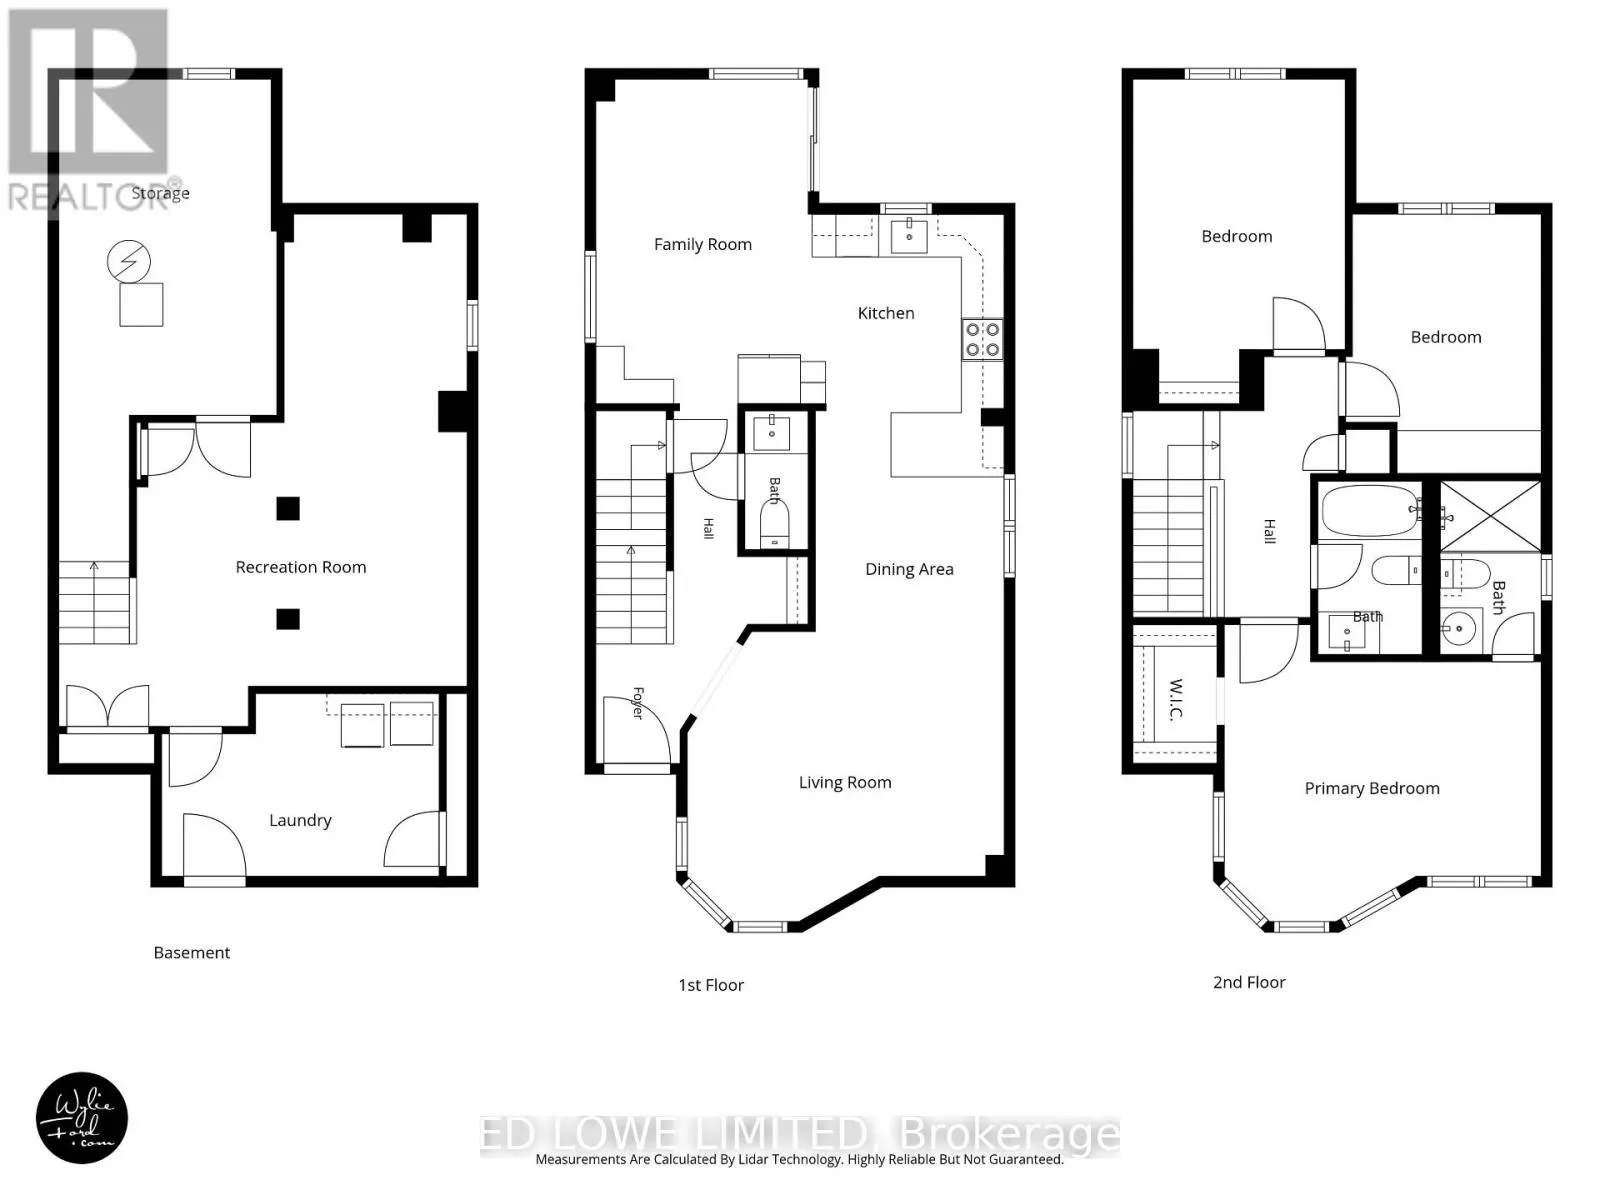
Room Layout

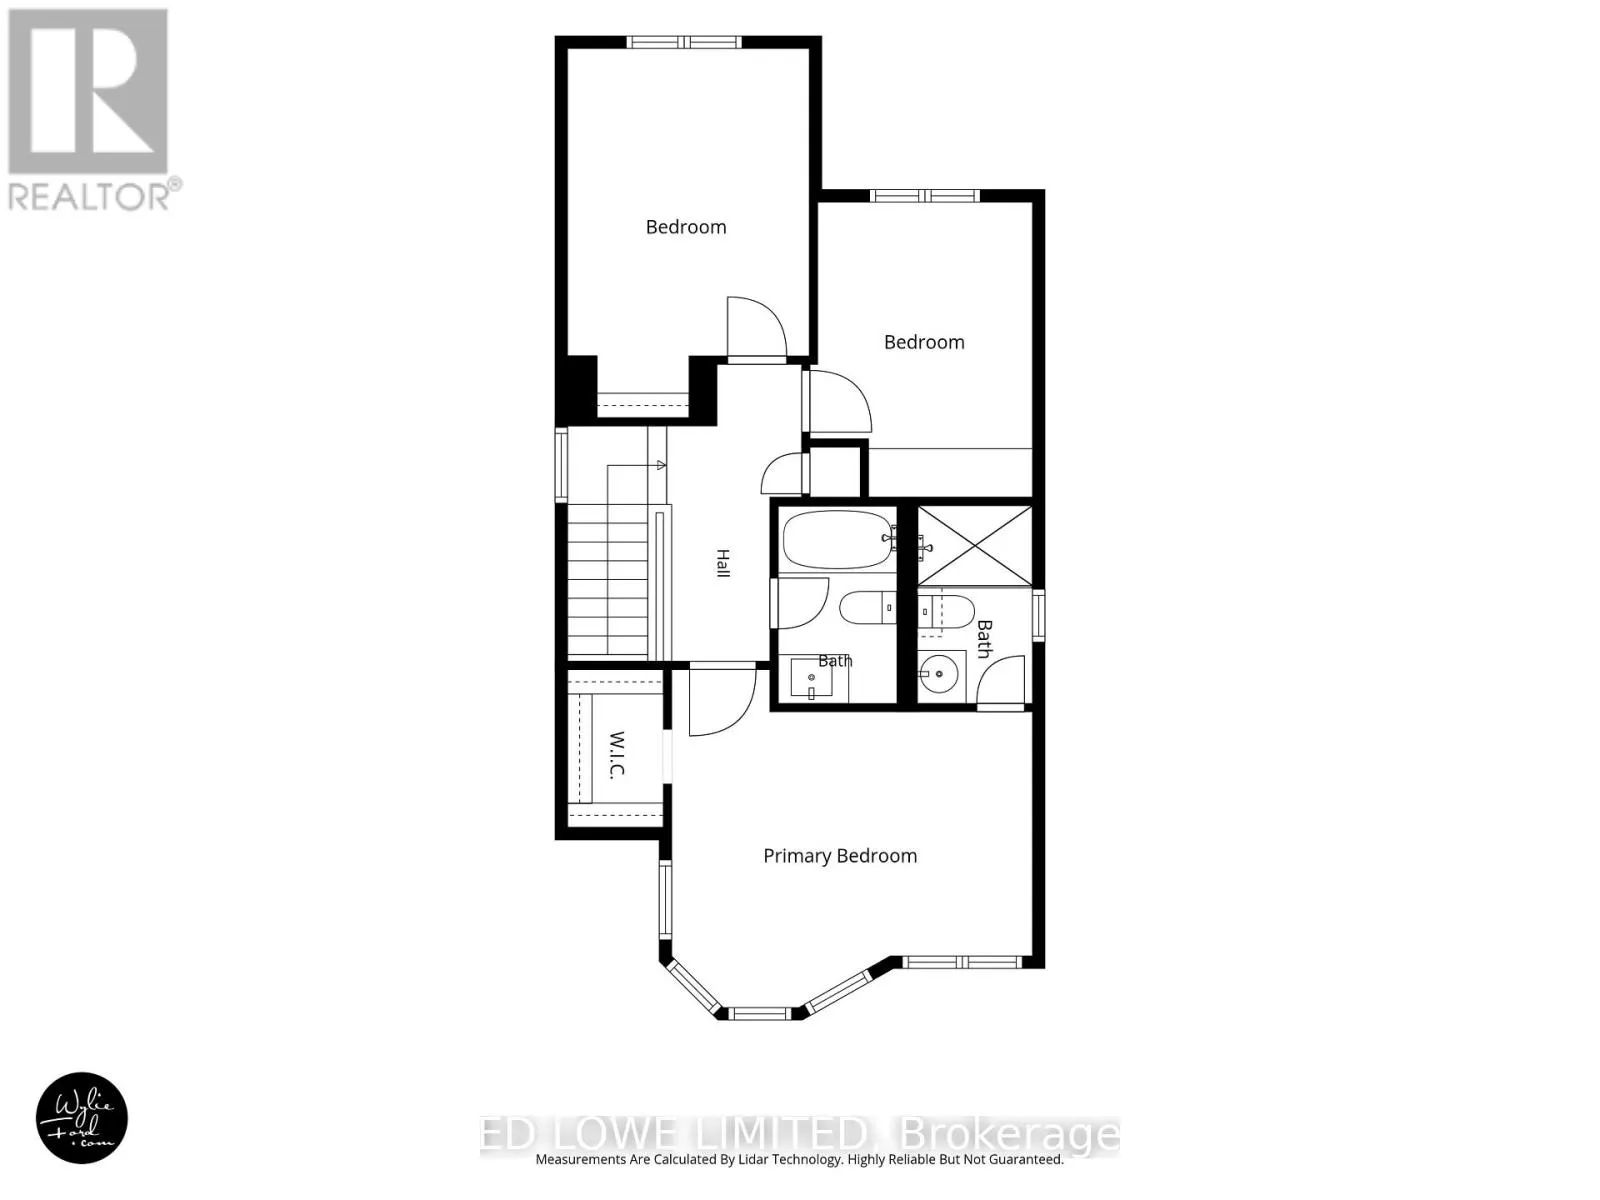
Bedroom
Second level
4.45 m x 4.16 m
Bedroom 2
Second level
2.73 m x 3.64 m
Bedroom 3
Second level
4.45 m x 2.97 m
Bathroom
Second level
1.42 m x 2.44 m
Bathroom
Second level
1.46 m x 2.44 m
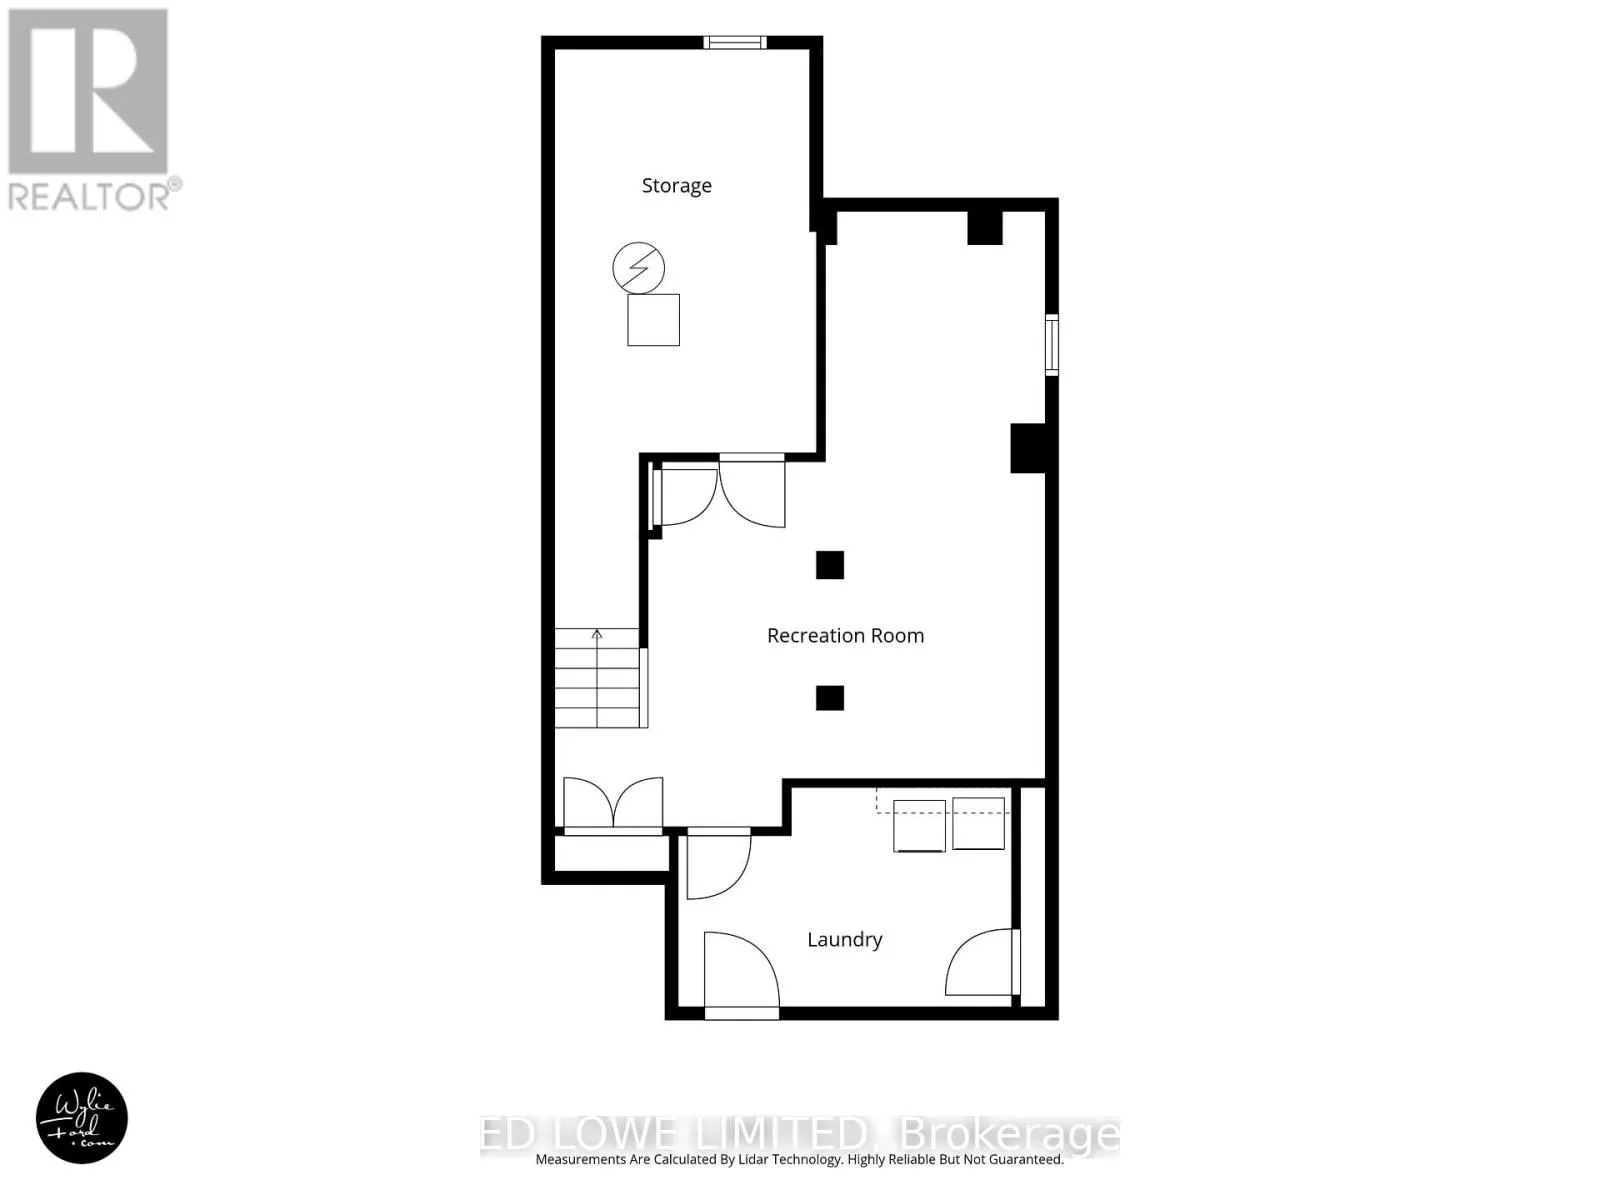
Laundry room
Basement
3.89 m x 2.56 m
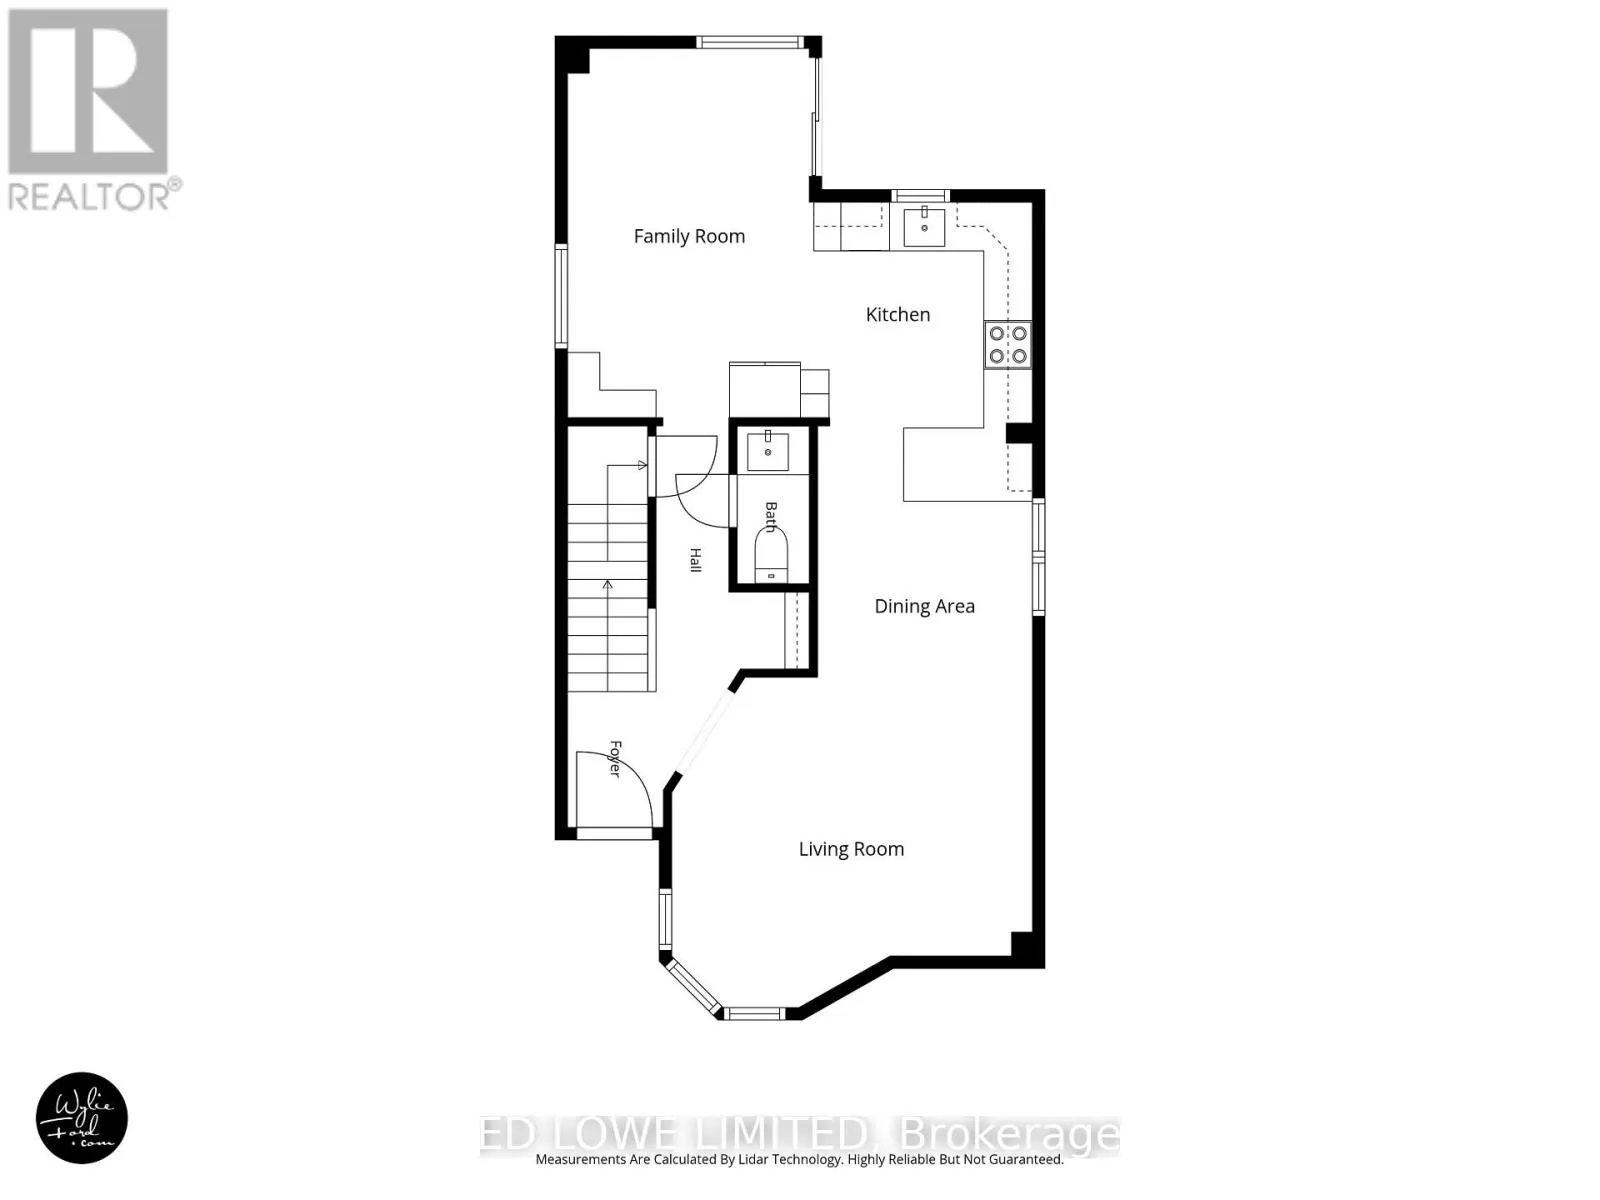
Dining room
Main level
3.03 m x 4.55 m
Eating area
Main level
2.65 m x 2.17 m
Living room
Main level
4.45 m x 4.07 m

Location

Learn more about this property
More info:
Sutton Group Innovative Realty Inc.
MLS® number:
S14091168
Agent:
Darya Strilyana
Phone:
*Indicates required field
Name is required
Email is required
Please enter a valid phone number (e.g., 416-111-1111).

Community Spotlight: Homes For sale in Your Neighborhood