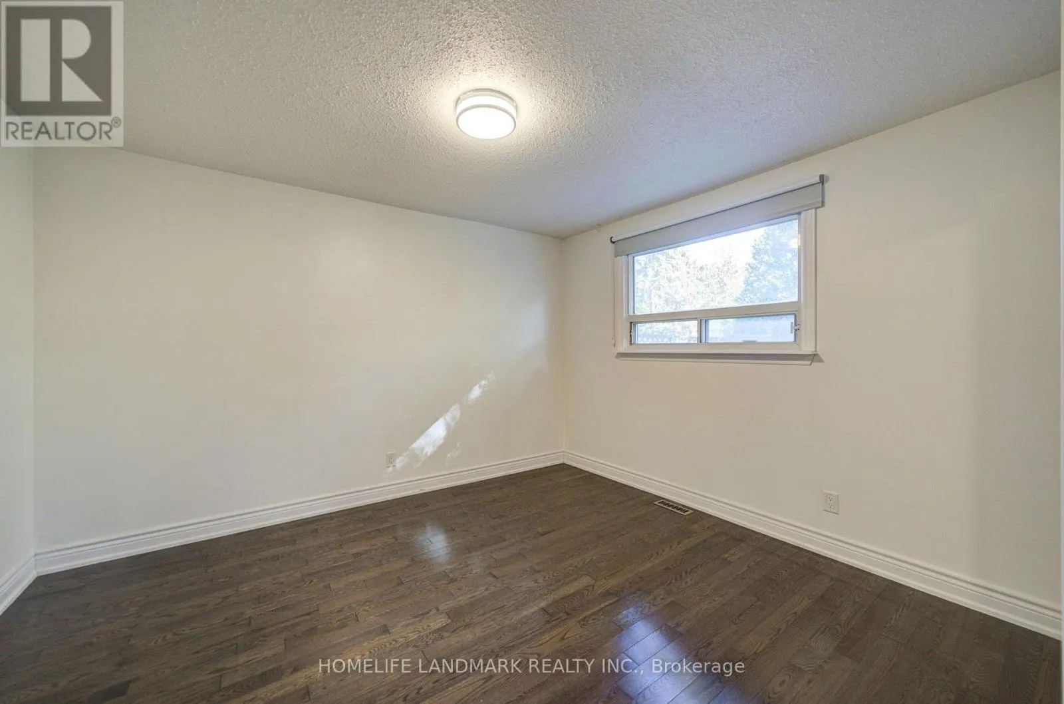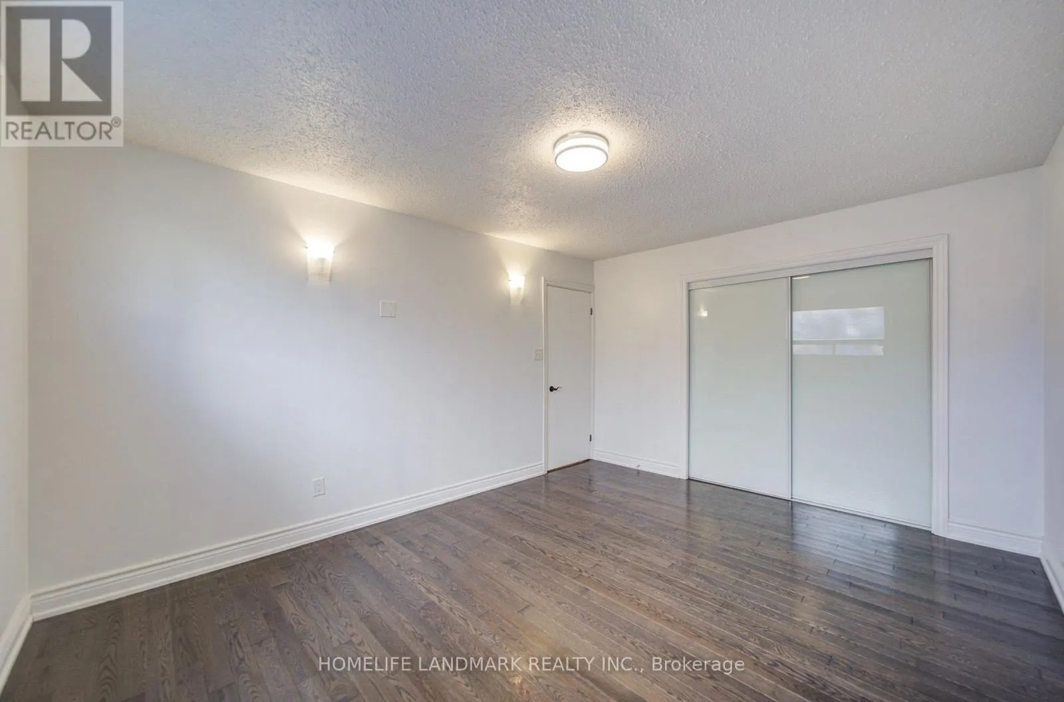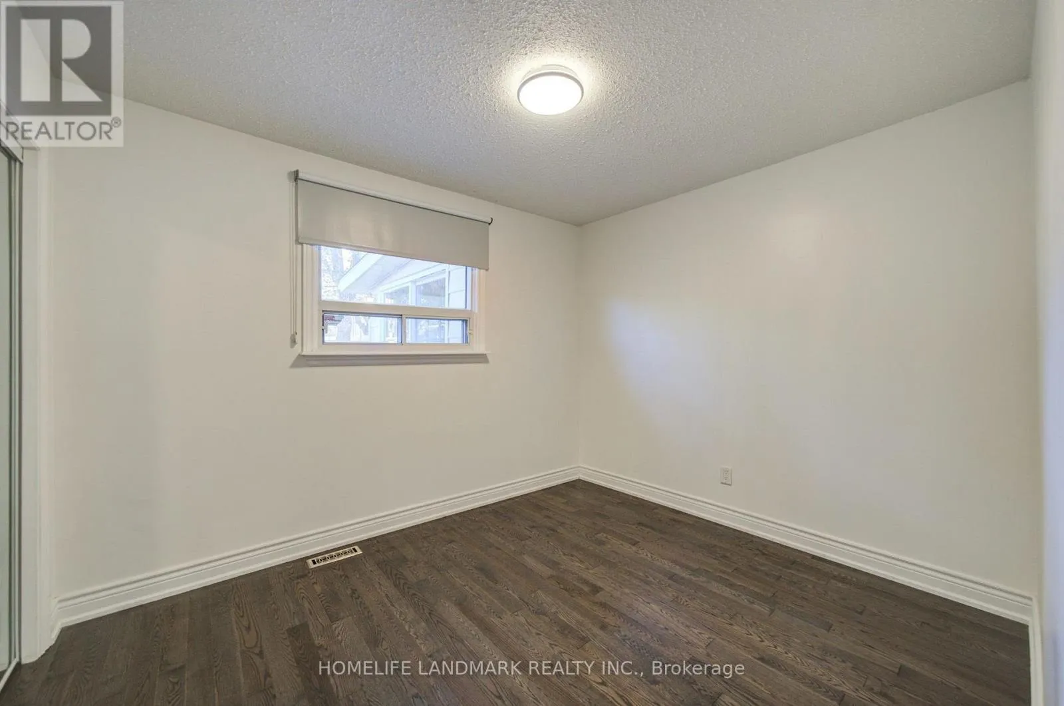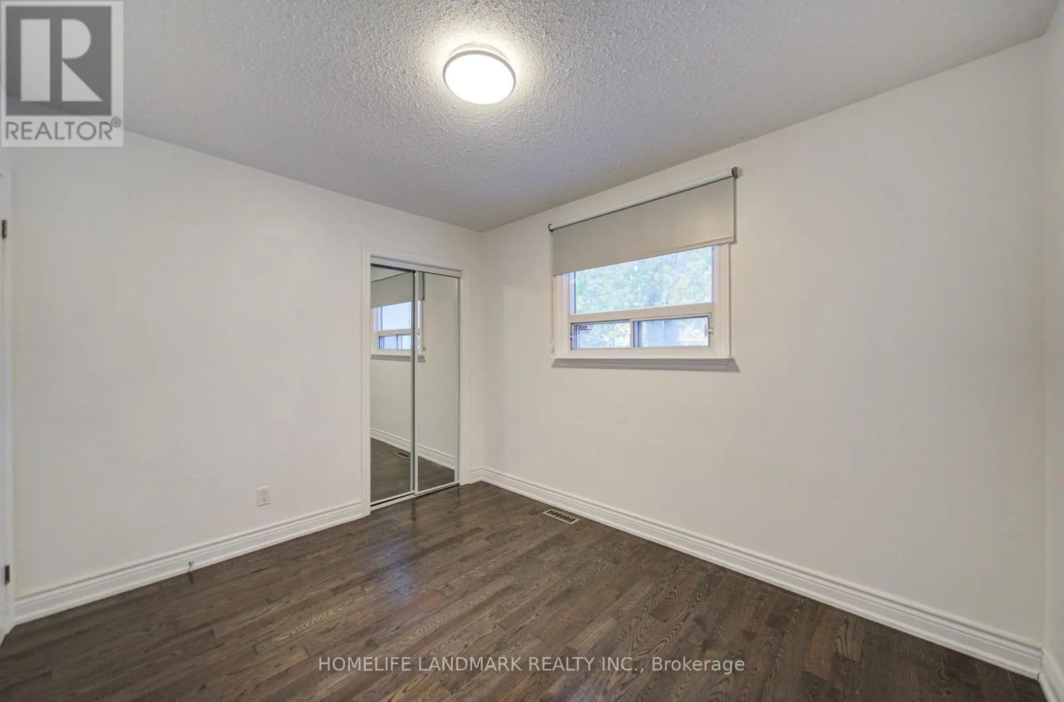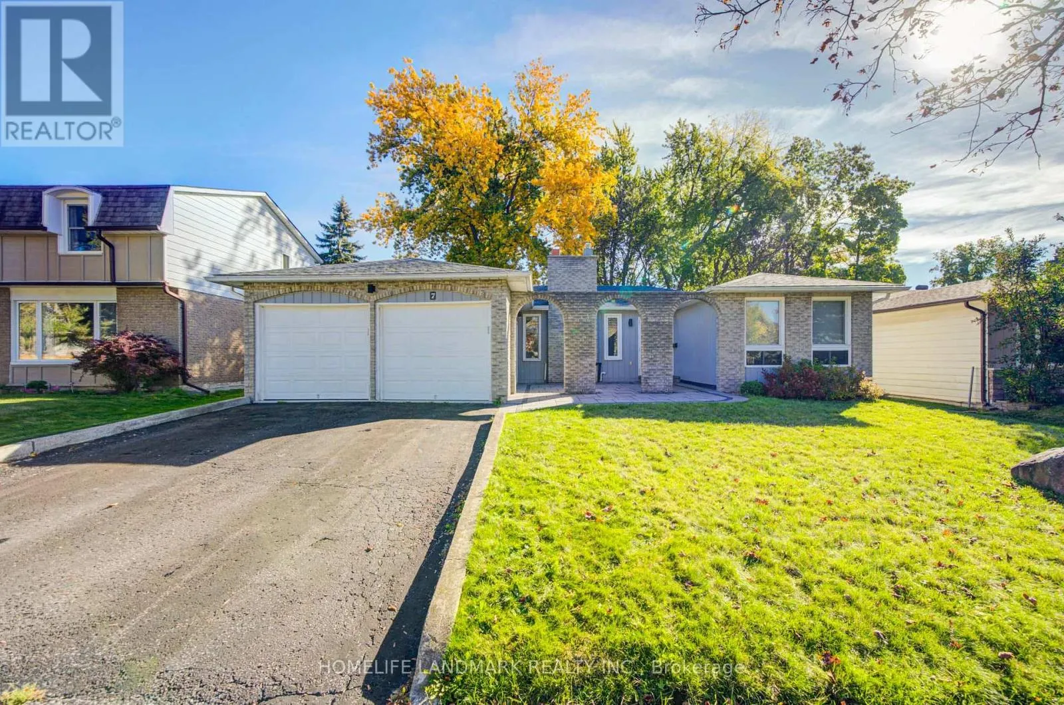
7 Huron Street, Barrie, Ontario L4M 5H2

Listed for:
$698,000
5 beds
2 baths
Listed 27 days ago
House for rent: 7 Huron Street, Barrie, Ontario L4M 5H2

View all 40 photos

About

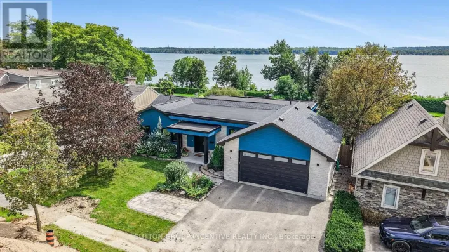
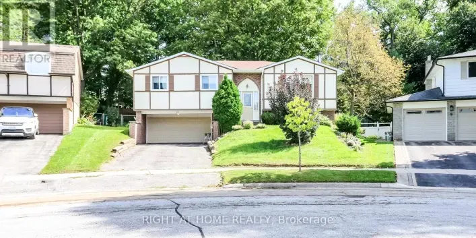
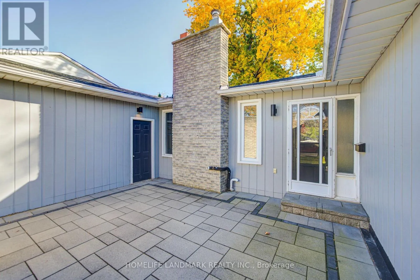
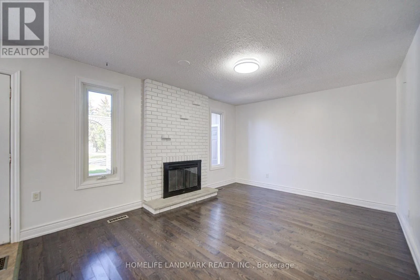
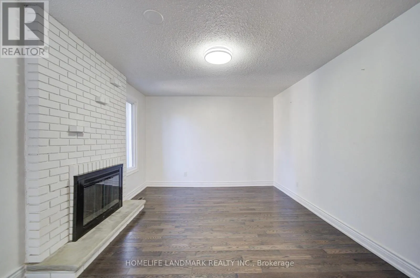
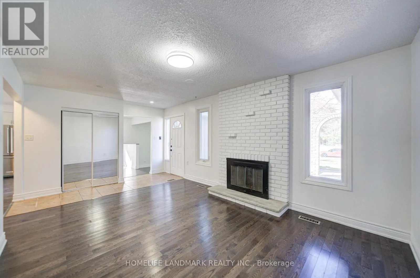
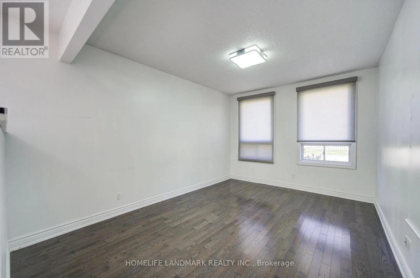
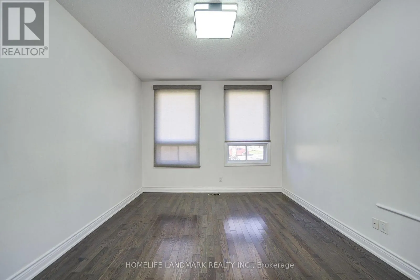
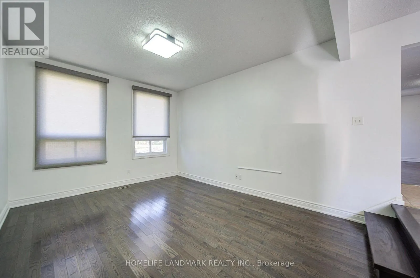
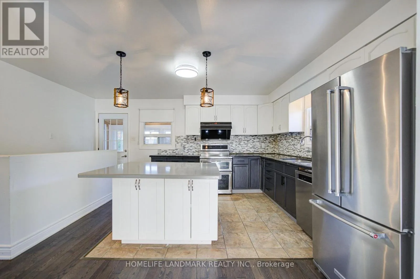
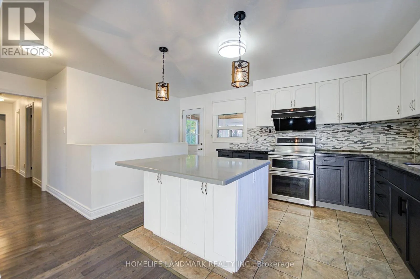
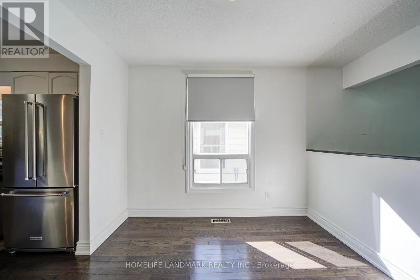
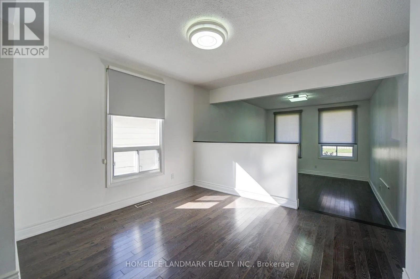
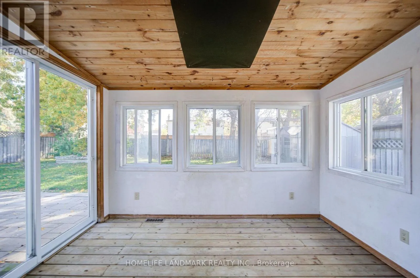
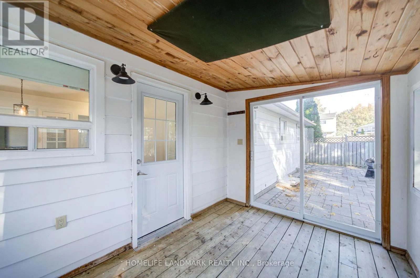
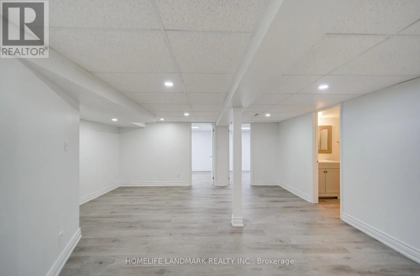
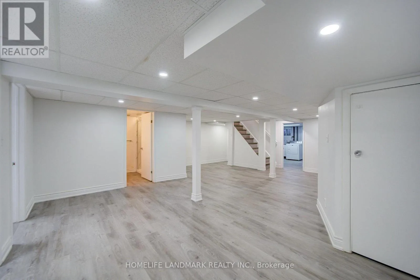
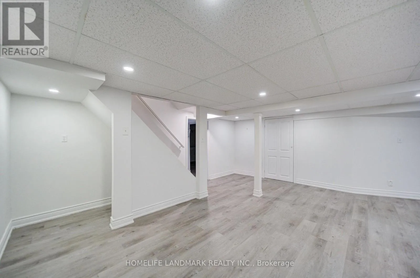
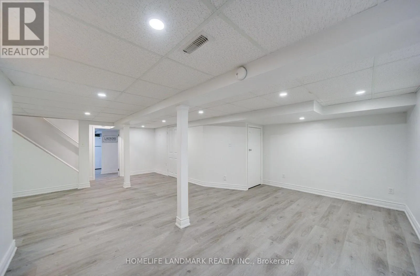
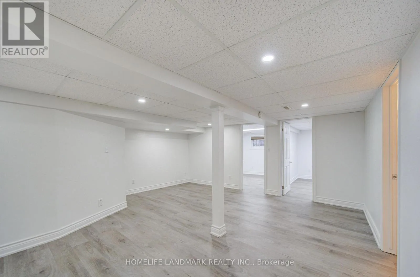
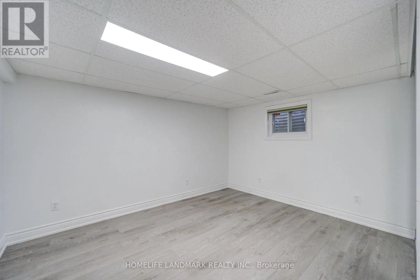
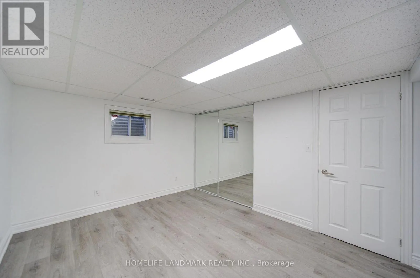
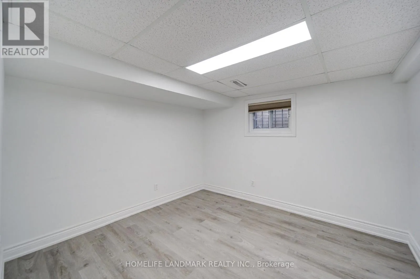
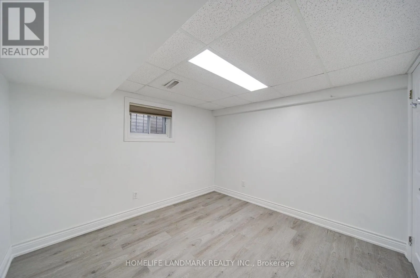
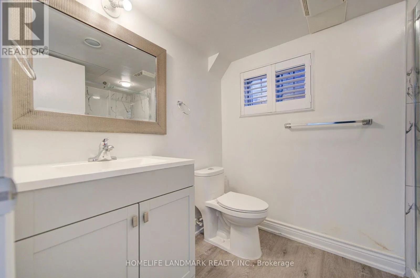
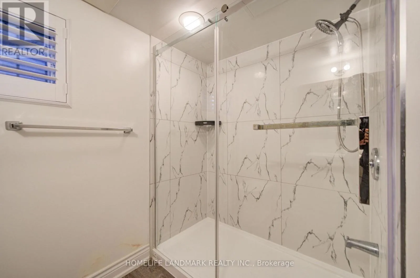
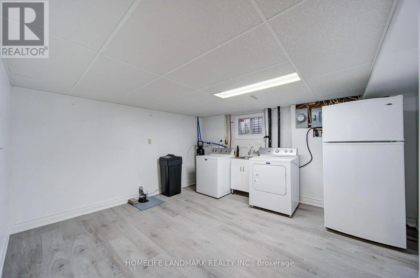
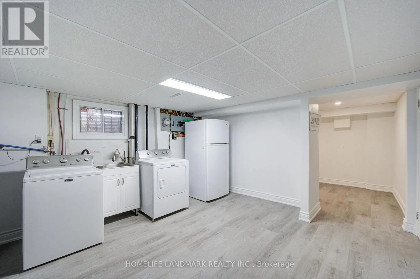
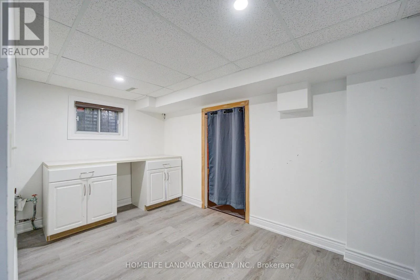
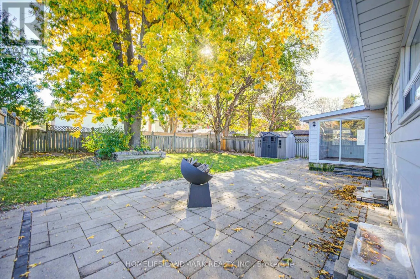
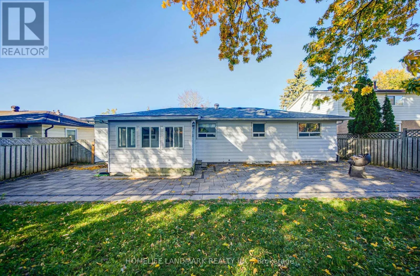
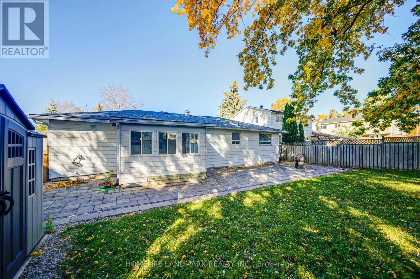
BLAKE ST/HURON ST Exceptional opportunity to own this spacious, well-maintained 3-bedroom detached bungalow in a highly sought-after, family-friendly neighborhood! Enjoy morning coffee or casual outdoor gatherings on the spacious paved front patio, surrounded by a lush lawn and mature trees. Inside, the main level features hardwood flooring, a bright living room overlooking the front yard, and a generous dining room filled with natural light. The modern, open-concept kitchen boasts stainless steel appliances, granite countertops, a stylish backsplash, and a center island, with direct access to a sunroom-ideal for entertaining or unwinding. The basement offers two additional rooms, an expansive recreation area, and ample storage space. Conveniently located close to schools, parks, shopping, a community center, a hospital, and a lake, with easy highway access. A fantastic opportunity for end-users and investors alike! (id:27476)

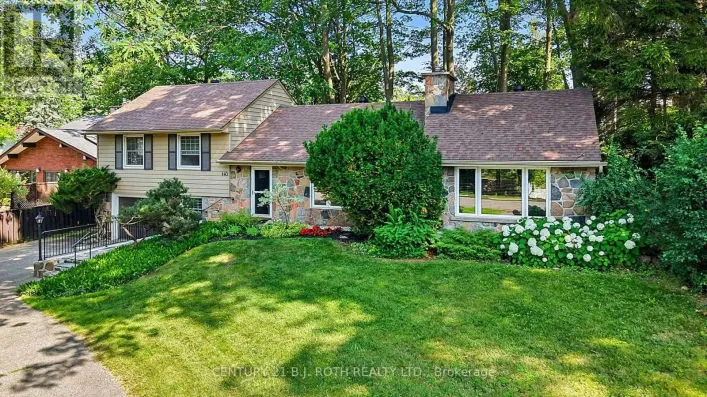
Property Highlights

MLS® Number
S14093758
Type
Single Family
Community Name
North Shore
Ownership Type
Freehold
Land Size
60 x 120.2 FT
Parking Space Total
4

Building

Building Type
House
Storeys
1.00
Square Footage
1100 - 1500 sqft
Bathrooms Total
2
Bedrooms Above Ground
3
Bedrooms Total
5
Exterior Finish
Aluminum siding, Brick Facing
Fireplace Present
Yes
Basement Type
N/A (Finished)
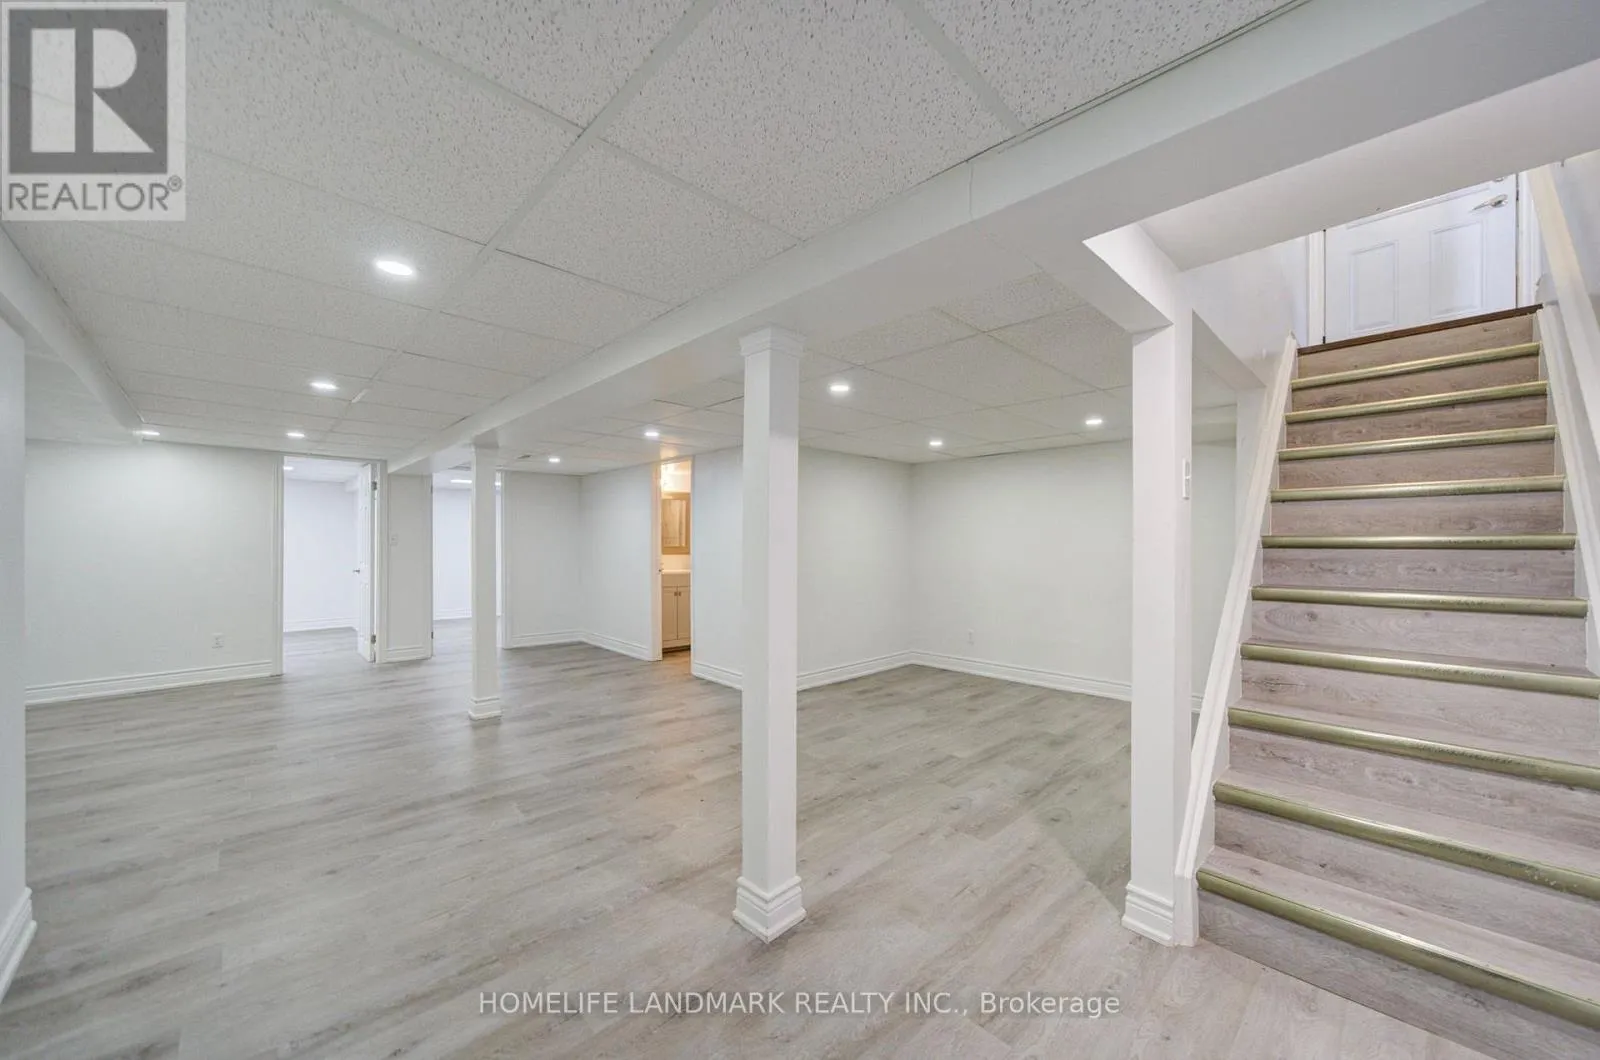
Basement Features
Building Heating Type
Forced air
Heating Fuel
Natural gas
Building Cooling Type
Central air conditioning

Utilities

Water
Municipal water
Utility Sewer
Sanitary sewer

Room Layout

Laundry room
Basement
4.16 m x 3.81 m
Bedroom 4
Basement
3.73 m x 3.01 m
Bedroom 5
Basement
3.16 m x 2.99 m
Recreational, Games room
Basement
6.51 m x 5.52 m
Living room
Main level
4.87 m x 3.54 m
Dining room
Main level
3.24 m x 2.93 m
Family room
Main level
4.65 m x 3.47 m
Kitchen
Main level
3.96 m x 3.82 m
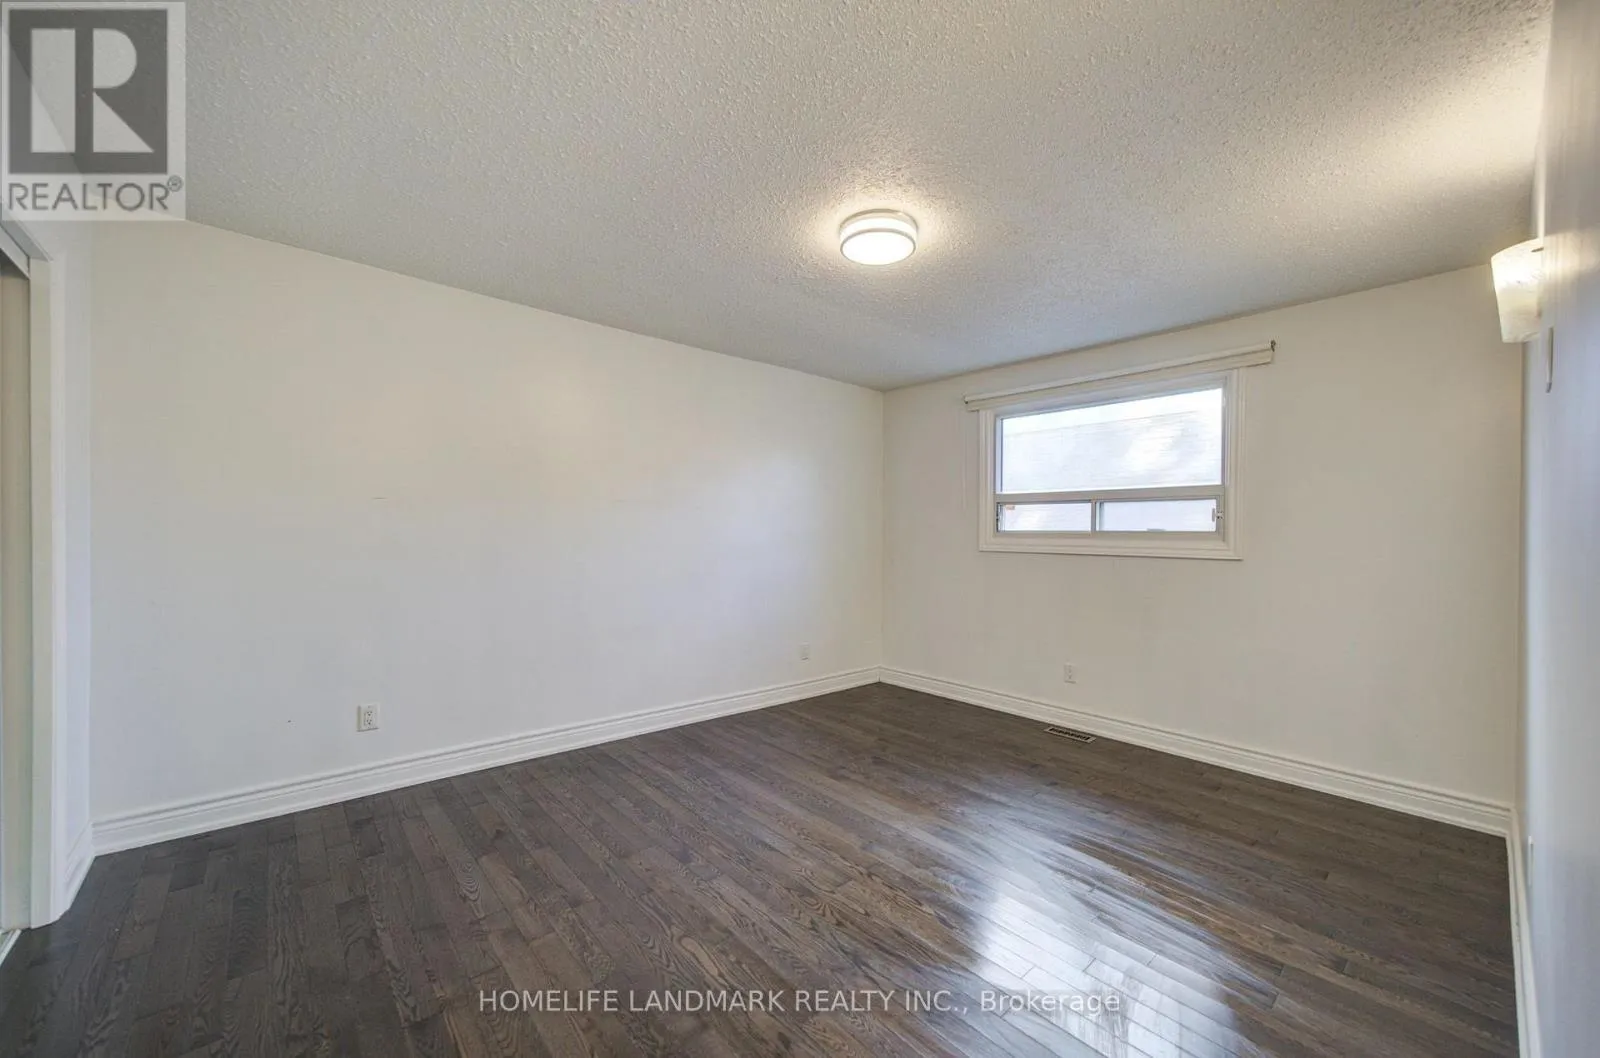
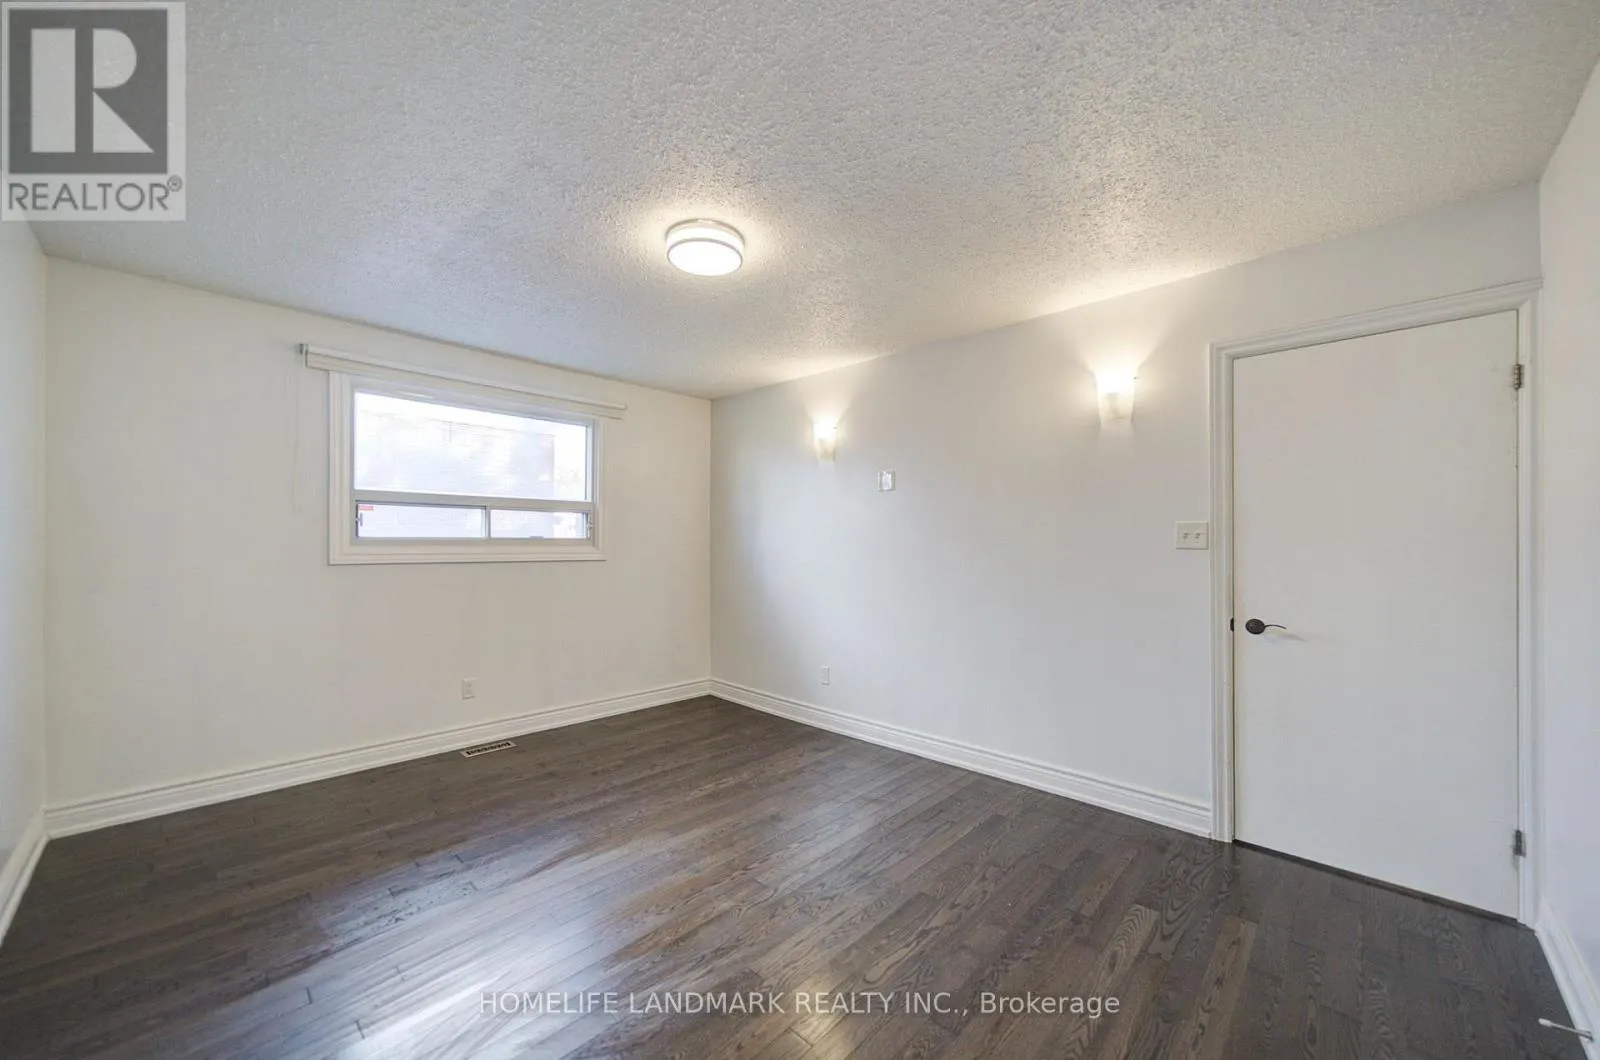
Primary Bedroom
Main level
4.38 m x 3.48 m
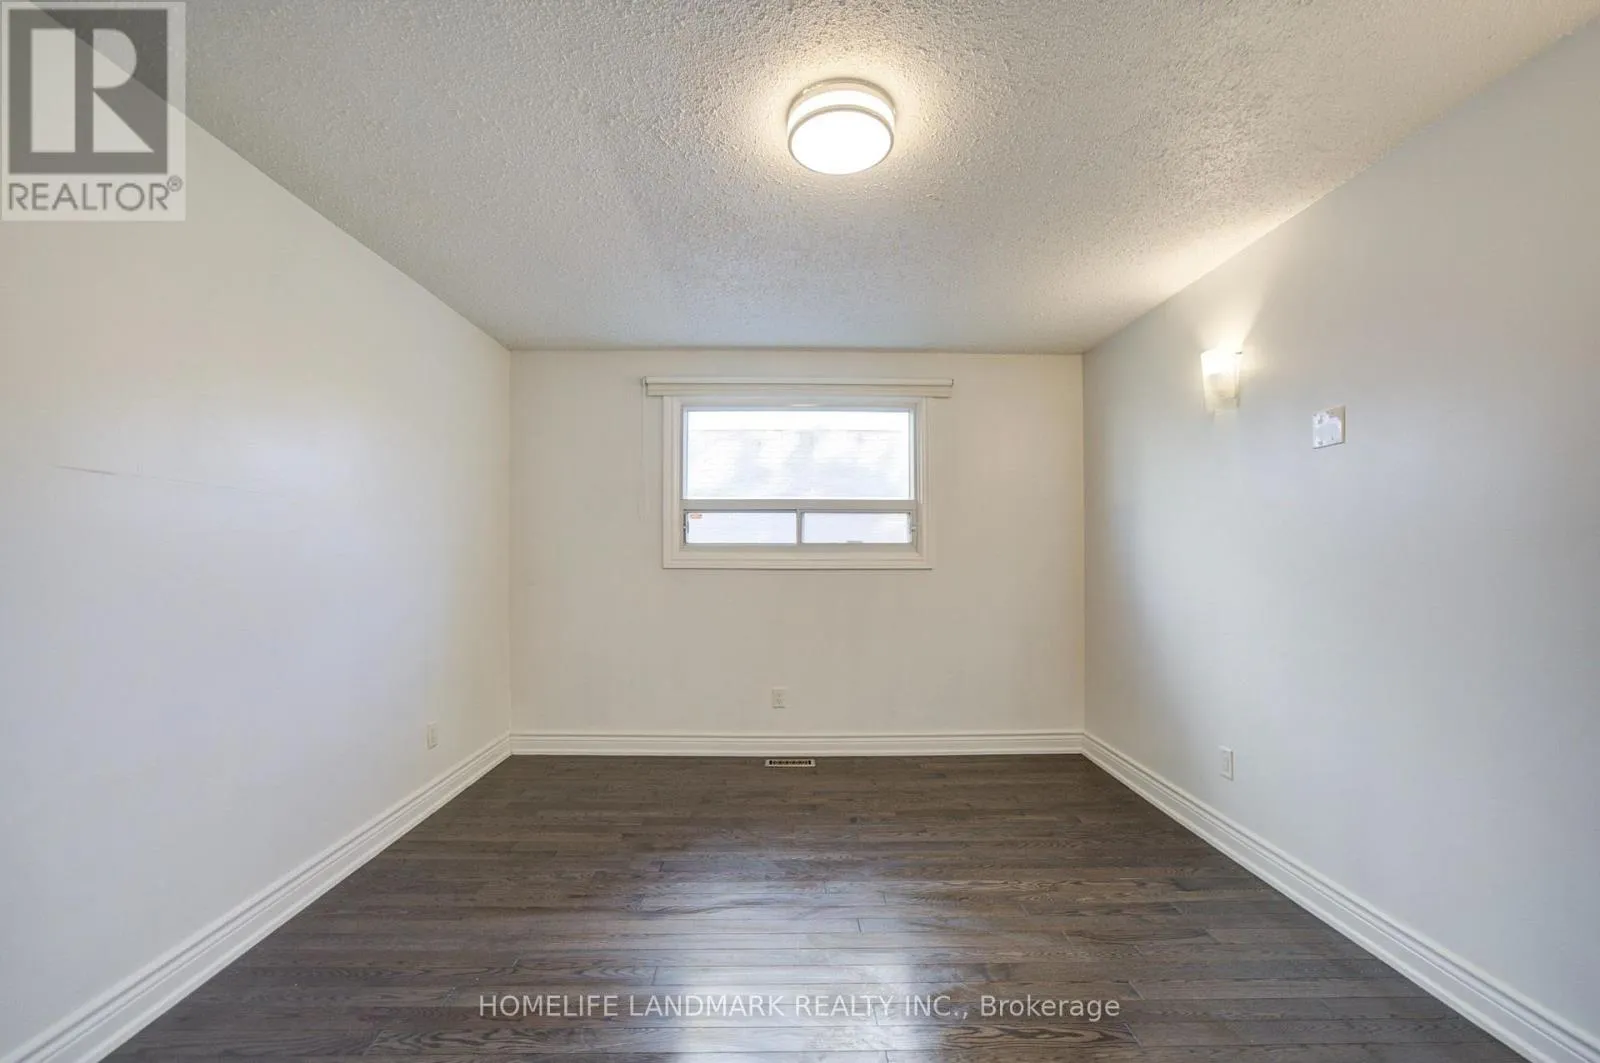
Bedroom 2
Main level
3.82 m x 3.32 m
Bedroom 3
Main level
3.36 m x 2.78 m

Location

Learn more about this property
More info:
Sutton Group Innovative Realty Inc.
MLS® number:
S14093758
Agent:
Darya Strilyana
Phone:
*Indicates required field
Name is required
Email is required
Please enter a valid phone number (e.g., 416-111-1111).

Community Spotlight: Homes For sale in Your Neighborhood