68 Brucker Road, Barrie, Ontario L4N 8H9

Listed for:
$529,900
3 beds
4 baths
Listed 24 days ago
Row / Townhouse for rent: 68 Brucker Road, Barrie, Ontario L4N 8H9

View all 33 photos

About

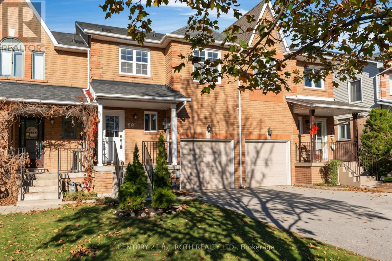
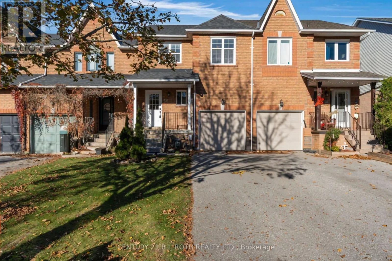
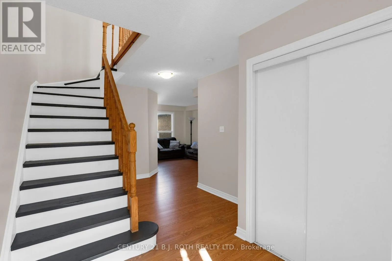
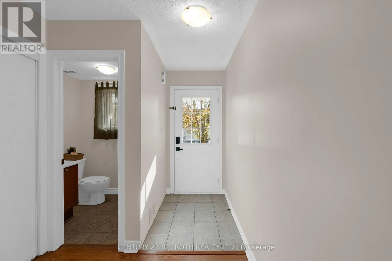
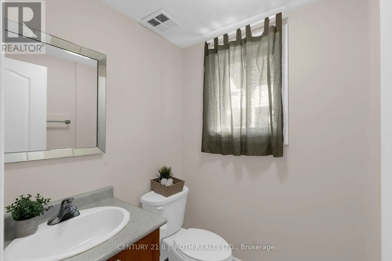
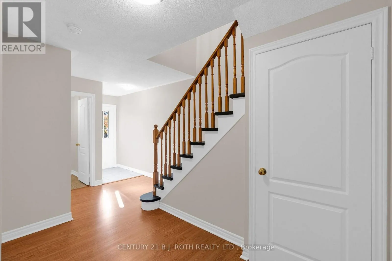
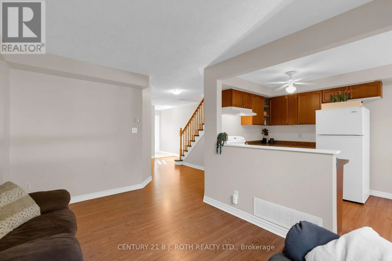
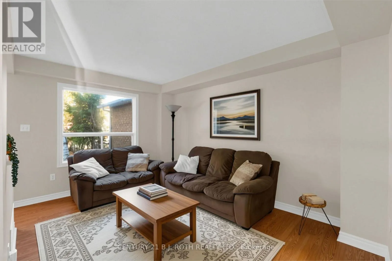
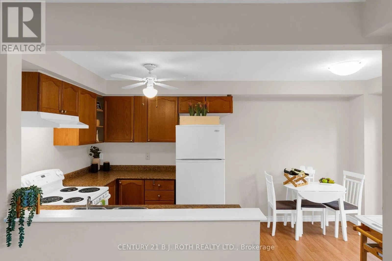
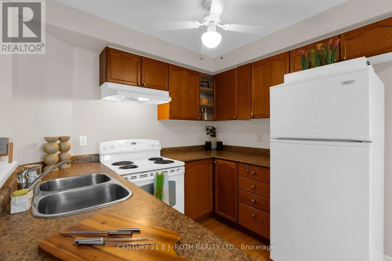
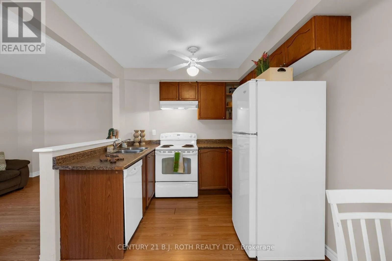
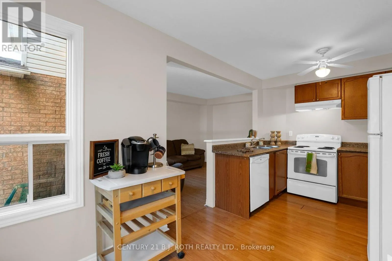
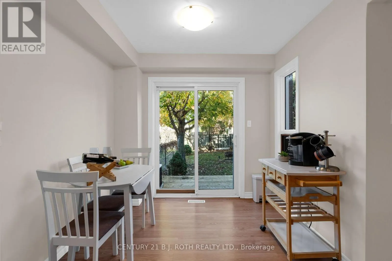
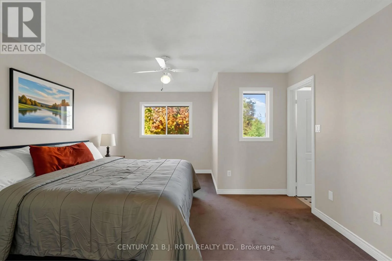
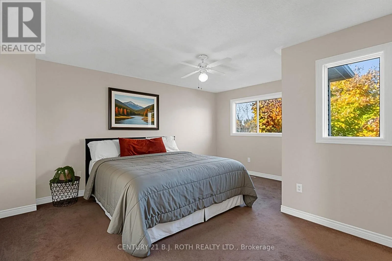
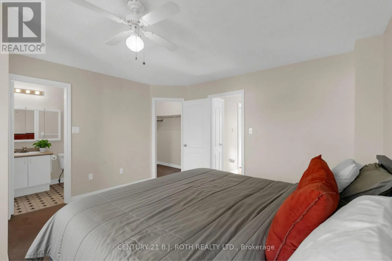
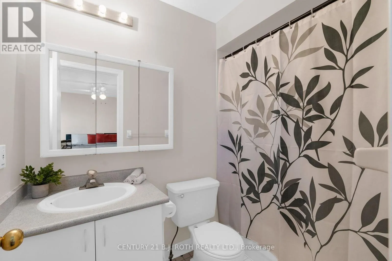
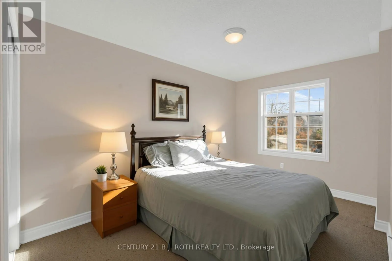
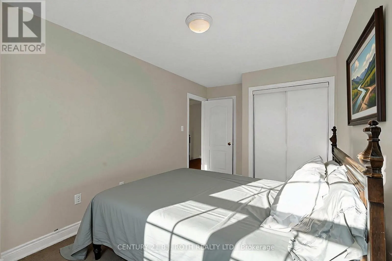
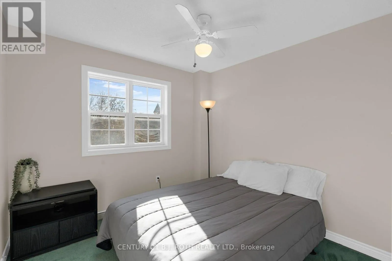
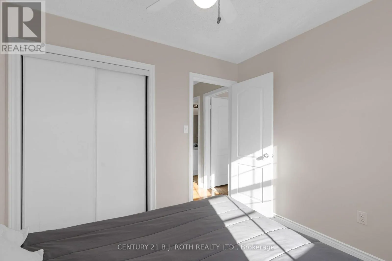
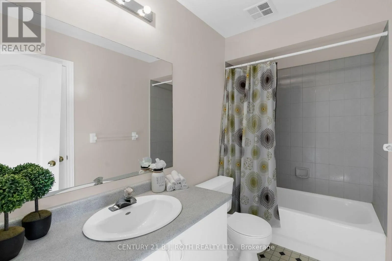
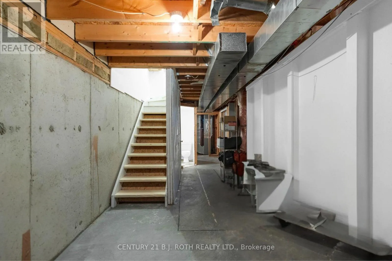
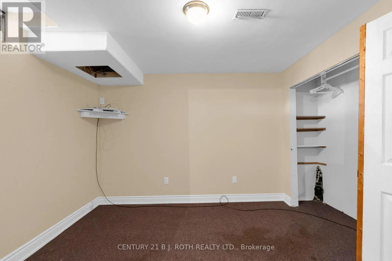
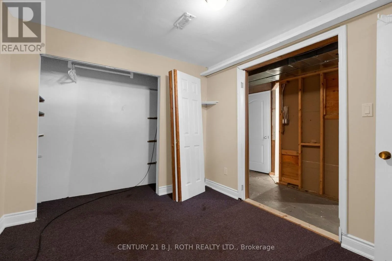
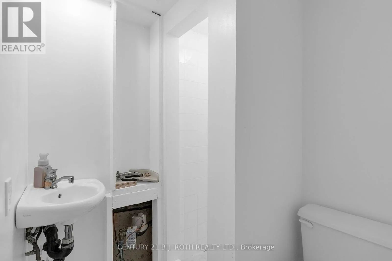
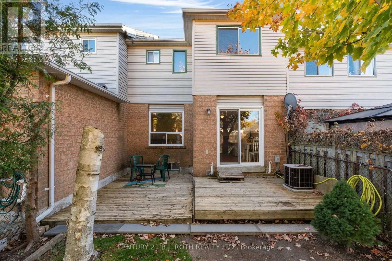
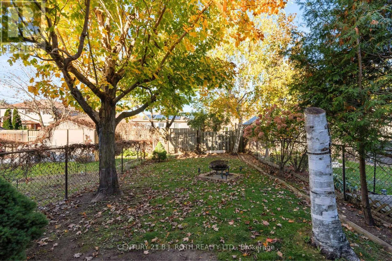
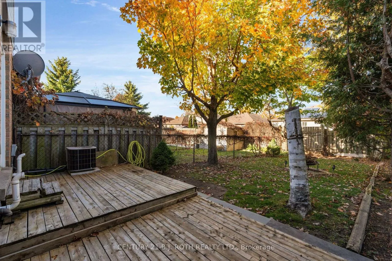
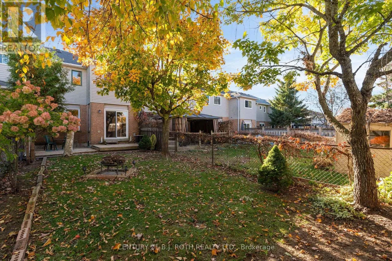
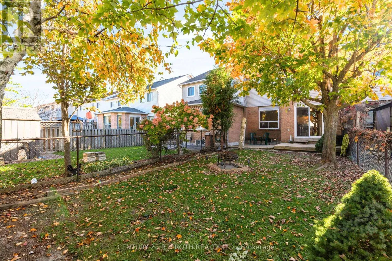
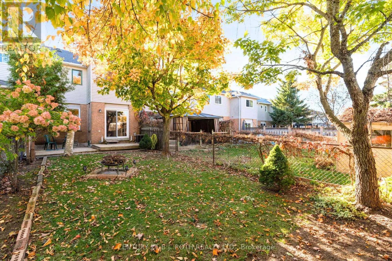
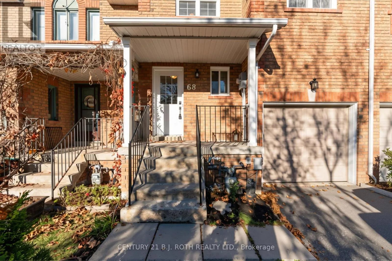
Cross Streets: Essa & Coughlin. ** Directions: Emms to Brucker. Welcome home to 68 Brucker Road, located in Holly, the highly desirable and family-friendly community of Southwest Barrie! This beautifully maintained home has been freshly painted from top to bottom, offering a bright, modern, and completely turn-key environment. The main floor features an inviting open-concept layout with a spacious living and dining area, a convenient powder room, and seamless access to the outdoors. Upstairs, you will find 3 generous bedrooms and 2 full bathrooms, including a sprawling primary suite equipped with a large walk-in closet and a private 4-piece ensuite bathroom. The partially finished basement provides the perfect blank canvas for your personal touches, boasting extensive storage options, a cold room, a den or office, and an additional bathroom. Step outside to your private oasis-a fully fenced backyard that is ideal for children, pets, and weekend entertaining. Complete with a 1-car garage and a 2-car driveway providing ample parking, this home is centrally located just minutes from schools, parks, groceries, and the quick commuter routes of Highway 400. Simply unpack and enjoy. (id:27476)

Property Highlights

MLS® Number
S14105328
Type
Single Family
Community Name
Holly
Ownership Type
Freehold
Land Size
19.7 x 113.2 FT
Parking Space Total
3

Building

Building Type
Row / Townhouse
Storeys
2.00
Square Footage
1100 - 1500 sqft
Bathrooms Total
4
Bedrooms Above Ground
3
Bedrooms Total
3
Exterior Finish
Vinyl siding, Brick
Fireplace Present
No
Basement Type
N/A (Partially finished)
Basement Features
Building Heating Type
Forced air
Heating Fuel
Natural gas
Building Cooling Type
Central air conditioning

Utilities

Water
Municipal water
Utility Sewer
Septic System

Room Layout

Primary Bedroom
Second level
4.18 m x 4.79 m
Bedroom 2
Second level
2.47 m x 4.54 m
Bedroom 3
Second level
3.02 m x 2.9 m
Bathroom
Second level
2.47 m x 1.52 m
Utility room
Basement
2.9 m x 3.17 m
Den
Basement
2.77 m x 3.51 m
Bathroom
Basement
1.68 m x 1.47 m
Cold room
Basement
1.25 m x 0.64 m
Foyer
Main level
1.24 m x 1.65 m
Living room
Main level
2.9 m x 4.63 m
Kitchen
Main level
2.32 m x 2.9 m
Dining room
Main level
2.54 m x 2.9 m
Bathroom
Main level
1.52 m x 1.52 m

Location

Learn more about this property
More info:
Sutton Group Innovative Realty Inc.
MLS® number:
S14105328
Agent:
Darya Strilyana
Phone:
*Indicates required field
Name is required
Email is required
Please enter a valid phone number (e.g., 416-111-1111).