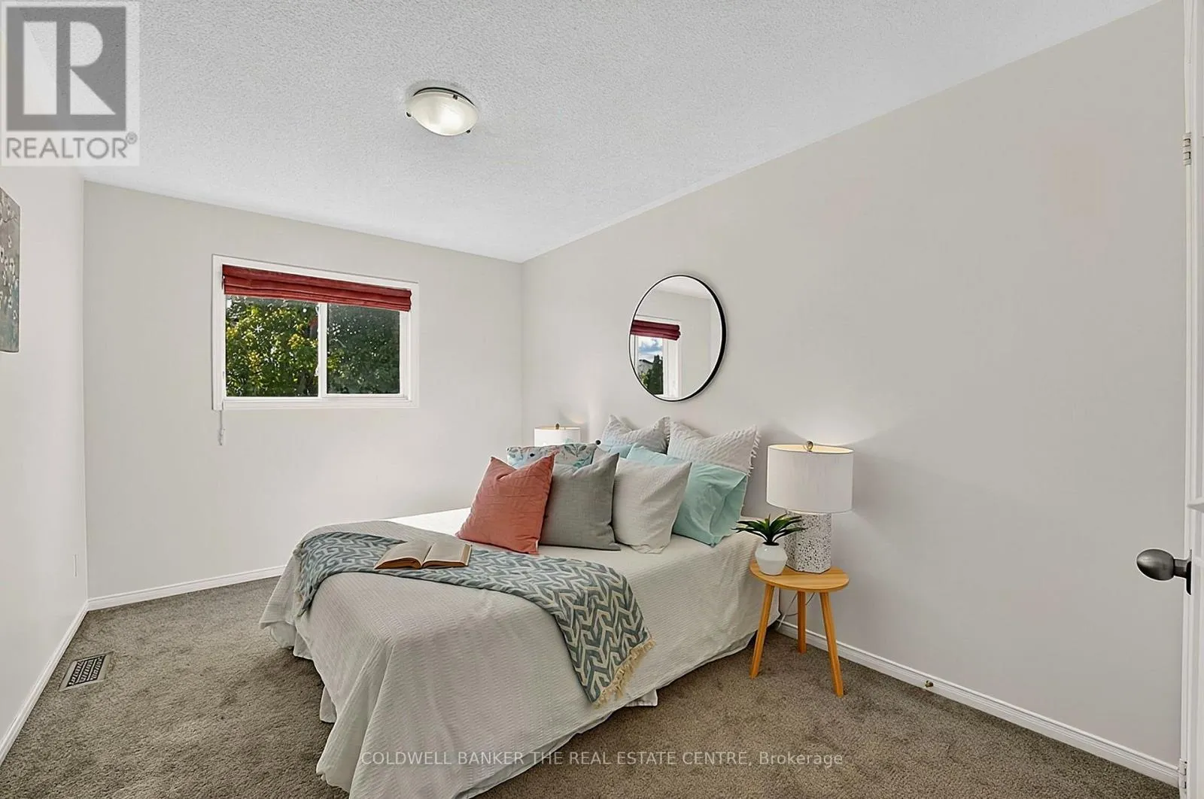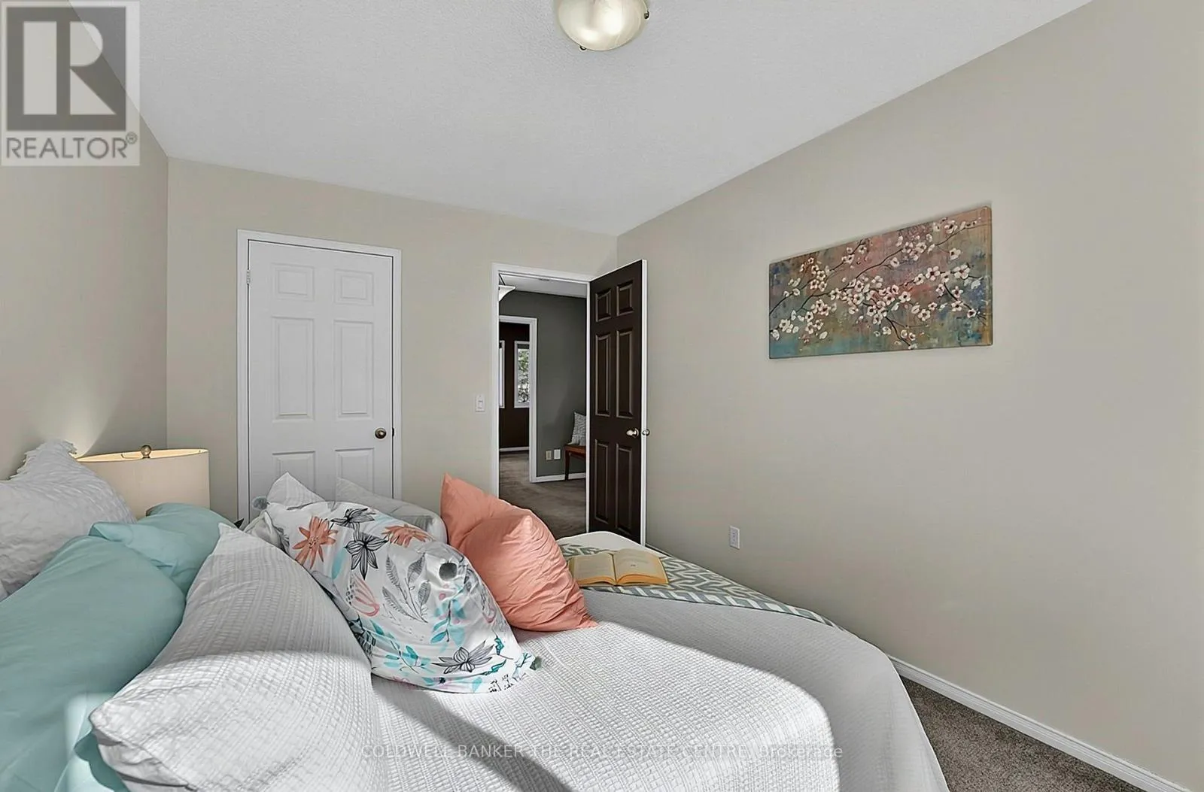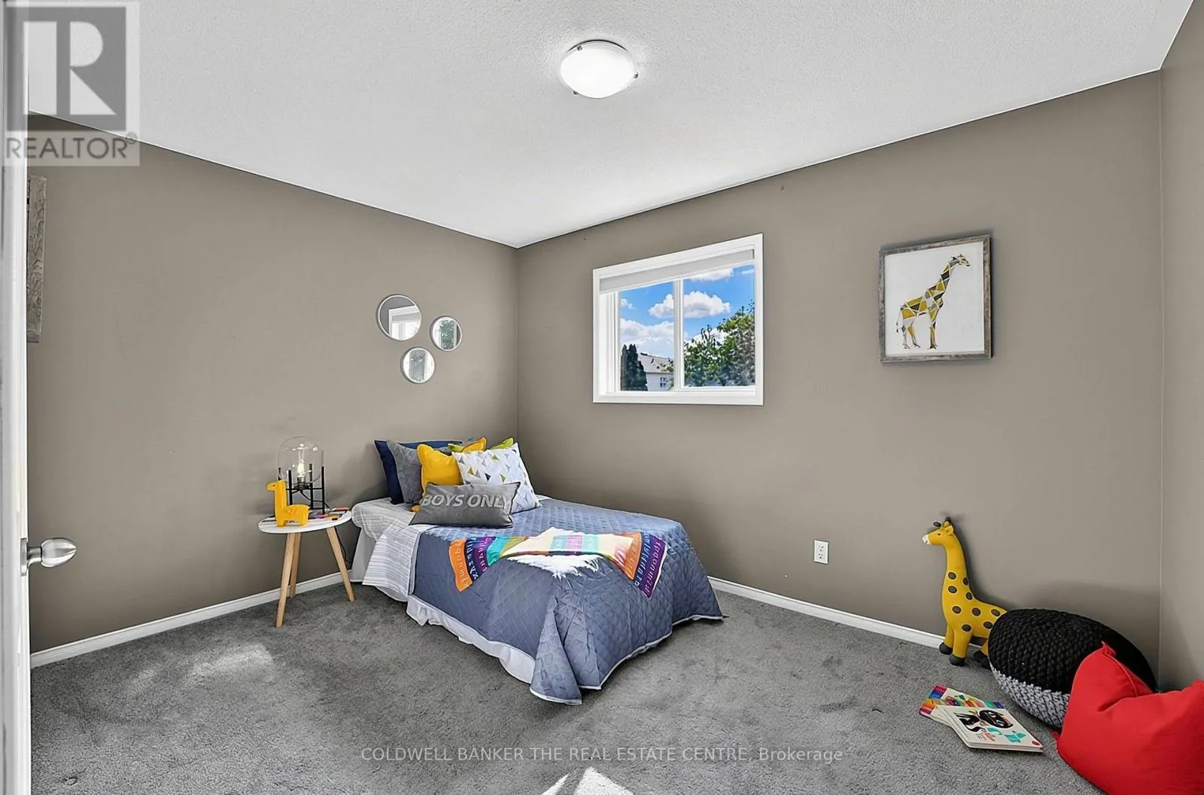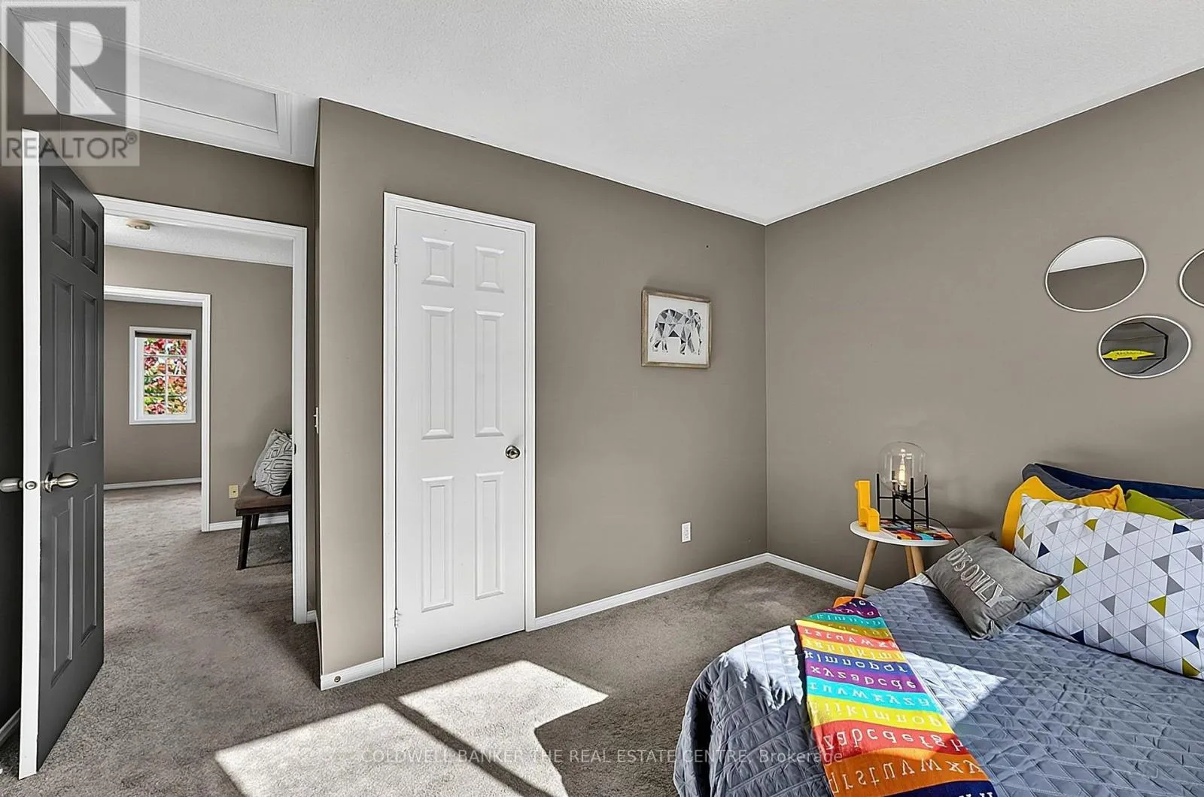
184 Brucker Road, Barrie, Ontario L4N 8R9

Listed for:
$689,000
3 beds
2 baths
Listed 20 days ago
House for rent: 184 Brucker Road, Barrie, Ontario L4N 8R9

View all 39 photos

About

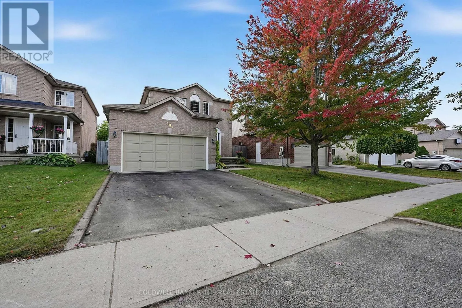
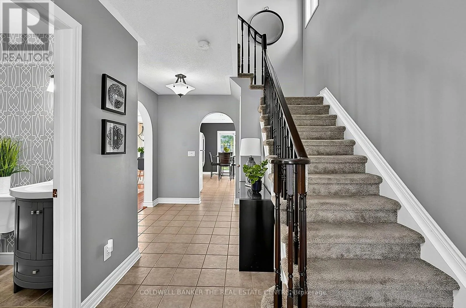
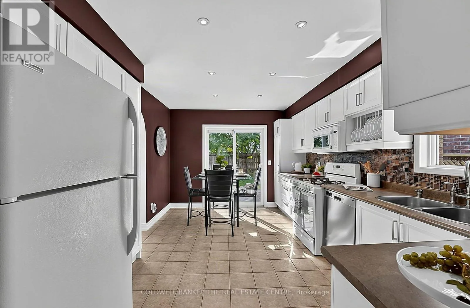
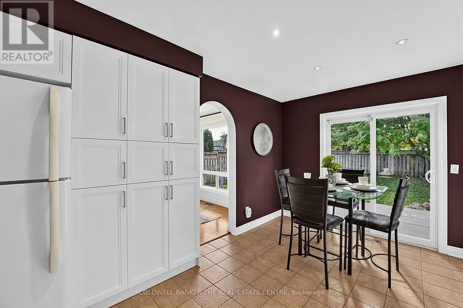
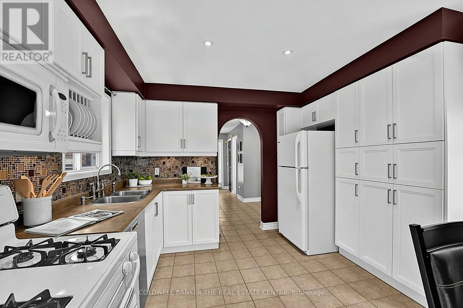
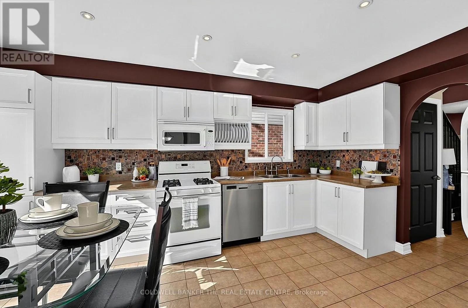
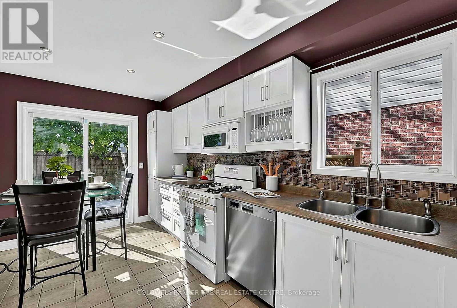
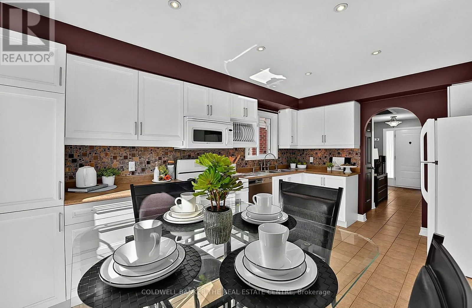
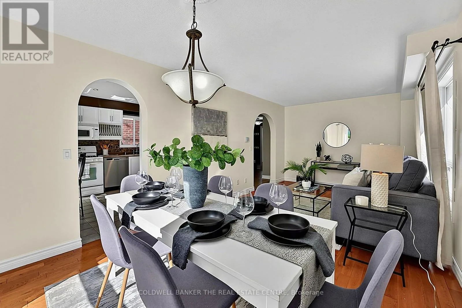
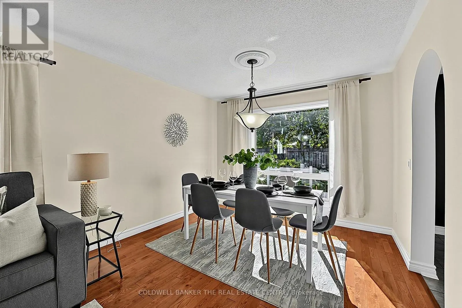
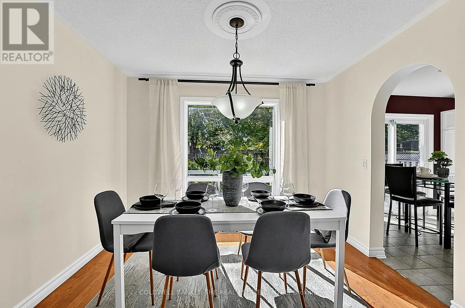
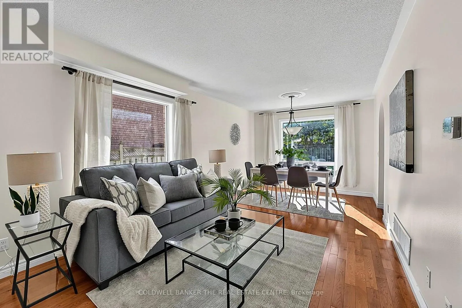
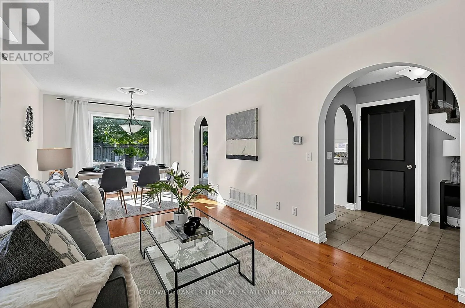
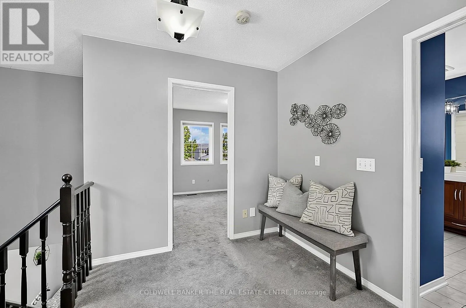
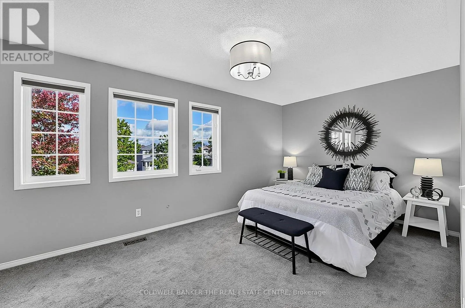
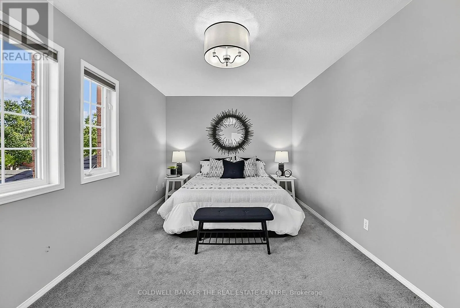
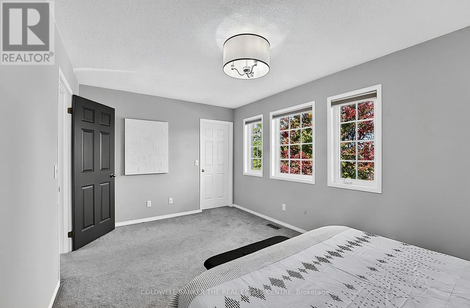
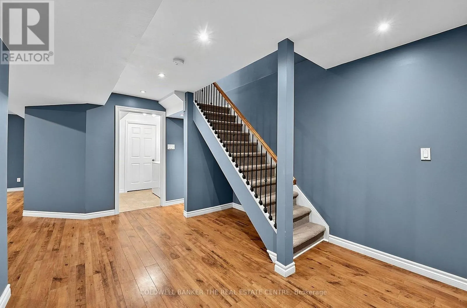
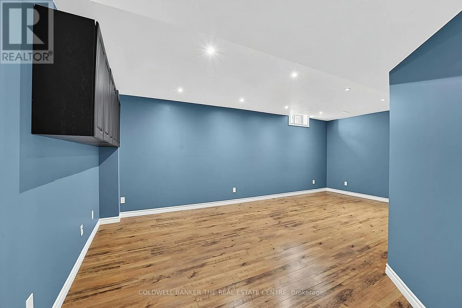
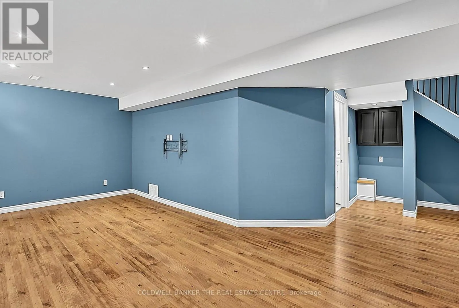
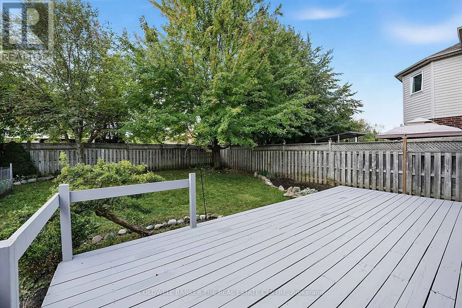
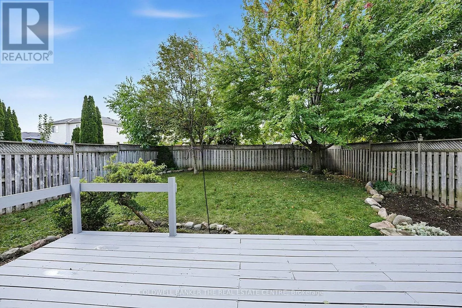
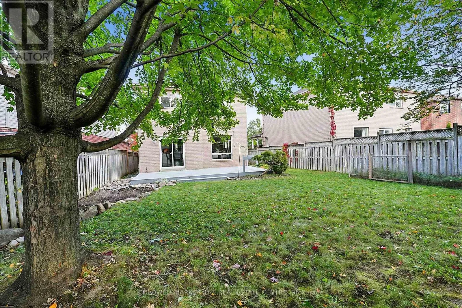
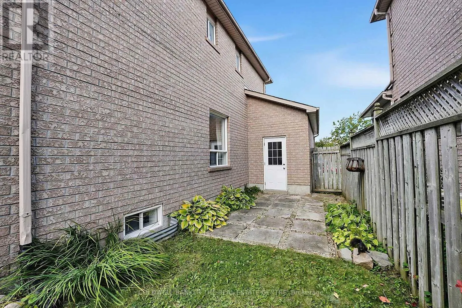
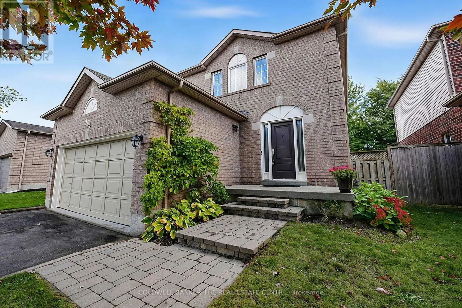
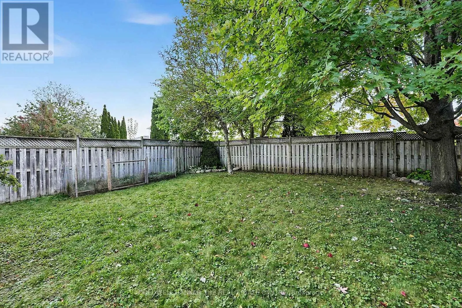
Cross Streets: Mapleview Dr. & Essa Rd. ** Directions: From Mapleview Rd, North on Twiss Dr, Right on Wessenger Dr, Left on Brucker Rd. Welcome to 184 Brucker Road, a meticulously maintained all-brick detached home in Barrie's sought-after Holly neighbourhood. Offering a comfortable, functional layout and timeless character, this inviting 3-bedroom, 2-bathroom home is ready for its next owners to move in and enjoy. The spacious kitchen features a gas stove and an abundance of cabinetry and pantry space, while large windows fill the home with natural light and beautiful arches add charm throughout. The finished basement provides valuable additional living space, perfect for relaxing, entertaining, or accommodating your family's needs. Outside, enjoy a large, private backyard surrounded by greenery, with a generous deck ideal for summer gatherings or quiet evenings outdoors. The double-car garage offers ample parking and storage, with the added convenience of separate access directly from the garage to the backyard. Set in a family-friendly community close to schools, parks, trails, a recreation centre, shopping, everyday amenities, and Highway 400, this lovingly cared-for home combines comfort, convenience, and a wonderful location. (id:27476)

Property Highlights

MLS® Number
S14117038
Type
Single Family
Community Name
Holly
Ownership Type
Freehold
Land Size
39.4 x 116 FT
Parking Space Total
4

Building

Building Type
House
Storeys
2.00
Square Footage
1100 - 1500 sqft
Bathrooms Total
2
Bedrooms Above Ground
3
Bedrooms Total
3
Exterior Finish
Brick
Fireplace Present
No
Basement Type
Full (Finished)
Basement Features
Building Heating Type
Forced air
Heating Fuel
Natural gas
Building Cooling Type
Central air conditioning

Utilities

Water
Municipal water
Utility Sewer
Sanitary sewer

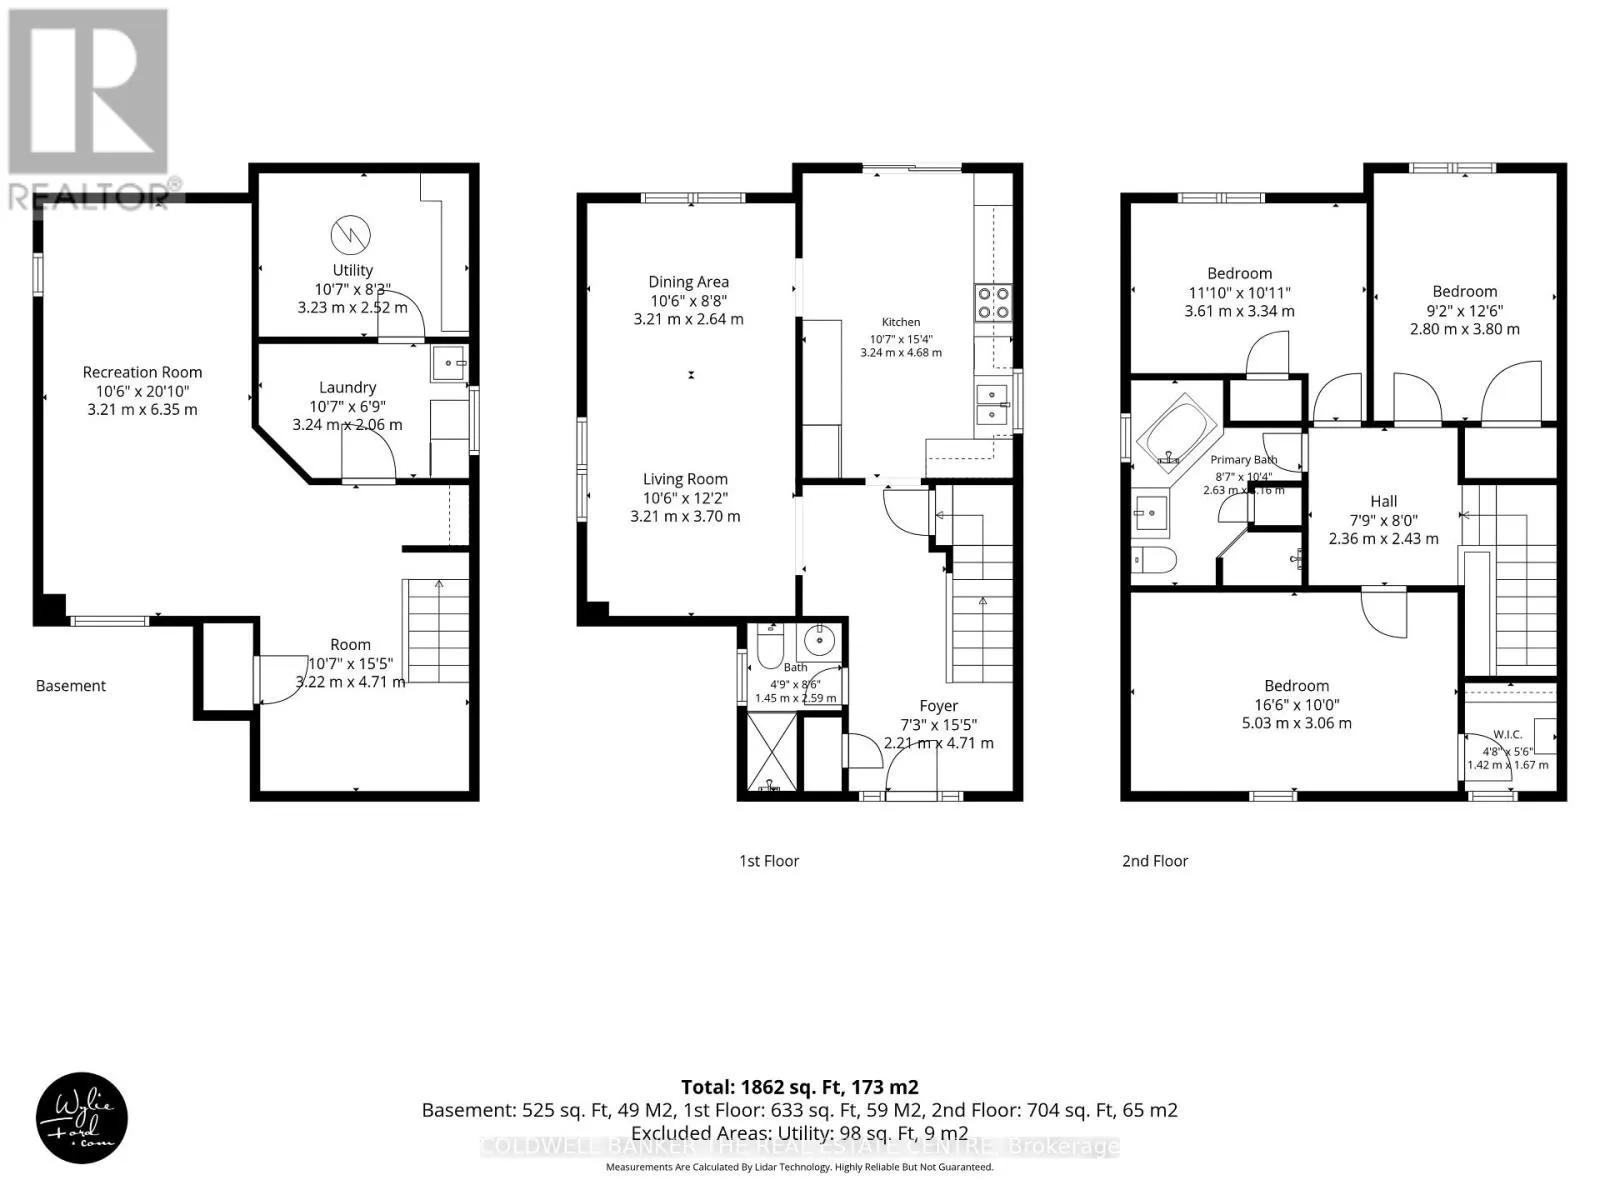
Room Layout

Primary Bedroom
Second level
5.03 m x 3.06 m
Bedroom 2
Second level
3.61 m x 2.9 m
Bedroom 3
Second level
2.8 m x 3.8 m
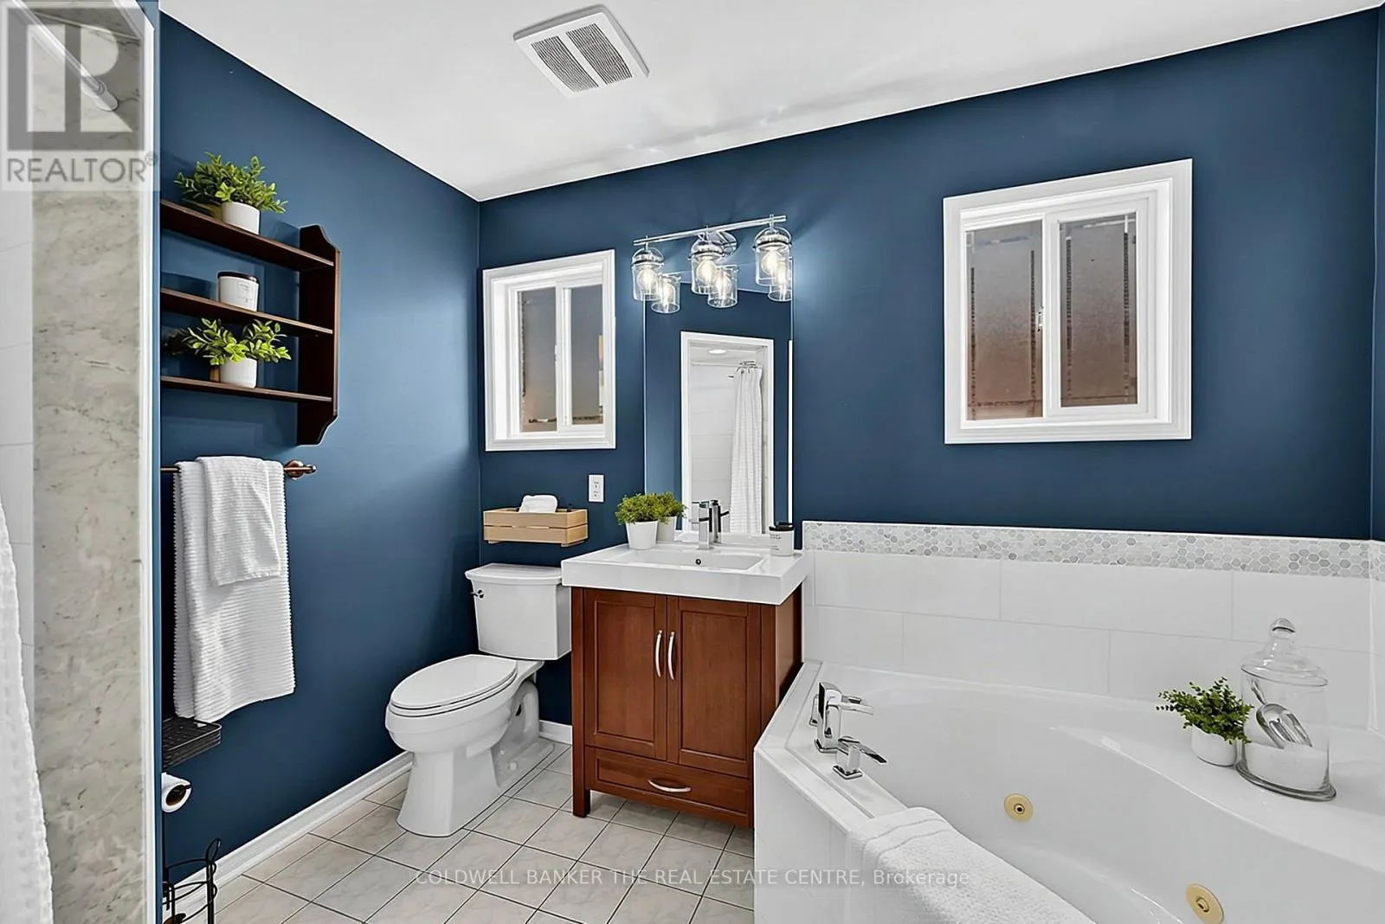
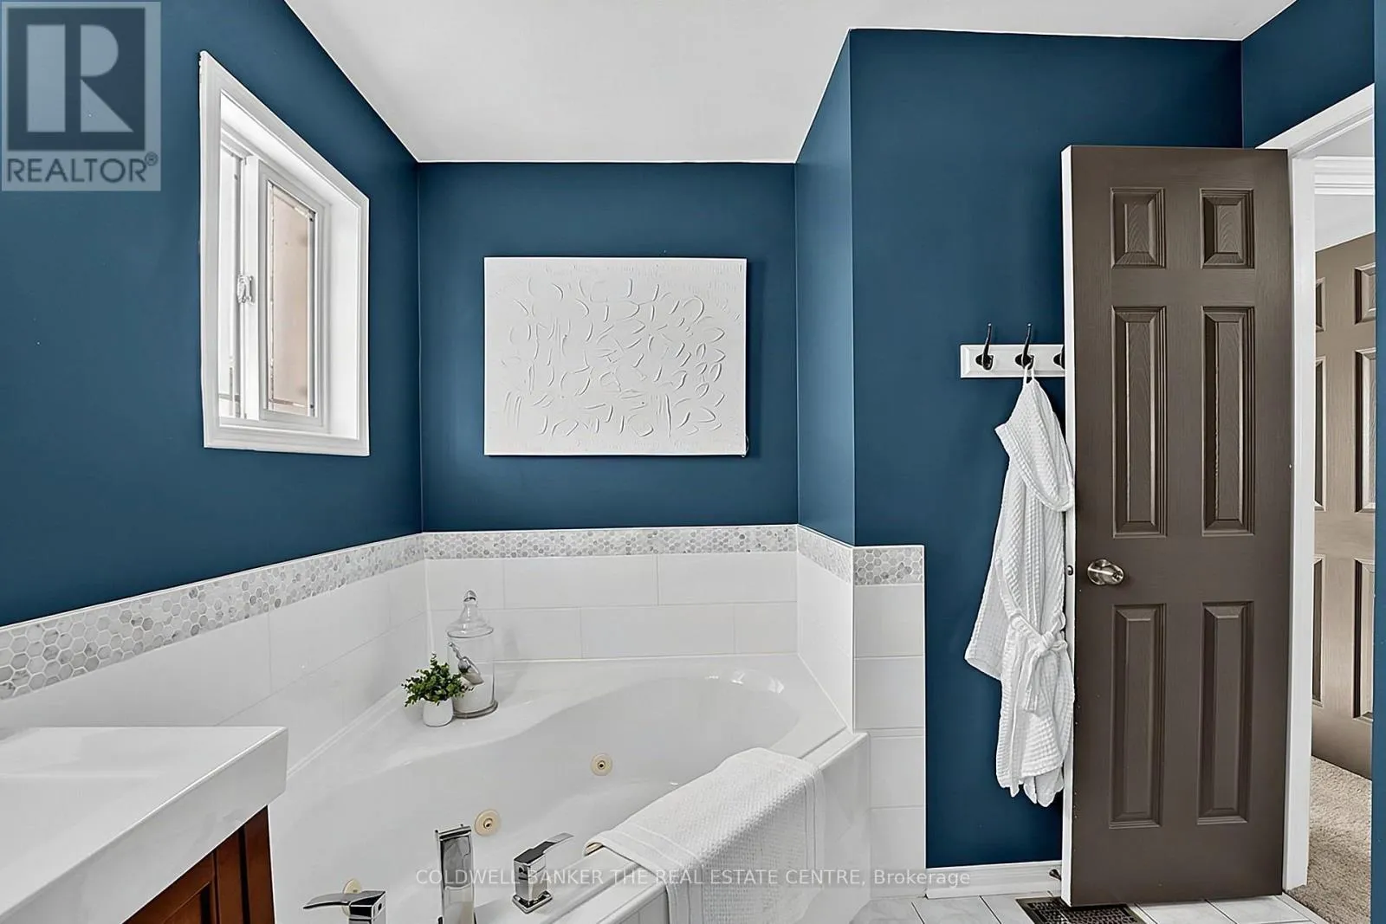
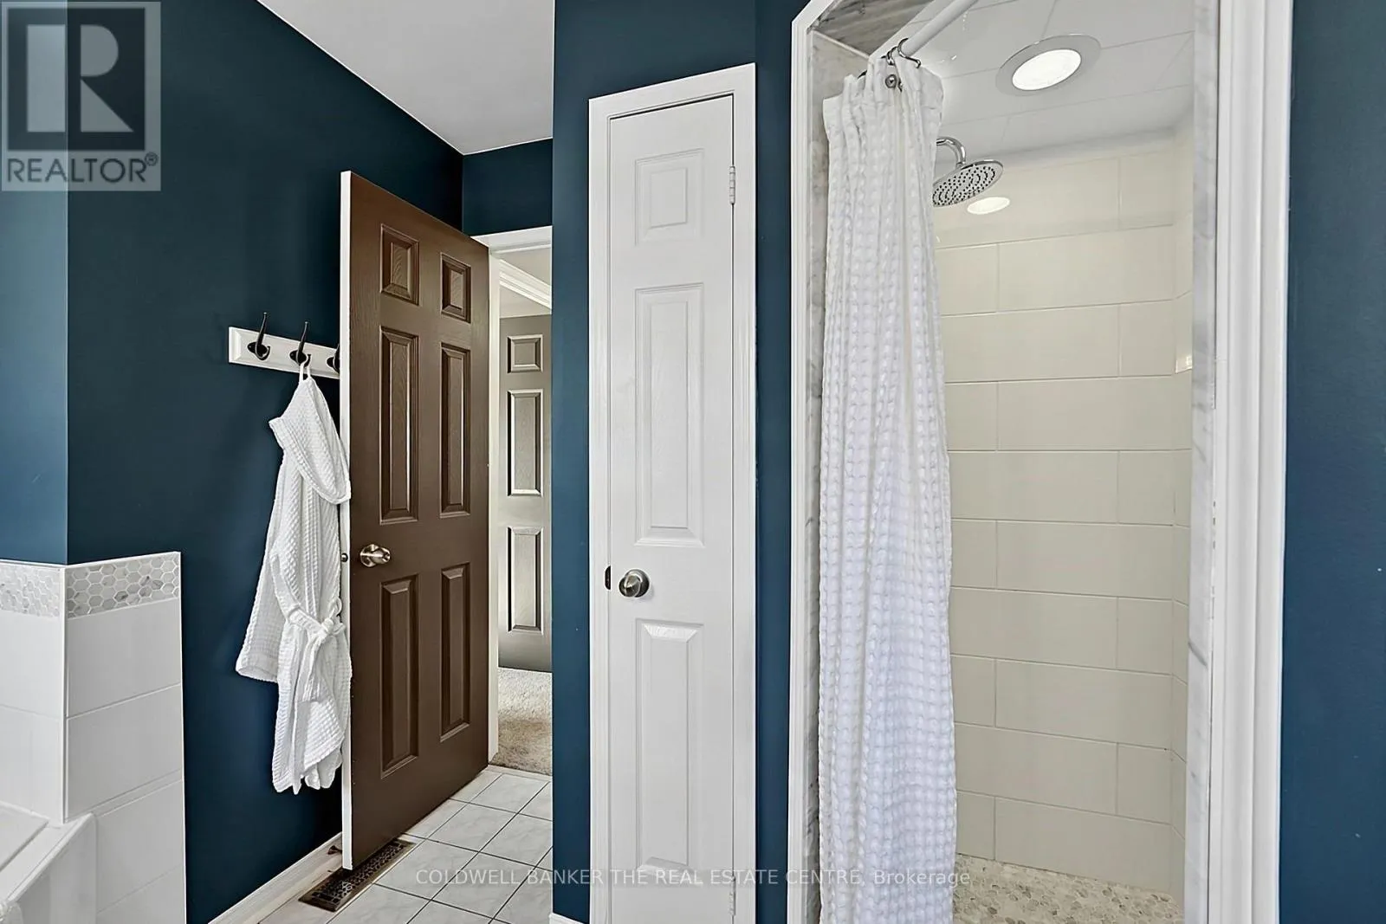
Bathroom
Second level
2.6 m x 3.17 m
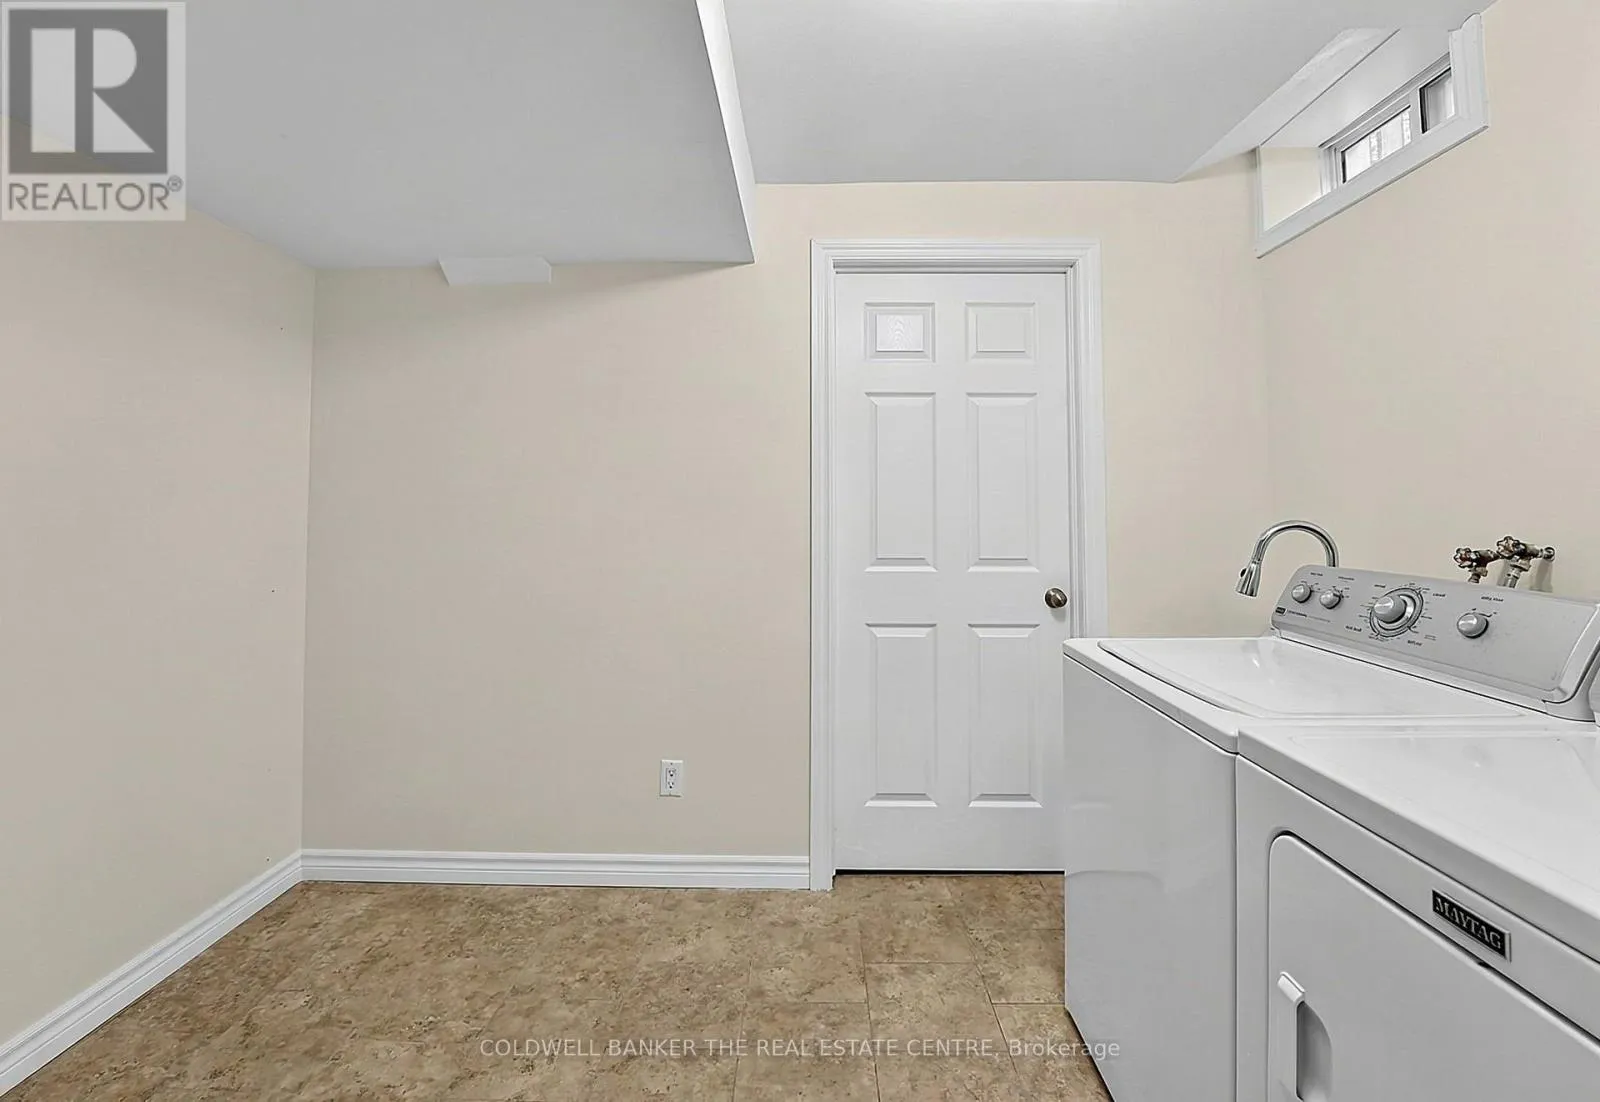
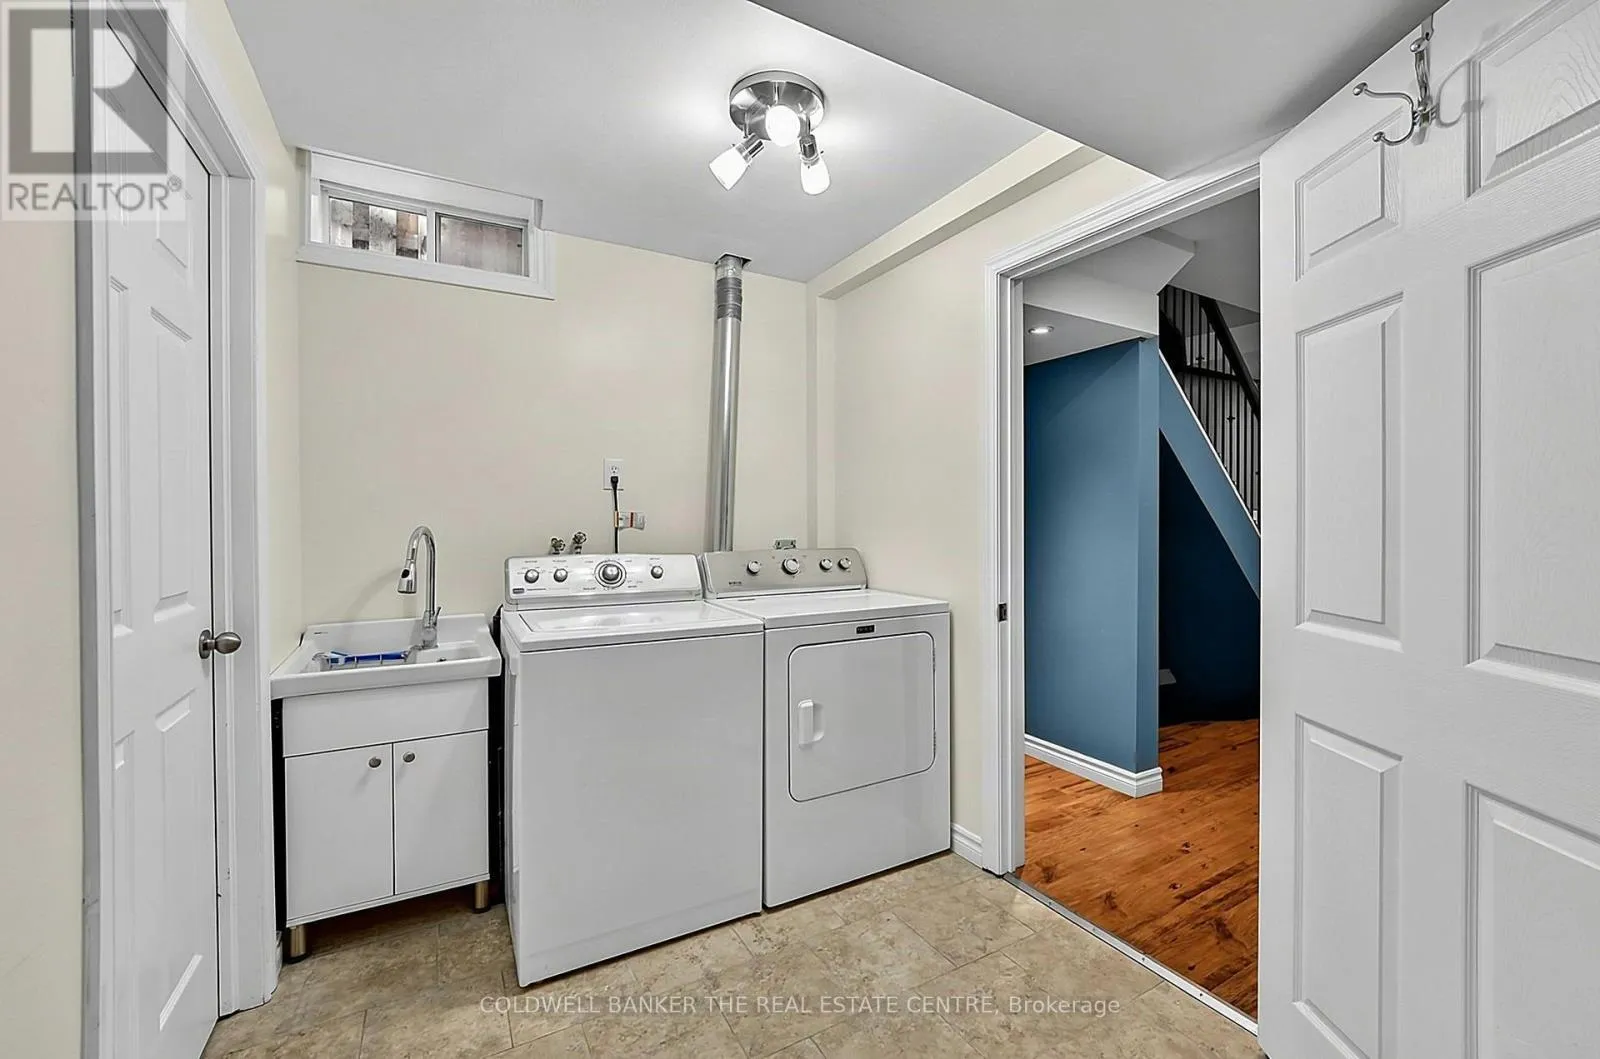
Laundry room
Basement
3.24 m x 2.06 m
Playroom
Basement
3.22 m x 4.71 m
Recreational, Games room
Basement
3.21 m x 6.35 m
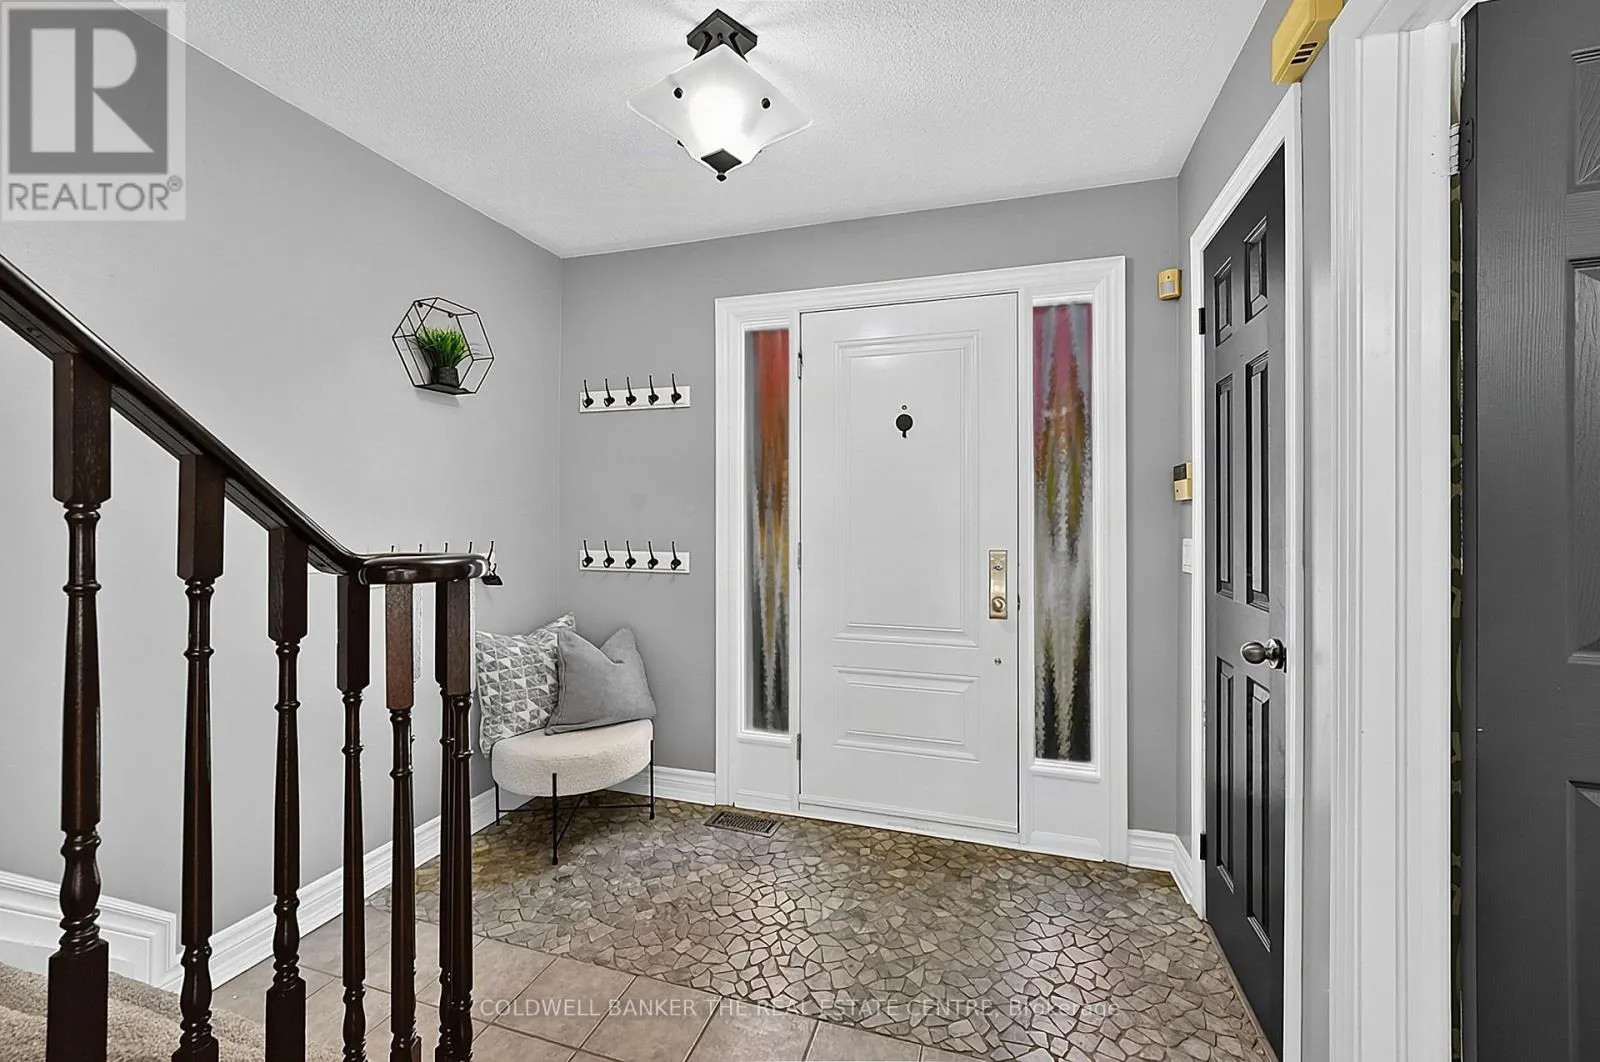
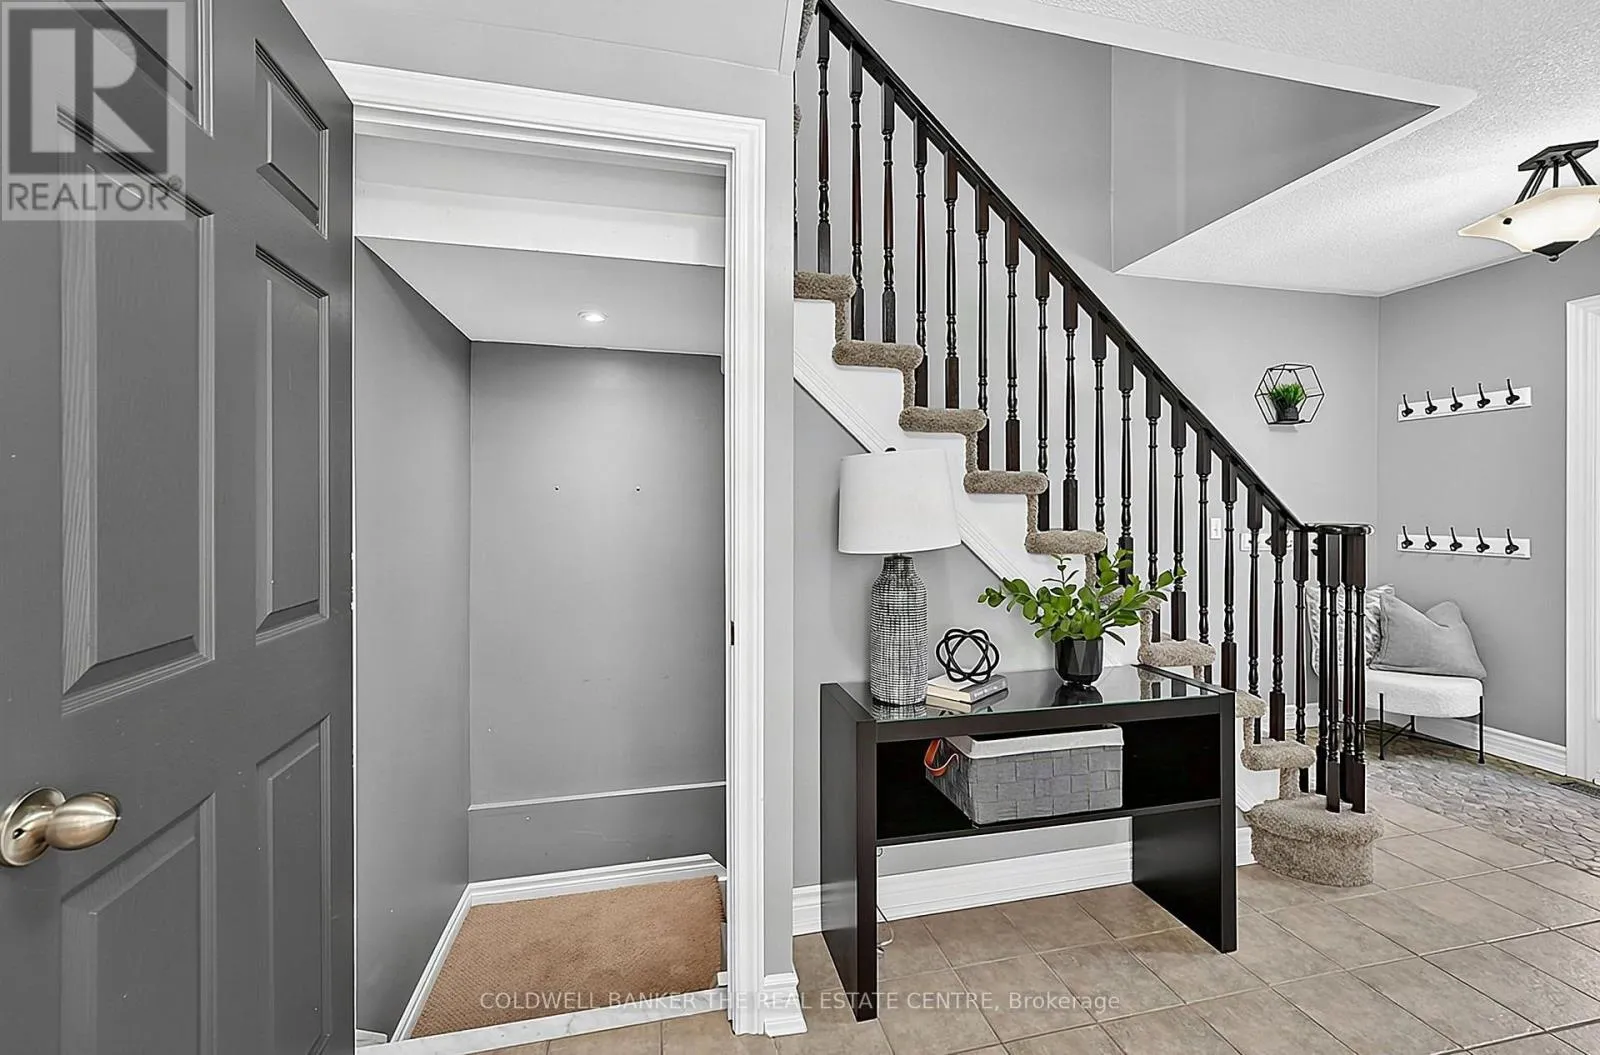
Foyer
Main level
2.21 m x 4.71 m
Kitchen
Main level
3.24 m x 4.68 m
Dining room
Main level
3.21 m x 2.64 m
Living room
Main level
3.21 m x 3.7 m
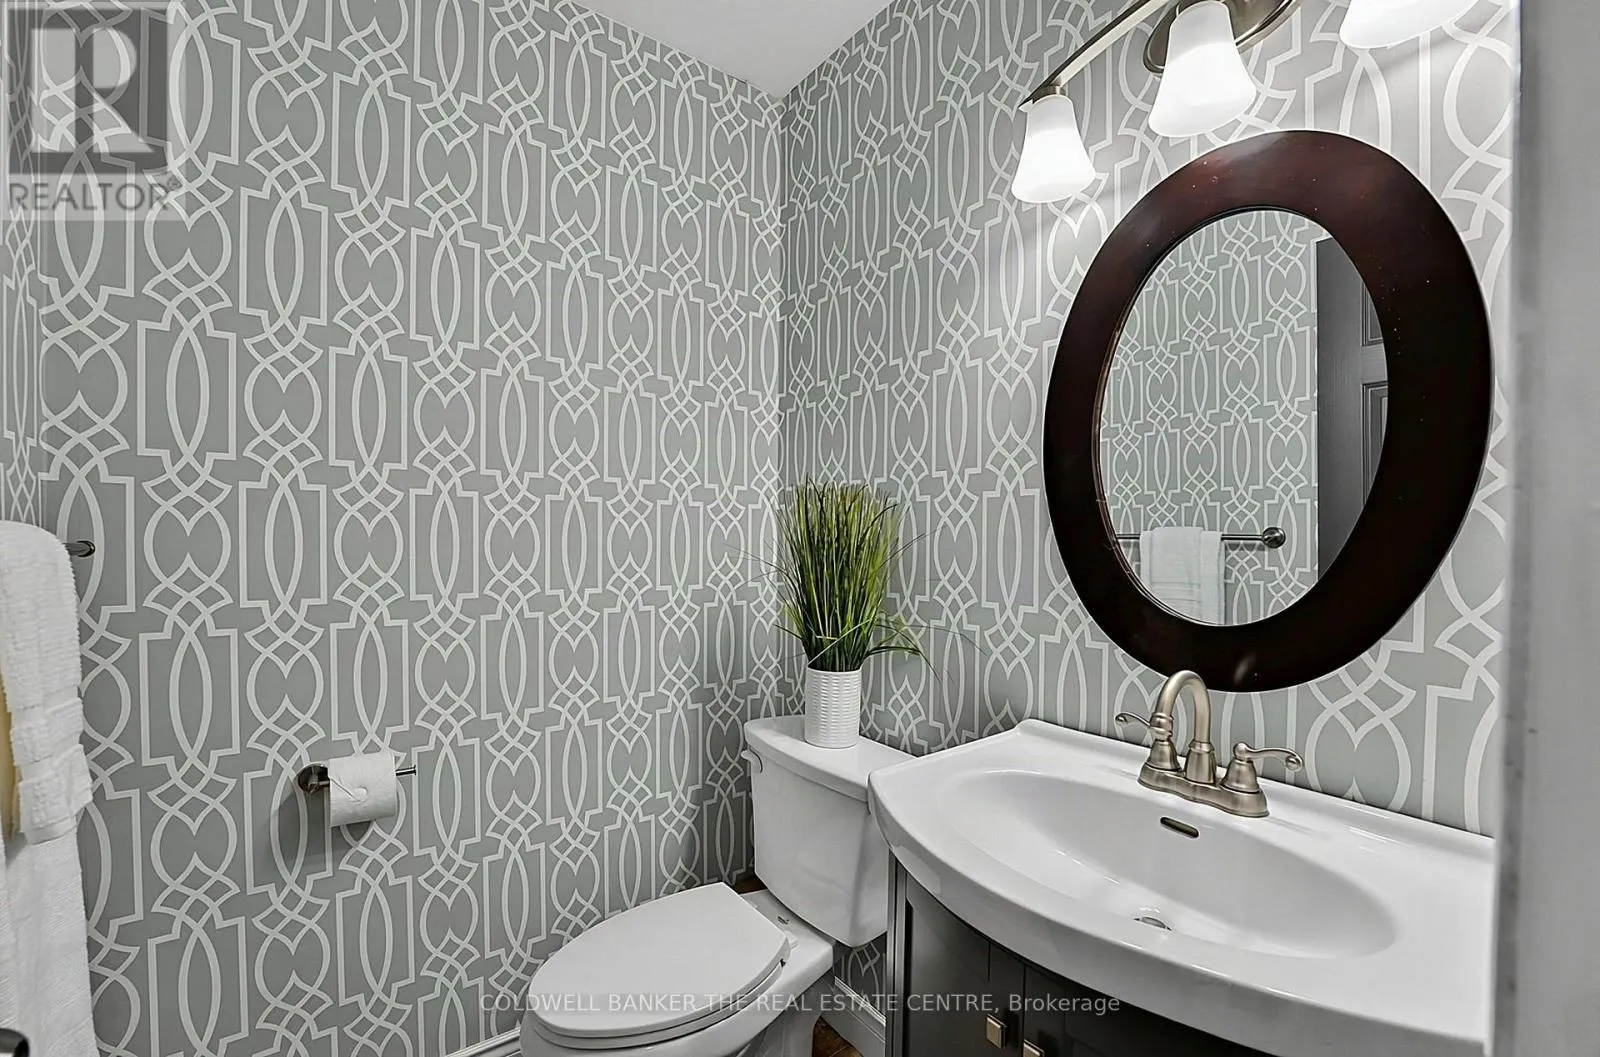
Partial bathroom
Main level
1.45 m x 2.59 m

Location

Learn more about this property
More info:
Sutton Group Innovative Realty Inc.
MLS® number:
S14117038
Agent:
Darya Strilyana
Phone:
*Indicates required field
Name is required
Email is required
Please enter a valid phone number (e.g., 416-111-1111).