115 Winchester Terrace, Barrie, Ontario L4M 0B3

Listed for:
$799,900
4 beds
4 baths
Listed 19 days ago
House for rent: 115 Winchester Terrace, Barrie, Ontario L4M 0B3

View all 29 photos

About

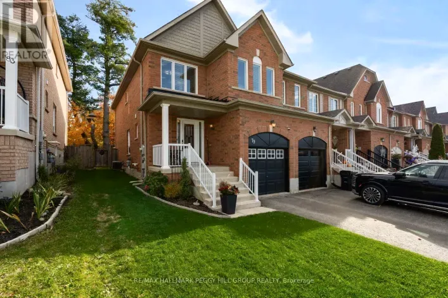
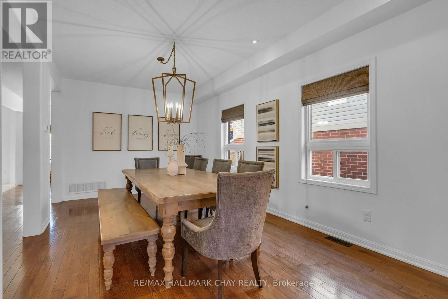
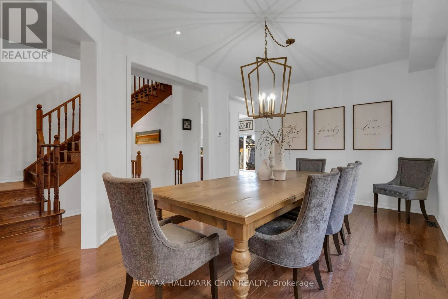
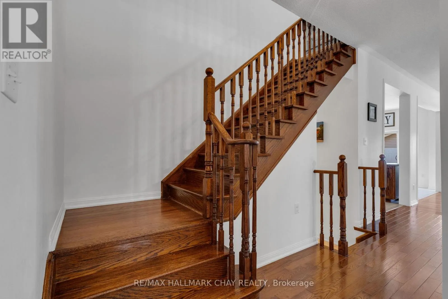
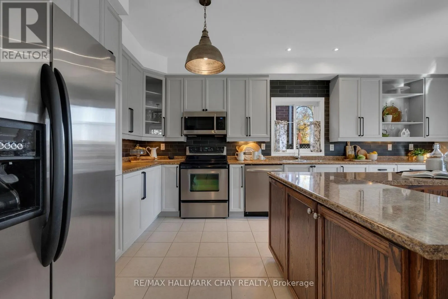
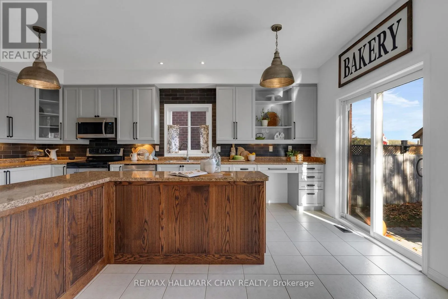
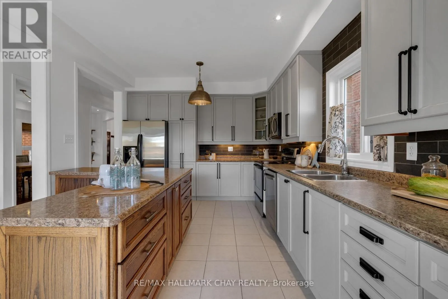
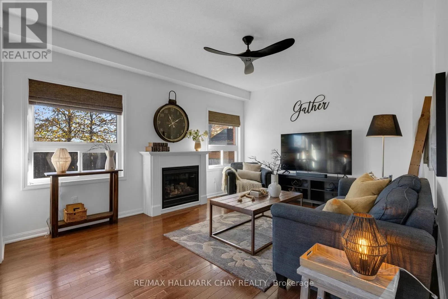
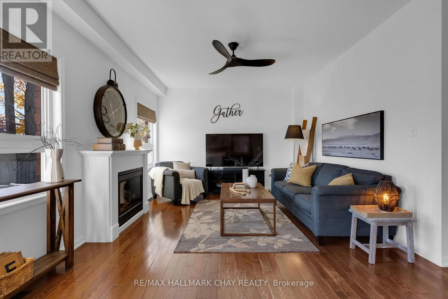
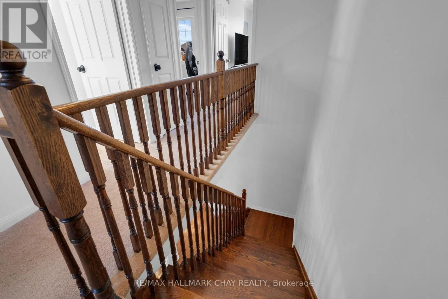
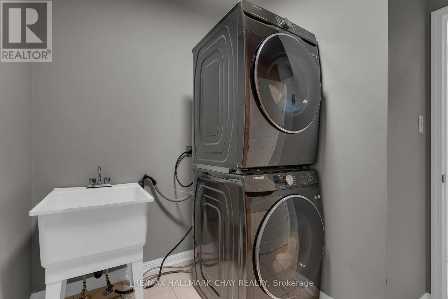
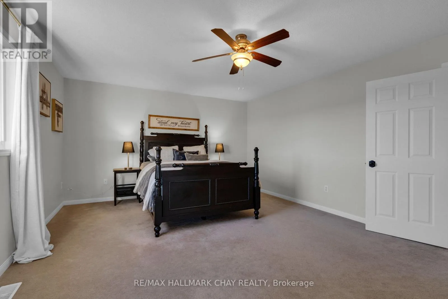
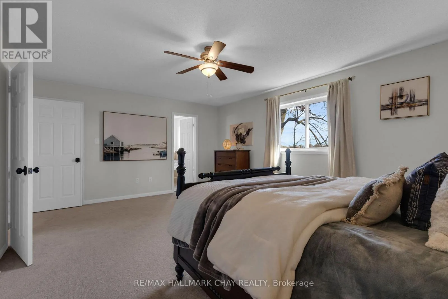
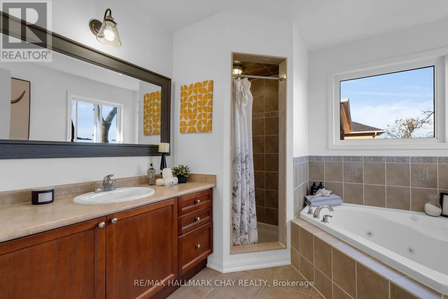
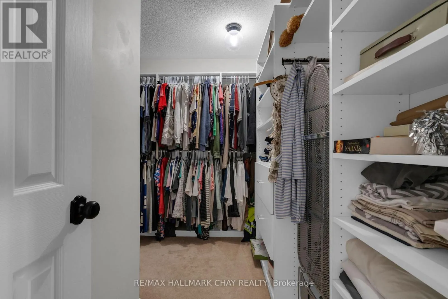
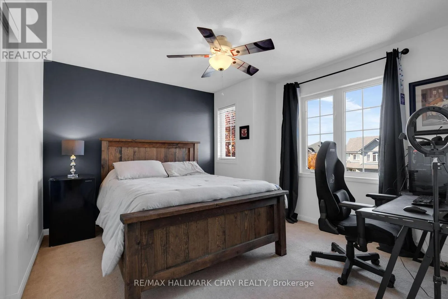
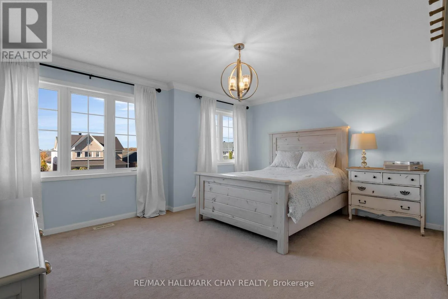
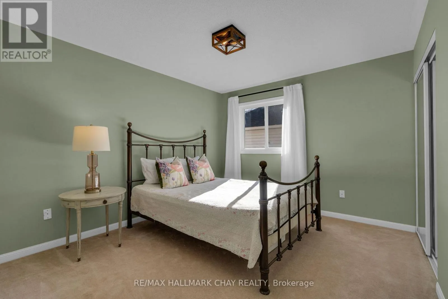
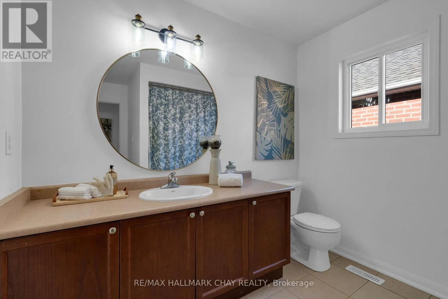
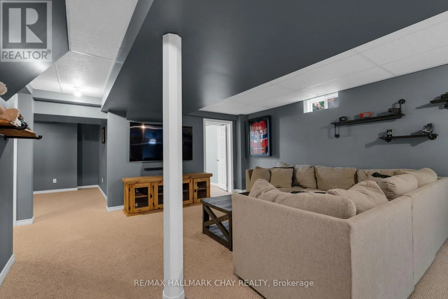
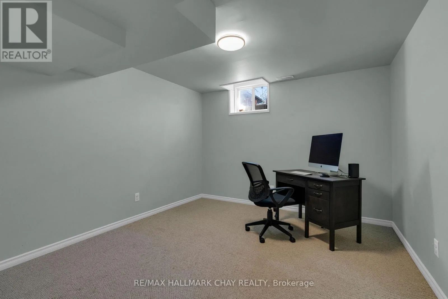
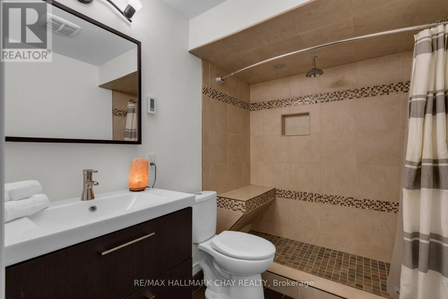
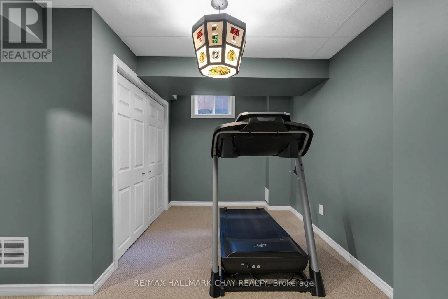
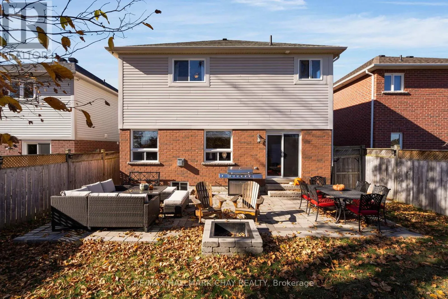
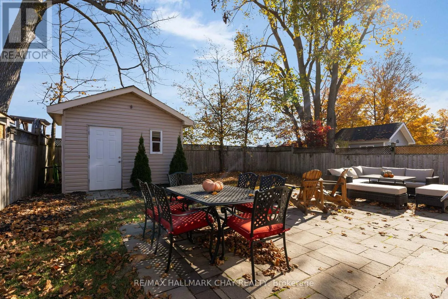
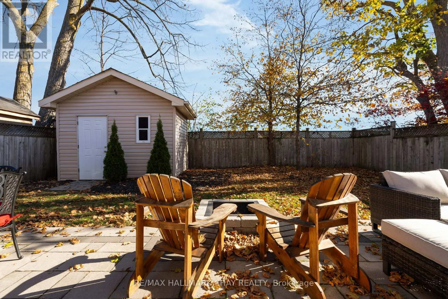
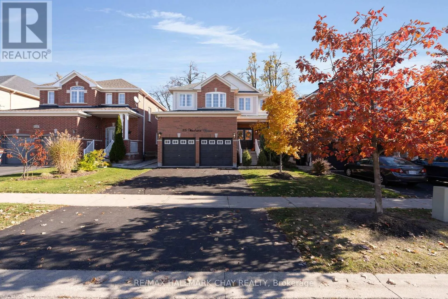
Cross Streets: Queensway/Sovereigns Gate. ** Directions: Big Bay Point Rd-Queensway-Sovereigns Gate-Winchester Terrace. Welcome to 115 Winchester Terrace where size and functionality come together in one of Barrie's most coveted family friendly neighbourhoods. Approximately 2300sqft of living space with natural light streaming in and a floorplan that flows especially for busy families. The main level is a mix of hardwood flooring and tile with an open concept design and centred around the functions that work- food and family. Every family congregates around the kitchen, dining room table and the cozy couch in front of the fireplace and that's what this home provides. There is an abundance of cabinetry and storage especially with the island that can be moved or removed if you want to use that space differently. Upgraded lighting when the sunsets to define the style and a walkout to a patio ('21) and the beautiful and private fenced yard. Upstairs 4 large bedrooms for family and guests alike. The primary bedroom overlooks the backyard and beyond and has a 4pc ensuite and an oversized walk-in closet for lots of privacy and storage needs. Downstairs is a great space for movie night, watching the game or working out. There is an office that is easily converted into a 5th bedroom for extended family too. The updates will allow you to move in- stress free knowing everything has been prepared just for you. Furnace ('21), Water Tank ('22), Roof ('21), Sump Pump ('23), Washer and Dryer ('22), Microwave vent hood & dishwasher ('26). (id:27476)

Property Highlights

MLS® Number
S14116152
Type
Single Family
Community Name
Rural Barrie Southeast
Ownership Type
Freehold
Land Size
39.4 x 112.5 FT
Parking Space Total
6

Building

Building Type
House
Storeys
2.00
Square Footage
2000 - 2500 sqft
Bathrooms Total
4
Bedrooms Above Ground
4
Bedrooms Total
4
Amenities
Park, Place of Worship, Public Transit, Schools
Exterior Finish
Brick, Vinyl siding
Fireplace Present
Yes
Basement Type
Full (Finished)
Basement Features
Building Heating Type
Forced air
Heating Fuel
Natural gas
Building Cooling Type
Central air conditioning

Utilities

Water
Municipal water
Utility Sewer
Sanitary sewer

Room Layout

Bathroom
Second level
2.57 m x 1.63 m
Primary Bedroom
Second level
5.64 m x 4.22 m
Bathroom
Second level
2.87 m x 2.72 m
Bedroom 2
Second level
4.93 m x 3.76 m
Bedroom 3
Second level
3.73 m x 3.45 m
Bedroom 4
Second level
3.71 m x 3.28 m
Recreational, Games room
Basement
7.82 m x 4.52 m
Office
Basement
3.63 m x 3.25 m
Bathroom
Basement
2.44 m x 1.75 m
Exercise room
Basement
4.8 m x 2.31 m
Dining room
Main level
5.87 m x 3.35 m
Kitchen
Main level
3.45 m x 5.69 m
Family room
Main level
4.72 m x 3.76 m
Laundry room
Main level
2.44 m x 1.78 m
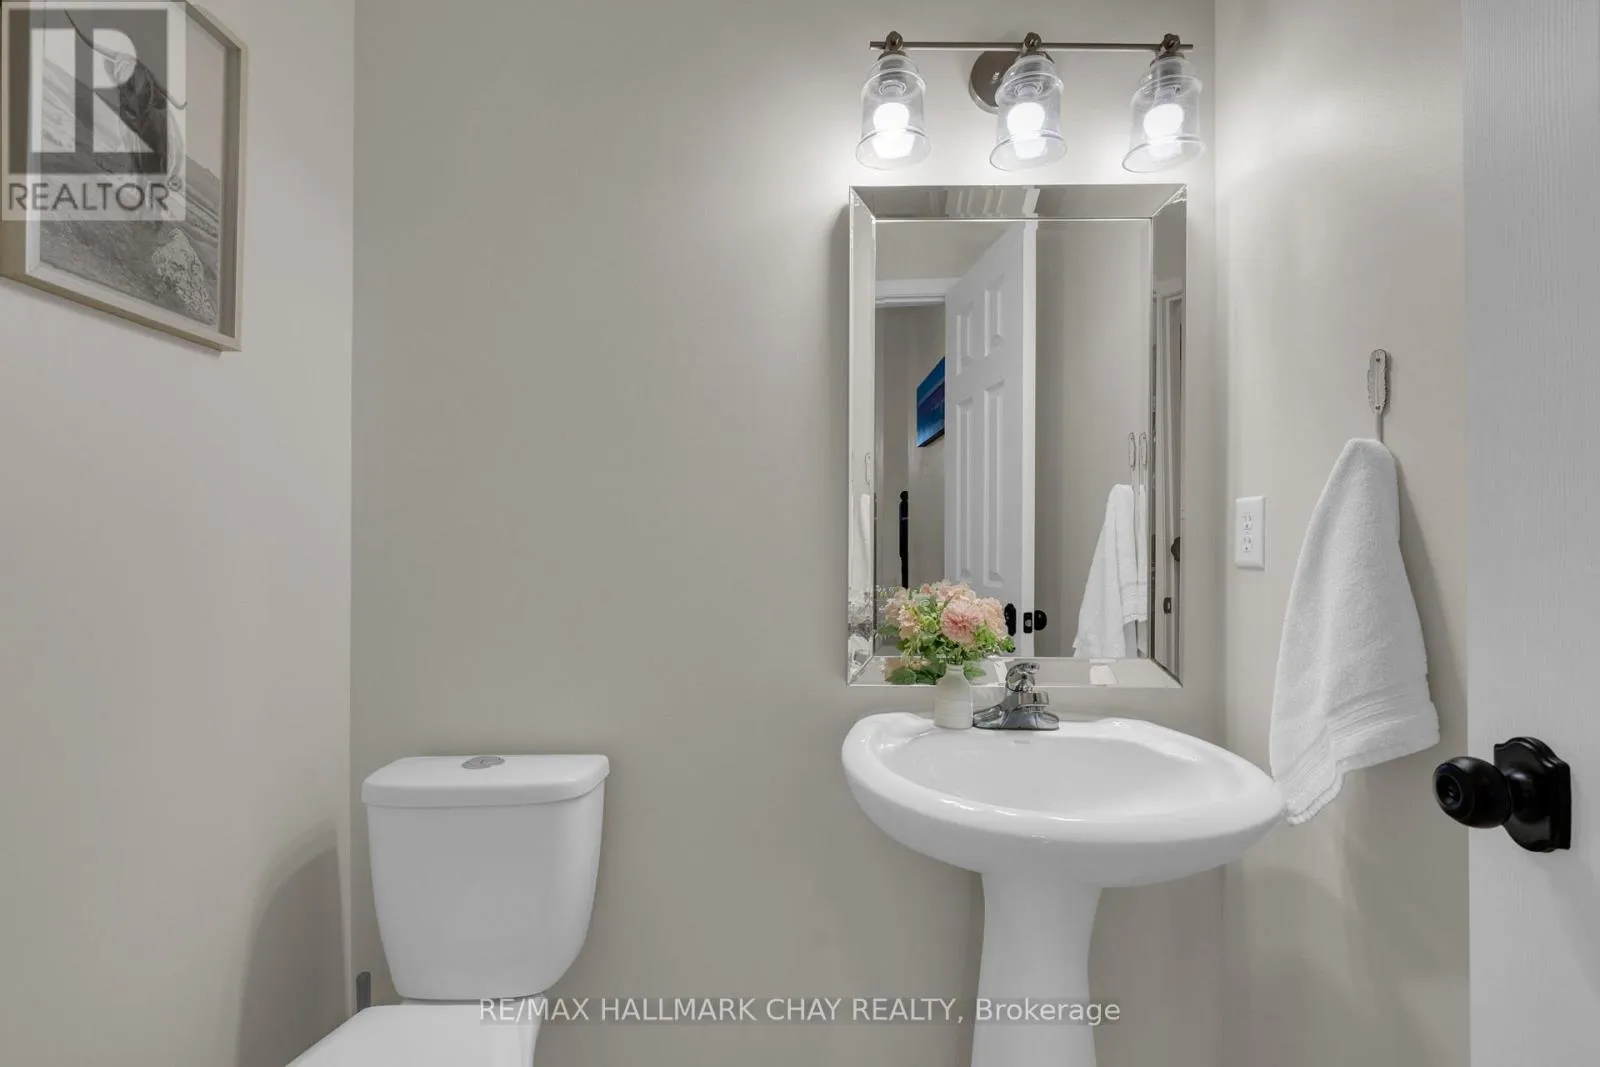
Bathroom
Main level
Measurements not available

Location

Learn more about this property
More info:
Sutton Group Innovative Realty Inc.
MLS® number:
S14116152
Agent:
Darya Strilyana
Phone:
*Indicates required field
Name is required
Email is required
Please enter a valid phone number (e.g., 416-111-1111).