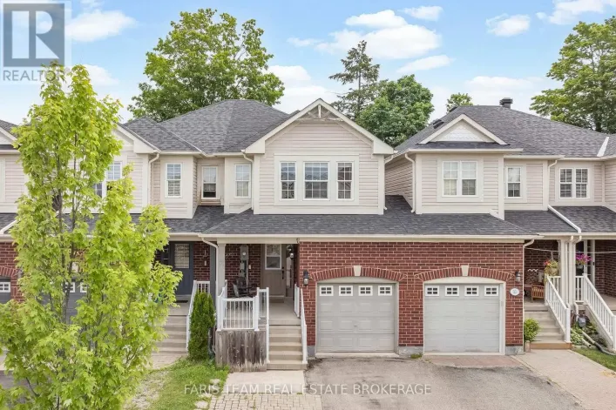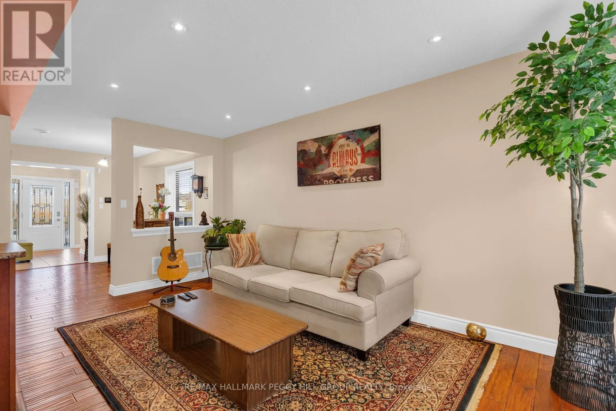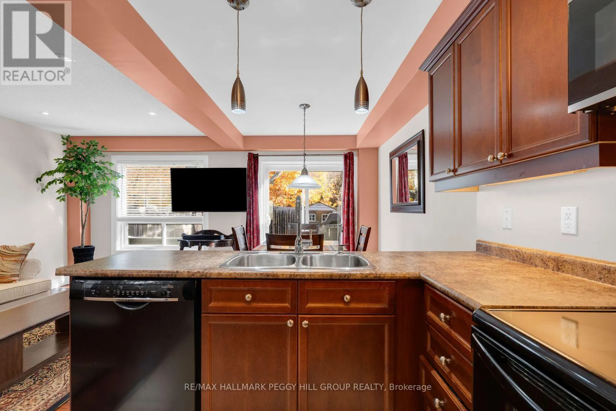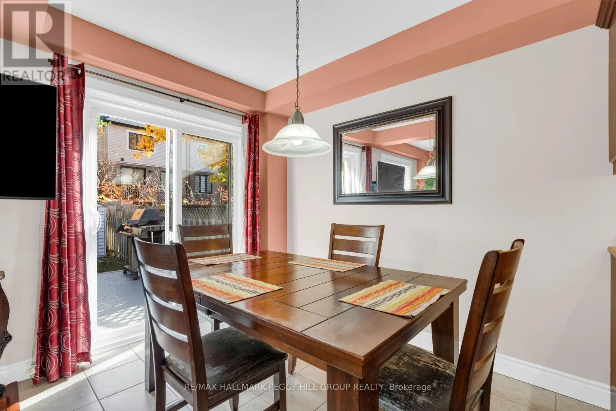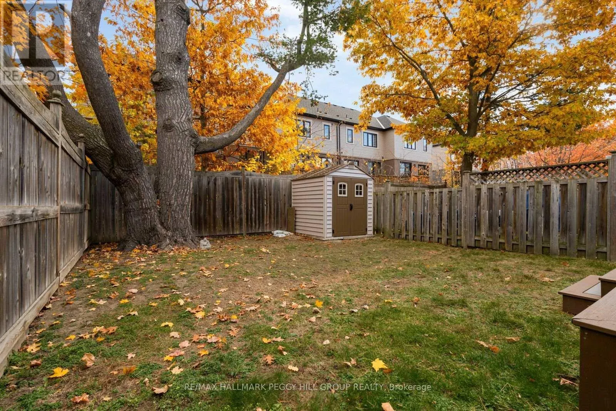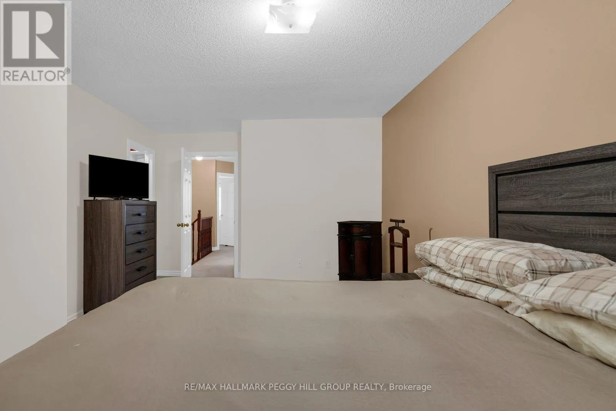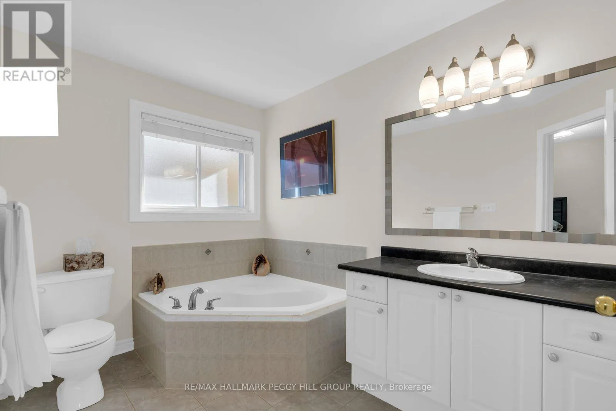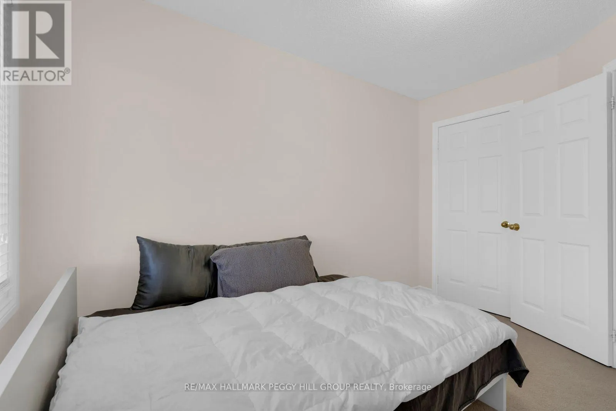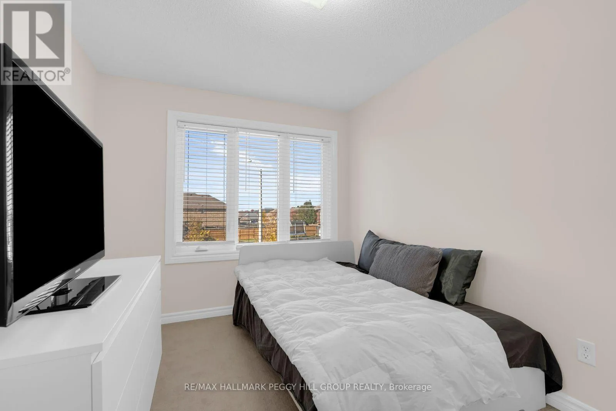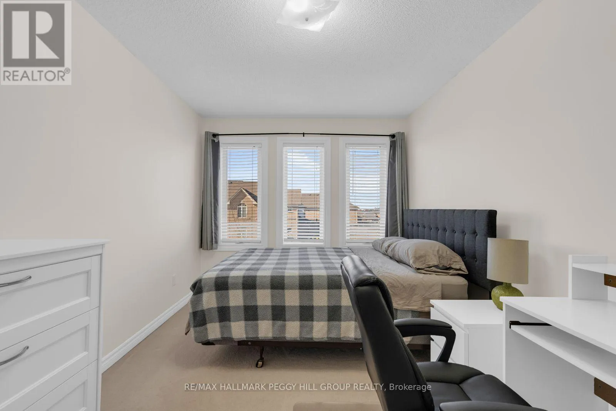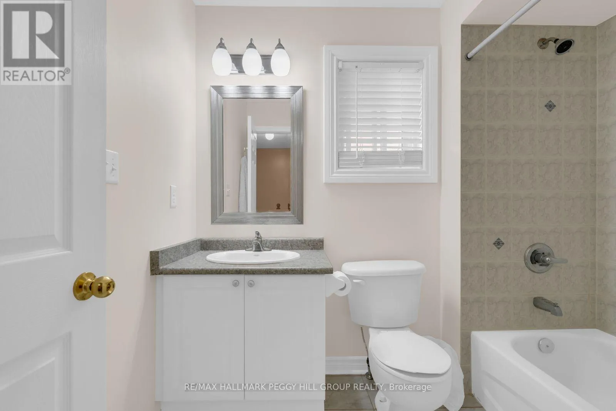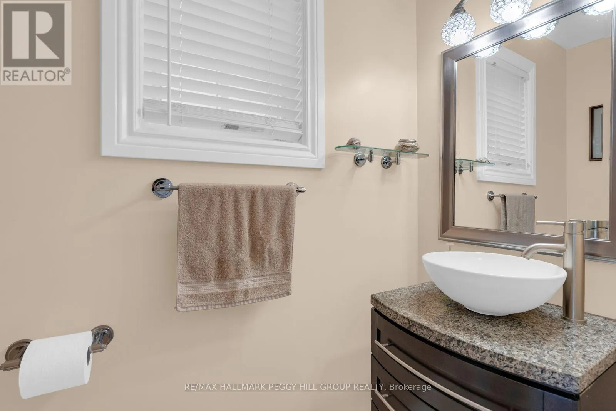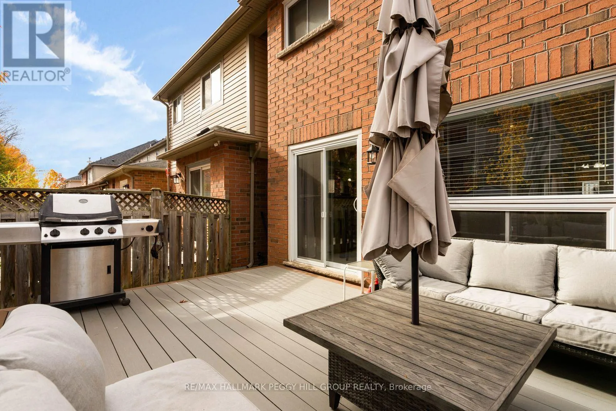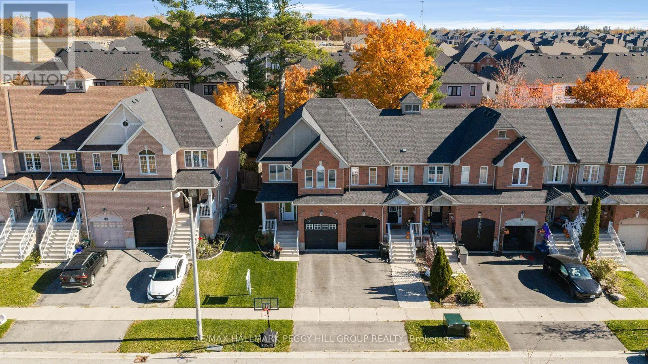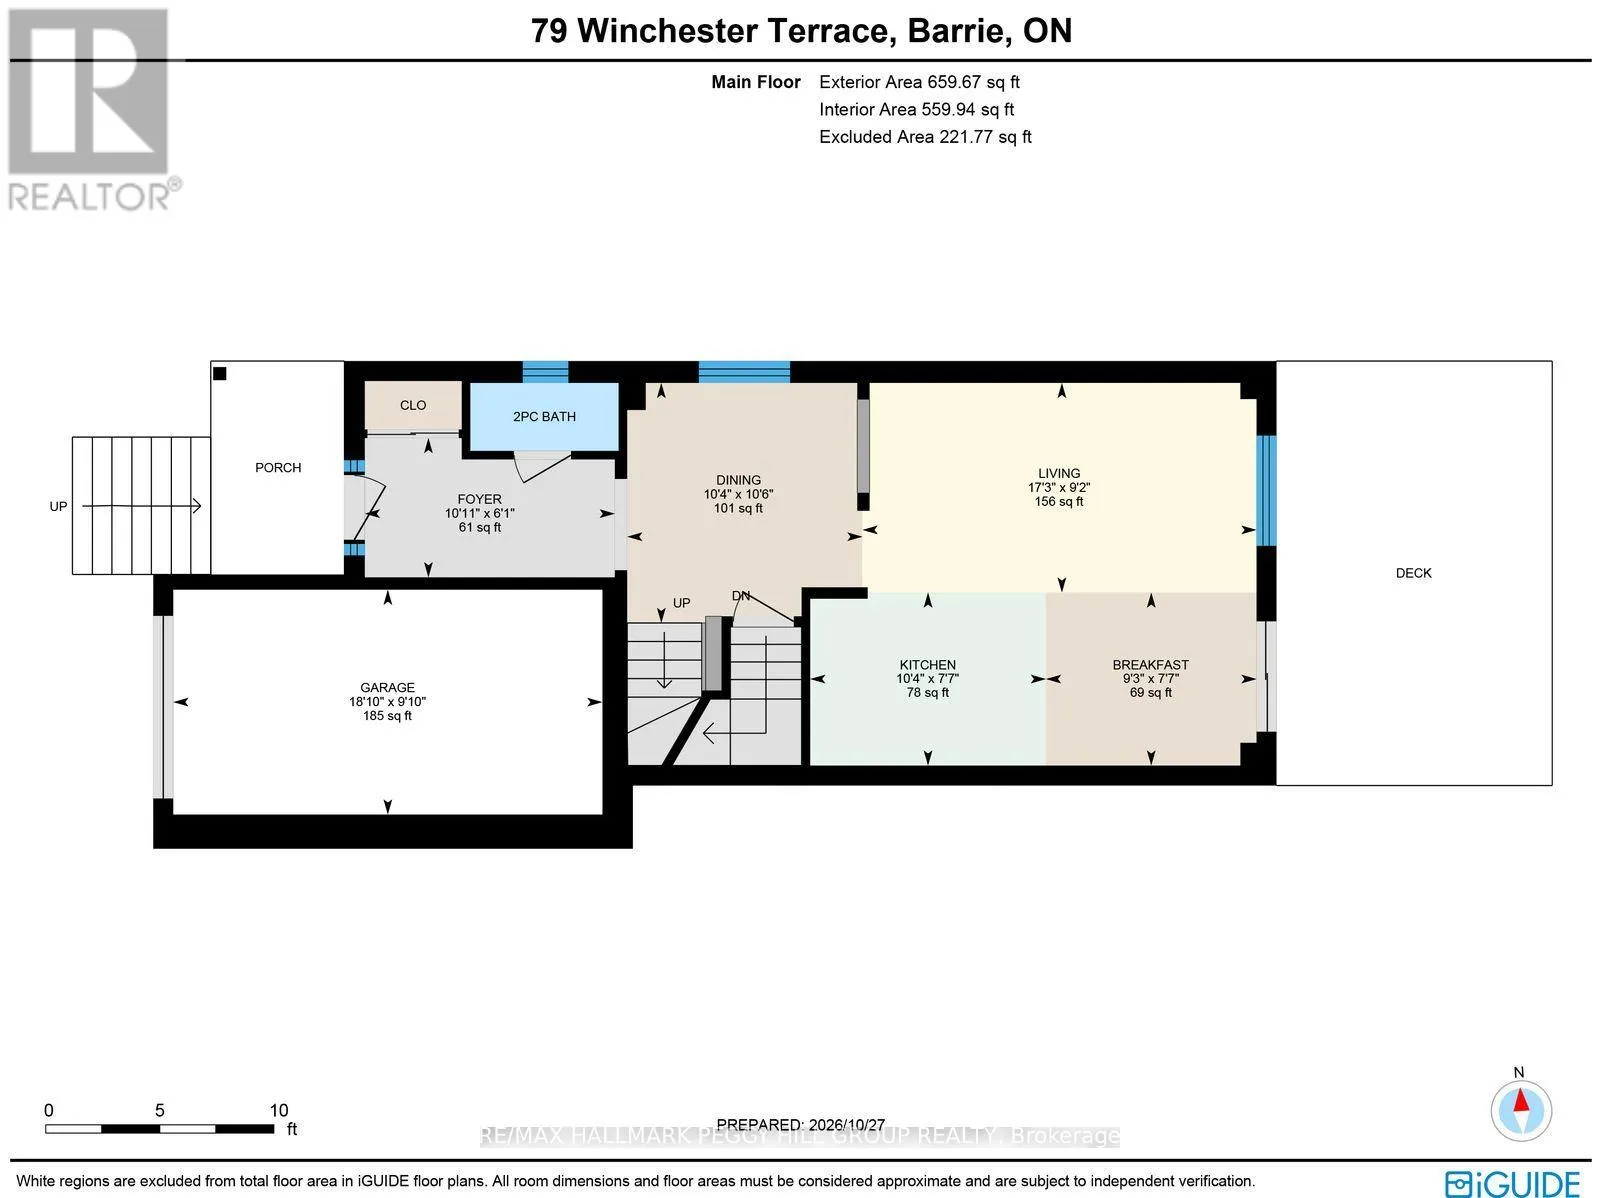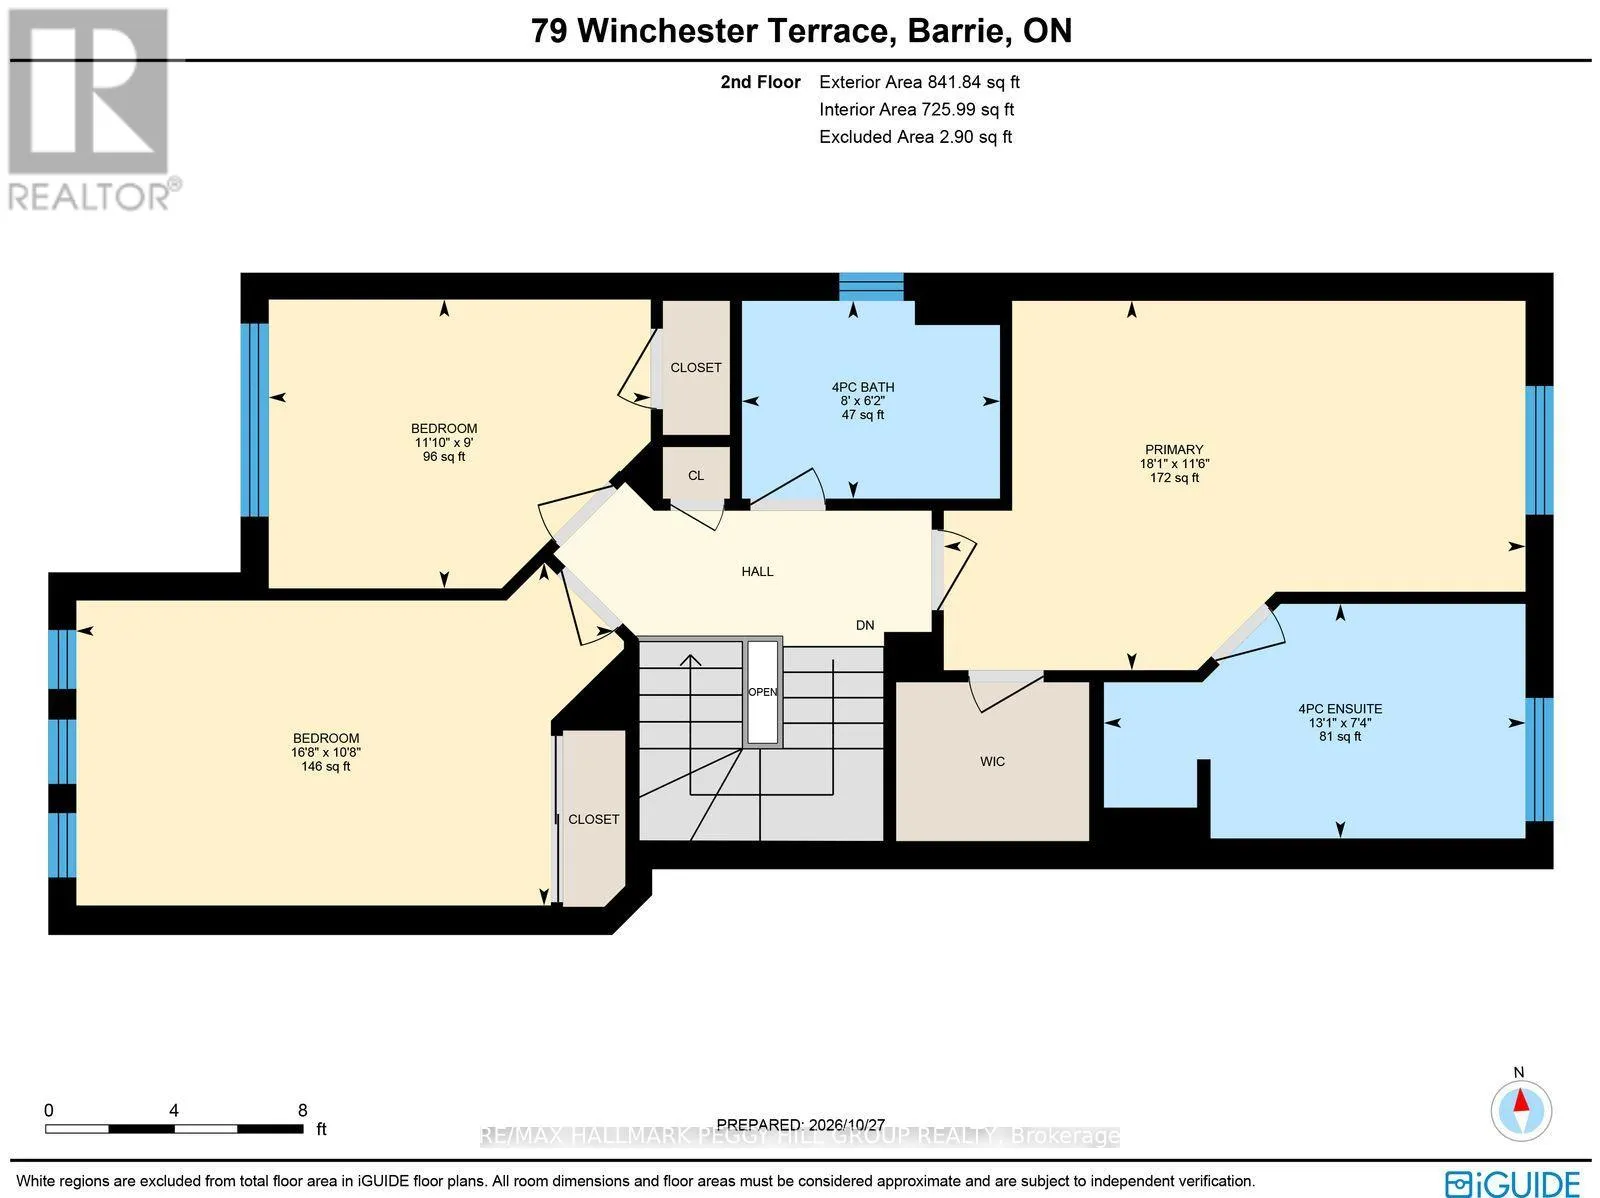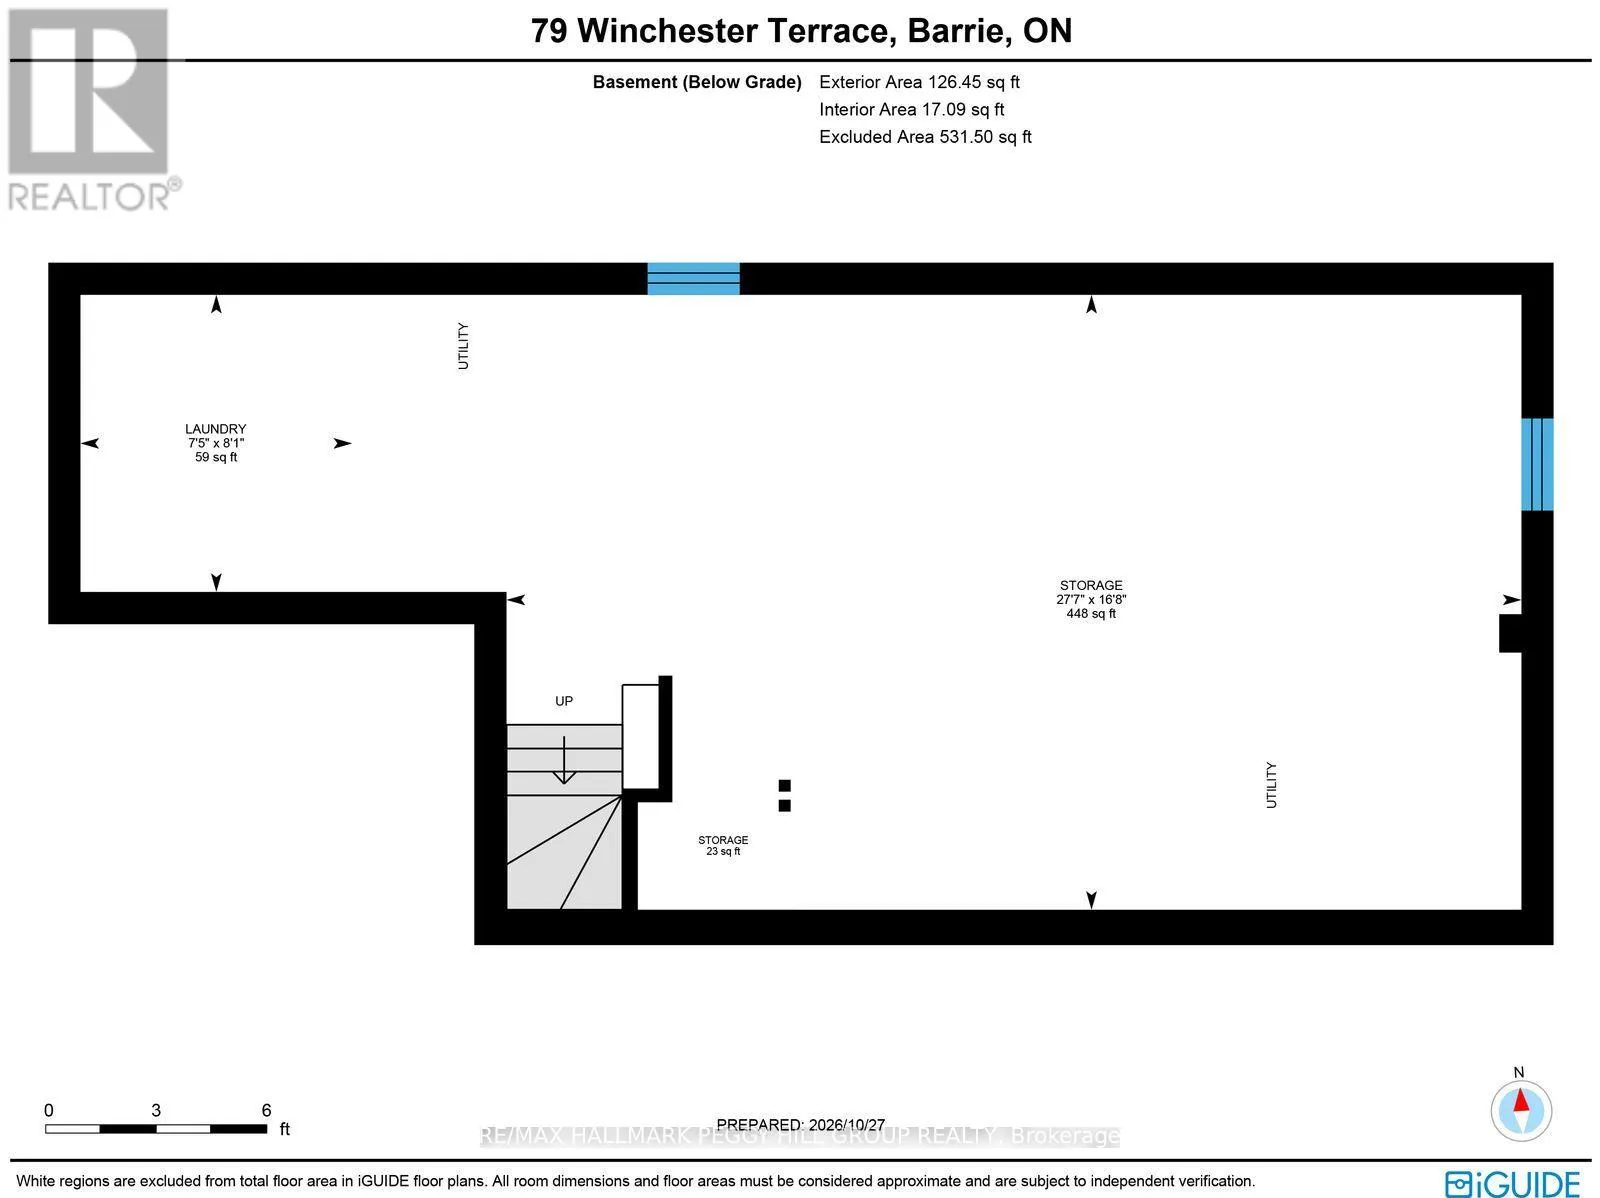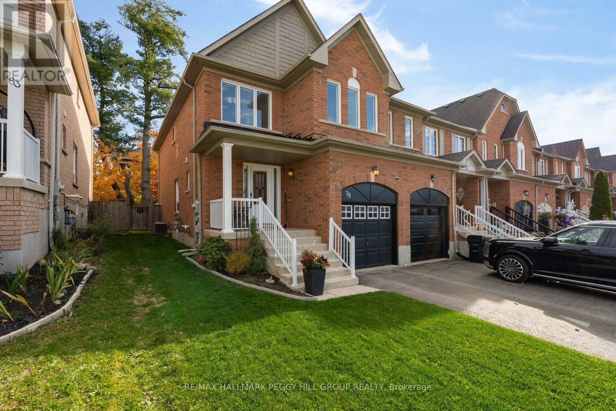
Cross Streets: Big Bay Point Rd/The Queensway. ** Directions: Big Bay Point Rd/The Queensway/Winchester Terr. SOUTH BARRIE END-UNIT TOWNHOME WITH OVER 1,500 SQ. FT. & A FULLY FENCED BACKYARD FEATURING A BEAUTIFUL COMPOSITE DECK! 79 Winchester Terrace offers 1,535 sq. ft. of living space, with hardwood flooring running through the spacious living room and separate dining area, giving you a great setup for movie nights on the couch, dinner with friends and everything in between. The kitchen brings rich-toned cabinetry, a peninsula with a double sink, pendant lighting and a built-in microwave into the picture, while the adjoining breakfast area makes it easy to take your morning coffee or evening meal straight outdoors. Sliding patio doors lead to a composite deck that's ready for barbecue season, with a fully fenced backyard, mature tree and garden shed completing the setting. The second floor features three bedrooms, including a primary suite that comes with two features worth getting excited about: a walk-in closet and a private 4-piece ensuite with a separate shower and soaker tub. Two additional bedrooms and a 4-piece main bathroom complete this level. Have plans for a home theatre, games room or personal gym? The unfinished basement gives you the chance to bring those ideas to life, with laundry facilities already in place. A replaced roof (2025) and updated windows (2019) are valuable improvements, while central air conditioning, pot lights and an alarm system add to the list of features. The brick exterior is complemented by a covered front porch, an attached single-car garage and driveway parking for two additional vehicles. (id:27476)